$516,156
Boulogne Sur Gesse Ancienne
- 3 Schlafz.
- 2 Bäder
- 2,853 Sqft
- 11,432 Sqft lot
- Aktualisiert: Juni 16
- 1
Über die Immobilie
Beschreibung wurde automatisch übersetzt.
Die Beschreibung wird in der Originalsprache angezeigt.
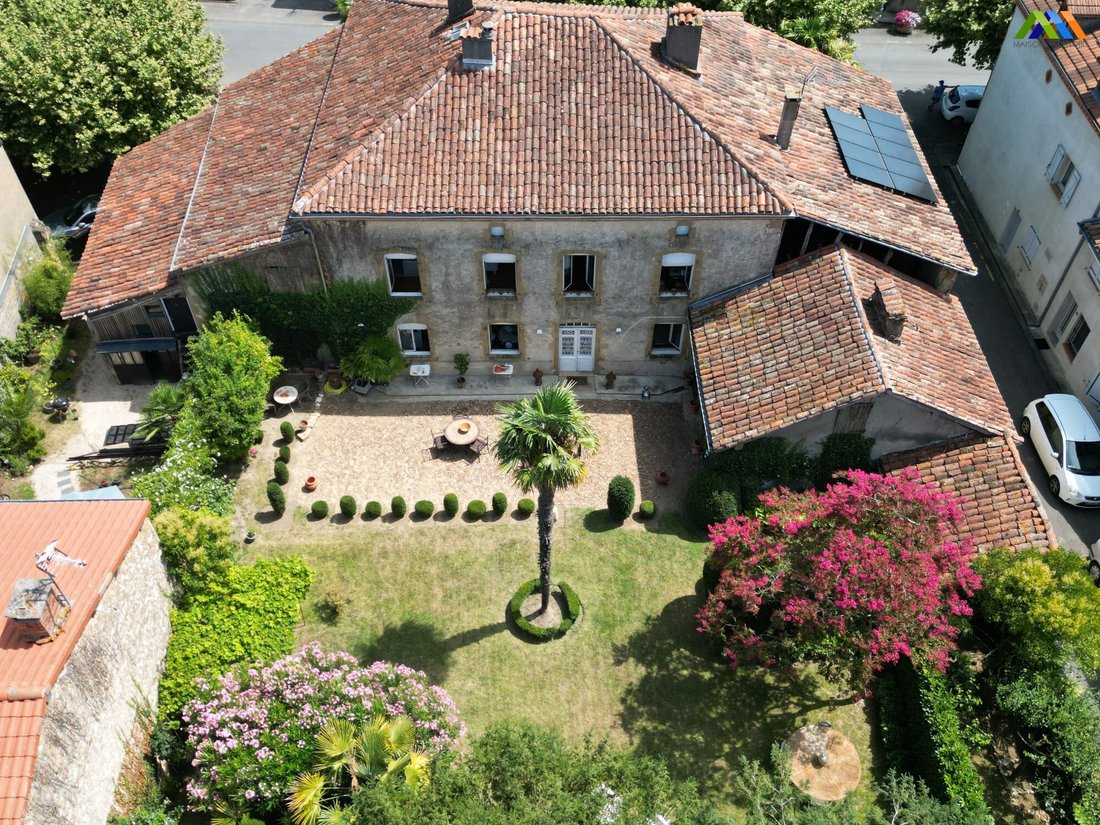
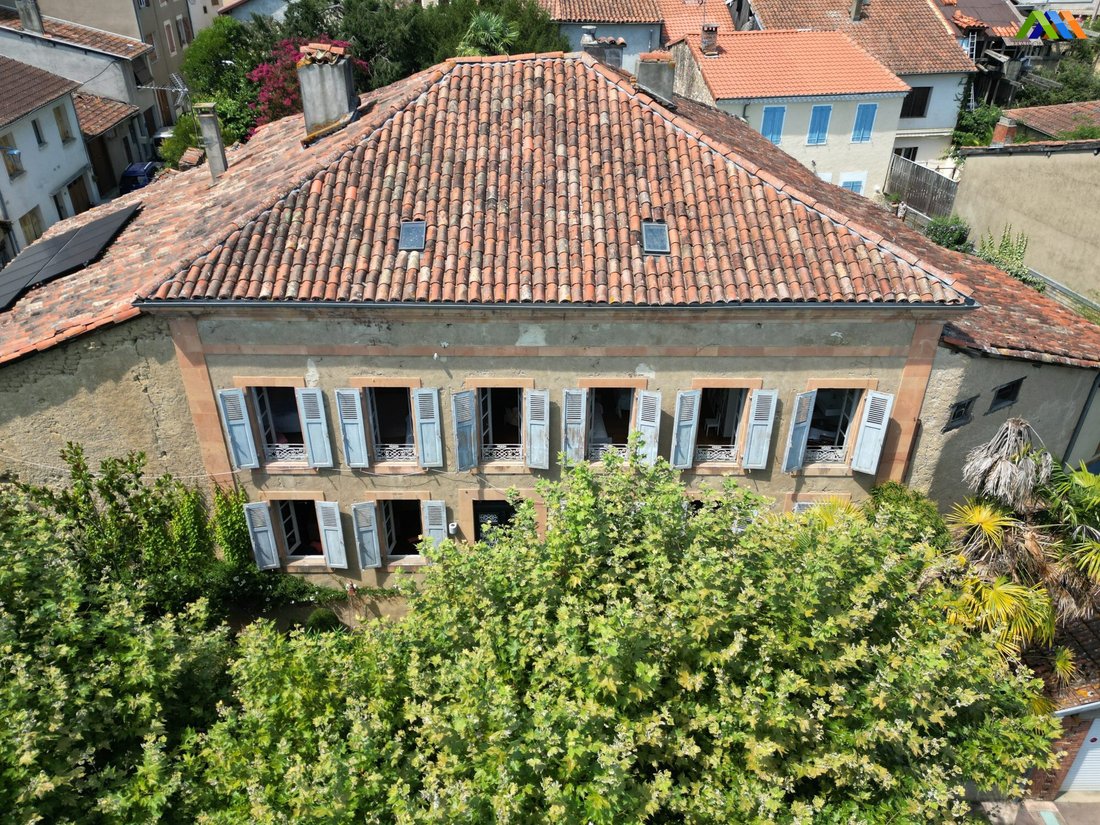
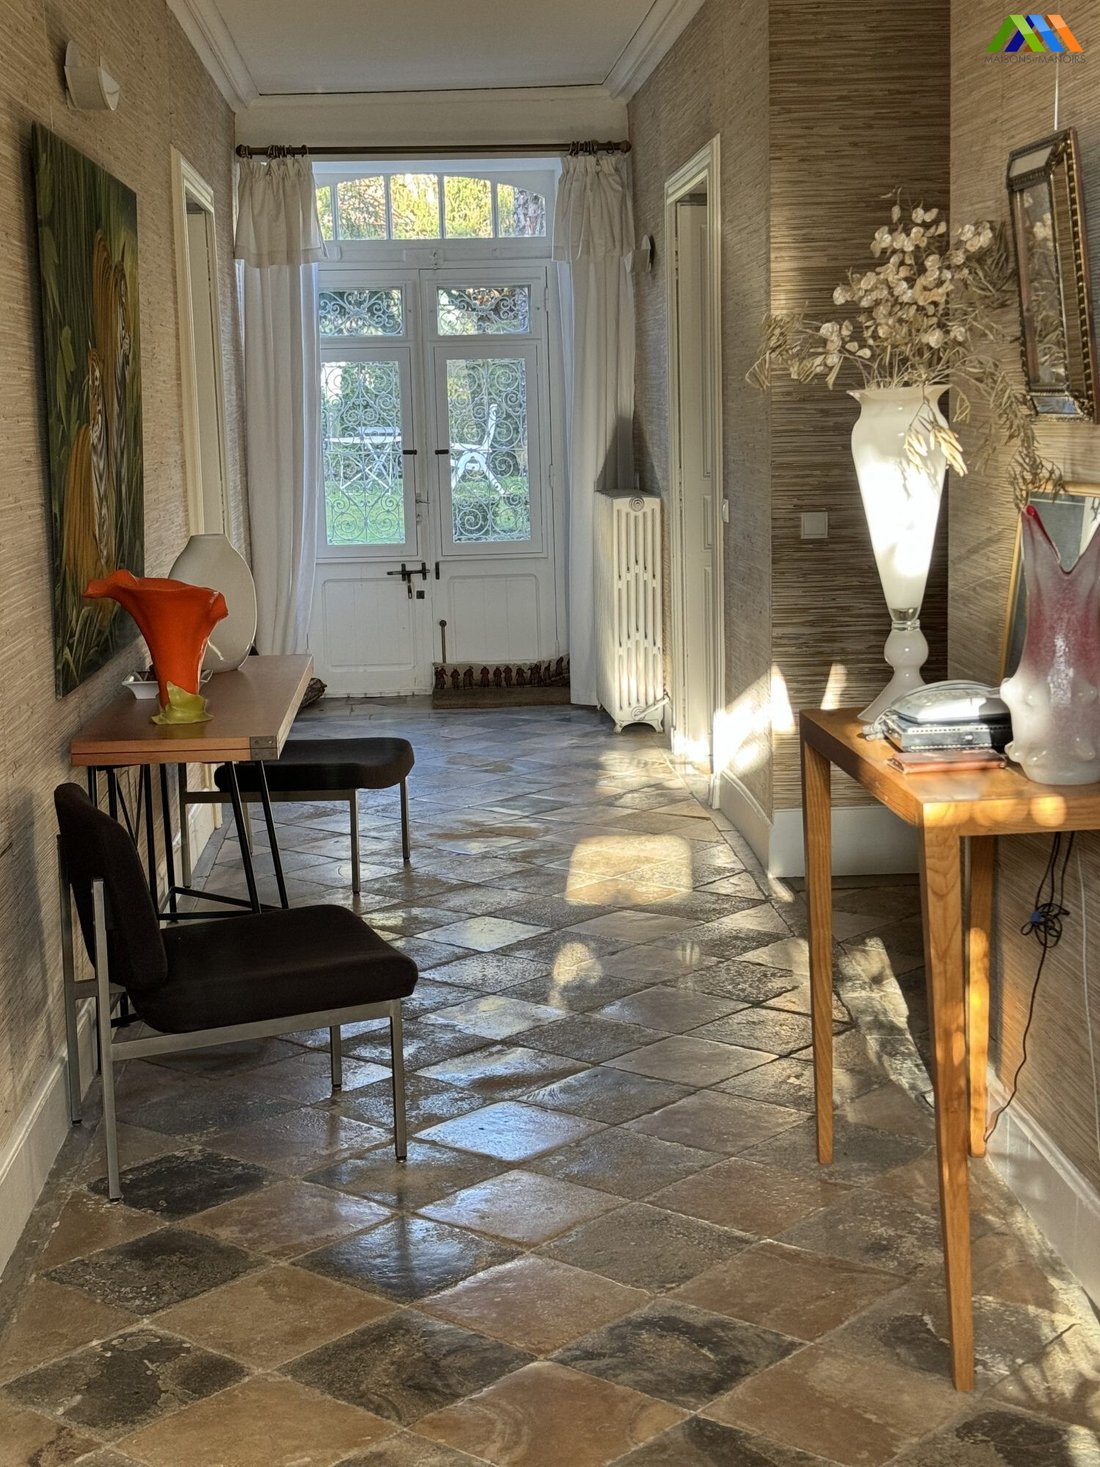
Townhouse with original finishes: double doors, parquet flooring, walled garden. Character combined with modern comforts and a focus on environmental aspects with a heat pump, insulation, thermodynamic water heater, and double glazed aluminum windows overlooking the garden side. There is immense charm from the moment you pass through the wrought iron gate and the corridor of palm trees. Upon enter
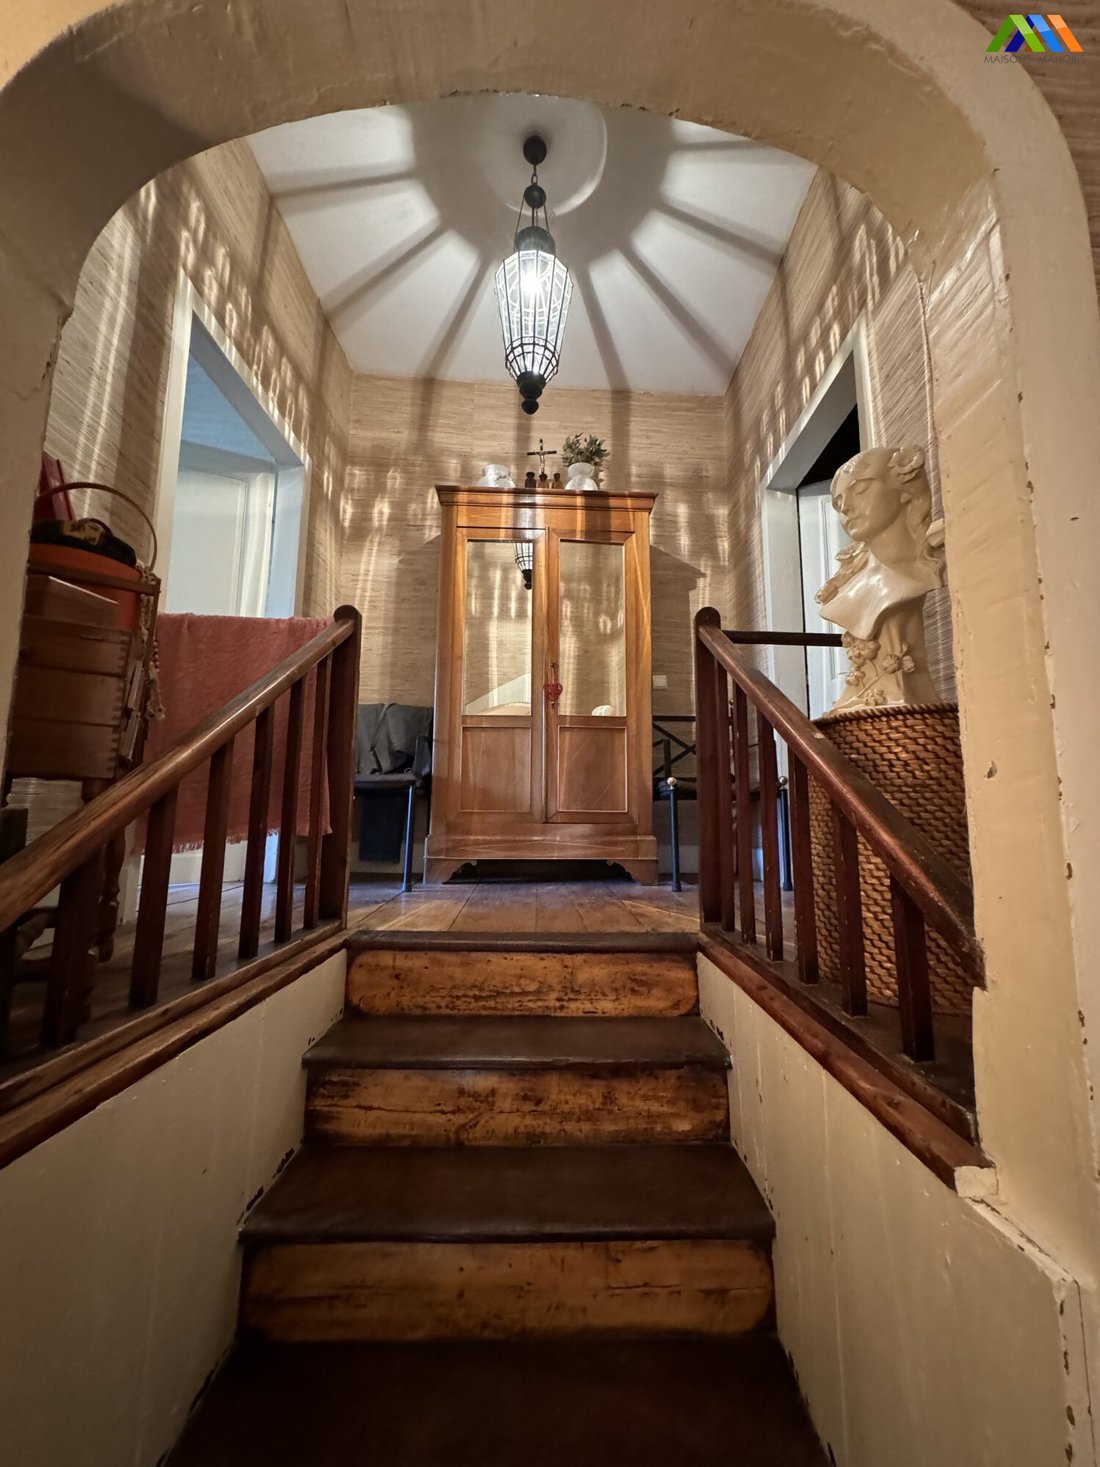
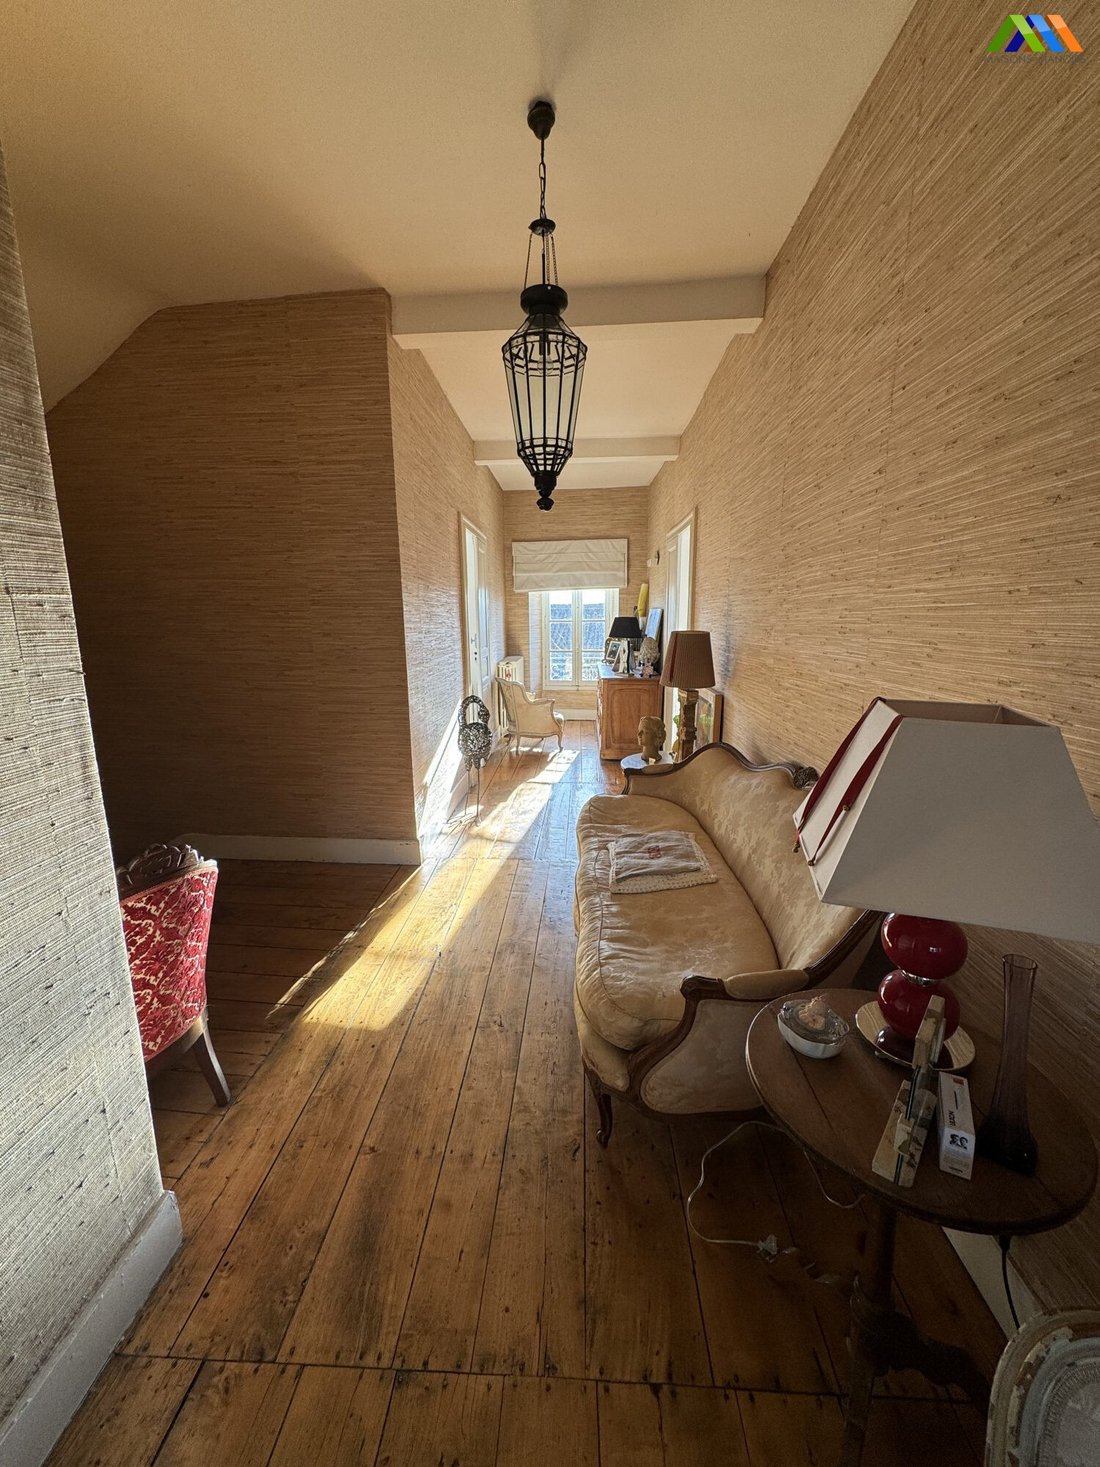
Townhouse with original finishes: double doors, parquet flooring, walled garden. Character combined with modern comforts and a focus on environmental aspects with a heat pump, insulation, thermodynamic water heater, and double glazed aluminum windows overlooking the garden side. There is immense charm from the moment you pass through the wrought iron gate and the corridor of palm trees. Upon entering the majestic stone staircase, the original entrance door opens onto a bright corridor that runs through the house towards the private walled garden. Harmony is immediately evident with the double doors leading to the main rooms. The elegant staircase ascends to the attic, which is convertible, passing through the first floor with a large landing that traverses the house and generous, bright bedrooms. There is a small house in the garden, formerly the office, which will communicate with the house and will need restoration or preservation in its original state as a garden workshop. Ground floorLiving room, 24.87m², double window, fireplace, door to dining roomDining room 23m², fireplace. View of garden, original cupboardsEntrance hall 20m²Stairwell, 10m²Kitchen16m, two windows overlooking garden, fireplaceBack kitchen, 4.45m²Door leading to cellar, 43m²Room to be finished, future living room, fireplace, 20.47m²Annex, 9.71m²First floorLanding, 19.75m²Master suite:Bedroom 16m²Bathroom, 12m² with bathtub, double sink showerLeft front Bedroom 2, 25m², with bathtub and sinkBedroom 3, 17.70m² with annex room that could be a bathroom or dressing roomRoom to be finished, fireplace and window overlooking garden., 21.18m²ExteriorFormer cottage, 22.87m², possiblity to open through to the houseGarage 25m²Garage 2, 37m²Boiler workshop, 19.78m² with De Dietrich oil boiler in case of severe temperature drops
Informationen zu den Risiken, denen diese Immobilie ausgesetzt ist, finden Sie auf der Website von Géorisques: https://www.georisques.gouv.fr/
Informationen zu den Risiken, denen diese Immobilie ausgesetzt ist, finden Sie auf der Website von Géorisques: https://www.georisques.gouv.fr/
-
Art der Immobilie
Haus
-
Preis/Quadratfuß
$180
-
Verbrauch
C
Funktionen
- Garten
- Garage
- Kamin
- Keller
- Tor
Erkunden Sie die Gegend
Boulogne-sur-Gesse, Okzitanien, Frankreich
Auf Google Maps anzeigen
Preis pro sqft
Niedrig
Hoch
Vor 3 Jahren beigetreten
Sie haben sich nach diesem Objekt erkundigt
Der Agent wird sich in Kürze mit Ihnen in Verbindung setzen
Gelistet von
55
Angebote
2023
Beigetreten
Besichtigung mit the agent buchen
Wählen Sie ein Datum und ob Sie eine virtuelle oder persönliche Besichtigung mit dem Makler wünschen.
Bevorzugtes Datum
Art der Tour
Zuletzt aktualisiert
Juni 16
Erstmalig gelistet
Jun 16
Angebotsreferenz
MM 2359 SDGN-MAISONS
Das Vertrauen der führenden Makler der Welt
Die Makler hinter den außergewöhnlichsten Immobilien der Welt inserieren bei JamesEdition.
- Angebote von Sotheby's, Christie's, BARNES und Engel & Völkers
- Jedes Angebot wird vor der Veröffentlichung geprüft
- Verbinden Sie sich direkt mit verifizierten Maklern
Indem Sie fortfahren, akzeptieren Sie unsere Nutzungsbedingungen und Datenschutzrichtlinie.