
$1,156,973
Via Del Parco Renovierter Teil Der Villa Mit Garten Auf 4 Ebenen 600 Mq
- 6,513 Sqft
- Aktualisiert: April 13
Über die Immobilie
Beschreibung wurde automatisch übersetzt.
Die Beschreibung wird in der Originalsprache angezeigt.
CONSULTANT: LAURA
COMPOSITION: The property spans four levels. On the first floor, there is a wonderful representative entrance of about 20 sqm that leads to a double living room with access to the first panoramic terrace; connected but optionally separate, there is a spacious eat-in kitchen with access to the second terrace, also generously sized. Completing this level is a convenient guest b
COMPOSITION: The property spans four levels. On the first floor, there is a wonderful representative entrance of about 20 sqm that leads to a double living room with access to the first panoramic terrace; connected but optionally separate, there is a spacious eat-in kitchen with access to the second terrace, also generously sized. Completing this level is a convenient guest b
CONSULTANT: LAURA
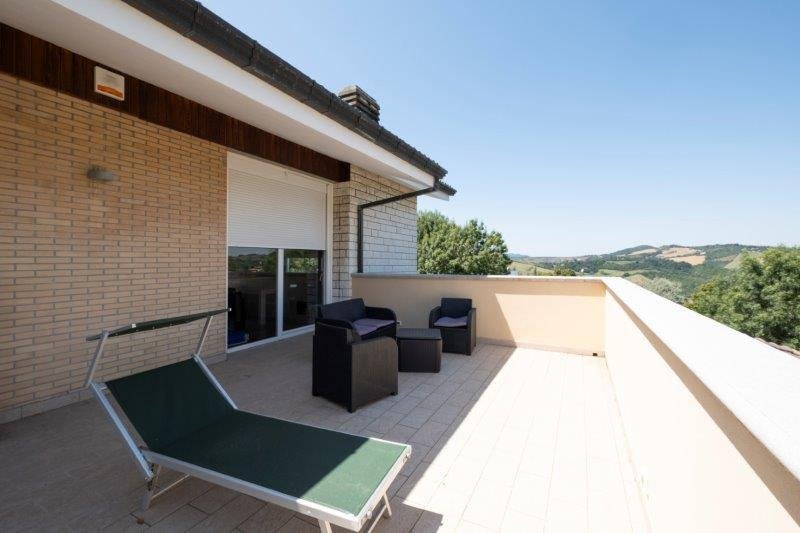
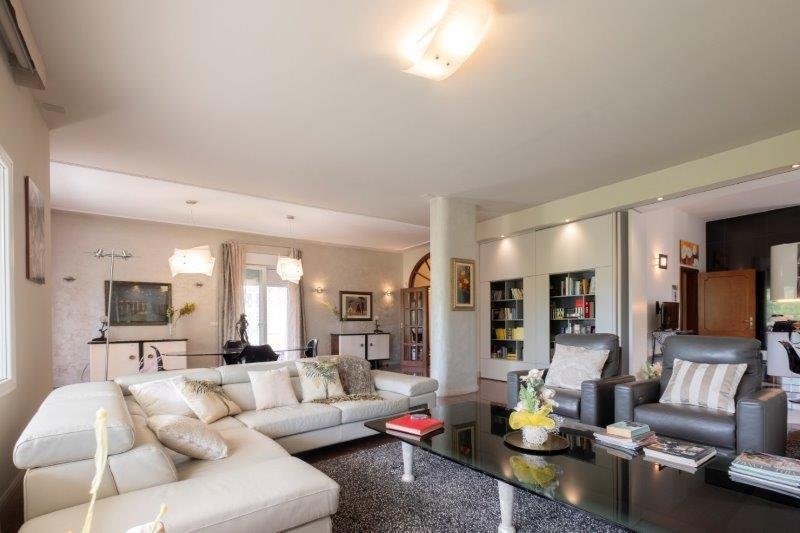
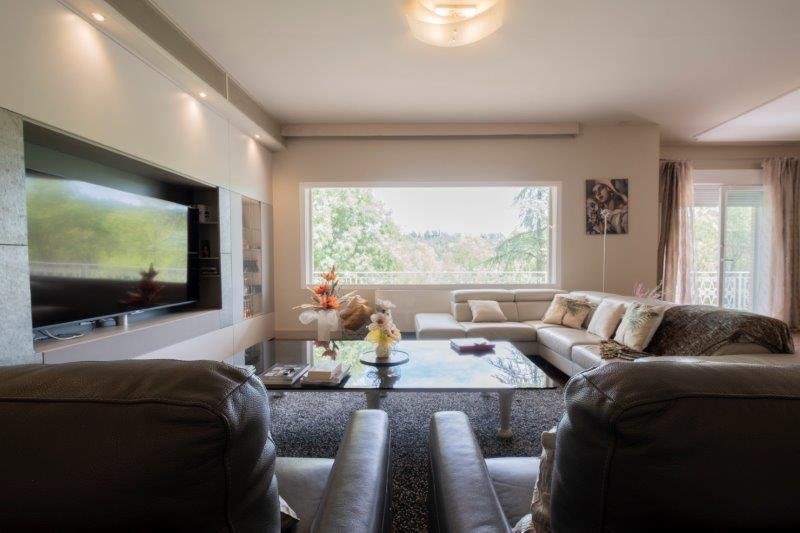
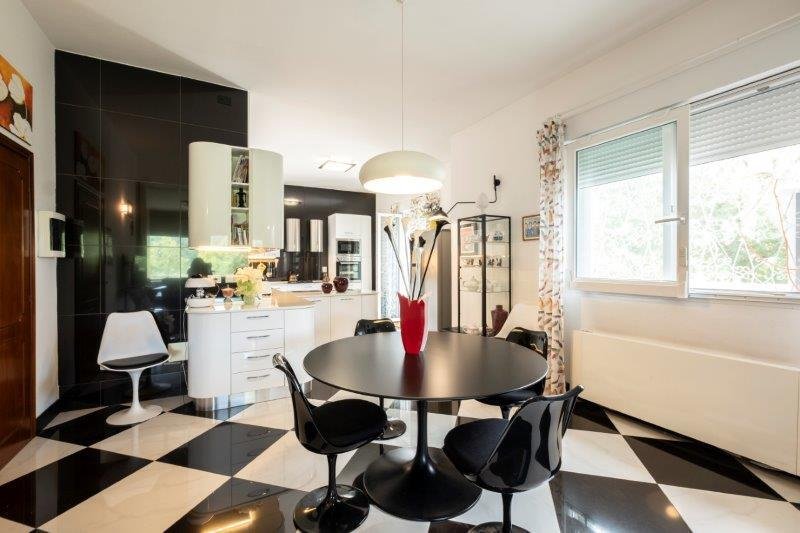
COMPOSITION: The property spans four levels. On the first floor, there is a wonderful representative entrance of about 20 sqm that leads to a double living room with access to the first panoramic terrace; connected but optionally separate, there is a spacious eat-in kitchen with access to the second terrace, also generously sized. Completing this level is a convenient guest bathroom with a window and a shower box. To access the upper floor, you can use the staircase or the comfortable elevator serving all floors except the attic.
On the second floor, there is a sleeping area consisting of three large double bedrooms, all with en-suite bathrooms, a double room, and a study with a water point, both with access to the panoramic terrace. On the same level, there is an interesting semi-independent solution currently used as a two-room apartment, comprising a living area with a kitchenette and access to a panoramic terrace, a double bedroom, and a windowed bathroom with a shower box.
The top floor features a study with a small terrace and two finished and paved attics for storage.
On the ground floor, there are additional living spaces including:
- A splendid 110 sqm windowed tavern with independent access
- Another windowed tavern with independent entrance used as an office
- A large laundry room
- A guest bathroom with a window
- A spacious hallway with custom-made wardrobes
- A spa area and gym
The property is completed by a 40 sqm garage with double entrance and a garden of about 3,700 sqm with pool preparation.
FEATURES: The property was completely renovated in 2019 with a skillful partial maintenance intervention. It features high-quality finishes from the 80s that blend with a contemporary taste and appealing stylistic choices. It has cement-effect porcelain stoneware floors, ceramic and marble flooring, parquet flooring, triple-glazed sliding windows with tilt-and-turn openings also equipped with motorized shutters and mosquito nets, autonomous heating and cooling with electric or gas modes, a solar thermal panel for hot water, multi-room audio system, and a perimeter security camera system.
CONTEXT: A portion of a villa located in a hillside position, immersed in greenery and in a sought-after residential setting, easily accessible from the urban centers of Bologna and San Lazzaro.
COMMENT: Ready-to-live property equipped with all comforts and spacious areas, ideal even for two families.
Surrounded by a charming environment to enjoy natural beauty while remaining just outside metropolitan dynamics.
There is also the possibility of purchasing the other half of the semi-detached house to have a living solution that meets the needs of an additional family unit.
COMPOSITION: The property spans four levels. On the first floor, there is a wonderful representative entrance of about 20 sqm that leads to a double living room with access to the first panoramic terrace; connected but optionally separate, there is a spacious eat-in kitchen with access to the second terrace, also generously sized. Completing this level is a convenient guest bathroom with a window and a shower box. To access the upper floor, you can use the staircase or the comfortable elevator serving all floors except the attic.
On the second floor, there is a sleeping area consisting of three large double bedrooms, all with en-suite bathrooms, a double room, and a study with a water point, both with access to the panoramic terrace. On the same level, there is an interesting semi-independent solution currently used as a two-room apartment, comprising a living area with a kitchenette and access to a panoramic terrace, a double bedroom, and a windowed bathroom with a shower box.
The top floor features a study with a small terrace and two finished and paved attics for storage.
On the ground floor, there are additional living spaces including:
- A splendid 110 sqm windowed tavern with independent access
- Another windowed tavern with independent entrance used as an office
- A large laundry room
- A guest bathroom with a window
- A spacious hallway with custom-made wardrobes
- A spa area and gym
The property is completed by a 40 sqm garage with double entrance and a garden of about 3,700 sqm with pool preparation.
FEATURES: The property was completely renovated in 2019 with a skillful partial maintenance intervention. It features high-quality finishes from the 80s that blend with a contemporary taste and appealing stylistic choices. It has cement-effect porcelain stoneware floors, ceramic and marble flooring, parquet flooring, triple-glazed sliding windows with tilt-and-turn openings also equipped with motorized shutters and mosquito nets, autonomous heating and cooling with electric or gas modes, a solar thermal panel for hot water, multi-room audio system, and a perimeter security camera system.
CONTEXT: A portion of a villa located in a hillside position, immersed in greenery and in a sought-after residential setting, easily accessible from the urban centers of Bologna and San Lazzaro.
COMMENT: Ready-to-live property equipped with all comforts and spacious areas, ideal even for two families.
Surrounded by a charming environment to enjoy natural beauty while remaining just outside metropolitan dynamics.
There is also the possibility of purchasing the other half of the semi-detached house to have a living solution that meets the needs of an additional family unit.
-
Art der Immobilie
Haus
-
Baujahr
1980
-
Preis/Quadratfuß
$177
-
Emissionen
C
-
Verbrauch
C
Funktionen
Erkunden Sie die Gegend
via del parco, Pianoro, Emilia-Romagna, Italien
Auf Google Maps anzeigen
Preis pro sqft
Niedrig
Hoch
In Bologna gelegen, bietet die via del parco nahtlosen Zugang zu kulturellen Highlights und Verkehrsverbindungen. Nur wenige Minuten vom Bahnhof Bologna Centrale und in der Nähe des malerischen Parco della Montagnola. Zahlreiche Restaurants und Einkaufsmöglichkeiten in der Nähe. Ideal für Familien, mit internationalen und lokalen Schulen in der Nähe. Genießen Sie Bolognas Mischung aus modernem Leben und historischer Eleganz.
In der Nähe anzeigen
Sehenswürdigkeiten
Schulen
Bologna Centrale
Bahnhof
12 Min.
Flughafen Guglielmo Marconi
Flughafen
16 Min.
Parco della Montagnola
Natur & Outdoor
10 Min.
Piazza Maggiore
Kultur & Erbe
14 Min.
Internationale Schule von Bologna
Internationale Schule
18 Min.
Vor 4 Jahren beigetreten
Sie haben sich nach diesem Objekt erkundigt
Der Agent wird sich in Kürze mit Ihnen in Verbindung setzen
Gelistet von
16
Angebote
2022
Beigetreten
Besichtigung mit the agent buchen
Wählen Sie ein Datum und ob Sie eine virtuelle oder persönliche Besichtigung mit dem Makler wünschen.
Bevorzugtes Datum
Art der Tour
Zuletzt aktualisiert
April 13
Erstmalig gelistet
Aug 2, 2025
Angebotsreferenz
4605313
Ähnliche Immobilien in der Nähe
Neue Angebote in Pianoro


Entdecken Sie mehr Häuser zum Verkauf
Pianoro, Emilia-Romagna, Italien Immobilienarten
Pianoro, Emilia-Romagna, Italien beliebte Suchanfragen
- Panorama Immobilien in Pianoro, Emilia-Romagna, Italien
- Immobilien mit Bar in Pianoro, Emilia-Romagna, Italien
- Immobilien mit Office in Pianoro, Emilia-Romagna, Italien
- Immobilien mit Aufzug in Pianoro, Emilia-Romagna, Italien
- Immobilien mit Outdoor-Küche in Pianoro, Emilia-Romagna, Italien
- Duplex Immobilien in Pianoro, Emilia-Romagna, Italien
- Privatsphäre Immobilien in Pianoro, Emilia-Romagna, Italien
- Immobilien auf Hügeln in Pianoro, Emilia-Romagna, Italien
- Anlageimmobilie Immobilien in Pianoro, Emilia-Romagna, Italien
- Immobilien mit Bibliothek in Pianoro, Emilia-Romagna, Italien
- Immobilien mit Pool in Pianoro, Emilia-Romagna, Italien
- Immobilien mit Weinberg in Pianoro, Emilia-Romagna, Italien
Verwandte Leitfäden & Geschichten
Das Vertrauen der führenden Makler der Welt
Die Makler hinter den außergewöhnlichsten Immobilien der Welt inserieren bei JamesEdition.
- Angebote von Sotheby's, Christie's, BARNES und Engel & Völkers
- Jedes Angebot wird vor der Veröffentlichung geprüft
- Verbinden Sie sich direkt mit verifizierten Maklern
Indem Sie fortfahren, akzeptieren Sie unsere Nutzungsbedingungen und Datenschutzrichtlinie.