$558,447
Rastignano Ad.Ze Ampia Porzione DI Bifamiliare Giardino Vista Colli
- 3 Schlafz.
- 3 Bäder
- 2,691 Sqft
- Aktualisiert: April 23
Über die Immobilie
Beschreibung wurde automatisch übersetzt.
Die Beschreibung wird in der Originalsprache angezeigt.
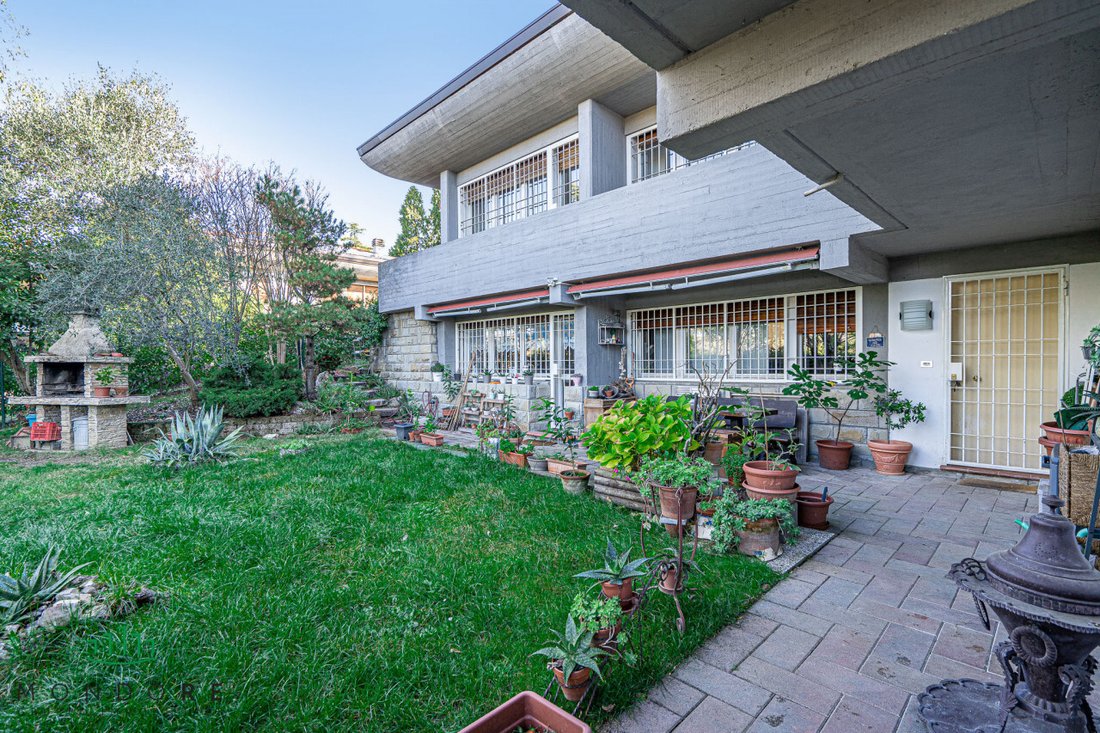
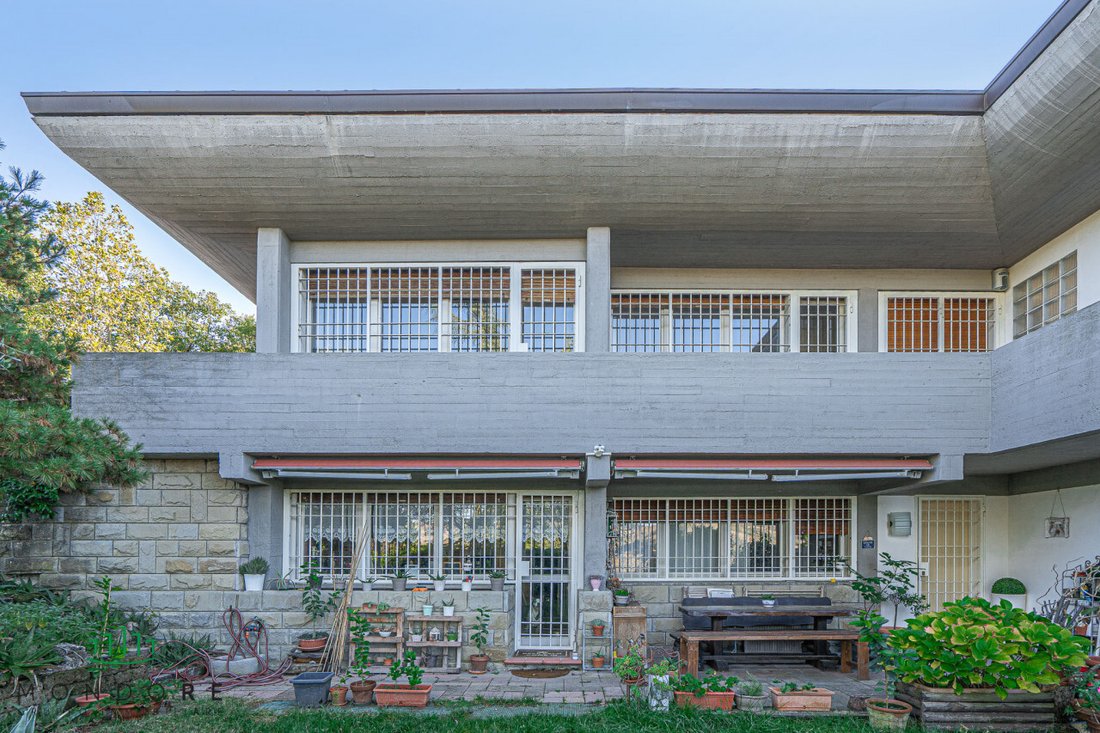
Just minutes from Bologna, nestled in the peace and greenery of the first hills in the Rastignano area, we offer for sale a splendid semi-detached villa of about 250 sqm. An ideal solution for those who want to live in a private setting without giving up the convenience of services and connections to the city. Designed by architect Leone Pagani, an active figure in Bologna’s 20th-century architect
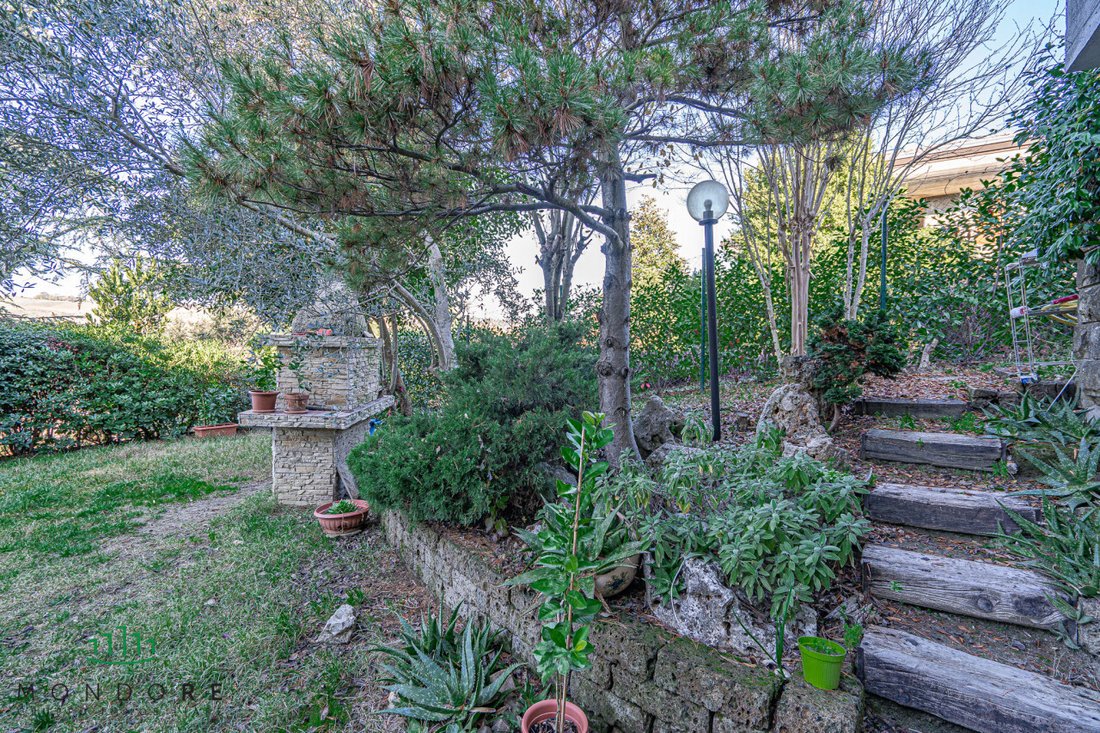

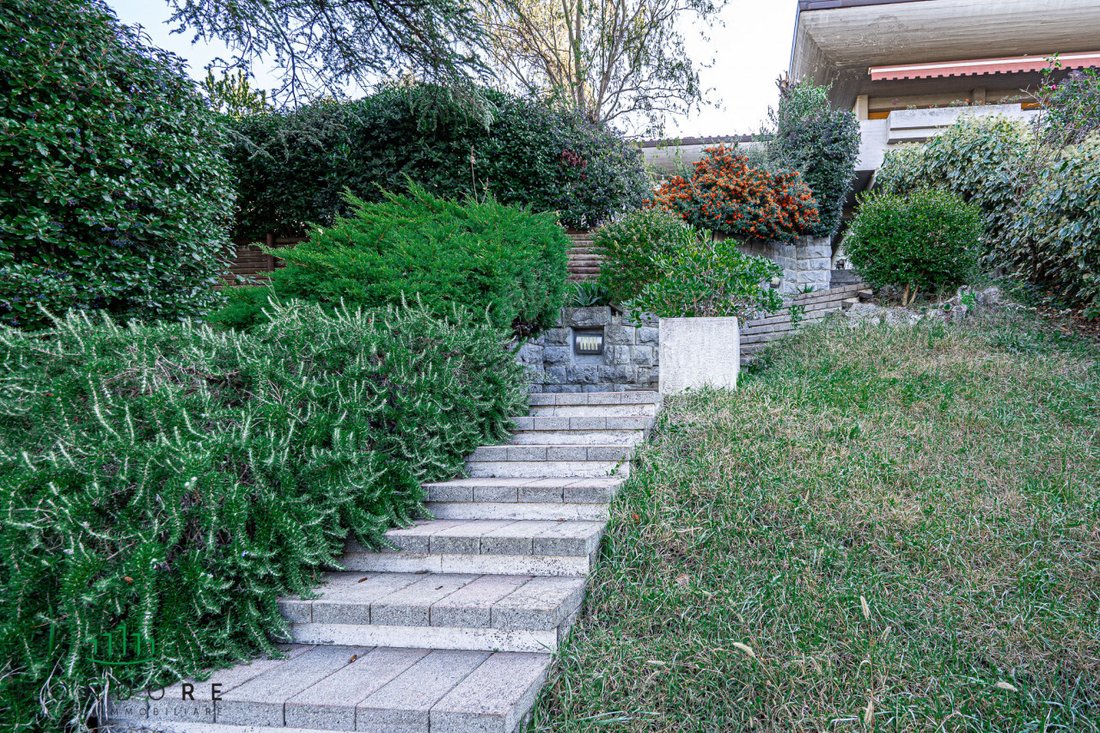
Just minutes from Bologna, nestled in the peace and greenery of the first hills in the Rastignano area, we offer for sale a splendid semi-detached villa of about 250 sqm. An ideal solution for those who want to live in a private setting without giving up the convenience of services and connections to the city. Designed by architect Leone Pagani, an active figure in Bologna’s 20th-century architectural scene, appreciated for balancing functionality and integration with the surroundings, the property still retains distinctive elements of his style. The home stands out for its balance between functionality and quality of space, as well as the refined continuity between indoor and outdoor areas, designed to be enjoyed in every season. On the ground floor, the well-kept private garden leads to a welcoming living area, consisting of a large living room enhanced by an evocative fireplace and a spacious eat-in kitchen, both with direct access to the outdoor spaces. This level also includes a windowed bathroom, a practical laundry room, and a multipurpose room currently used as a cellar. The first floor, accessible via a comfortable terracotta staircase, houses the sleeping area, composed of three bedrooms, two of which overlook a large balcony connected to the garden at the back. This floor is served by two full bathrooms, one equipped with a whirlpool bathtub, and a bright veranda with glass windows overlooking the greenery, perfect as a study, relaxation area, or home gym. The upper floor features a versatile attic, divided into two well-lit rooms, with the possibility to create a guest room, wardrobe, or study. The property is completed by a large garage and an external space in front that allows parking for two additional cars. The private garden, both at the front and rear of the property, extends over flat and harmonious surfaces, offering pleasant and versatile green spaces. An ideal setting to enjoy outdoor moments of relaxation and socializing, also thanks to the presence of a barbecue area. The spaces are perfectly suited for the daily life of families with children or pets, ensuring comfort, safety, and freedom in a private and well-maintained environment. The property, renovated in the 1990s, is in good overall condition and represents an excellent opportunity for those wishing to personalize the spaces according to their taste, also taking advantage of current tax incentives. A strong point is also the location: quiet but not isolated, well served by public transport, and strategically connected to the city center thanks to the new Rastignano hub. Energy class F Asking price €499,000
-
Art der Immobilie
Villa
-
Preis/Quadratfuß
$207
-
Emissionen
F
-
Verbrauch
F
Funktionen
Erkunden Sie die Gegend
Rastignano ad.ze, Pianoro, Emilia-Romagna, Italien
Auf Google Maps anzeigen
Preis pro sqft
Niedrig
Hoch
Die Via del Parco in Bologna bietet außergewöhnliche Erreichbarkeit zu Luxus-Annehmlichkeiten. Das Gebiet umfasst renommierte kulinarische Ziele und kulturelle Wahrzeichen. In der Nähe von öffentlichen Verkehrsmitteln und Naturparks verbindet es städtische Annehmlichkeiten mit ruhigen Rückzugsorten. Ideal für internationale Kunden, bietet es nahegelegene internationale Schulen und wichtige Verkehrsknotenpunkte, um sowohl innerhalb Italiens als auch in Europa verbunden zu bleiben.
In der Nähe anzeigen
Sehenswürdigkeiten
Schulen
Flughafen Bologna Guglielmo Marconi
Flughafen
16 Min.
Bahnhof Bologna Centrale
Bahnhof
11 Min.
Piazza Maggiore
Kultur & Erbe
15 Min.
Ristorante Trattoria da Me
Essen & Wein
10 Min.
Bologna Golf Club
Golf & Country Clubs
20 Min.
Internationale Schule von Bologna
Internationale Schule
18 Min.
Staatliches Wissenschaftliches Gymnasium Righi
Öffentliche Schule
14 Min.
Vor 4 Jahren beigetreten
Sie haben sich nach diesem Objekt erkundigt
Der Agent wird sich in Kürze mit Ihnen in Verbindung setzen
Gelistet von
8
Angebote
2022
Beigetreten
Besichtigung mit the agent buchen
Wählen Sie ein Datum und ob Sie eine virtuelle oder persönliche Besichtigung mit dem Makler wünschen.
Bevorzugtes Datum
Art der Tour
Zuletzt aktualisiert
April 23
Erstmalig gelistet
Januar 8
Angebotsreferenz
4704009
Ähnliche Immobilien in der Nähe
Neue Angebote in Pianoro


Entdecken Sie mehr Häuser zum Verkauf
Pianoro, Emilia-Romagna, Italien Immobilienarten
Pianoro, Emilia-Romagna, Italien beliebte Suchanfragen
- Panorama Immobilien in Pianoro, Emilia-Romagna, Italien
- Immobilien mit Bar in Pianoro, Emilia-Romagna, Italien
- Immobilien mit Office in Pianoro, Emilia-Romagna, Italien
- Immobilien mit Aufzug in Pianoro, Emilia-Romagna, Italien
- Immobilien mit Outdoor-Küche in Pianoro, Emilia-Romagna, Italien
- Duplex Immobilien in Pianoro, Emilia-Romagna, Italien
- Privatsphäre Immobilien in Pianoro, Emilia-Romagna, Italien
- Immobilien auf Hügeln in Pianoro, Emilia-Romagna, Italien
- Anlageimmobilie Immobilien in Pianoro, Emilia-Romagna, Italien
- Immobilien mit Bibliothek in Pianoro, Emilia-Romagna, Italien
- Immobilien mit Pool in Pianoro, Emilia-Romagna, Italien
- Immobilien mit Weinberg in Pianoro, Emilia-Romagna, Italien
Verwandte Leitfäden & Geschichten
Das Vertrauen der führenden Makler der Welt
Die Makler hinter den außergewöhnlichsten Immobilien der Welt inserieren bei JamesEdition.
- Angebote von Sotheby's, Christie's, BARNES und Engel & Völkers
- Jedes Angebot wird vor der Veröffentlichung geprüft
- Verbinden Sie sich direkt mit verifizierten Maklern
Indem Sie fortfahren, akzeptieren Sie unsere Nutzungsbedingungen und Datenschutzrichtlinie.