Stadtgrenze Von Wien! Elegantes Einfamilienhaus Mit Uneinsehbarem Garten, Restauriertem Weinkeller U
- 4 Schlafz.
- 3 Bäder
- 2,342 Sqft
- 2,670 Sqft lot
- Aktualisiert: Oktober 31
Über die Immobilie
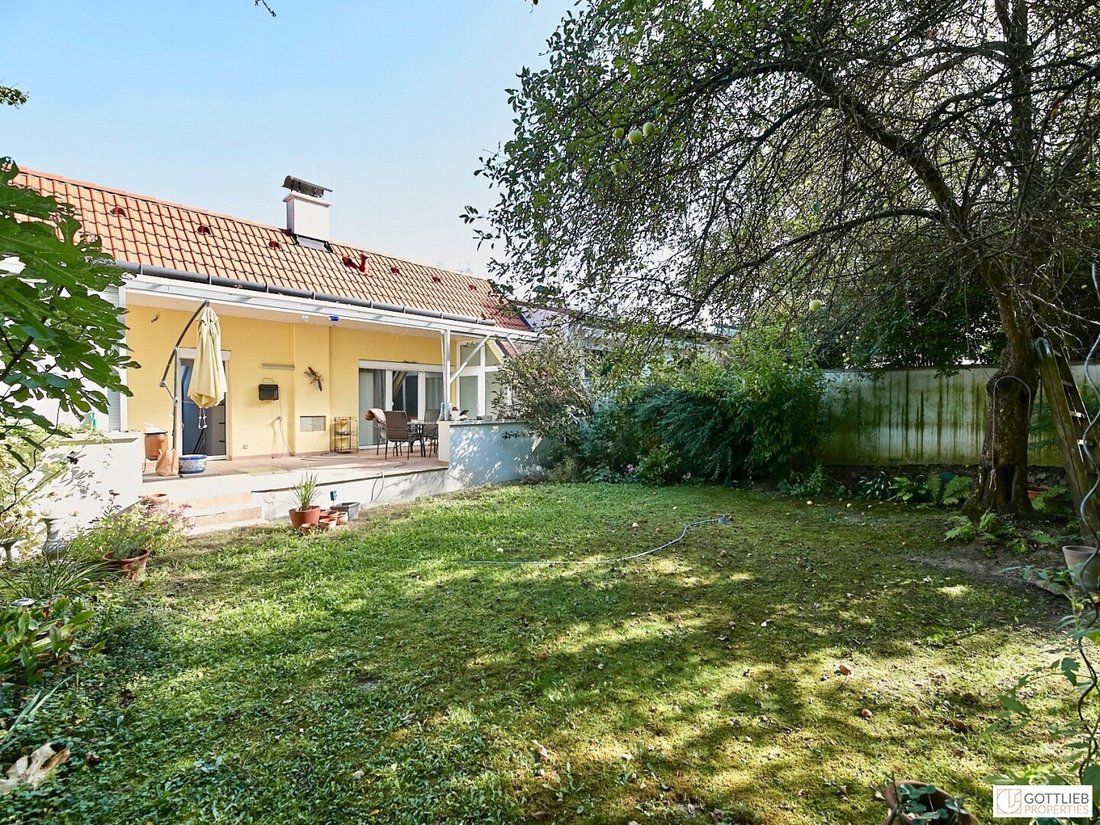
For immediate sale is this absolutely quiet, cozy single-family house with a spacious terrace, wine and event cellar, and garden—just a few minutes from the northern city border of Vienna.
With approximately 218 m2 of living space and about 255 m2 of usable living area on around 248 m2 of private land, this property with garden is located in a quiet side street surrounded by mea
For immediate sale is this absolutely quiet, cozy single-family house with a spacious terrace, wine and event cellar, and garden—just a few minutes from the northern city border of Vienna.
With approximately 218 m2 of living space and about 255 m2 of usable living area on around 248 m2 of private land, this property with garden is located in a quiet side street surrounded by meadows and vineyards near the forest edge. The house was largely expanded and modernized in 2007.
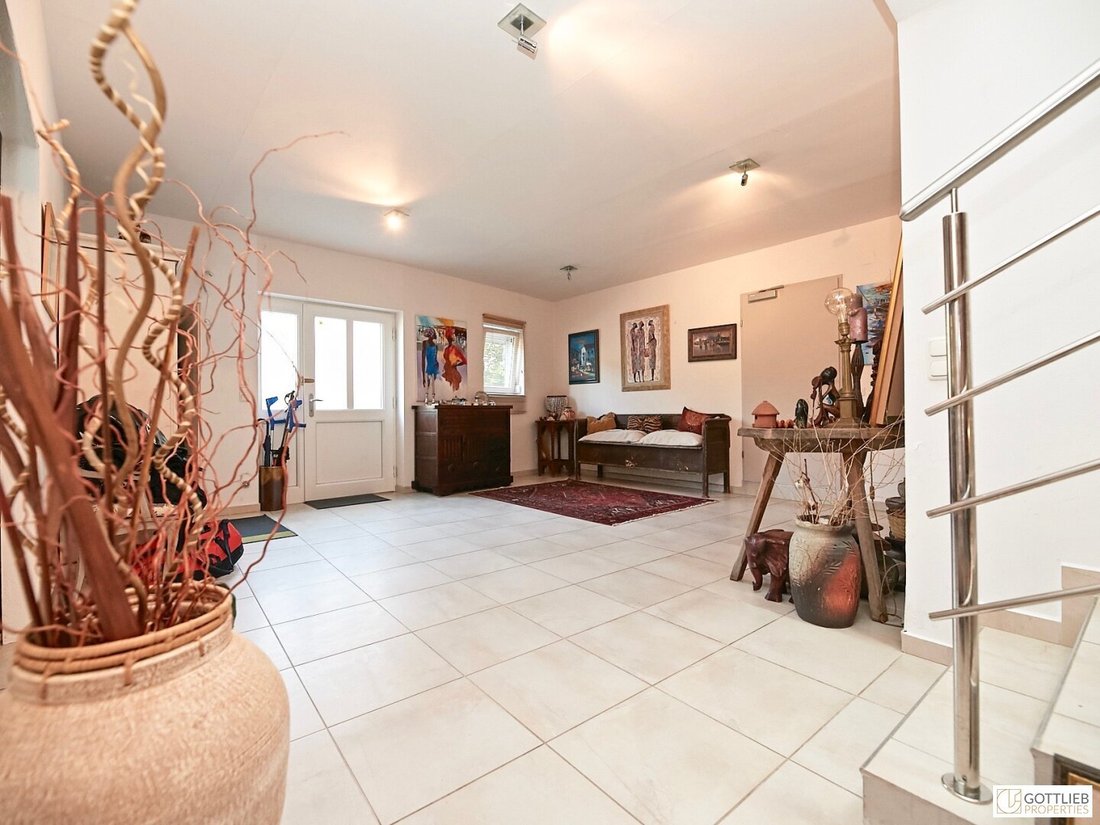
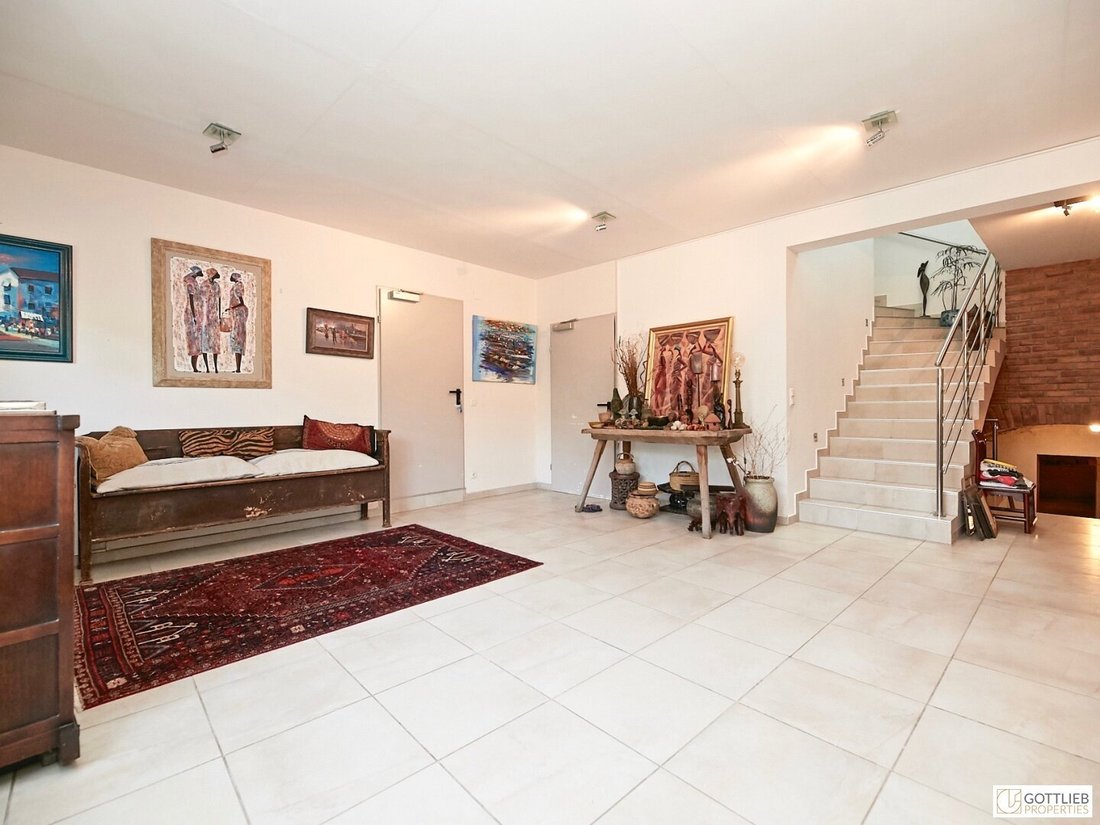
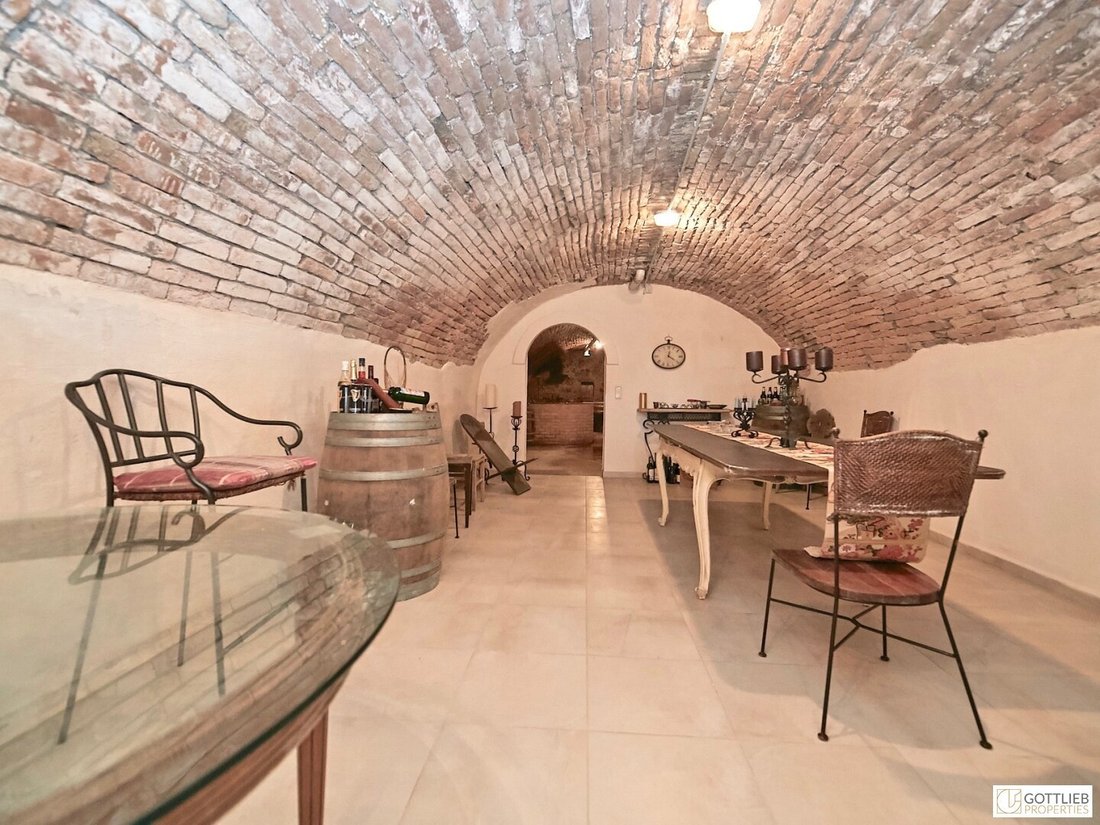
In the spacious entrance area, you can centrally access all rooms on the ground floor, as follows: a room of about 18 m2, an adjacent shower bathroom with a washbasin and toilet, a heating and utility room with washing machine connection, the garage with approximately 25 m2 of floor space, and a lovingly renovated wine and event cellar integrated into the house.
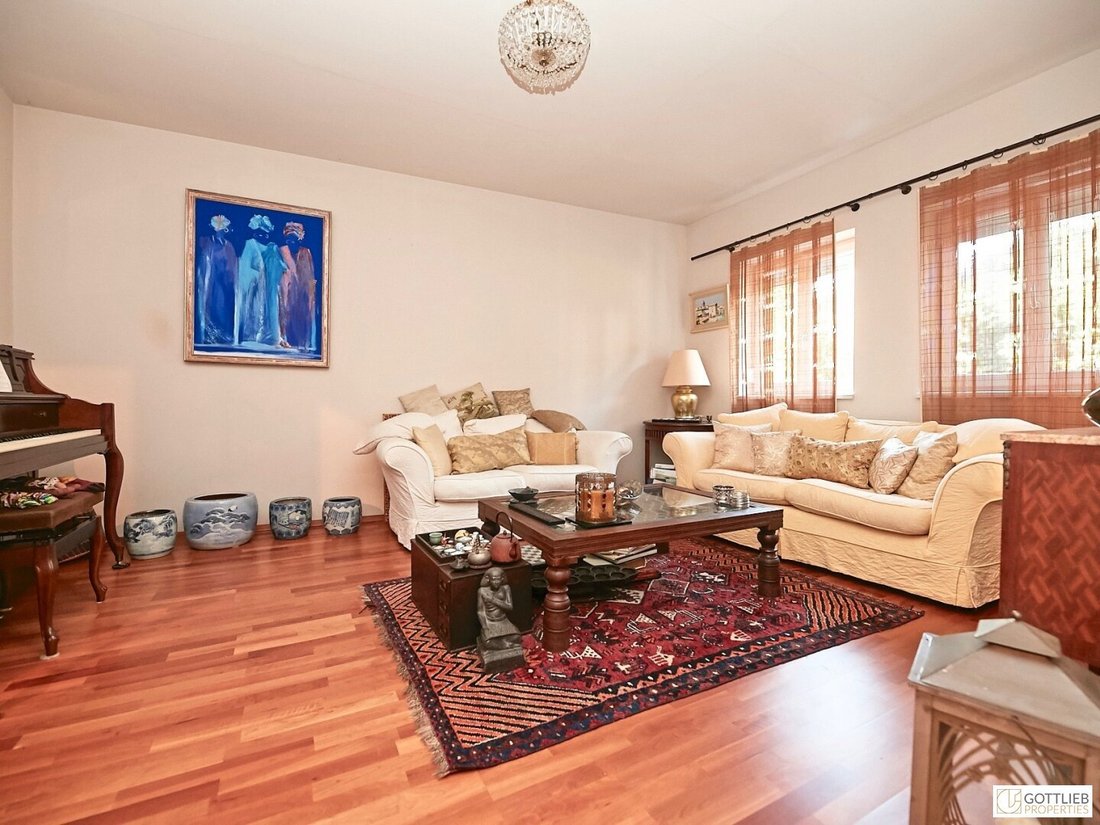
A staircase leads to the upper floor to a bright, spacious living-dining area of about 53 m2 with an open kitchen and adjacent storage room, as well as the master bedroom with a walk-in wardrobe, bathtub and shower, double washbasins, towel warmer, and separate toilet.
The attic, accessible via another staircase, consists of a hallway, two separately accessible bedrooms, a shower bathroom with washbasin, and a toilet. From the hallway and rooms, a terrace of about 36 m2 is directly accessible. The adjoining garden on the attic level results from the exceptional hillside location. A storage room of about 3 m2 for terrace furniture completes this well-designed layout.
Features
- Solid wood parquet floors
- Tiled floors
- Underfloor heating throughout the house, except in the rear wine cellar
- Heated terrace
- Heated garage for two cars
- Electric exterior blinds in the attic
- Manual exterior blinds on the upper floor
- Central vacuum system
Room Layout
Ground Floor
- Foyer
- One room of about 18 m2
- Heating and utility room of about 10 m2
- Shower bathroom with washbasin and toilet
- Direct access to the garage
- Staircase to the wine and event cellar
Upper Floor
- Living room of about 53 m2 with dining area
- Open kitchen with built-in appliances
- Master bedroom
- Walk-in closet
- Bathtub and shower, double washbasins, and towel warmer
- Separate toilet
Attic
- Two additional bedrooms with direct access to the terrace
- Shower bathroom with washbasin and toilet
- Terrace of about 36 m2
- Garden of about 122 m2
Cellar
- Heated wine cellar with kitchen connections
- Event cellar
Location and Infrastructure
From Vienna city center, this property can be reached in about 30 minutes via the A22 and S1 highways or the B7 road.
In the immediate vicinity, you can reach all daily necessities on foot or within a few minutes by car. Kindergartens, a primary school, doctors and specialists, and banks are also just a few minutes away on foot, completing the excellent infrastructure.
Two golf clubs, a rowing club, as well as walks and hikes in the nearby forest or along the Danube offer leisure activities. Various Buschenschanken, Heurigen, and restaurants in the immediate area invite you to cozy and culinary evenings.
Other
Please understand that due to our obligation to the owner, we can only process inquiries with complete contact details (name, address, mobile number, email).
The agent acts as a dual agent.
-
Art der Immobilie
Haus
-
Etagen
3
-
Baujahr
2006
-
Preis/Quadratfuß
$332
Funktionen
- Garage
- Garten
- Terrasse
- Begehbarer Kleiderschrank
- Weinkeller
- Offene Küche
- Keller
- Stein Arbeitsplatten
- Pergola
Innenbereich
- Gasherd
- Weinkeller
- Offene Küche
- Keller
- Stein Arbeitsplatten
- Begehbarer Kleiderschrank
Outdoor
Erkunden Sie die Gegend
Der Agent wird sich in Kürze mit Ihnen in Verbindung setzen
Gelistet von
Besichtigung mit the agent buchen
Wählen Sie ein Datum und ob Sie eine virtuelle oder persönliche Besichtigung mit dem Makler wünschen.
Das Vertrauen der führenden Makler der Welt
Die Makler hinter den außergewöhnlichsten Immobilien der Welt inserieren bei JamesEdition.
- Angebote von Sotheby's, Christie's, BARNES und Engel & Völkers
- Jedes Angebot wird vor der Veröffentlichung geprüft
- Verbinden Sie sich direkt mit verifizierten Maklern
Indem Sie fortfahren, akzeptieren Sie unsere Nutzungsbedingungen und Datenschutzrichtlinie.