$1,026,157
Zu Groß! Traumhafte Rohbauvilla Im Herzen Von Bisamberg!
- 4 Schlafz.
- 3 Bäder
- 1,830 Sqft
- 7,234 Sqft lot
- Aktualisiert: August 31
Über die Immobilie
Beschreibung wurde automatisch übersetzt.
Die Beschreibung wird in der Originalsprache angezeigt.
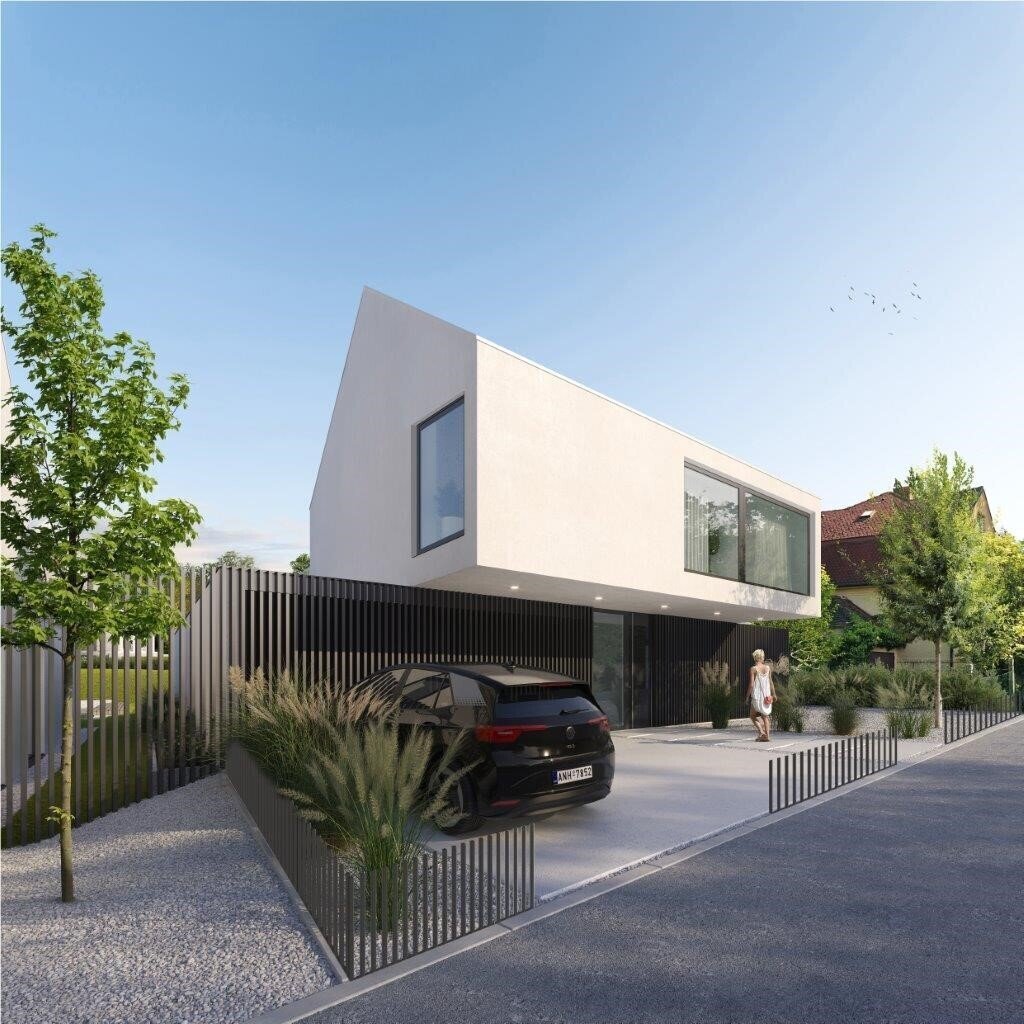
This premium shell villa in a prime location in the heart of Bisamberg, an oasis of tranquility and elegance, is looking for a new owner to complete it.
The plot on which the villa is situated stands out for its absolute quiet location in one of the best residential areas of Bisamberg and has an optimal size, offering excellent value for money.
The picturesque market town of Bisa
The plot on which the villa is situated stands out for its absolute quiet location in one of the best residential areas of Bisamberg and has an optimal size, offering excellent value for money.
The picturesque market town of Bisa
This premium shell villa in a prime location in the heart of Bisamberg, an oasis of tranquility and elegance, is looking for a new owner to complete it.
The plot on which the villa is situated stands out for its absolute quiet location in one of the best residential areas of Bisamberg and has an optimal size, offering excellent value for money.
The picturesque market town of Bisamberg is located in the Korneuburg district.
This town is a Lower Austrian market community with 4,795 inhabitants, at the foot of the Bisamberg.
Countless hiking trails are within walking distance.
The market town of Bisamberg is a very popular and sought-after destination for day-trippers and invites you to enjoy relaxing hikes, walks, cycling or biking trips, and cozy stays.
Here, young and old feel comfortable, whether in a coffee house, beer pub, or one of the many well-known Heurigen (wine taverns).
Bisamberg is a highly desirable place to live and is part of Vienna’s northern commuter belt.
The town offers excellent infrastructure, including a daycare center, kindergarten, primary school, after-school care, and a community and medical center located in the central town area.
Nearby, there are shopping facilities for daily needs, as well as banks and a pharmacy.
In the Korneuburg district, Bisamberg is considered a highly sought-after and well-regarded residential area, not only due to its immediate proximity to Vienna but also because the good accessibility combined with nature and numerous cycling and hiking opportunities ensures a high quality of living.
Vienna city center and the state capital with all its offerings and opportunities can be reached in just a few minutes by car via the A22 motorway.
A bus line (850/853) connects Bisamberg optimally with the neighboring towns of Langenzersdorf and Korneuburg.
The town of Bisamberg, along with its green recreational area, has become a very desirable residential area with all its facets.
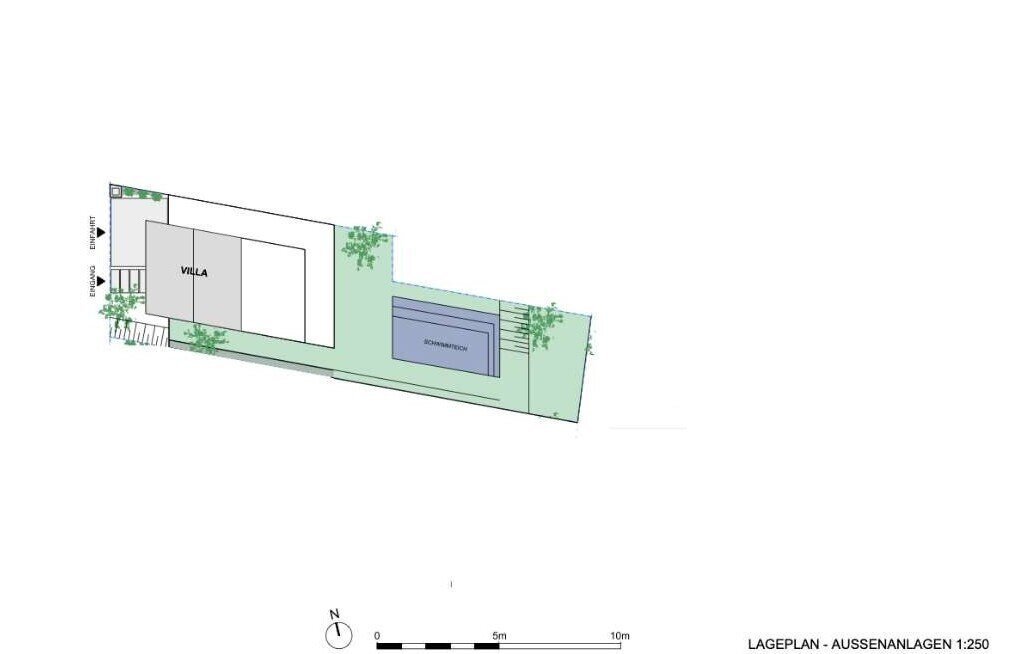
The villa’s three floors (basement, ground floor, and upper floor) feature ideal but still modifiable layouts. A special feature includes a double garage and a pool/natural swimming pond in the sunny garden.
Construction of the house began in 2022. It impresses with its elegant design and first-class equipment that meets the highest standards.
With a total of 4 bedrooms and 3 bathrooms, the house offers plenty of space for comfort and privacy.
Every detail has been carefully designed to ensure the highest living comfort.
The impressive living area convinces with spaciousness and brightness.
Floor-to-ceiling windows open the view to the adjacent terrace and the lovingly designed garden with an inviting natural pool.
This harmonious outdoor area invites you to enjoy relaxing hours outdoors and offers an idyllic setting for social gatherings with family and friends.
Currently, the villa is in shell condition; water and sewage pipes are partially installed, as is the heating.
Therefore, you can design and equip both the interior and exterior entirely according to your own wishes and preferences.
Development costs have already been paid.
The villa is offered and sold in its current state and can also be commissioned and handed over turnkey upon request.
A detailed discussion about the remaining work and services, including a cost estimate from a possible executing master builder for completion or turnkey execution of the villa, can be arranged and discussed on-site or at the responsible real estate office upon request!
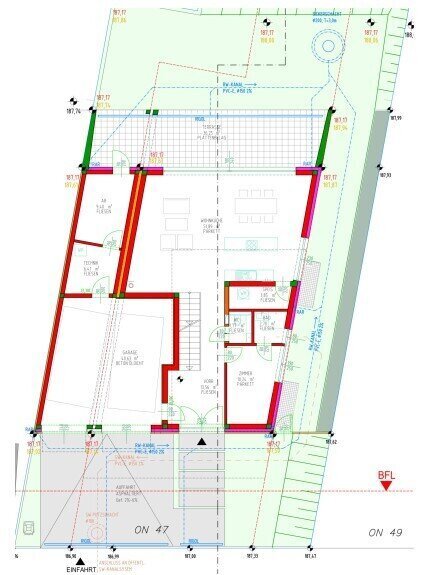
Room layout:
Ground floor:
- Entrance hall
- Room with private bathroom
- WC
- Pantry
- Living kitchen of approx. 52 m² with large glass area to the terrace and garden
- Double garage with connecting door to the entrance hall
- Technical room and storage room accessible from the double garage, as well as exit to the terrace
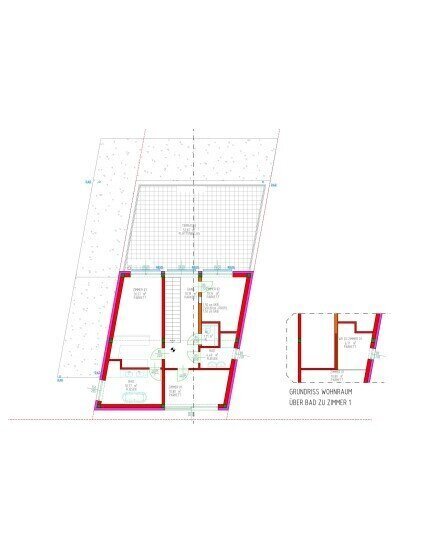
Upper floor:
- Bright corridor
- Room 1 with additional elevated living space
- Bathroom
- WC
- Room 2 with access to the large terrace
- Room 3 (master bedroom) approx. 21 m² with access to the large terrace and private bathroom
- Terrace approx. 54 m² with garden view
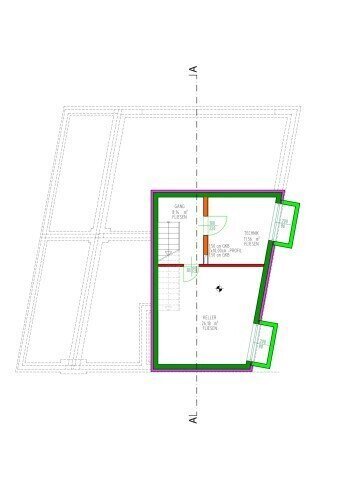
Partial basement: approx. 46 m²
- Technical room
- Cellar
Equipment (partially already installed and partially planned for completion; estimated completion):
- Geothermal heat pump with deep drilling for underfloor heating (also in the basement) and hot water
- Ceiling cooling in the first floor ceiling
- Photovoltaic system 10 kWp on the roof
- Wood/aluminum windows with triple glazing, alarm contact, and electric shutters
- BUS system
- Alarm system with intrusion sensors and video surveillance
- Integrated double garage with preparation for 2 electric charging stations
Outdoor area:
- Natural pool with filter zone, swimming area, and wooden terrace over the filter zone
- Irrigation system
- Electrical connections for garden lighting and operation of the natural pool
The stated purchase price refers to the current state of the existing shell as visible on site!
For further questions, I am very happy to assist you at any time!
Carina Radosztics
JTI Office Korneuburg
JT Immobilien Trustee GmbH
2100 Korneuburg, Hauptplatz 8 (entrance Kirchengasse)
You are also very welcome to visit our regional office!
Prime location in the middle of Bisamberg, at the foot of the Bisamberg, close to the castle park and Lourdes Grotto.
Central location for daily needs: local suppliers, bakery, doctors, pharmacy, bank, and gastronomy.
The plot on which the villa is situated stands out for its absolute quiet location in one of the best residential areas of Bisamberg and has an optimal size, offering excellent value for money.
The picturesque market town of Bisamberg is located in the Korneuburg district.
This town is a Lower Austrian market community with 4,795 inhabitants, at the foot of the Bisamberg.
Countless hiking trails are within walking distance.
The market town of Bisamberg is a very popular and sought-after destination for day-trippers and invites you to enjoy relaxing hikes, walks, cycling or biking trips, and cozy stays.
Here, young and old feel comfortable, whether in a coffee house, beer pub, or one of the many well-known Heurigen (wine taverns).
Bisamberg is a highly desirable place to live and is part of Vienna’s northern commuter belt.
The town offers excellent infrastructure, including a daycare center, kindergarten, primary school, after-school care, and a community and medical center located in the central town area.
Nearby, there are shopping facilities for daily needs, as well as banks and a pharmacy.
In the Korneuburg district, Bisamberg is considered a highly sought-after and well-regarded residential area, not only due to its immediate proximity to Vienna but also because the good accessibility combined with nature and numerous cycling and hiking opportunities ensures a high quality of living.
Vienna city center and the state capital with all its offerings and opportunities can be reached in just a few minutes by car via the A22 motorway.
A bus line (850/853) connects Bisamberg optimally with the neighboring towns of Langenzersdorf and Korneuburg.
The town of Bisamberg, along with its green recreational area, has become a very desirable residential area with all its facets.
The villa’s three floors (basement, ground floor, and upper floor) feature ideal but still modifiable layouts. A special feature includes a double garage and a pool/natural swimming pond in the sunny garden.
Construction of the house began in 2022. It impresses with its elegant design and first-class equipment that meets the highest standards.
With a total of 4 bedrooms and 3 bathrooms, the house offers plenty of space for comfort and privacy.
Every detail has been carefully designed to ensure the highest living comfort.
The impressive living area convinces with spaciousness and brightness.
Floor-to-ceiling windows open the view to the adjacent terrace and the lovingly designed garden with an inviting natural pool.
This harmonious outdoor area invites you to enjoy relaxing hours outdoors and offers an idyllic setting for social gatherings with family and friends.
Currently, the villa is in shell condition; water and sewage pipes are partially installed, as is the heating.
Therefore, you can design and equip both the interior and exterior entirely according to your own wishes and preferences.
Development costs have already been paid.
The villa is offered and sold in its current state and can also be commissioned and handed over turnkey upon request.
A detailed discussion about the remaining work and services, including a cost estimate from a possible executing master builder for completion or turnkey execution of the villa, can be arranged and discussed on-site or at the responsible real estate office upon request!
Room layout:
Ground floor:
- Entrance hall
- Room with private bathroom
- WC
- Pantry
- Living kitchen of approx. 52 m² with large glass area to the terrace and garden
- Double garage with connecting door to the entrance hall
- Technical room and storage room accessible from the double garage, as well as exit to the terrace
Upper floor:
- Bright corridor
- Room 1 with additional elevated living space
- Bathroom
- WC
- Room 2 with access to the large terrace
- Room 3 (master bedroom) approx. 21 m² with access to the large terrace and private bathroom
- Terrace approx. 54 m² with garden view
Partial basement: approx. 46 m²
- Technical room
- Cellar
Equipment (partially already installed and partially planned for completion; estimated completion):
- Geothermal heat pump with deep drilling for underfloor heating (also in the basement) and hot water
- Ceiling cooling in the first floor ceiling
- Photovoltaic system 10 kWp on the roof
- Wood/aluminum windows with triple glazing, alarm contact, and electric shutters
- BUS system
- Alarm system with intrusion sensors and video surveillance
- Integrated double garage with preparation for 2 electric charging stations
Outdoor area:
- Natural pool with filter zone, swimming area, and wooden terrace over the filter zone
- Irrigation system
- Electrical connections for garden lighting and operation of the natural pool
The stated purchase price refers to the current state of the existing shell as visible on site!
For further questions, I am very happy to assist you at any time!
Carina Radosztics
JTI Office Korneuburg
JT Immobilien Trustee GmbH
2100 Korneuburg, Hauptplatz 8 (entrance Kirchengasse)
You are also very welcome to visit our regional office!
Prime location in the middle of Bisamberg, at the foot of the Bisamberg, close to the castle park and Lourdes Grotto.
Central location for daily needs: local suppliers, bakery, doctors, pharmacy, bank, and gastronomy.
-
Art der Immobilie
Villa
-
Etagen
2
-
Baujahr
2022
-
Preis/Quadratfuß
$560
Erkunden Sie die Gegend
Bisamberg, Niederösterreich, Österreich
Auf Google Maps anzeigen
Preis pro sqft
Niedrig
Hoch
Vor 11 Monaten beigetreten
Sie haben sich nach diesem Objekt erkundigt
Der Agent wird sich in Kürze mit Ihnen in Verbindung setzen
Gelistet von
16
Angebote
2025
Beigetreten
Besichtigung mit the agent buchen
Wählen Sie ein Datum und ob Sie eine virtuelle oder persönliche Besichtigung mit dem Makler wünschen.
Bevorzugtes Datum
Art der Tour
Zuletzt aktualisiert
August 31
Erstmalig gelistet
Jan 29
Angebotsreferenz
1903/7308
Das Vertrauen der führenden Makler der Welt
Die Makler hinter den außergewöhnlichsten Immobilien der Welt inserieren bei JamesEdition.
- Angebote von Sotheby's, Christie's, BARNES und Engel & Völkers
- Jedes Angebot wird vor der Veröffentlichung geprüft
- Verbinden Sie sich direkt mit verifizierten Maklern
Indem Sie fortfahren, akzeptieren Sie unsere Nutzungsbedingungen und Datenschutzrichtlinie.