$783,307
Dalmine Prestigiosa Porzione DI Villa Mit Aufzug, Terrasse Und Spazis Per L'hospitalità
- 6 Schlafz.
- 3 Bäder
- 4,091 Sqft
- Aktualisiert: Heute
Über die Immobilie
Beschreibung wurde automatisch übersetzt.
Die Beschreibung wird in der Originalsprache angezeigt.
PRESTIGIOUS VILLA PORTION WITH ELEVATOR, TERRACE, AND HOSPITALITY SPACES
Dalmine, Via Monte Nevoso. In an exclusive setting of only three housing units, we offer for sale the central portion of a prestigious villa designed by architect Vietti and built in 1985, nestled in a large shared park.
The residence, featuring an independent entrance and autonomous systems, extends over three levels
Dalmine, Via Monte Nevoso. In an exclusive setting of only three housing units, we offer for sale the central portion of a prestigious villa designed by architect Vietti and built in 1985, nestled in a large shared park.
The residence, featuring an independent entrance and autonomous systems, extends over three levels
PRESTIGIOUS VILLA PORTION WITH ELEVATOR, TERRACE, AND HOSPITALITY SPACES
Dalmine, Via Monte Nevoso. In an exclusive setting of only three housing units, we offer for sale the central portion of a prestigious villa designed by architect Vietti and built in 1985, nestled in a large shared park.
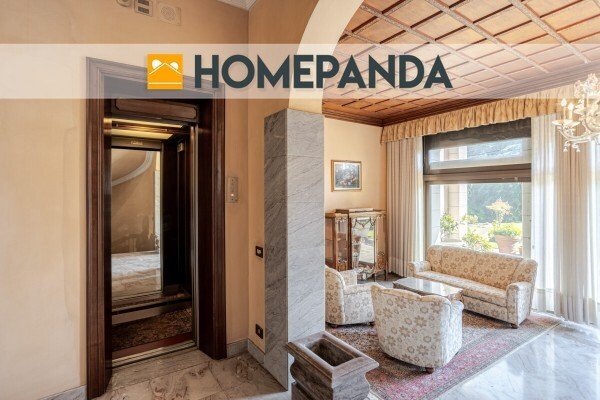
The residence, featuring an independent entrance and autonomous systems, extends over three levels connected internally by a private elevator, covering approximately 209 sqm between the ground and first floors, plus an additional 84 sqm in the basement.
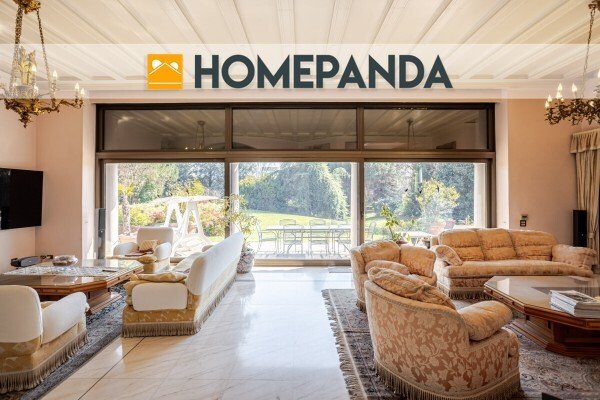
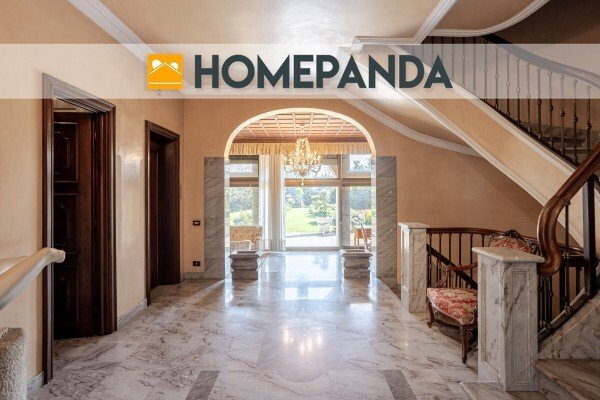
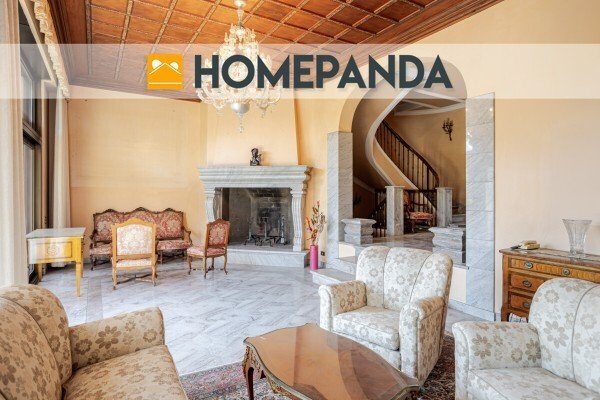
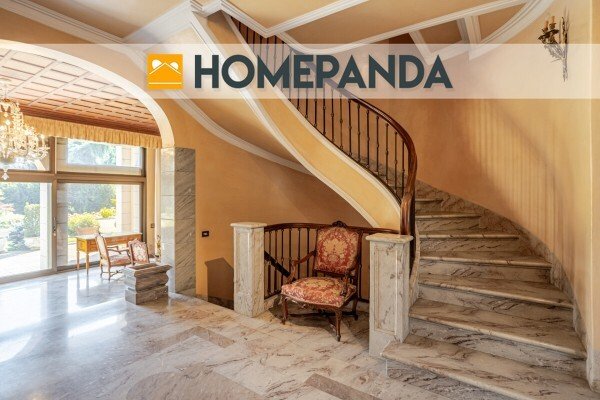
The ground floor is designed as a space dedicated to reception and representation. The entrance leads to a large and bright formal living room, enhanced by direct access to the outdoor patio, along with a guest bathroom. The layout is designed to separate the hospitality areas from the more private parts of the residence.
On the first floor, the hallway introduces the elegant living area, consisting of a living room and dining room, both with access to the terrace, and a large eat-in kitchen connected to the laundry room.
A second hallway leads to the quiet and private sleeping area, composed of two bedrooms and a bathroom.
The basement further expands the property’s functionality with a spacious tavern, complete with a bathroom and two storage rooms: a versatile space ideal for leisure, socializing, or hosting guests in a more informal atmosphere.
The property is completed by porticos, a terrace, and two exclusive garages.
Available to the three residences within the large park of about 7,800 sqm are significant common areas dedicated to wellness and leisure:
- An indoor swimming pool
- A gym
- A tennis court
All set in a green and private environment.
A residence with a distinctive character, ideal for those seeking ample reception spaces, a functional layout, the comfort of a private elevator, and rooms designed also for hospitality, without sacrificing privacy and convenient connections.
The location allows easy access to the A4 Milan–Brescia highway, with excellent connections to the main centers of Lombardy.
For more information and to arrange a visit:
Sara Cattaneo – [hidden information]
Roberto Castelli – [hidden information]
Dalmine, Via Monte Nevoso. In an exclusive setting of only three housing units, we offer for sale the central portion of a prestigious villa designed by architect Vietti and built in 1985, nestled in a large shared park.
The residence, featuring an independent entrance and autonomous systems, extends over three levels connected internally by a private elevator, covering approximately 209 sqm between the ground and first floors, plus an additional 84 sqm in the basement.
The ground floor is designed as a space dedicated to reception and representation. The entrance leads to a large and bright formal living room, enhanced by direct access to the outdoor patio, along with a guest bathroom. The layout is designed to separate the hospitality areas from the more private parts of the residence.
On the first floor, the hallway introduces the elegant living area, consisting of a living room and dining room, both with access to the terrace, and a large eat-in kitchen connected to the laundry room.
A second hallway leads to the quiet and private sleeping area, composed of two bedrooms and a bathroom.
The basement further expands the property’s functionality with a spacious tavern, complete with a bathroom and two storage rooms: a versatile space ideal for leisure, socializing, or hosting guests in a more informal atmosphere.
The property is completed by porticos, a terrace, and two exclusive garages.
Available to the three residences within the large park of about 7,800 sqm are significant common areas dedicated to wellness and leisure:
- An indoor swimming pool
- A gym
- A tennis court
All set in a green and private environment.
A residence with a distinctive character, ideal for those seeking ample reception spaces, a functional layout, the comfort of a private elevator, and rooms designed also for hospitality, without sacrificing privacy and convenient connections.
The location allows easy access to the A4 Milan–Brescia highway, with excellent connections to the main centers of Lombardy.
For more information and to arrange a visit:
Sara Cattaneo – [hidden information]
Roberto Castelli – [hidden information]
-
Art der Immobilie
Villa
-
Baujahr
1985
-
Preis/Quadratfuß
$191
Funktionen
- Garten
- Terrasse
- Garage
- Kamin
- Hallenbad
- Tennisplatz
- Sauna
- Aufzug
- Fitnessstudio
Funktionen
Lot
- Privatsphäre
Innenbereich
- Kamin
- Klimaanlage
- Waschküche
- Sauna
- Aufzug
- Keller
- Hallenbad
- Stein Arbeitsplatten
- Fitnessstudio
Outdoor
- Terrasse
- Balkon
- Garage
- Tennisplatz
- Garten
Erkunden Sie die Gegend
Via Monte Nevoso 4, Dalmine, Lombardei, Italien
Auf Google Maps anzeigen
Preis pro sqft
Niedrig
Hoch
Vor 4 Jahren beigetreten
Sie haben sich nach diesem Objekt erkundigt
Der Agent wird sich in Kürze mit Ihnen in Verbindung setzen
Gelistet von
93
Angebote
2022
Beigetreten
Besichtigung mit the agent buchen
Wählen Sie ein Datum und ob Sie eine virtuelle oder persönliche Besichtigung mit dem Makler wünschen.
Bevorzugtes Datum
Art der Tour
Zuletzt aktualisiert
Heute
Erstmalig gelistet
Oktober 9
Angebotsreferenz
31036
Das Vertrauen der führenden Makler der Welt
Die Makler hinter den außergewöhnlichsten Immobilien der Welt inserieren bei JamesEdition.
- Angebote von Sotheby's, Christie's, BARNES und Engel & Völkers
- Jedes Angebot wird vor der Veröffentlichung geprüft
- Verbinden Sie sich direkt mit verifizierten Maklern
Indem Sie fortfahren, akzeptieren Sie unsere Nutzungsbedingungen und Datenschutzrichtlinie.