Preis auf Anfrage
Eine Seltene Stadtvilla Zum Neuerfinden Im Herzen Von Bellinzona
- 4 Schlafz.
- 3 Bäder
- 3,014 Sqft
- 6,340 Sqft lot
- Aktualisiert: März 13
- 9
Über die Immobilie
Beschreibung wurde automatisch übersetzt.
Die Beschreibung wird in der Originalsprache angezeigt.
Important Notice
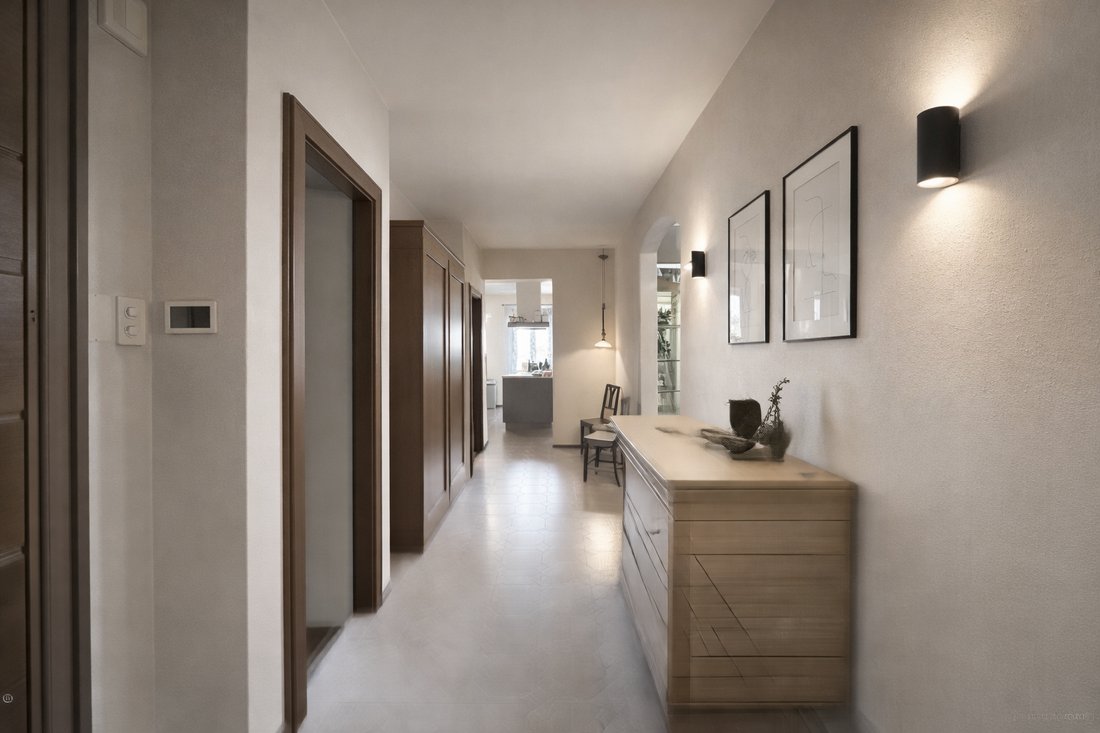
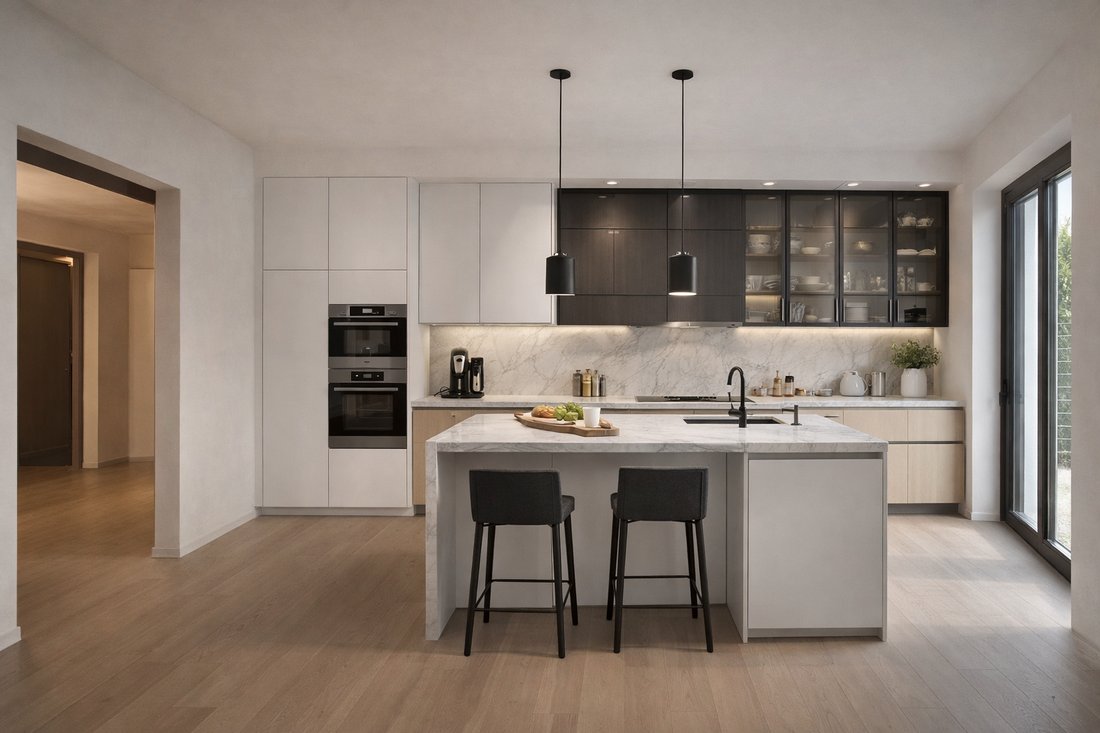
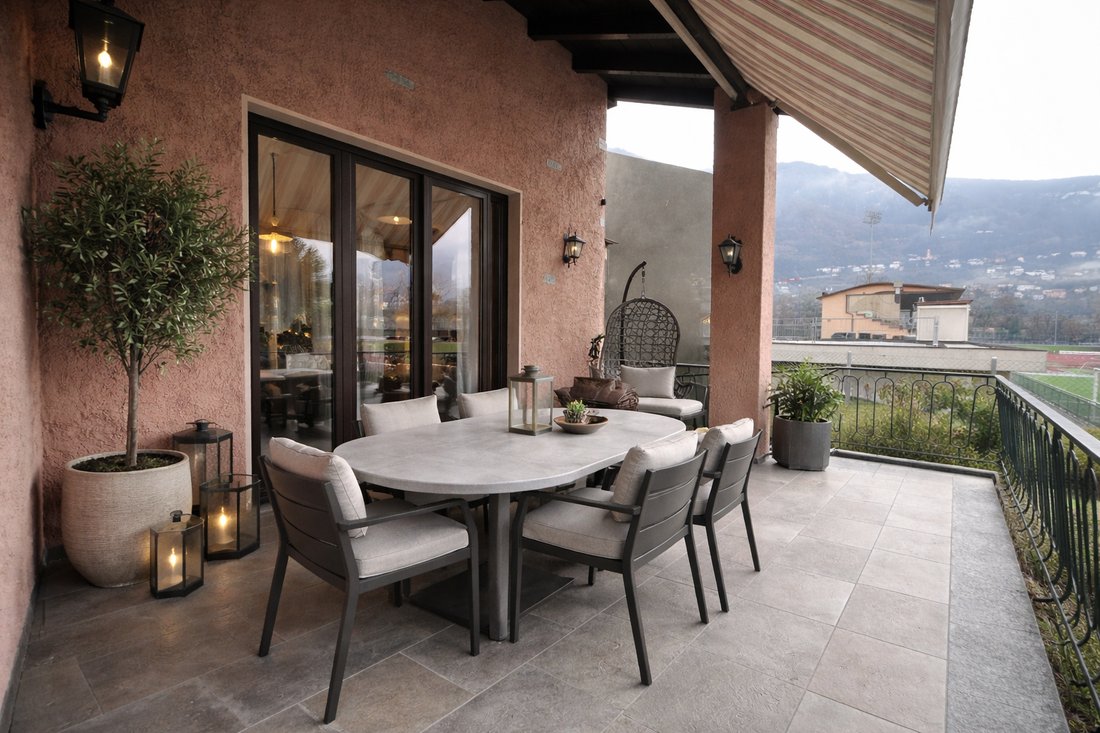
The images shown are AI-generated renderings and are intended solely for illustrative purposes, to suggest a possible future interpretation of the property after renovation.
The original photographs and full documentation of the residence are available upon request.
In the very heart of Bellinzona, where history, culture and everyday life converge, lies this gener
The images shown are AI-generated renderings and are intended solely for illustrative purposes, to suggest a possible future interpretation of the property after renovation.
The original photographs and full documentation of the residence are available upon request.
In the very heart of Bellinzona, where history, culture and everyday life converge, lies this gener
Important Notice
The images shown are AI-generated renderings and are intended solely for illustrative purposes, to suggest a possible future interpretation of the property after renovation.
The original photographs and full documentation of the residence are available upon request.
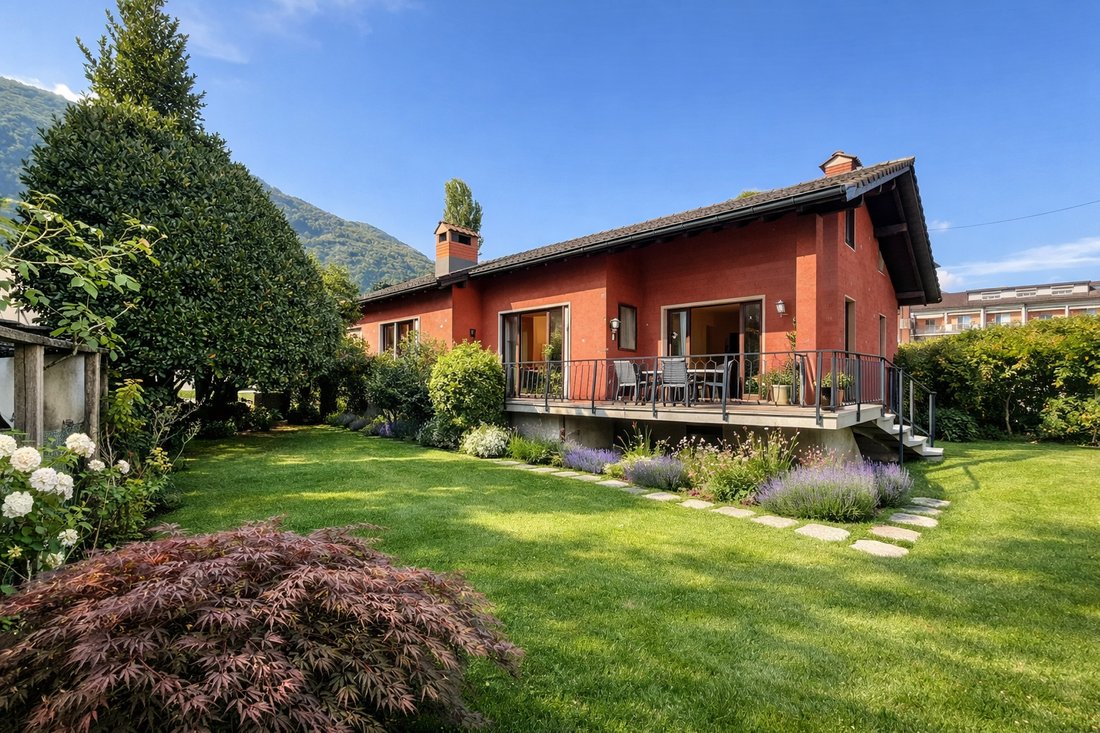
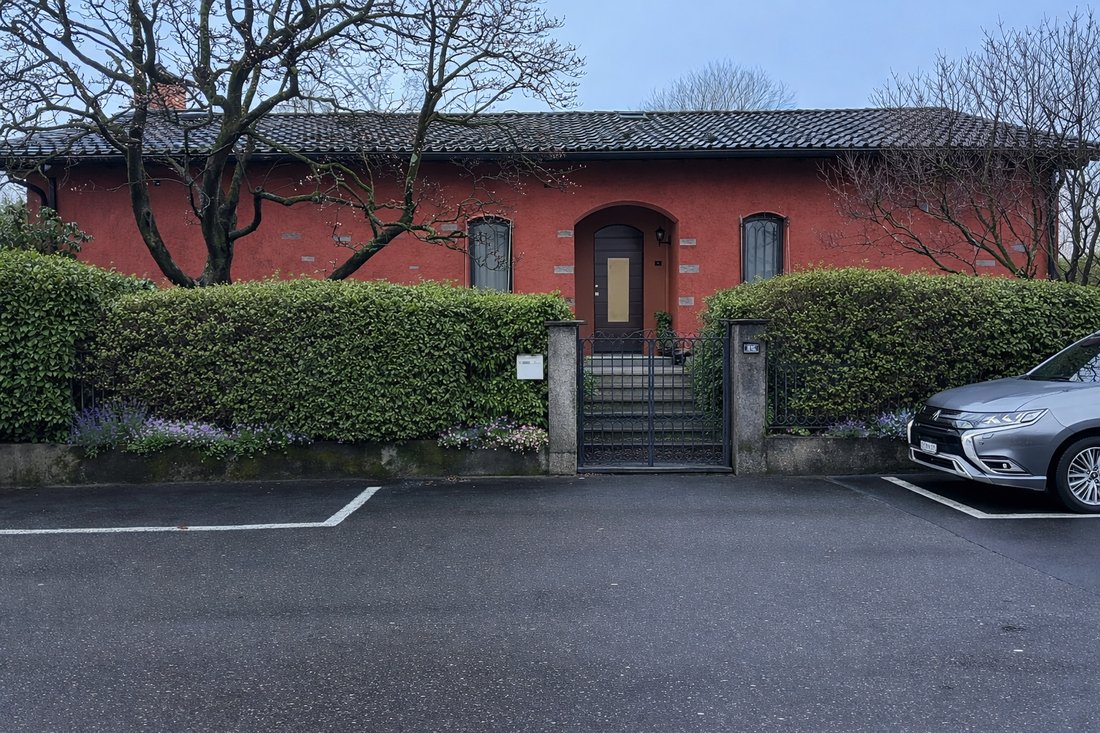
In the very heart of Bellinzona, where history, culture and everyday life converge, lies this generous single-family residence—a rare opportunity to own a private home with garden in one of the city’s most central and sought-after locations.
Surrounded by shops, restaurants, schools, services and sports facilities, the property offers the convenience of urban living while preserving an atmosphere of privacy, calm and greenery—a balance that is increasingly difficult to find in city centres.
The house unfolds across three levels, offering a flexible layout that adapts effortlessly to family life, professional use, or a combination of both.
The main living area, filled with natural light, is anchored by a fireplace that brings warmth and character to the space. Large openings lead directly onto a terrace and private garden, creating a seamless flow between indoor and outdoor living. Adjacent to the living room, the separate kitchen with central island opens onto another terrace overlooking Bellinzona’s stadium and connects via an exterior staircase to a pergola with a stone table—an inviting setting for long lunches and relaxed evenings.
On the same level, the home offers a spacious master bedroom, an additional room currently used as a private office, and a large bathroom, designed for everyday comfort and ease.
The attic floor provides a more intimate retreat, with two generously sized bedrooms separated by a central open space—perfect as a play area, reading lounge or study—along with an additional bathroom.
The lower ground floor adds exceptional versatility. In addition to cellar and laundry areas, it features two independent office spaces with separate access, each equipped with a fireplace and served by a dedicated bathroom. These rooms are ideal for home offices, creative studios or professional activities requiring discretion and independence.
Outside, the garden wraps around the house on three sides, offering rare outdoor privacy in a central urban setting. Two covered parking spaces, with direct access to the garden, complete the property.
A Vision Waiting to Be Realised
The residence requires a full renovation, presenting a unique opportunity to reimagine and elevate the home according to your own vision and lifestyle. Importantly, the current zoning regulations allow for an increase in existing volume of up to 20%, offering further development potential.
This is not simply a house, but a canvas for transformation—a place where architecture, location and opportunity come together. Ideal for families, professionals or investors seeking to create a refined city residence with character, space and long-term value.
A truly rare opportunity in Bellinzona—ready for its next chapter.
The images shown are AI-generated renderings and are intended solely for illustrative purposes, to suggest a possible future interpretation of the property after renovation.
The original photographs and full documentation of the residence are available upon request.
In the very heart of Bellinzona, where history, culture and everyday life converge, lies this generous single-family residence—a rare opportunity to own a private home with garden in one of the city’s most central and sought-after locations.
Surrounded by shops, restaurants, schools, services and sports facilities, the property offers the convenience of urban living while preserving an atmosphere of privacy, calm and greenery—a balance that is increasingly difficult to find in city centres.
The house unfolds across three levels, offering a flexible layout that adapts effortlessly to family life, professional use, or a combination of both.
The main living area, filled with natural light, is anchored by a fireplace that brings warmth and character to the space. Large openings lead directly onto a terrace and private garden, creating a seamless flow between indoor and outdoor living. Adjacent to the living room, the separate kitchen with central island opens onto another terrace overlooking Bellinzona’s stadium and connects via an exterior staircase to a pergola with a stone table—an inviting setting for long lunches and relaxed evenings.
On the same level, the home offers a spacious master bedroom, an additional room currently used as a private office, and a large bathroom, designed for everyday comfort and ease.
The attic floor provides a more intimate retreat, with two generously sized bedrooms separated by a central open space—perfect as a play area, reading lounge or study—along with an additional bathroom.
The lower ground floor adds exceptional versatility. In addition to cellar and laundry areas, it features two independent office spaces with separate access, each equipped with a fireplace and served by a dedicated bathroom. These rooms are ideal for home offices, creative studios or professional activities requiring discretion and independence.
Outside, the garden wraps around the house on three sides, offering rare outdoor privacy in a central urban setting. Two covered parking spaces, with direct access to the garden, complete the property.
A Vision Waiting to Be Realised
The residence requires a full renovation, presenting a unique opportunity to reimagine and elevate the home according to your own vision and lifestyle. Importantly, the current zoning regulations allow for an increase in existing volume of up to 20%, offering further development potential.
This is not simply a house, but a canvas for transformation—a place where architecture, location and opportunity come together. Ideal for families, professionals or investors seeking to create a refined city residence with character, space and long-term value.
A truly rare opportunity in Bellinzona—ready for its next chapter.
-
Art der Immobilie
Villa
-
Etagen
3
-
Baujahr
1950
Funktionen
- Terrasse
- Garage
- Kamin
- Bergblick
- Offene Küche
- Pergola
- Panorama
- Keller
- Wohnraum im Freien
Funktionen
Lot
- Panorama
- Bergblick
- Privatsphäre
Innenbereich
- Hohe Decke
- Kamin
- Kücheninsel
- Waschküche
- Offene Küche
- Keller
Outdoor
- Terrasse
- Balkon
- Garage
- Wohnraum im Freien
- Pergola
Erkunden Sie die Gegend
Via Lucomagno, 6500 Bellinzona, Switzerland, Tessin, Schweiz
Auf Google Maps anzeigen
Preis pro sqft
Niedrig
Hoch

Vor 4 Jahren beigetreten
Sie haben sich nach diesem Objekt erkundigt
Der Agent wird sich in Kürze mit Ihnen in Verbindung setzen
Gelistet von
46
Angebote
2023
Beigetreten
Besichtigung mit Salah Mabrouk buchen
Wählen Sie ein Datum und ob Sie eine virtuelle oder persönliche Besichtigung mit dem Makler wünschen.
Bevorzugtes Datum
Art der Tour

Zuletzt aktualisiert
März 13
Erstmalig gelistet
Feb 22
Ähnliche Immobilien in der Nähe
Neue Angebote in Bellinzona

Entdecken Sie mehr Häuser zum Verkauf
Bellinzona, Tessin, Schweiz Immobilienarten
Bellinzona, Tessin, Schweiz beliebte Suchanfragen
Bellinzona, Tessin, Schweiz nachbarschaften
Verwandte Leitfäden & Geschichten
Das Vertrauen der führenden Makler der Welt
Die Makler hinter den außergewöhnlichsten Immobilien der Welt inserieren bei JamesEdition.
- Angebote von Sotheby's, Christie's, BARNES und Engel & Völkers
- Jedes Angebot wird vor der Veröffentlichung geprüft
- Verbinden Sie sich direkt mit verifizierten Maklern
Indem Sie fortfahren, akzeptieren Sie unsere Nutzungsbedingungen und Datenschutzrichtlinie.