$669,139
Freier, Dreiseitiger, Großzügiger Garten Mit Privatem Garten Zum Verkauf In Bagni DI Lucca
- 5 Schlafz.
- 3 Bäder
- 4,629 Sqft
- Aktualisiert: Heute
Über die Immobilie
Beschreibung wurde automatisch übersetzt.
Die Beschreibung wird in der Originalsprache angezeigt.
BAGNI DI LUCCA INDEPENDENT HISTORIC RESIDENCE WITH PRIVATE GARDEN, PANORAMIC VIEWS, AND LARGE SPACES
A special opportunity for those who dream of authentic Italy: wide open spaces, nature, history, and the timeless charm of Tuscany.
A property with authentic charm in the heart of Tuscany, just steps from the Bagni di Lucca spa.
In a picturesque setting nestled between a river, mountain
A special opportunity for those who dream of authentic Italy: wide open spaces, nature, history, and the timeless charm of Tuscany.
A property with authentic charm in the heart of Tuscany, just steps from the Bagni di Lucca spa.
In a picturesque setting nestled between a river, mountain
BAGNI DI LUCCA INDEPENDENT HISTORIC RESIDENCE WITH PRIVATE GARDEN, PANORAMIC VIEWS, AND LARGE SPACES
A special opportunity for those who dream of authentic Italy: wide open spaces, nature, history, and the timeless charm of Tuscany.
A property with authentic charm in the heart of Tuscany, just steps from the Bagni di Lucca spa.
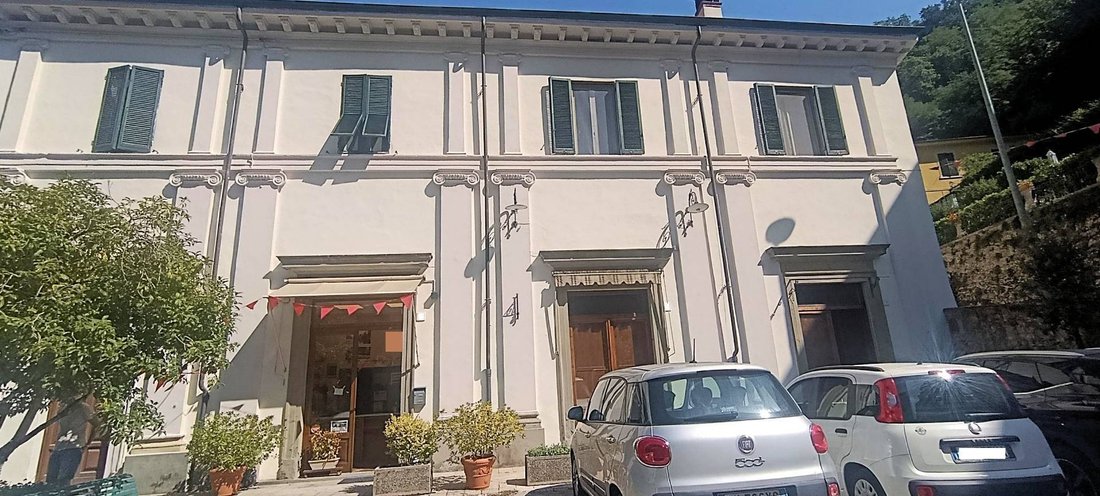
In a picturesque setting nestled between a river, mountains, and nature, we offer for sale a significant, detached historic townhouse of approximately 430 m², featuring large rooms, high ceilings, fireplaces, and an atmosphere that retains all the charm of ancient Tuscan homes.
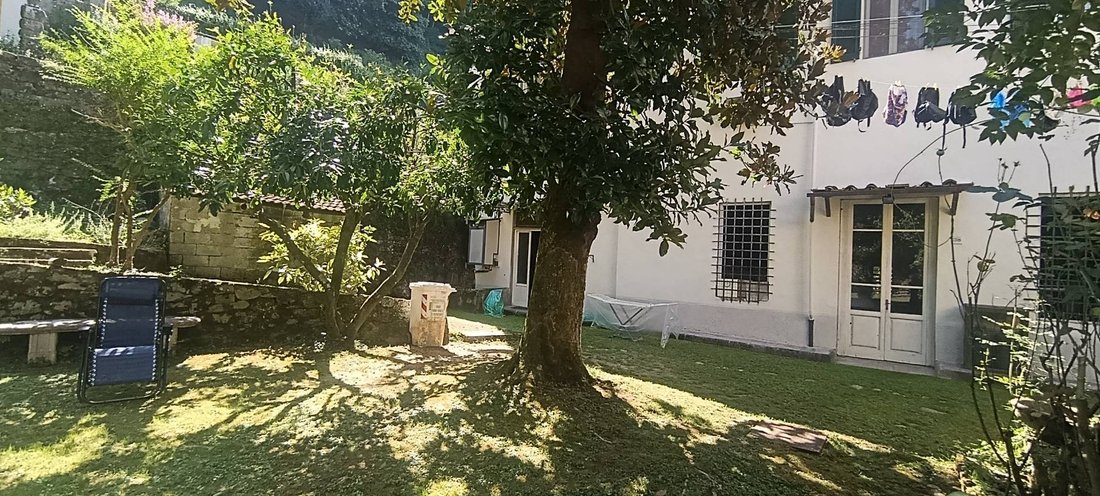
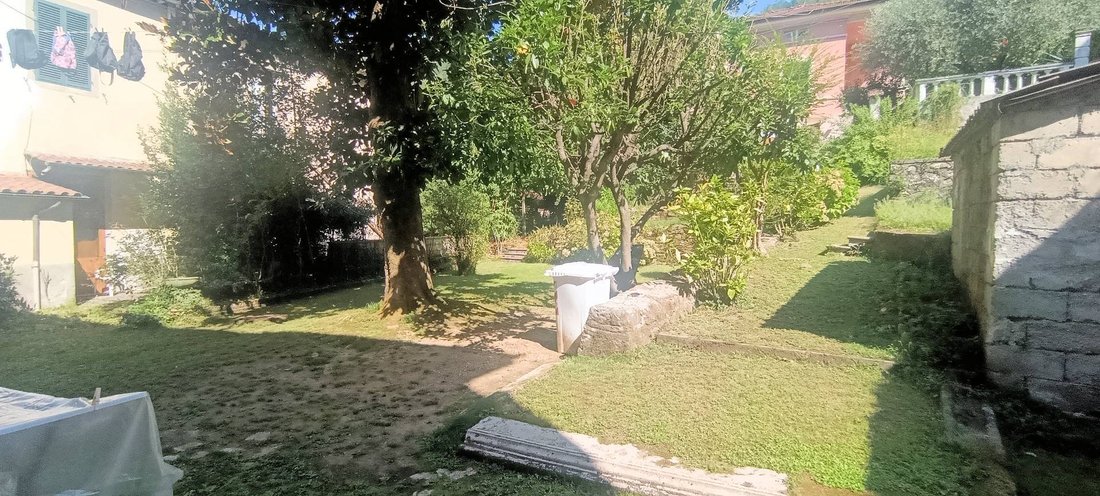
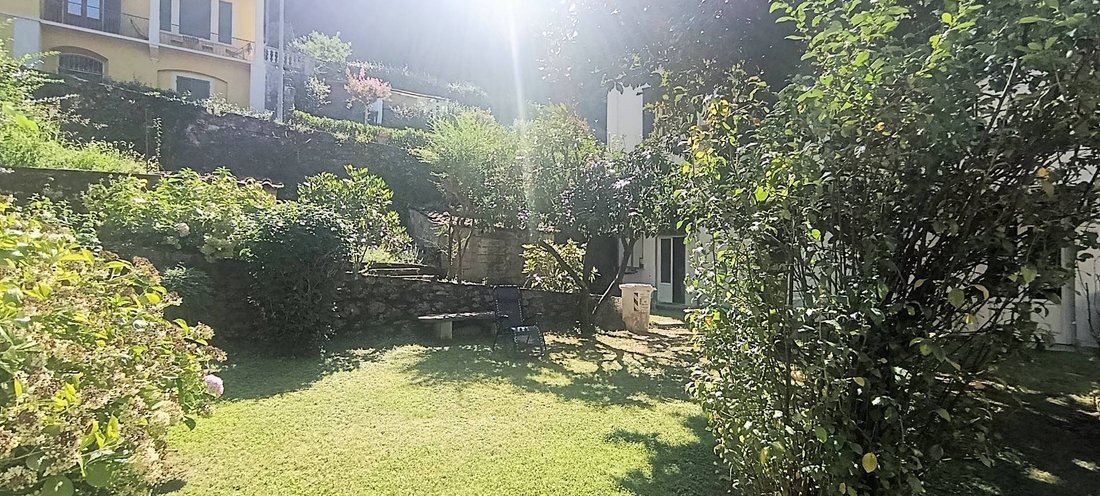
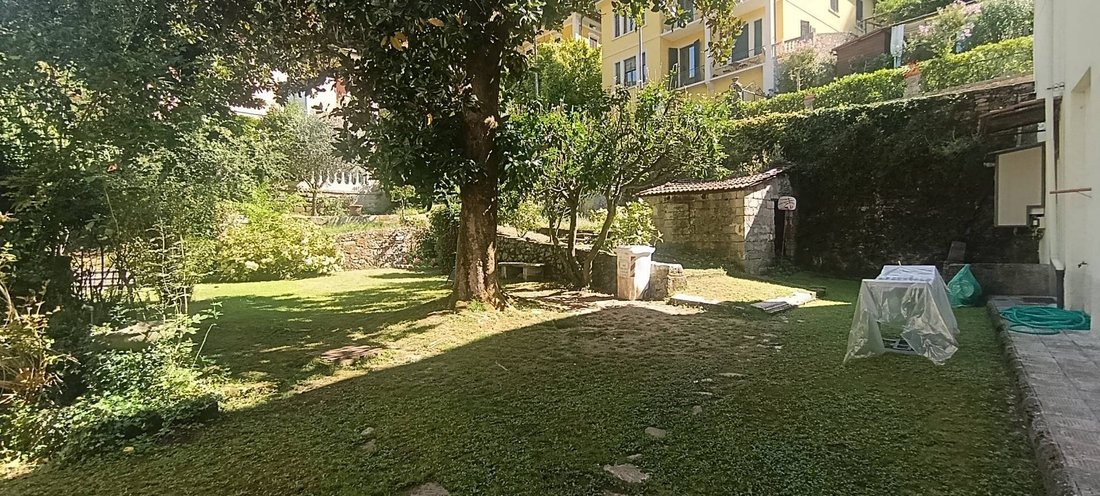
A rare property for its size and versatility, currently comprising two residential units, as well as a workshop, warehouses, garage, cellars, an exclusive courtyard, and a splendid private garden of approximately 500 m², private and protected from outside views.
Its location, very close to the Bagni di Lucca thermal baths and the town center, makes the property particularly attractive both as a large private residence and as an investment for the creation of a hospitality facility, holiday home, or a family home.
The main residence
A comfortable staircase leads to the first floor and the main entrance. Upon entering, the character of the property is immediately apparent: a large, elegant, and imposing central entrance harmoniously distributes the rooms, evoking the charm and proportions of period buildings. On one side, there is a large, bright living room with a fireplace, flanked by a separate eat-in kitchen. On the opposite side, a spacious living room with double windows and a large fireplace opens up, a particularly charming space, ideal for entertaining guests or spending quality time with family. The sleeping area comprises five double bedrooms and two bathrooms: one with a shower and a second, very spacious bathroom with a window and a bathtub. Continuing through a hallway, you reach another part of the property, consisting of a second living room/bedroom/study, kitchen, and bathroom. This layout already offers great flexibility and allows for the easy organization of separate spaces for family, guests, or hospitality businesses.
Ground floor: accessory spaces with great potential
On the ground floor, the property features numerous rooms with ceiling heights exceeding 3 meters, each with functional access and internally connected both to each other and to the main house. These spaces are currently used as a garage, cellar, laundry room, storage areas, and workshops, as well as two bathrooms. Their size and versatility allow for multiple uses and conversions, subject to the necessary permits. At the front of the building is a large private courtyard, particularly convenient for parking.
A secret garden in the greenery
At the back of the house, directly accessible from the ground floor, lies one of the most delightful corners of the property: a private garden of approximately 500 square meters, immersed in privacy. Well-maintained and adorned with flowers and plants, it’s a small oasis where you can spend time outdoors, read, dine with friends, or simply enjoy the silence and greenery of the Lucca mountains.
The property has a private road that leads directly to the main street, to some private parking spaces and directly to the riverside promenade!
The views of the landscape, the river, and the mountains give the property an authentic atmosphere, suspended between nature and history.
The methane condensing boiler is about 5 years old, there is air conditioning, the external fixtures are made of wood, the internal fixtures have double glazing.
In the first months of 2026, extraordinary maintenance work was carried out on the roof, ordinary maintenance of the sheathing was carried out, the plaster was redone and the facades were painted.
in good condition, habitable immediately.
-
Art der Immobilie
Haus
-
Etagen
2
-
Preis/Quadratfuß
$144
-
Emissionen
G
-
Verbrauch
G
Funktionen
- Garten
- Garage
- Kamin
- Bergblick
- Flussblick
- Renoviert
- Anlageimmobilie
- Panorama
- Keller
Funktionen
Lot
- Panorama
- Bergblick
- Privatsphäre
- Flussblick
- Anlageimmobilie
- Renoviert
Innenbereich
- Hohe Decke
- Kamin
- Klimaanlage
- Gasherd
- Waschküche
- Keller
- Stein Arbeitsplatten
Outdoor
- Balkon
- Parkplatz
- Garage
- Garten
Erkunden Sie die Gegend
Strada Provinciale 18, Bagni di Lucca, Toskana, Italien
Auf Google Maps anzeigen
Preis pro sqft
Niedrig
Hoch
Vor 7 Jahren beigetreten
Sie haben sich nach diesem Objekt erkundigt
Der Agent wird sich in Kürze mit Ihnen in Verbindung setzen
Gelistet von
210
Angebote
2019
Beigetreten
Besichtigung mit the agent buchen
Wählen Sie ein Datum und ob Sie eine virtuelle oder persönliche Besichtigung mit dem Makler wünschen.
Bevorzugtes Datum
Art der Tour
Zuletzt aktualisiert
Heute
Erstmalig gelistet
Oktober 27
Angebotsreferenz
1747
Ähnliche Immobilien in der Nähe
Neue Angebote in Bagni di Lucca




Entdecken Sie mehr Häuser zum Verkauf
Bagni di Lucca, Toskana, Italien Immobilienarten
Bagni di Lucca, Toskana, Italien beliebte Suchanfragen
- Panorama Immobilien in Bagni di Lucca, Toskana, Italien
- Immobilien mit Outdoor-Küche in Bagni di Lucca, Toskana, Italien
- Neubauten Immobilien in Bagni di Lucca, Toskana, Italien
- Immobilien mit Garage in Bagni di Lucca, Toskana, Italien
- Immobilien mit Balkon in Bagni di Lucca, Toskana, Italien
- Immobilien mit Hubschrauberlandeplatz in Bagni di Lucca, Toskana, Italien
Verwandte Leitfäden & Geschichten
Das Vertrauen der führenden Makler der Welt
Die Makler hinter den außergewöhnlichsten Immobilien der Welt inserieren bei JamesEdition.
- Angebote von Sotheby's, Christie's, BARNES und Engel & Völkers
- Jedes Angebot wird vor der Veröffentlichung geprüft
- Verbinden Sie sich direkt mit verifizierten Maklern
Indem Sie fortfahren, akzeptieren Sie unsere Nutzungsbedingungen und Datenschutzrichtlinie.