Preis auf Anfrage
Anwesen Zum Verkauf In Bagni DI Lucca
- 20 Schlafz.
- 24 Bäder
- 14,639 Sqft
- 49.43 Ac lot
- Aktualisiert: Oktober 22
Über die Immobilie
Beschreibung wurde automatisch übersetzt.
Die Beschreibung wird in der Originalsprache angezeigt.
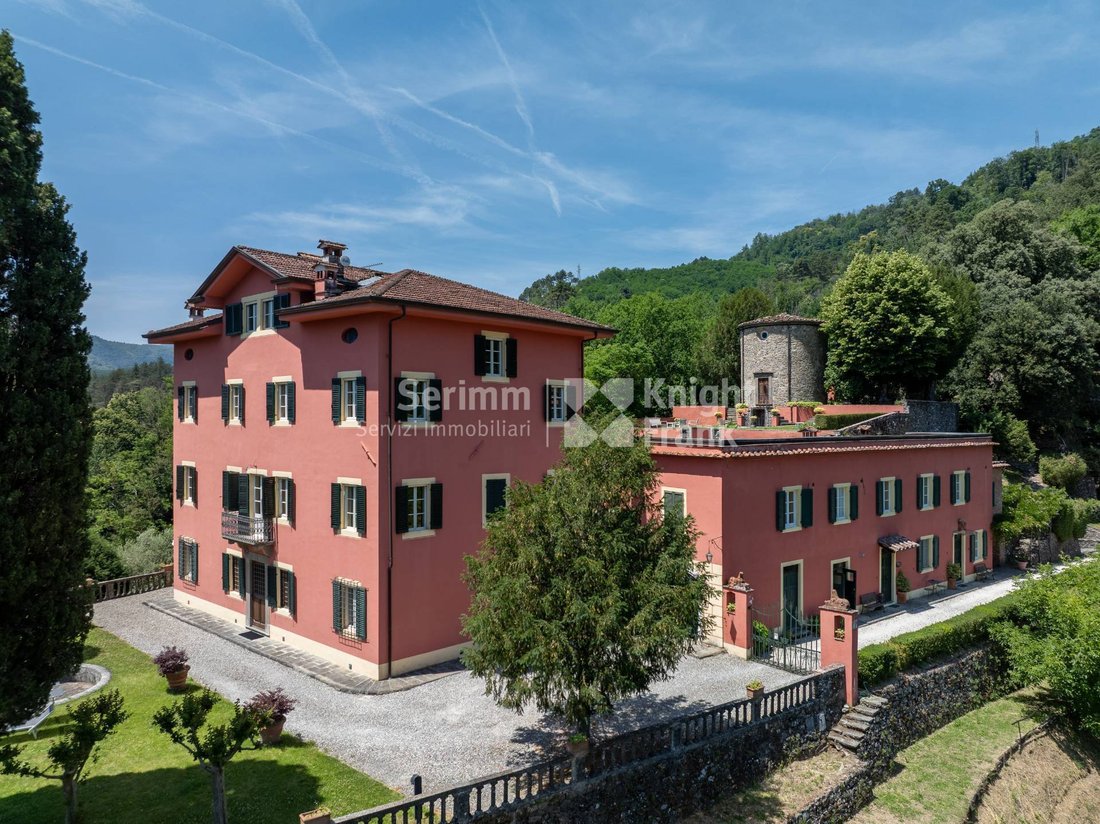
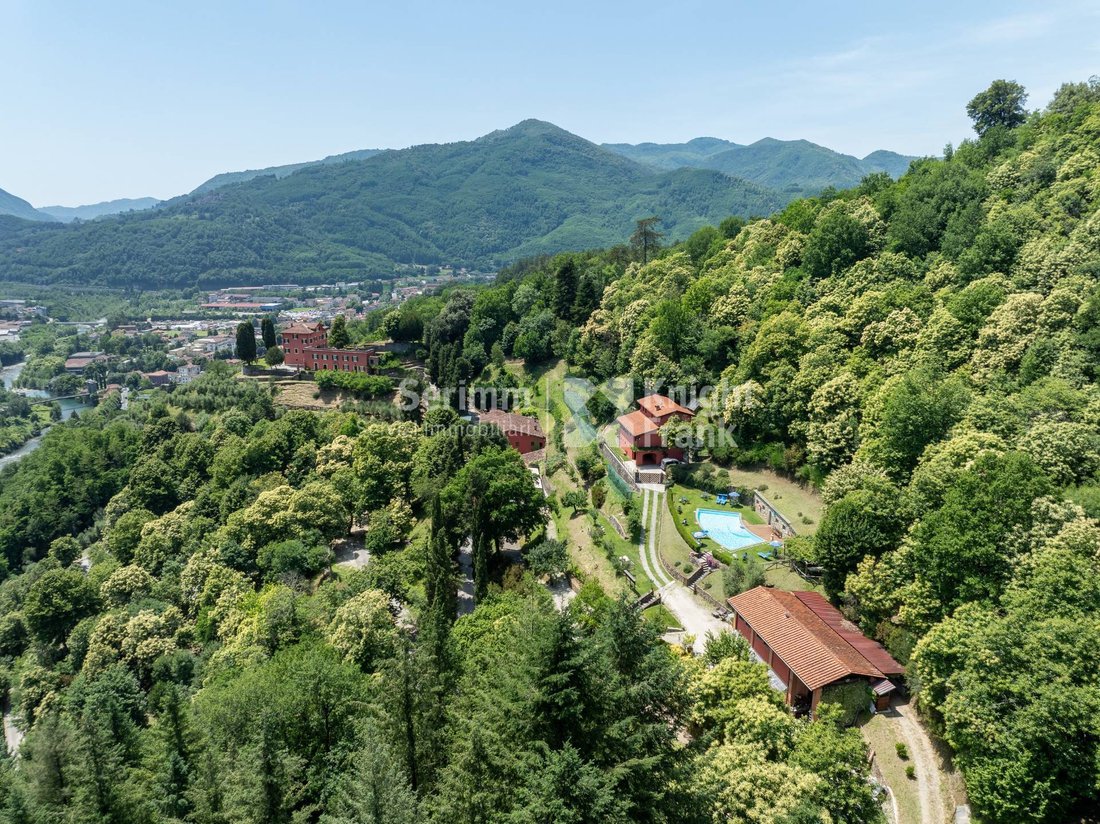
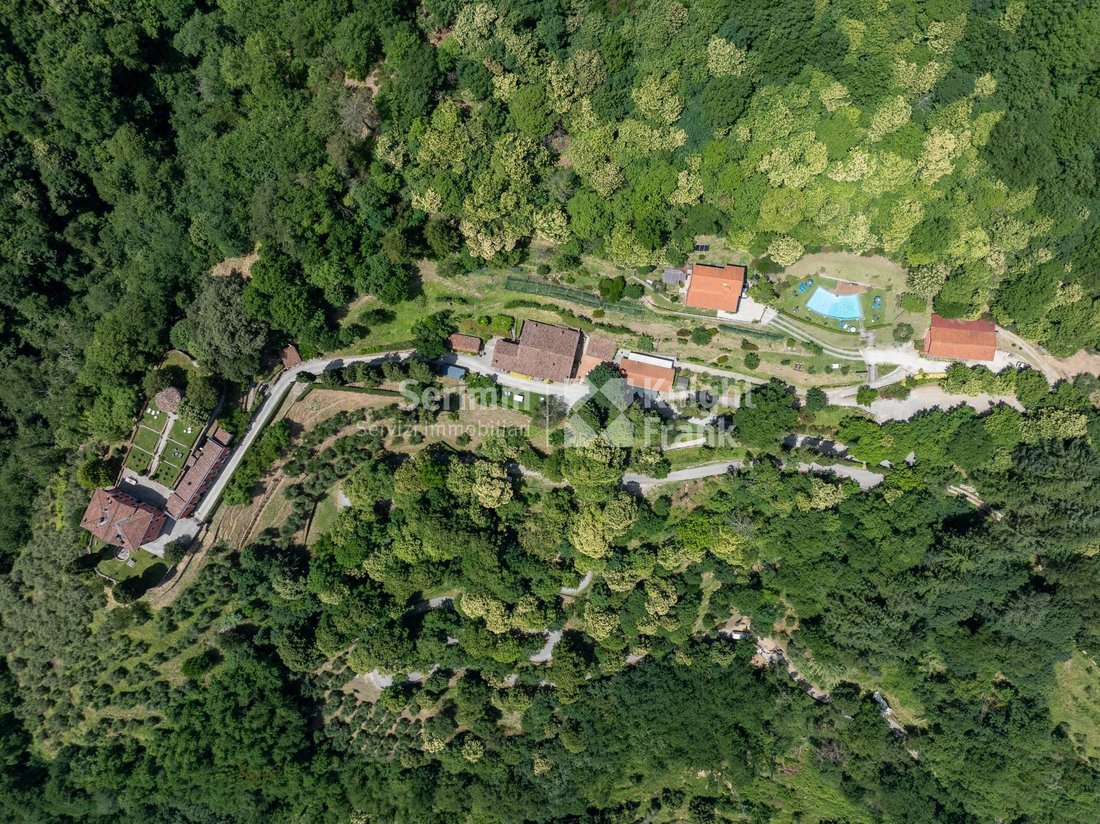
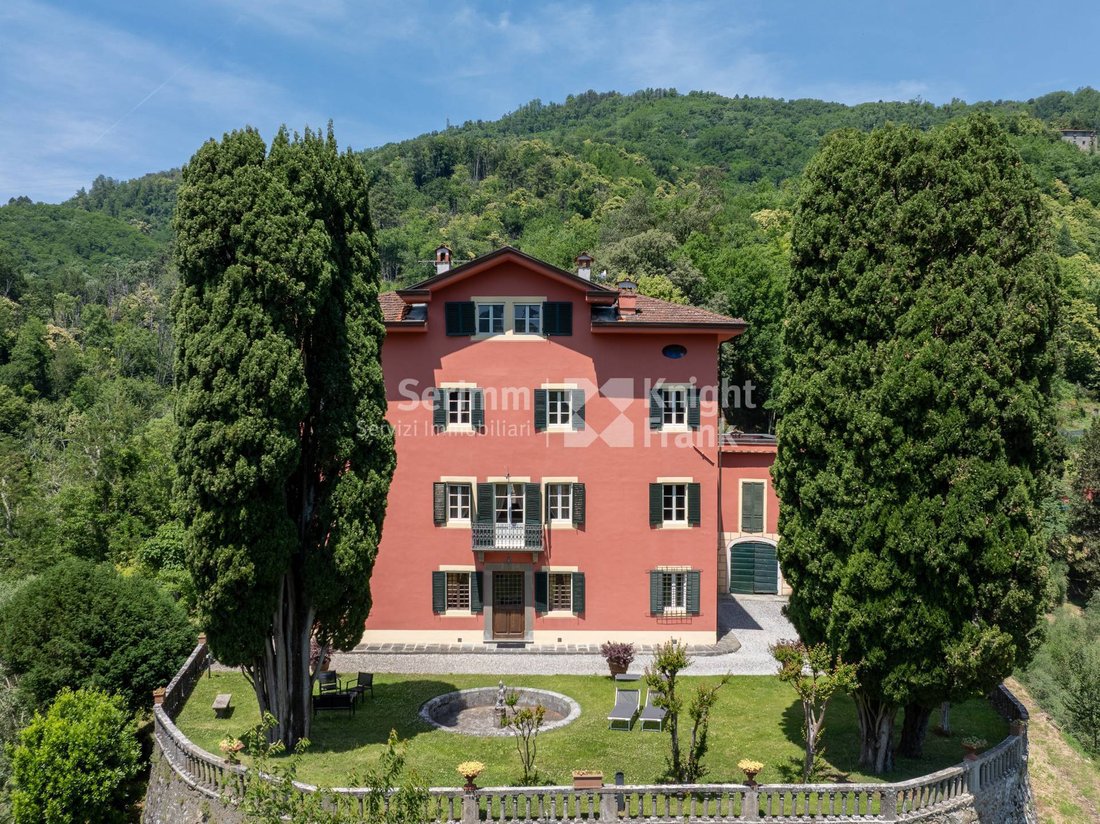
Villa La Torre and the surrounding estate form a historic property dating back to the 17th century, comprising a complex of residential and service buildings situated in an exclusive panoramic location.
Villa La Torre
This historic villa, with a consecrated private chapel, underwent extensive renovation following the Second World War. Both the Villa and the chapel underwent extensive
Villa La Torre
This historic villa, with a consecrated private chapel, underwent extensive renovation following the Second World War. Both the Villa and the chapel underwent extensive
Villa La Torre and the surrounding estate form a historic property dating back to the 17th century, comprising a complex of residential and service buildings situated in an exclusive panoramic location.
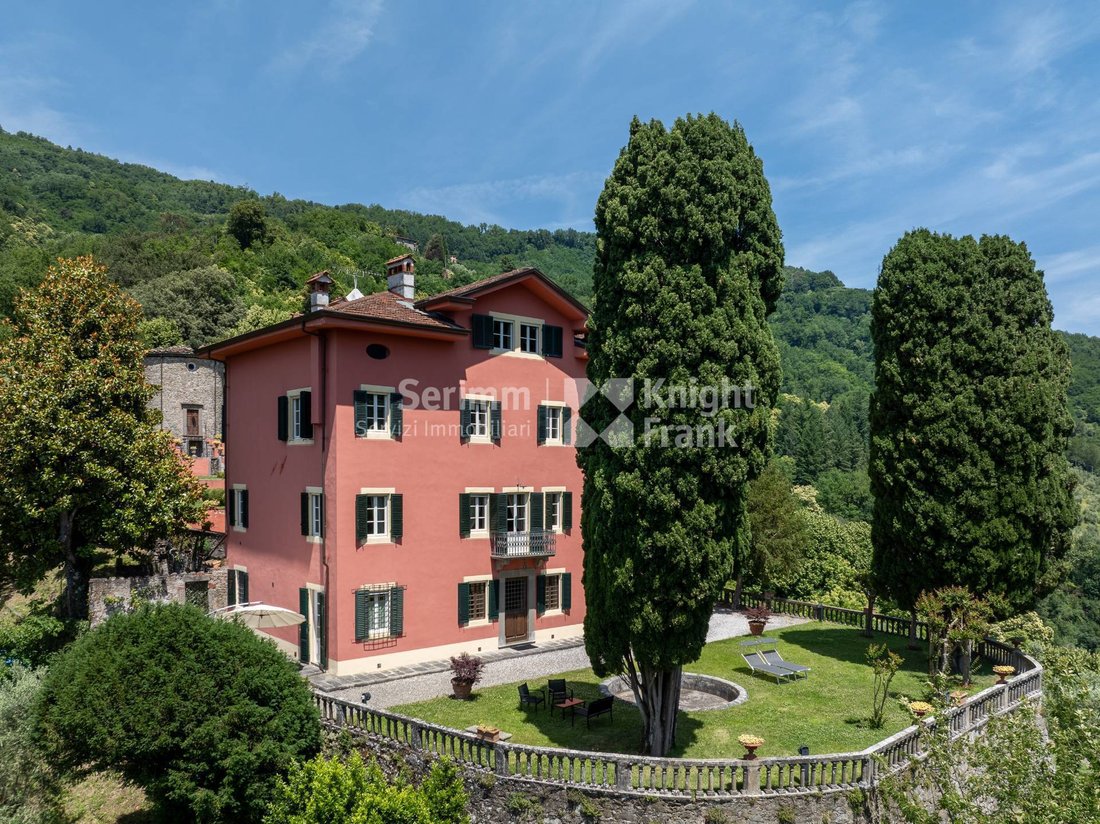
Villa La Torre
This historic villa, with a consecrated private chapel, underwent extensive renovation following the Second World War. Both the Villa and the chapel underwent extensive renovations in the early 2000s.
The Villa is currently divided into two units, but retains an internal staircase that would facilitate its reunification.
It comprises a ground-floor flat of approximately 110 m², featuring a spacious living room, a small lving room/study, kitchen, two bedrooms and a bathroom. It features underfloor heating and direct access to a garden and a terrace overlooking the Lima and Serchio valleys. The villa also includes cellars, a laundry room, a garage and a terrace covering a further 70 m² approximately
The main apartment, measuring approximately 300 square metres, comprises, on the first floor, a bright living room, a kitchen, a dining room, a bathroom and another living room with wodde painted ceilings. The second floor contains three bedrooms, one of which has an en-suite bathroom, two bathrooms and a living room. The attic floor currently serves as an additional study and storage space.
1. Guest accommodation
An annex originally dating from the 1600s, renovated in 2008, of approximately 150 m². The ground floor houses a laundry room and a bedroom with an en-suite bathroom. The first floor comprises four bedrooms with en-suite bathrooms. It is equipped with air conditioning and a modern heating system.
2. Reception and storage area
A small stone building of 10 m² used as an office/reception area, with an additional 15 m² of storage space on the upper floor.
3. Lemon greenhouse
A single-storey stone building of approximately 25 m² with large windows, currently used as a communal meeting room.
4. Farmhouse apartments
A large building of approximately 336 m², dating from the 19th century, housing six self-contained apartments. Each comprises a living room with kitchenette, a bathroom and one or two bedrooms. Four of the apartments also feature wood-burning fireplaces.
5. Restaurant
A two-storey building serving the agritourism business. It comprises a 25 m² professional kitchen, three bathrooms in the basement and a 60 m² dining room with a fireplace on the first floor.
6. Workshop and storehouse
Built in 2006, this building of approximately 120 m² serves as a multi-purpose space for the production and packaging of honey and olive oil, a tool store and includes a changing room.
7. Swimming pool
A 75 m² swimming pool, built in 2004, equipped with a saltwater electrolysis system. The facility includes approximately 27 m² of changing rooms in the basement, bathrooms and a plant room.
8. Private residence
Completed in 2018, this modern detached house of approximately 110 m² features a basement and two upper floors constructed of timber with thermal insulation. It comprises a kitchen, a living room, a study and two bedrooms
Courtyard and outdoor areas
The property comprises approximately 400 m² of private courtyard featuring a circular fountain, an old wash house and a terraced Italian-style garden, crowned by an ancient tower, which is currently a consecrated private chapel.
There are also other gardens, fountains, pergolas and a terracotta-paved courtyard with a loggia, situated between the restaurant and the apartments currently used for the accommodation business.
The property is further complemented by approximately 550 olive trees in production, fruit trees and approximately 20 hectares of land.
-
Art der Immobilie
Villa
Funktionen
Erkunden Sie die Gegend
Bagni di Lucca, Toskana, Italien
Auf Google Maps anzeigen
Preis pro sqft
Niedrig
Hoch
Diese Immobilie liegt in der historischen Kurstadt Bagni di Lucca, mit einfachem Zugang zur toskanischen Natur, Thermalbädern und gemütlichen Restaurants. 40 Autominuten vom Flughafen Pisa entfernt, nahe kultureller Sehenswürdigkeiten und Erholungsgebiete. Gute Anbindung an regionale Straßen für eine ruhige und zugleich gut erreichbare Lebensweise.
In der Nähe anzeigen
Sehenswürdigkeiten
Schulen
Internationaler Flughafen Pisa
Flughafen
40 Min.
Bahnhof Lucca
Bahnhof
35 Min.
Marina di Viareggio
Hafen / Marina
50 Min.
Thermen von Bagni di Lucca
Luxus Wellness & Spas
2 Min.
Villa Reale di Marlia
Kultur & Erbe
30 Min.
Golfclub Montecatini Terme
Golf- & Country Clubs
40 Min.
Die Britische Internationale Schule Florenz
Internationale Schule
60 Min.
Staatliches Wissenschaftliches Gymnasium A. Vallisneri
Öffentliche Schule
35 Min.
Vor 6 Jahren beigetreten
Sie haben sich nach diesem Objekt erkundigt
Der Agent wird sich in Kürze mit Ihnen in Verbindung setzen
Gelistet von
51
Angebote
2021
Beigetreten
Besichtigung mit the agent buchen
Wählen Sie ein Datum und ob Sie eine virtuelle oder persönliche Besichtigung mit dem Makler wünschen.
Bevorzugtes Datum
Art der Tour

The agency Serimm|Knight Frank, with over ten years experience in the real estate market in northern-west Tuscany,
The agency Serimm|Knight Frank, with over ten years experience in the real estate market in northern-west Tuscany, offers a highly specialized professional service covering all aspects of the real estate sales.
Zuletzt aktualisiert
Oktober 22
Erstmalig gelistet
Oktober 22
Angebotsreferenz
A738
Ähnliche Immobilien in der Nähe
Neue Angebote in Bagni di Lucca



Entdecken Sie mehr Häuser zum Verkauf
Bagni di Lucca, Toskana, Italien Immobilienarten
Bagni di Lucca, Toskana, Italien beliebte Suchanfragen
- Panorama Immobilien in Bagni di Lucca, Toskana, Italien
- Immobilien mit Outdoor-Küche in Bagni di Lucca, Toskana, Italien
- Neubauten Immobilien in Bagni di Lucca, Toskana, Italien
- Immobilien mit Garage in Bagni di Lucca, Toskana, Italien
- Immobilien mit Balkon in Bagni di Lucca, Toskana, Italien
- Immobilien mit Hubschrauberlandeplatz in Bagni di Lucca, Toskana, Italien
Verwandte Leitfäden & Geschichten
Das Vertrauen der führenden Makler der Welt
Die Makler hinter den außergewöhnlichsten Immobilien der Welt inserieren bei JamesEdition.
- Angebote von Sotheby's, Christie's, BARNES und Engel & Völkers
- Jedes Angebot wird vor der Veröffentlichung geprüft
- Verbinden Sie sich direkt mit verifizierten Maklern
Indem Sie fortfahren, akzeptieren Sie unsere Nutzungsbedingungen und Datenschutzrichtlinie.