Repräsentatives Anwesen Mit Parkähnlichem Garten Und Pool In Baden
- 7 Schlafz.
- 3 Bäder
- 3,477 Sqft
- 10,797 Sqft lot
- Aktualisiert: September 5
Über die Immobilie
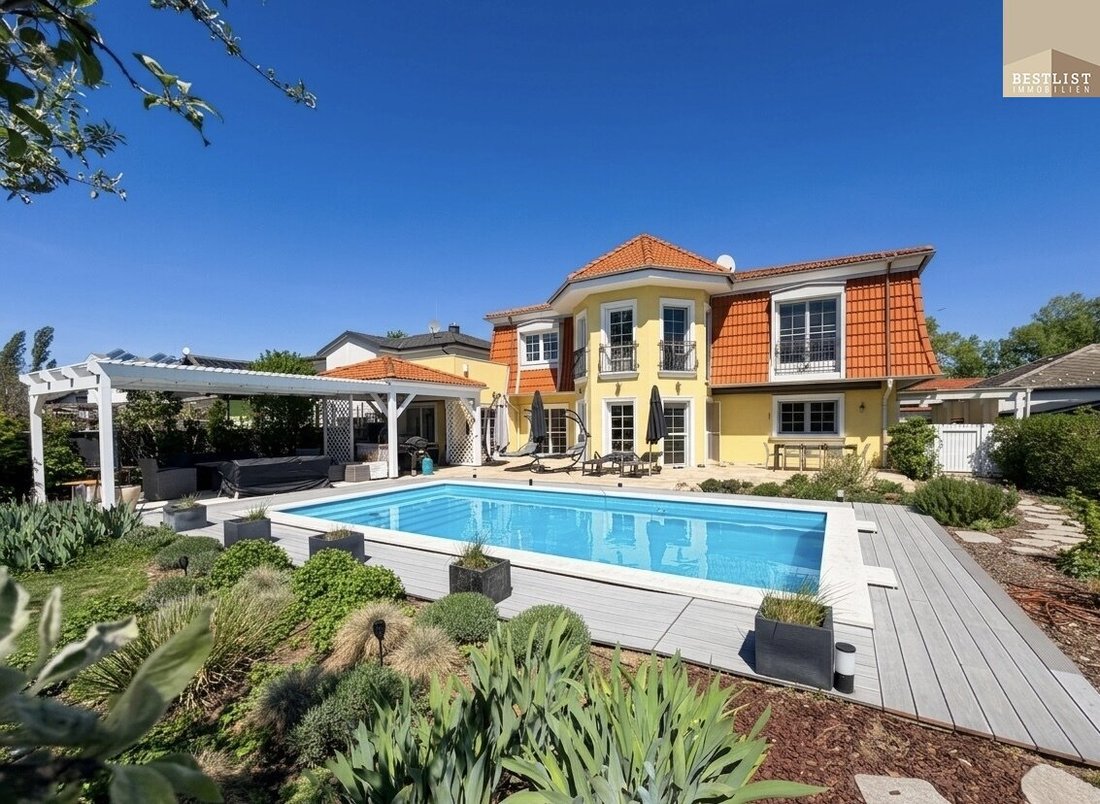
This exceptional, south-facing property is located in Baden near Vienna and epitomizes spaciousness, architectural clarity, and an outdoor area that is second to none.
Set on an impressive plot of approximately 1,003 m², it offers a living space of about 323 m² that provides more than just room – it creates a home combining thoughtful comfort and sophisticated living at the highest lev
This exceptional, south-facing property is located in Baden near Vienna and epitomizes spaciousness, architectural clarity, and an outdoor area that is second to none.
Set on an impressive plot of approximately 1,003 m², it offers a living space of about 323 m² that provides more than just room – it creates a home combining thoughtful comfort and sophisticated living at the highest level.
This house is a place that delights every day with its effortless elegance.
Elegance and Highlights in Perfect Harmony
- Very spacious, fully equipped kitchen (HAKA) with separate pantry and direct access from the carport sets new standards
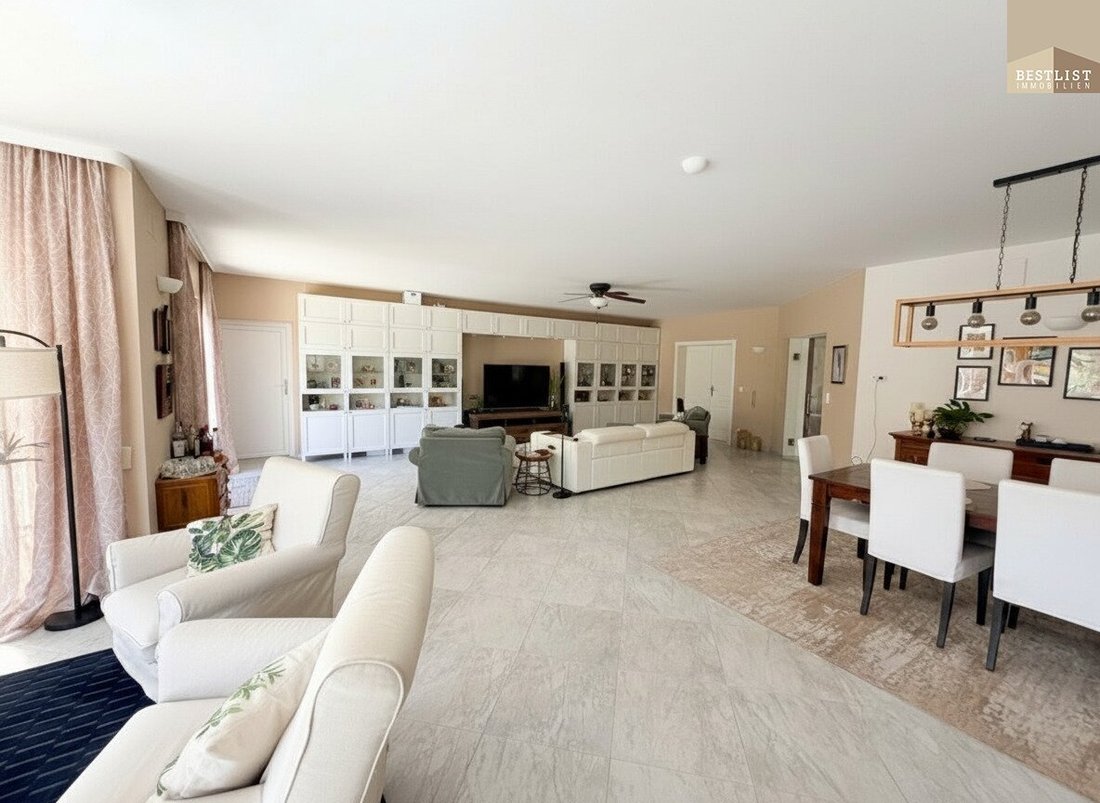
- Light-filled living area impresses with open spatial effect
- Versatile rooms offer space for home office, guests, or personal retreats
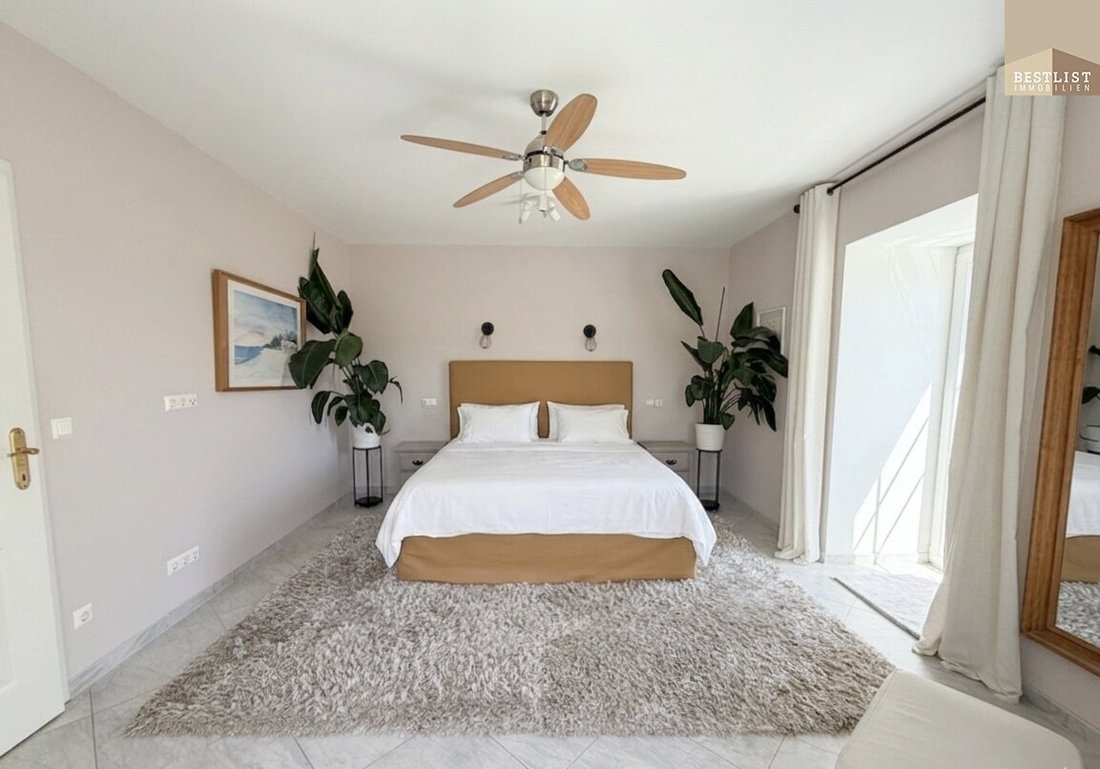
- Master bedroom with walk-in closet, private office, luxurious wellness bathroom including private sauna
- The park-like garden is a green oasis of peace and privacy
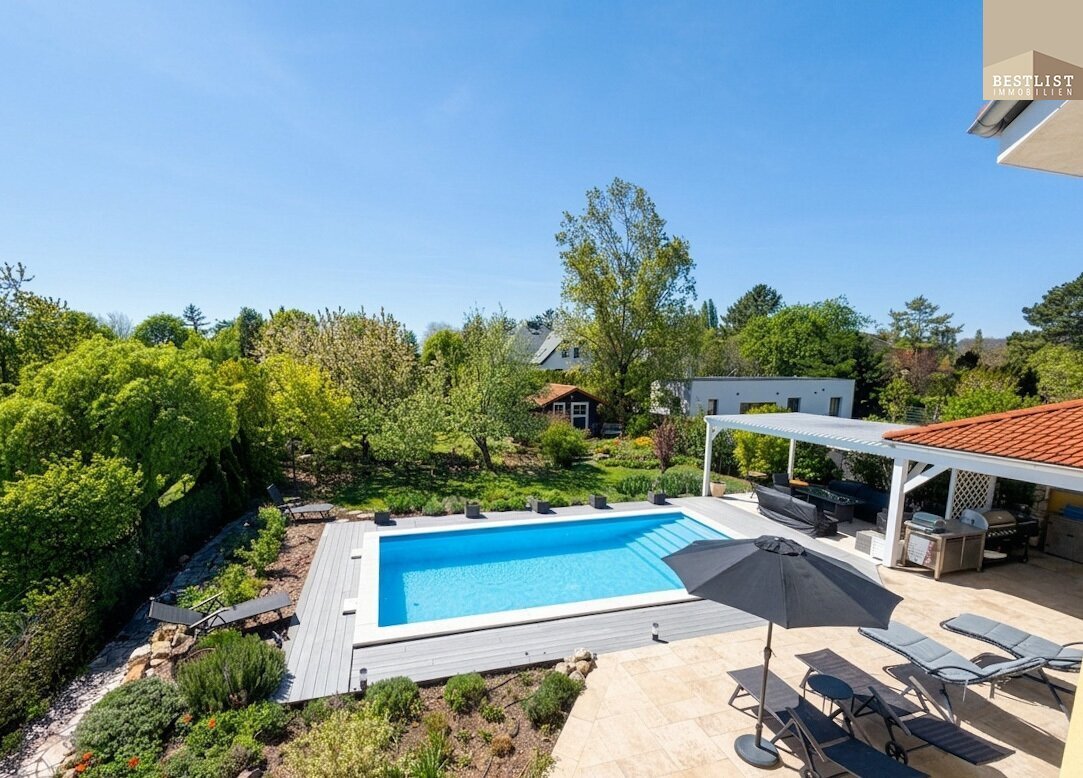
- The pool with the expansive terrace transforms the outdoor area into a stylish focal point of life
- The covered grill and seating area creates an exclusive outdoor retreat and enjoyment zone
- Garage, carport, and additional parking spaces ensure comfortable and stress-free arrival
A Home That Impresses With Every Step
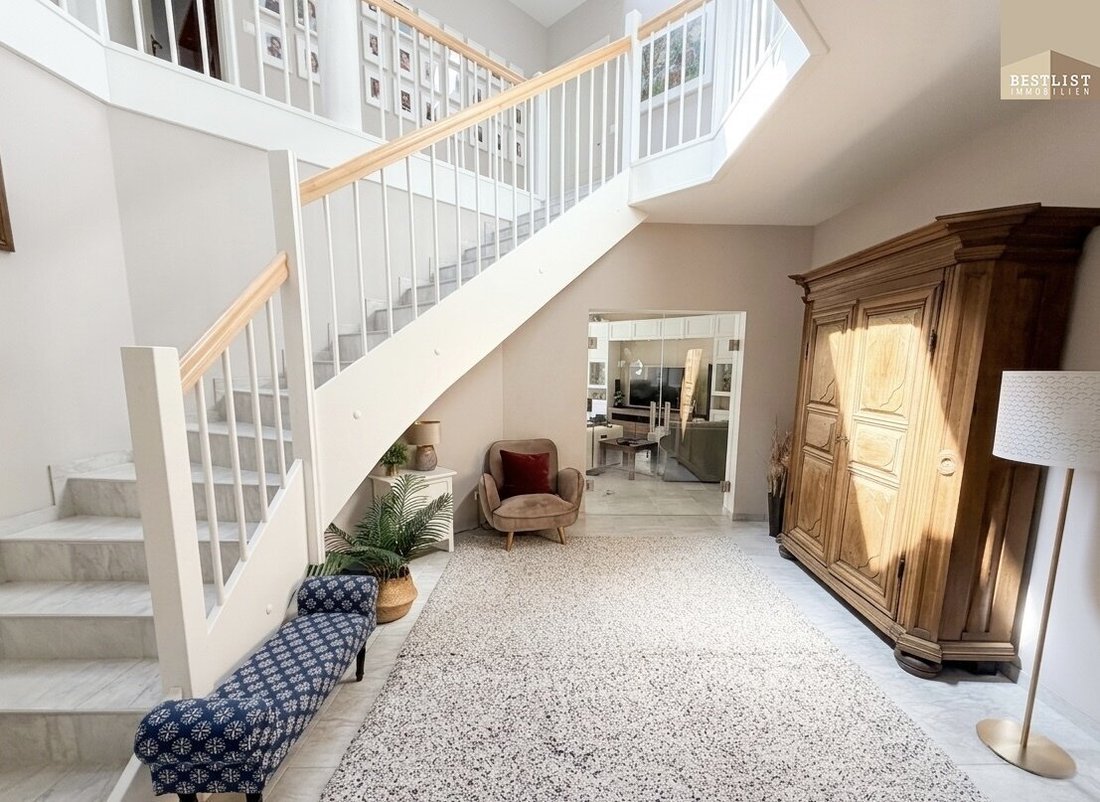
The generous entrance area welcomes you with calm and clarity – here begins the feeling of arrival and well-being.
On the ground floor, a well-thought-out spatial concept unfolds, combining spaciousness and elegance.
At the heart of the house lies the large, high-quality equipped kitchen with a separate pantry – including two dishwashers, Teppanyaki grill, steam oven, oven, microwave, and refrigerator – perfectly blending everyday life and socializing.
Direct access from the carport to the pantry noticeably eases daily routines.
The living area impresses with its abundance of light, spaciousness, and clean lines – a space that offers both tranquility and representative moments.
From here, seamless access leads to the terrace, a guest room with private bathroom, the large fireplace room, and the garage. A stylishly designed guest toilet and a separately usable room complete the ground floor layout.
The beautiful open staircase leads to the upper floor, where three bedrooms and two bathrooms await you.
The master bedroom sets standards: through the walk-in closet, you enter a separate office and a luxuriously equipped wellness bathroom with double sinks, corner bathtub, shower, and private sauna – a wellness area that leaves nothing to be desired. Direct access to the laundry room with washing machine and dryer connections rounds off the thoughtful spatial concept. The formerly open loggia has been enclosed and harmoniously integrated into the living space, adding extra comfort and usability.
Outdoor Area – A Refuge for All the Senses
The spacious terrace, the shimmering pool (with automatic dosing), and the elegant pergola with grill and dining area create an atmosphere reminiscent of exclusive holiday destinations.
The park-like garden offers the highest level of privacy, tranquility, and openness – a place to fully enjoy life.
The garden house complements the ensemble with practical functionality and stylish elegance.
Location and Infrastructure
Shopping facilities, schools, kindergartens, and medical care are reachable within minutes.
The connection is excellent: via the A2 motorway and public transport, you can quickly reach Vienna and the surrounding regions.
Proximity to the Baden city center and the Vienna Woods also offers a diverse range of leisure and recreational activities.
Conclusion – For People With High Standards
This house is aimed at people who live spaciousness as a matter of course, recognize quality, and seek a home that combines comfort and durability at the highest level.
A home that not only impresses today but also tomorrow and beyond.
Arrange your viewing appointment today and secure this rare opportunity.
Transparency Notice on the Use of Artificial Intelligence
Legal basis: Art. 50 Regulation (EU) 2024/1689 (AI Act) – Transparency obligations for AI-generated or AI-processed content, applicable from August 2, 2026.[1]
At BESTLIST Immobilien, we use artificial intelligence supportively in the creation and editing of content. This particularly concerns the optimization of real estate photos (e.g., virtual home staging, retouching, image optimization) as well as the creation of texts for listings and marketing purposes.
All content created or edited with AI is personally reviewed, edited, and approved by us before publication. We place great importance on transparently and truthfully informing our clients about the condition and features of the properties we mediate.
Our sustainable approach also includes avoiding unnecessary paper printouts. Please let us know if you would like to receive the documents in printed form or if we should simply send them to you by email or a WE-transfer link. We are happy to accommodate your wishes!
Best regards from Ulrike List & the BESTLIST Immobilien team
Please note that there is a family or economic close relationship between the agent and the third party to be mediated.
The agent acts as a dual agent.
-
Art der Immobilie
Haus
-
Baujahr
2005
-
Preis/Quadratfuß
$524
Funktionen
- Garten
- Garage
- Pool
- Sauna
- Outdoor-Küche
- Whirlpool
- Pergola
- Wohnraum im Freien
- Kücheninsel
Innenbereich
- Hohe Decke
- Office
- Kücheninsel
- Whirlpool
- Sauna
Outdoor
- Pool
- Garage
- Outdoor-Küche
- Wohnraum im Freien
- Pergola
- Garten
Erkunden Sie die Gegend
Der Agent wird sich in Kürze mit Ihnen in Verbindung setzen
Gelistet von
Besichtigung mit the agent buchen
Wählen Sie ein Datum und ob Sie eine virtuelle oder persönliche Besichtigung mit dem Makler wünschen.
Das Vertrauen der führenden Makler der Welt
Die Makler hinter den außergewöhnlichsten Immobilien der Welt inserieren bei JamesEdition.
- Angebote von Sotheby's, Christie's, BARNES und Engel & Völkers
- Jedes Angebot wird vor der Veröffentlichung geprüft
- Verbinden Sie sich direkt mit verifizierten Maklern
Indem Sie fortfahren, akzeptieren Sie unsere Nutzungsbedingungen und Datenschutzrichtlinie.