
$979,382
Seltenes Anwesen In Der Nähe Von Arras
- 4 Schlafz.
- 1 Bäder
- 2,731 Sqft
- 21,528 Sqft lot
- Aktualisiert: Heute
Über die Immobilie
Beschreibung wurde automatisch übersetzt.
Die Beschreibung wird in der Originalsprache angezeigt.
Ad reference: SG_134 !! EXCLUSIVE AND ABITHEA FAVORITE - Superb New Product !! LUXURY DETACHED PROPERTY - 253.70 m² - LARGE PLOT (over 2000 m²) + SEMI-DETACHED BUNGALOW + GROUND FLOOR MASTER SUITE 40 m² + 3 BEDROOMS + OFFICE + TRIPLE GARAGE 70 m² + CELLAR 32 m² --->> HIGH-QUALITY MATERIALS + HEAT PUMP + ENERGY PERFORMANCE CERTIFICATE A & A + UNDERFLOOR HEATING + WOOD-BURNING FIREPLACE --
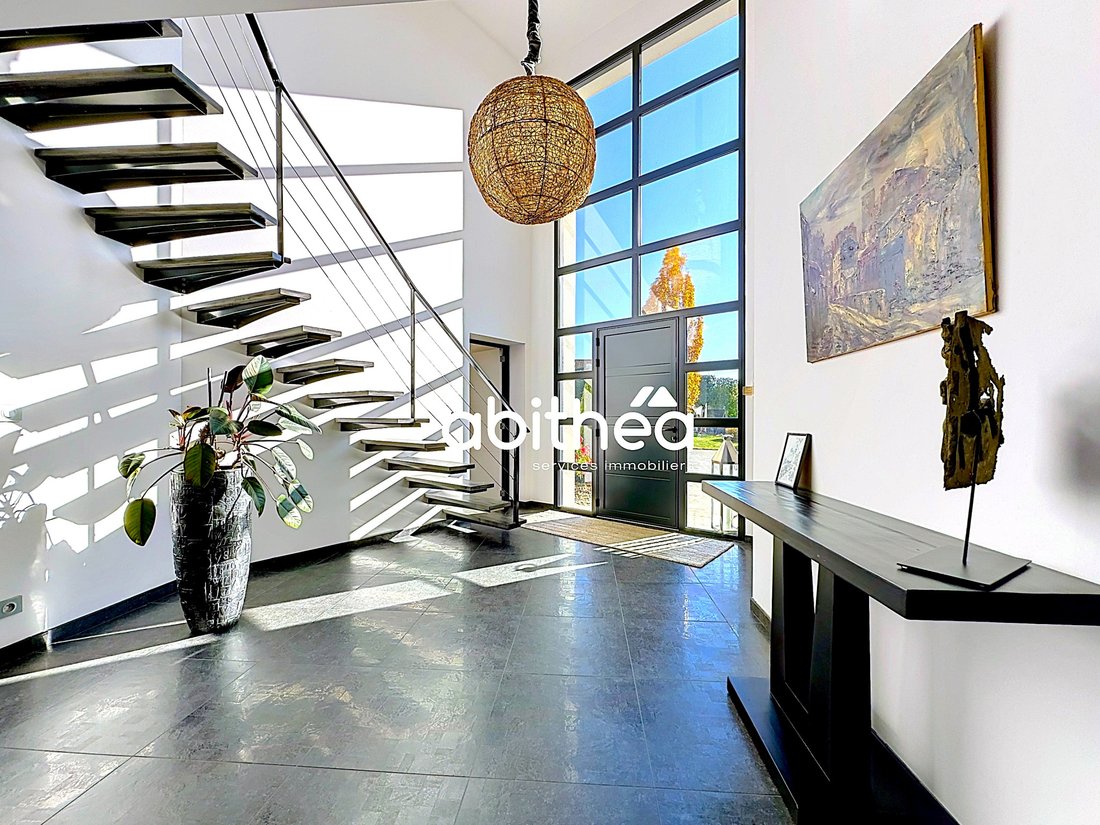
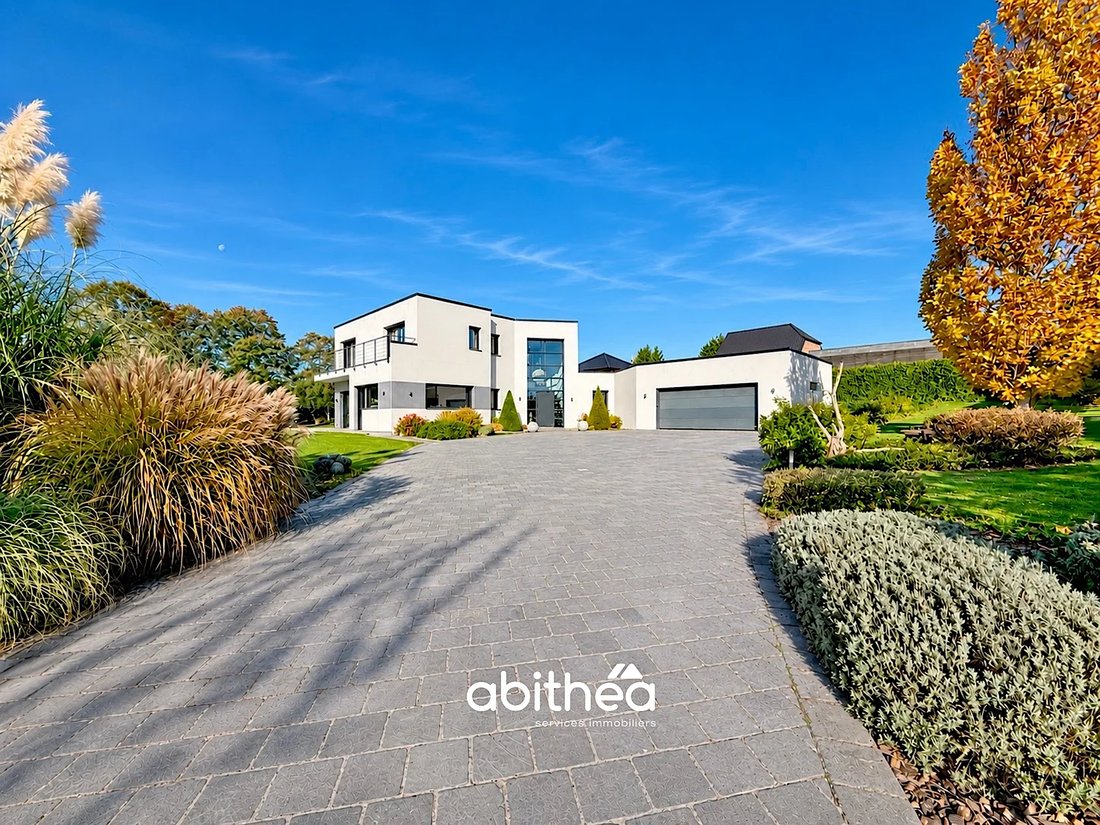
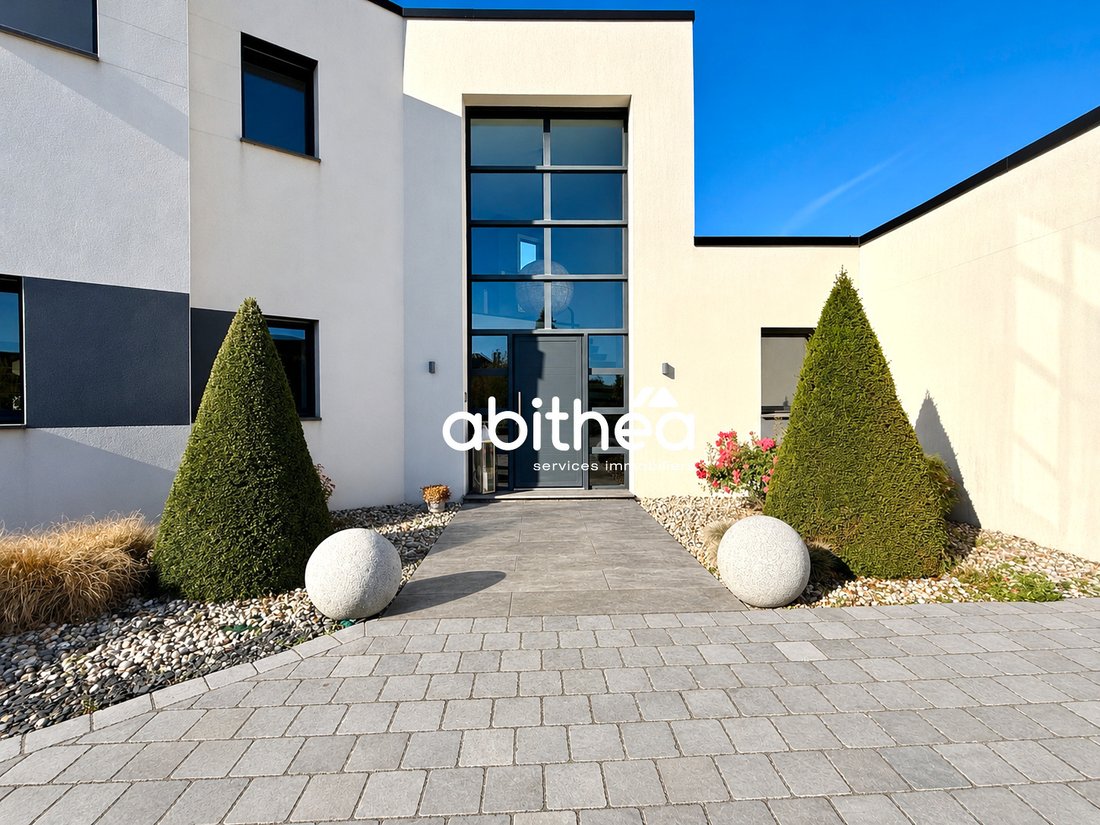
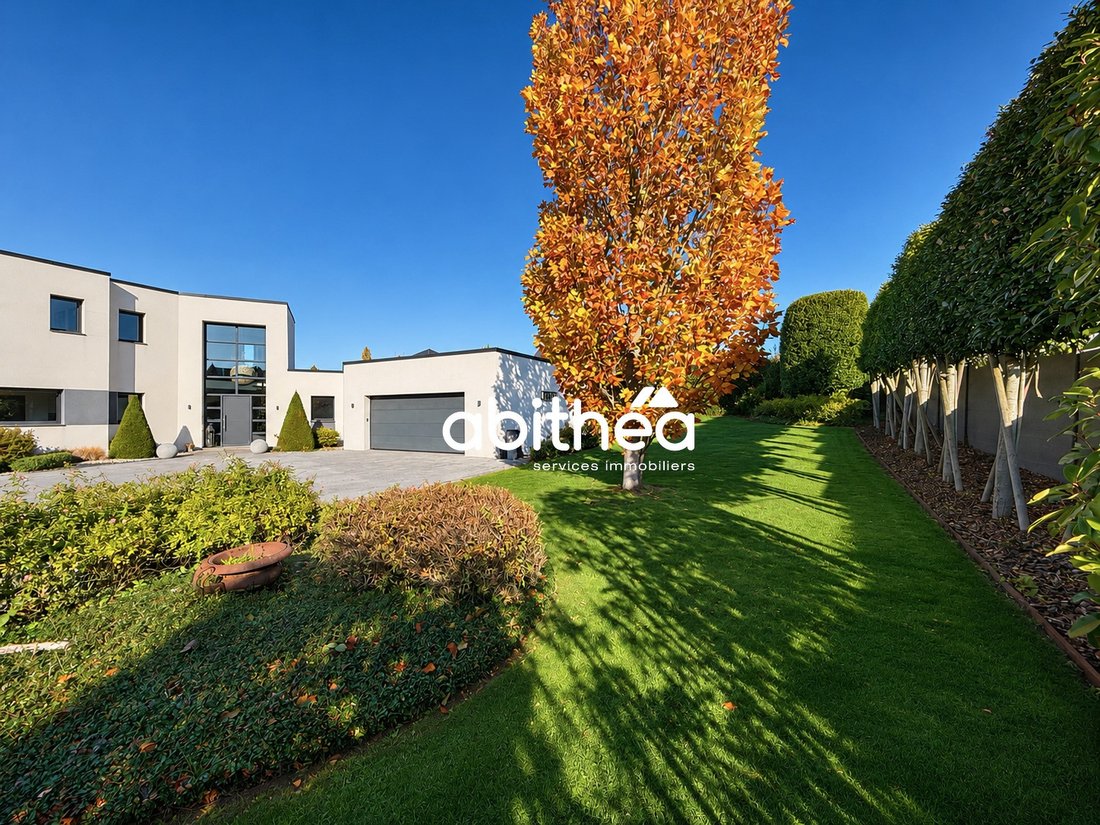
Ad reference: SG_134 !! EXCLUSIVE AND ABITHEA FAVORITE - Superb New Product !! LUXURY DETACHED PROPERTY - 253.70 m² - LARGE PLOT (over 2000 m²) + SEMI-DETACHED BUNGALOW + GROUND FLOOR MASTER SUITE 40 m² + 3 BEDROOMS + OFFICE + TRIPLE GARAGE 70 m² + CELLAR 32 m² --->> HIGH-QUALITY MATERIALS + HEAT PUMP + ENERGY PERFORMANCE CERTIFICATE A & A + UNDERFLOOR HEATING + WOOD-BURNING FIREPLACE --->> IDEAL AND HIGHLY SOUGHT-AFTER AREA - INTIMATE - VERY CLOSE TO MAJOR ROADS - 5 minutes from the city center of Arras (NORTH). SUPERB LANDSCAPED AND GREEN GARDEN < 3 - TOP EXPOSURE Located on the outskirts of Arras North, 5 minutes from the city center, this superb detached property, built in 2013 on a single level, offers 253.70 m² of living space and sits on a plot of over 2000 m². It impresses with the quality and uniqueness of its construction , its generous proportions , and the meticulous attention paid to the landscaping. With plans drawn up by a renowned architectural firm in the Arras area, this residence demonstrates a genuine architectural reflection , where functionality , light and quality of materials occupy a central place. A spacious entrance hall with an impressive curtain wall welcomes you and opens up the view to the various spaces of the house, including a remarkable living room of nearly 54 square meters. The generous proportions and numerous panoramic windows allow natural light to flood in. The view extends to the landscaped garden, creating a pleasant continuity between the interior and exterior. The house cultivates a discreet elegance , favoring beautiful materials , proportions , and quality furnishings over ostentatious decoration. A sober and timeless atmosphere , in which every space has been designed to be as pleasant to live in as it is functional. A 24 m² kitchen , fitted and equipped by Nolte , and featuring a stoneware worktop, creates a space that is both aesthetically pleasing and welcoming. It also includes a utility room, a feature often sought after. The semi-single-level layout is one of its major advantages . The ground floor houses an office and a superb master suite of approximately 40 m², a truly private space with a particularly comfortable layout. Upstairs, the sleeping area continues with three bedrooms , one of which has its own bathroom. An additional bathroom completes this set, allowing everyone to enjoy their own space and privacy. The whole is distinguished by a particularly well-thought-out layout , where reception areas and more private parts naturally find their place. Outside , a beautiful landscaped garden , whose vegetation harmoniously complements the lines of the house. A large terrace on stilts ( 2024) extends the living spaces outdoors. Highly sought-after: a spacious garage of nearly 70 m², with unusual dimensions, allowing for several vehicles while still offering ample storage space. The property also includes a large cellar of 32.50 m². From a technical standpoint, the house benefits from equipment befitting its standard, including underfloor heating powered by a heat pump, a wood-burning insert fireplace, aluminum window and door frames, and connection to mains drainage . It has an excellent energy performance rating of A and A. A contemporary family home with remarkable volumes and lines, where light , architecture and quality of construction come together perfectly, in a residential environment on the outskirts of Arras. For further information and to schedule a visit, please contact: Sophie Garénaux at [hidden information] or by email at [hidden information] Commercial agent registered under number [hidden information] - RSAC ARRAS Information on the risks to which this property is exposed is available on the website: [hidden information]
Informationen zu den Risiken, denen diese Immobilie ausgesetzt ist, finden Sie auf der Website von Géorisques: https://www.georisques.gouv.fr/
Informationen zu den Risiken, denen diese Immobilie ausgesetzt ist, finden Sie auf der Website von Géorisques: https://www.georisques.gouv.fr/
-
Art der Immobilie
Haus
-
Baujahr
2013
-
Preis/Quadratfuß
$358
Funktionen
- Garten
- Terrasse
- Garage
- Kamin
- Pferdesport
- Fitnessstudio
- Keller
- Office
- Hohe Decke
Erkunden Sie die Gegend
Les Hochettes, Arras, Frankreich
Auf Google Maps anzeigen
Preis pro sqft
Niedrig
Hoch
Vor 2 Monaten beigetreten
Sie haben sich nach diesem Objekt erkundigt
Der Agent wird sich in Kürze mit Ihnen in Verbindung setzen
Gelistet von
12
Angebote
2026
Beigetreten
Besichtigung mit the agent buchen
Wählen Sie ein Datum und ob Sie eine virtuelle oder persönliche Besichtigung mit dem Makler wünschen.
Bevorzugtes Datum
Art der Tour
Zuletzt aktualisiert
Heute
Erstmalig gelistet
November 2
Angebotsreferenz
SG_134
Das Vertrauen der führenden Makler der Welt
Die Makler hinter den außergewöhnlichsten Immobilien der Welt inserieren bei JamesEdition.
- Angebote von Sotheby's, Christie's, BARNES und Engel & Völkers
- Jedes Angebot wird vor der Veröffentlichung geprüft
- Verbinden Sie sich direkt mit verifizierten Maklern
Indem Sie fortfahren, akzeptieren Sie unsere Nutzungsbedingungen und Datenschutzrichtlinie.