$532,142
Weisses Steinhaus Mit Garage Und Aussenbereich
- 5 Schlafz.
- 1 Bäder
- 2,559 Sqft
- 2,153 Sqft lot
- Aktualisiert: Heute
Über die Immobilie
Beschreibung wurde automatisch übersetzt.
Die Beschreibung wird in der Originalsprache angezeigt.
Property reference: FL-1981A
NEW AT ABITHEA
Elegant 1930s white stone residence
221 m²
5 bedrooms
Courtyard and parking
The charm of the past, the elegance of white stone, and remarkable volumes in the heart of a sought-after Arras neighborhood.
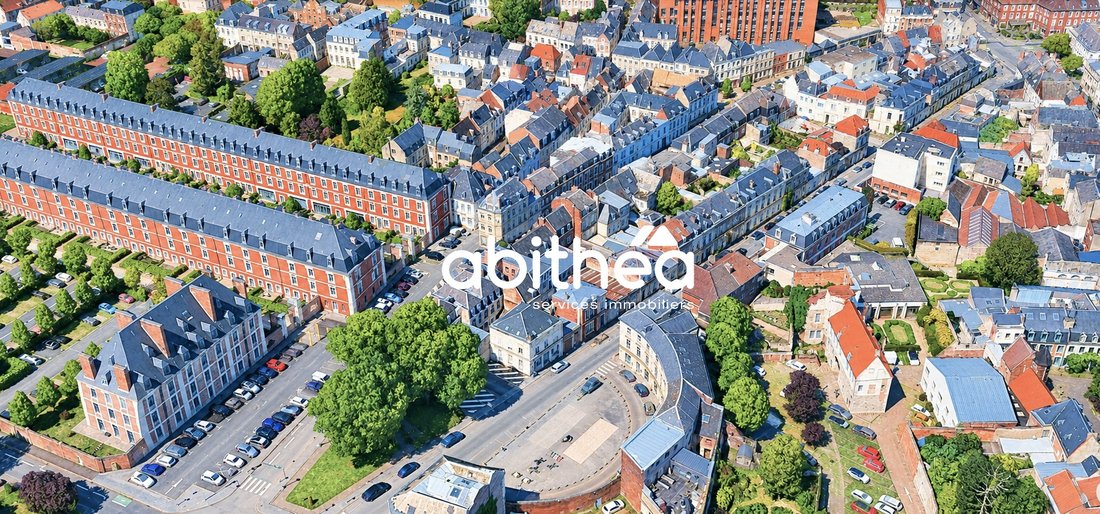
Located in a highly desirable area of Arras, just outside the city center, close to shops and 3 minutes from the The
Property reference: FL-1981A
NEW AT ABITHEA
Elegant 1930s white stone residence
221 m²
5 bedrooms
Courtyard and parking
The charm of the past, the elegance of white stone, and remarkable volumes in the heart of a sought-after Arras neighborhood.
Located in a highly desirable area of Arras, just outside the city center, close to shops and 3 minutes from the Theater, this magnificent bourgeois residence from the 1930s offers 221 m² of living space spread over three levels. A characterful property that will appeal to lovers of beautiful architecture, period parquet floors, and authenticity.
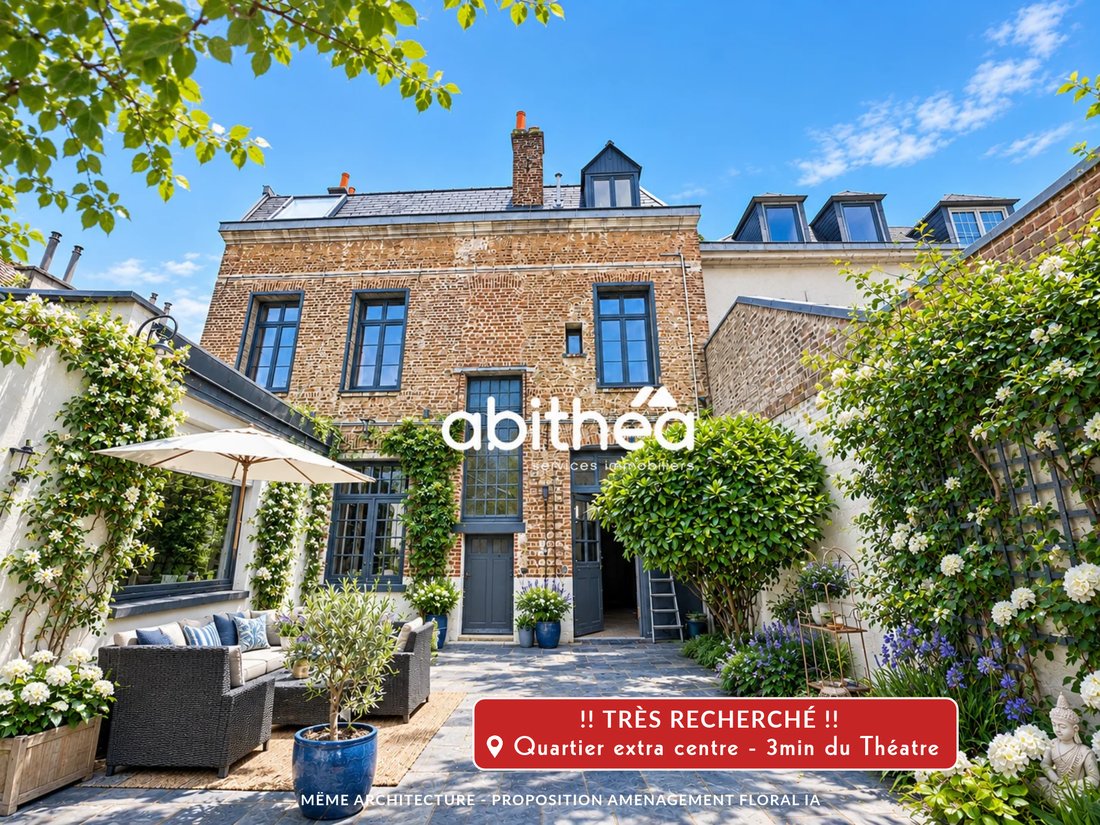
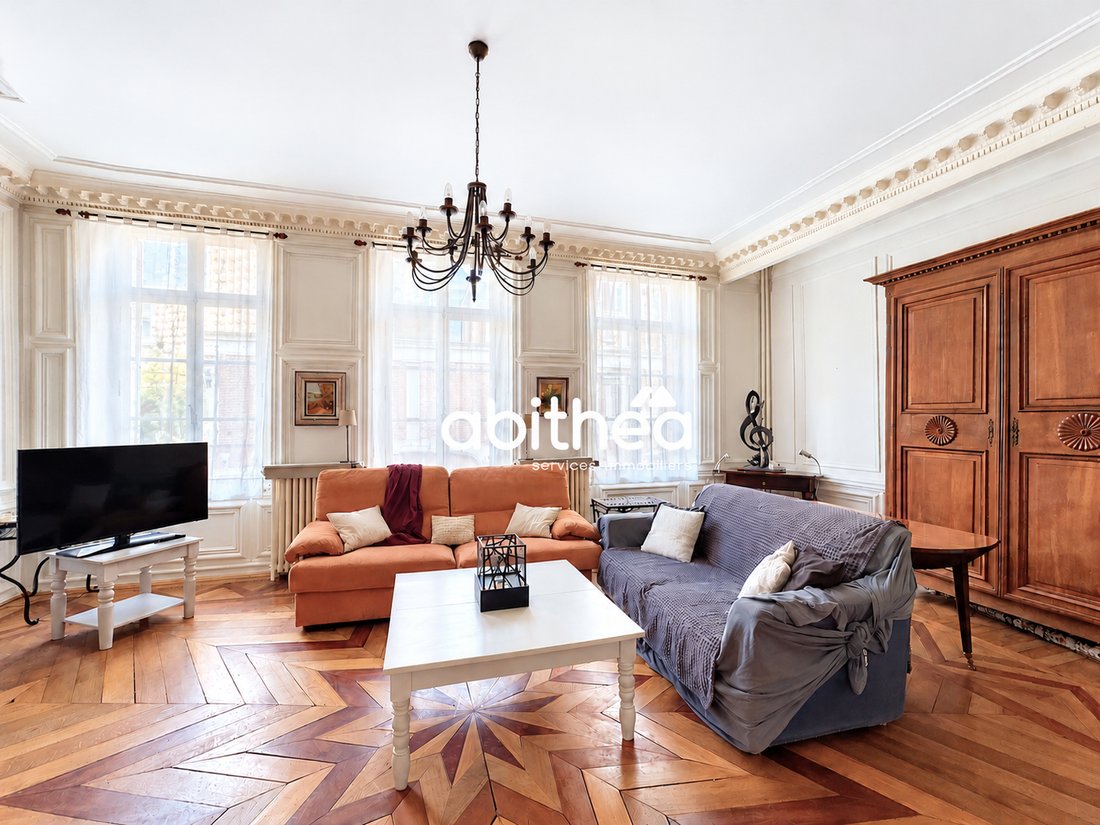
From the first moments, the charm is evident: white stone facade adorned with beautiful jasmine, high ceilings, a distinctive staircase, original parquet floors, and generous volumes all reflect the architectural refinement of the era.
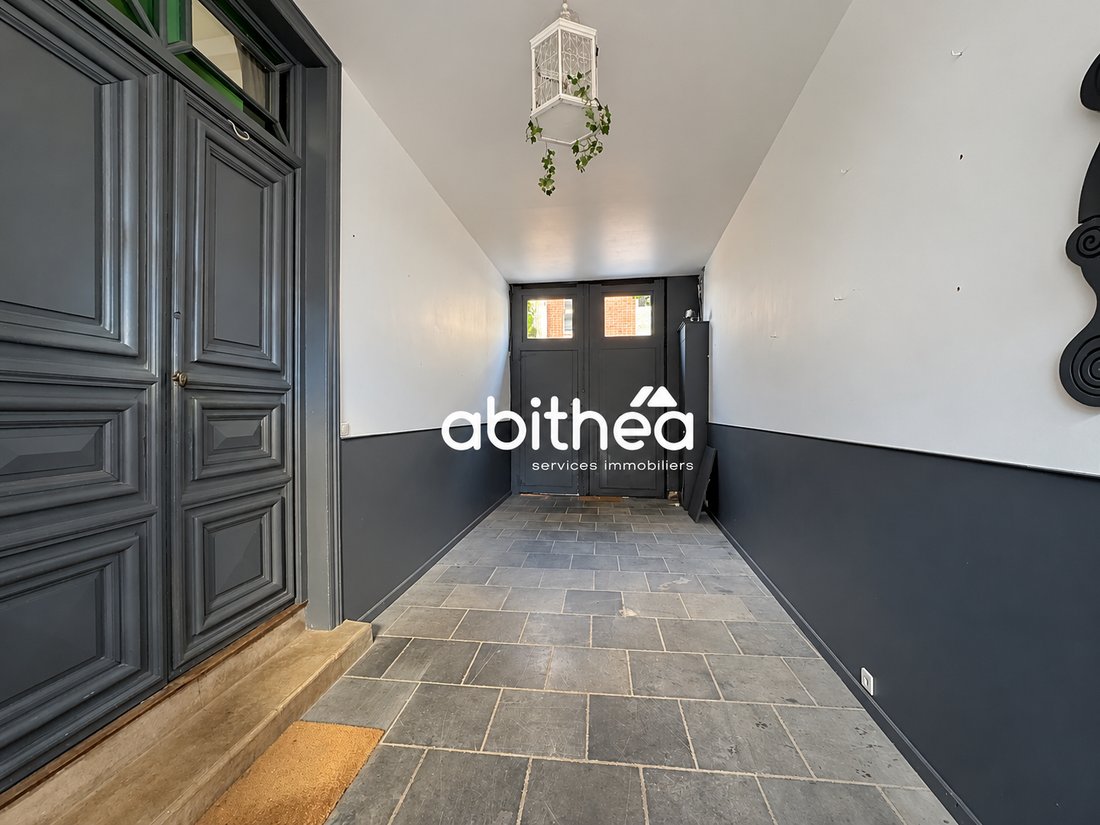
On the ground floor, a welcoming entrance with space for a cloakroom leads to a separate WC and a bright dining room.
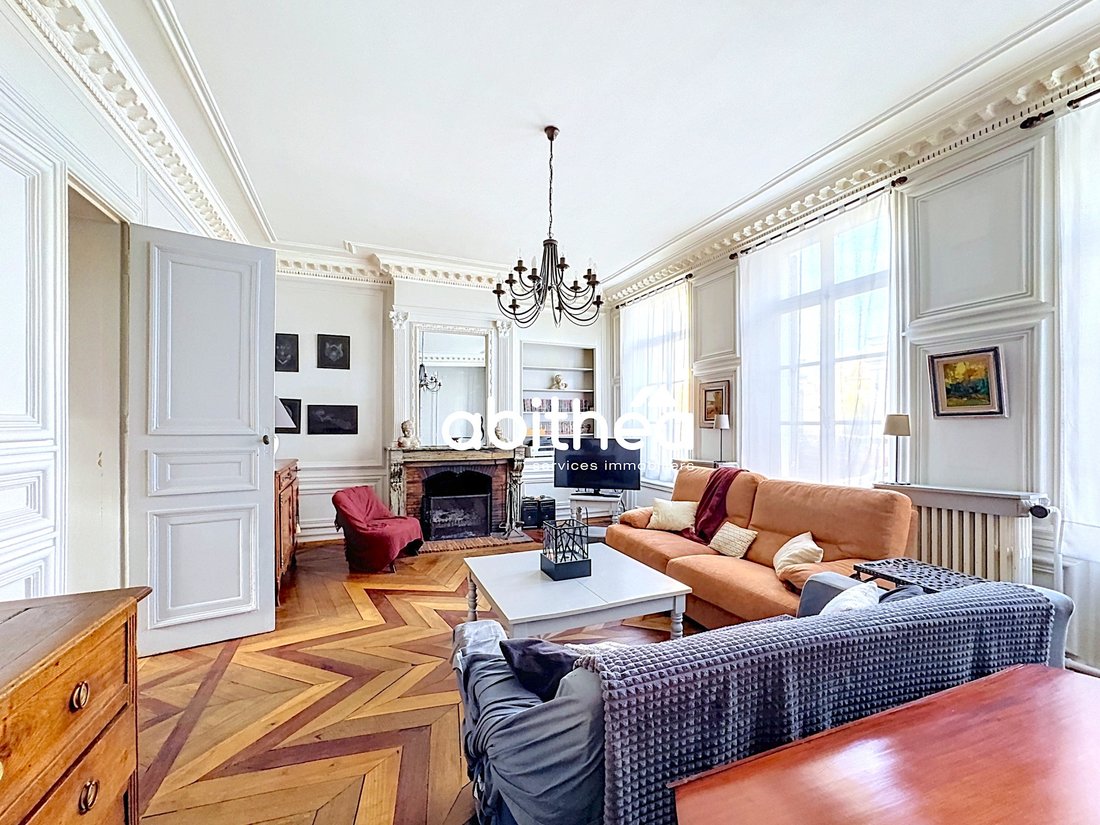
Continuing on, discover a stunning 30 m² living room with an open fireplace, enhanced by exceptional parquet flooring made from several wood species forming an elegant rosette. A true heritage feature that gives this room a unique atmosphere.
An independent, functional kitchen completes this level. Note that the roof was insulated in 2024.
On the first floor, a beautiful period staircase leads to a landing serving three spacious bedrooms, one with a dressing area, and a bathroom with WC. An additional shower room, currently non-functional, is located between two bedrooms and could be renovated to provide children with their own wash area.
On the second floor, a large 23 m² landing offers multiple layout possibilities: office, playroom, relaxation area, or library. This level also includes two large bedrooms of 20 m² each, a shower room with WC, and a dressing room.
A 15 m² mezzanine (not included in the total surface area) completes the space, offering an original area for collections, toy car tracks, dollhouses, or any other leisure and imagination activities.
With five bedrooms and generous spaces, this home is perfect for a large family, allowing everyone to enjoy privacy while sharing beautiful communal areas.
Outside, a charming blue stone courtyard extends the property’s elegance and provides an intimate space ideal for enjoying sunny days. A porch offering covered parking for one vehicle is a real asset for a city-center home.
For storage, a spacious cellar and an attic complete the property’s features.
Comfort and energy improvement work is to be expected (Energy Performance Rating: E), giving future owners the opportunity to modernize the equipment while preserving the soul and architectural elements of this beautiful house.
The facade windows are single-glazed wooden frames. The gas boiler, old but regularly maintained, provides heating, and a new hot water tank complements the equipment.
The Préfecture district is attractive for its elegant architecture, beautiful bourgeois homes, and sought-after residential environment. Close to shops, schools, and city center amenities, this address also benefits from easy access to the TGV station with connections to Lille and Paris.
A true family home, full of character, ready to be reinvented with elegance for lovers of beautiful stone and authentic residences.
The property tax is €2,429 per year.
ENERGY CLASS: E
CLIMATE CLASS: E
This house is offered at €475,000, including €22,619 (5%) agency fees payable by the buyer.
Don’t hesitate to schedule your visit by contacting your Abithea advisor:
Ms. Fiorella Laforce - [hidden information] - [hidden information]
Commercial Agent - RSAC ARRAS No. [hidden information]
”Information on risks to which this property is exposed is available on the Géorisques website: [hidden information]”
Informationen zu den Risiken, denen diese Immobilie ausgesetzt ist, finden Sie auf der Website von Géorisques: https://www.georisques.gouv.fr/
-
Art der Immobilie
Haus
-
Preis/Quadratfuß
$207
Funktionen
- Garage
- Kamin
- Fitnessstudio
- Pferdesport
- Keller
- Wohnraum im Freien
- Hohe Decke
- Bar
- Parkplatz
Erkunden Sie die Gegend
Les Hochettes, Arras, Frankreich
Auf Google Maps anzeigen
Preis pro sqft
Niedrig
Hoch
Vor 2 Monaten beigetreten
Sie haben sich nach diesem Objekt erkundigt
Der Agent wird sich in Kürze mit Ihnen in Verbindung setzen
Gelistet von
6
Angebote
2026
Beigetreten
Besichtigung mit the agent buchen
Wählen Sie ein Datum und ob Sie eine virtuelle oder persönliche Besichtigung mit dem Makler wünschen.
Bevorzugtes Datum
Art der Tour
Zuletzt aktualisiert
Heute
Erstmalig gelistet
Oktober 25
Angebotsreferenz
FL-1981 A
Ähnliche Immobilien in der Nähe
Neue Angebote in Les Hochettes

Entdecken Sie mehr Häuser zum Verkauf
Les Hochettes, Arras, Frankreich Immobilienarten
Les Hochettes, Arras, Frankreich beliebte Suchanfragen
- Immobilien mit Terrasse in Les Hochettes, Arras, Frankreich
- Immobilien mit Bar in Les Hochettes, Arras, Frankreich
- Immobilien mit Spielzimmer in Les Hochettes, Arras, Frankreich
- Immobilien mit Office in Les Hochettes, Arras, Frankreich
- Immobilien mit Aufzug in Les Hochettes, Arras, Frankreich
- Immobilien mit Garten in Les Hochettes, Arras, Frankreich
- Privatsphäre Immobilien in Les Hochettes, Arras, Frankreich
- Pferdesport Immobilien in Les Hochettes, Arras, Frankreich
- Immobilien mit Fitnessstudio in Les Hochettes, Arras, Frankreich
- Immobilien mit Bibliothek in Les Hochettes, Arras, Frankreich
- Immobilien mit Klimaanlage in Les Hochettes, Arras, Frankreich
- Immobilien mit Weinkeller in Les Hochettes, Arras, Frankreich
- Immobilien mit Whirlpool in Les Hochettes, Arras, Frankreich
- Immobilien mit Kamin in Les Hochettes, Arras, Frankreich
- Immobilien mit Pool in Les Hochettes, Arras, Frankreich
- Immobilien mit Garage in Les Hochettes, Arras, Frankreich
- Immobilien mit Balkon in Les Hochettes, Arras, Frankreich
- Luxusvilla Immobilien in Les Hochettes, Arras, Frankreich
- Renoviert Immobilien in Les Hochettes, Arras, Frankreich
Verwandte Leitfäden & Geschichten
Das Vertrauen der führenden Makler der Welt
Die Makler hinter den außergewöhnlichsten Immobilien der Welt inserieren bei JamesEdition.
- Angebote von Sotheby's, Christie's, BARNES und Engel & Völkers
- Jedes Angebot wird vor der Veröffentlichung geprüft
- Verbinden Sie sich direkt mit verifizierten Maklern
Indem Sie fortfahren, akzeptieren Sie unsere Nutzungsbedingungen und Datenschutzrichtlinie.