$540,468
Preis gesenkt um $39,409 am Sep 27, 2026
Verkauf Loft 120 M² 4 Zimmer
- 3 Schlafz.
- 1 Bäder
- 1,292 Sqft
- Aktualisiert: September 27
Über die Immobilie
Beschreibung wurde automatisch übersetzt.
Die Beschreibung wird in der Originalsprache angezeigt.
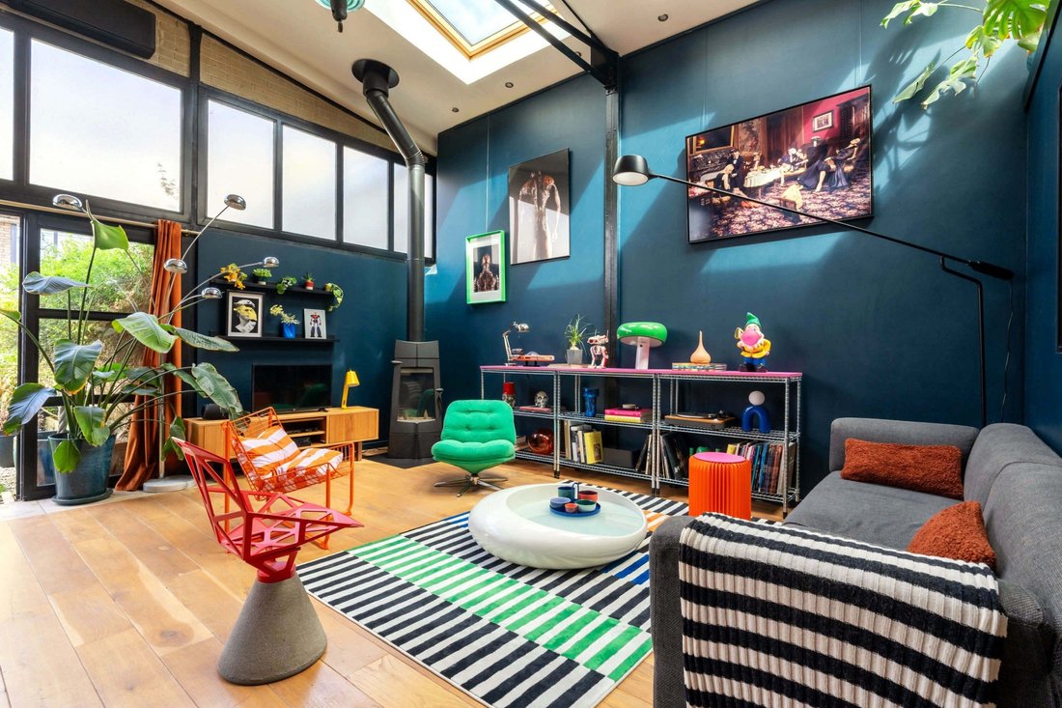
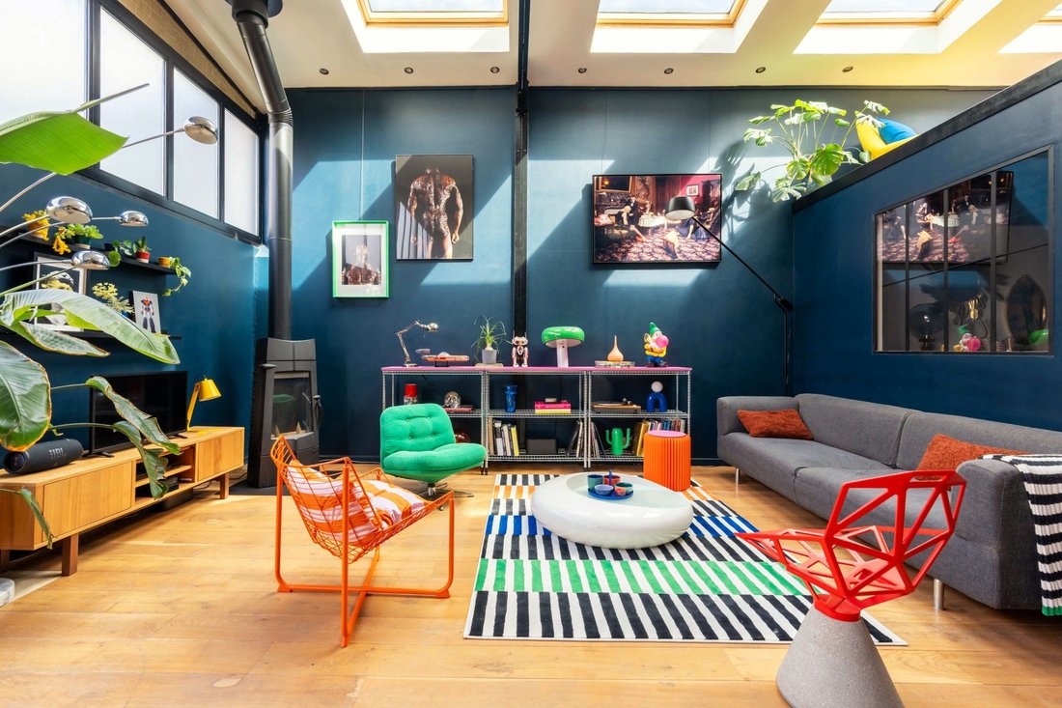
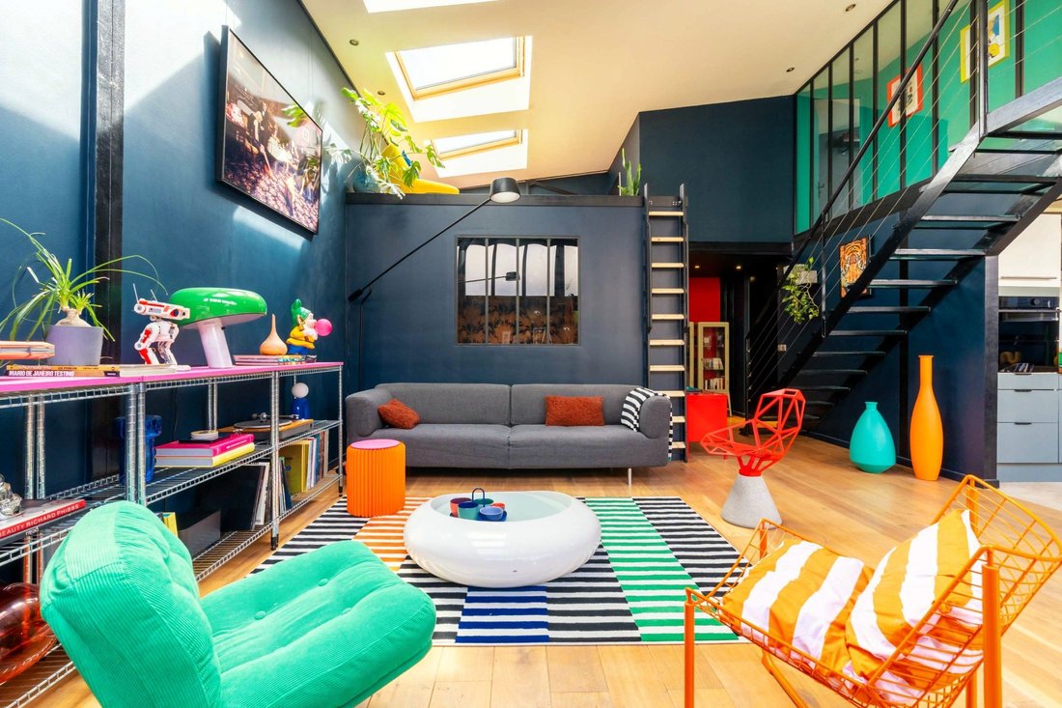
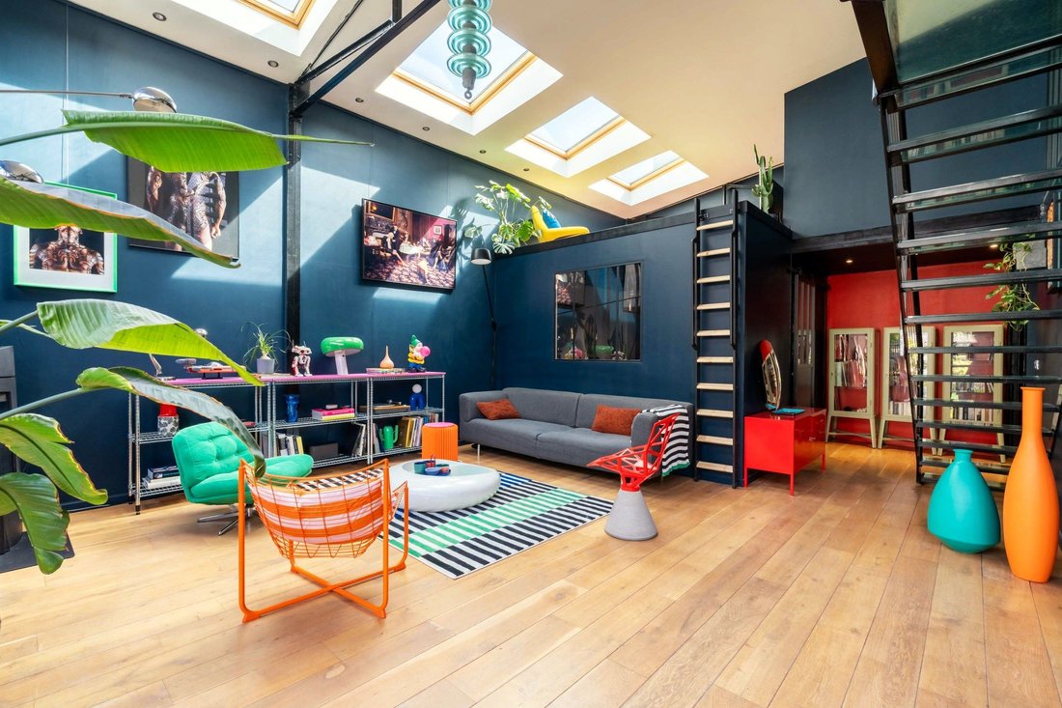
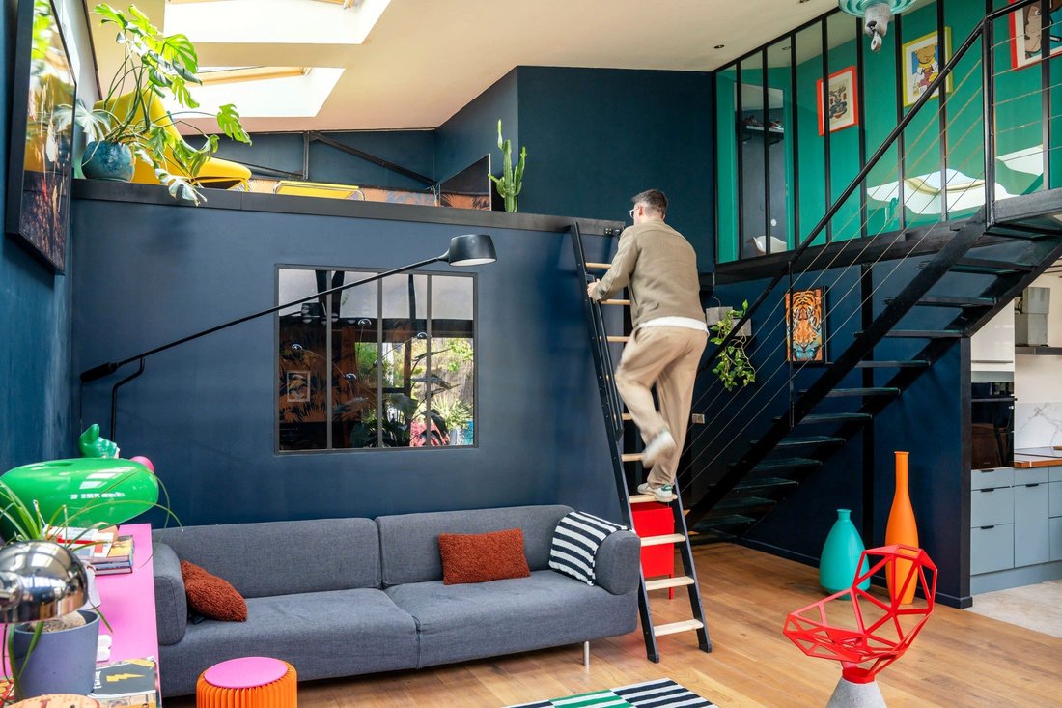
There are places that you don’t really choose. You recognize them. This one was found in an old SNCF warehouse rehabilitated over thirty years ago into a confidential co-ownership. An address that few people know, and those who know it do not leave easily. The terrace first. Nearly 50 m² of outdoor space arranged as an urban garden; a true living space under the open sky, planted, well-kept, and s
There are places that you don’t really choose. You recognize them. This one was found in an old SNCF warehouse rehabilitated over thirty years ago into a confidential co-ownership. An address that few people know, and those who know it do not leave easily. The terrace first. Nearly 50 m² of outdoor space arranged as an urban garden; a true living space under the open sky, planted, well-kept, and sheltered from prying eyes. This is where we enter. And as soon as the threshold is crossed, the loft holds all its promises. The volumes are there. The original steel beams too. The light does the rest. On the ground floor, life is organized with a logic that was not obvious on paper, yet it works perfectly: an open living space, between dining room and kitchen renovated in a sober and contemporary spirit; the light fixtures do the job, structuring the volumes without overdoing it. The living room, on the other hand, takes a different approach. Bold colors, deep walls, wallpapers that do not seek to fade away. Warm and vibrant, it is the beating heart of the loft. At this level, a bedroom has also been created, nestled under a cozy mezzanine that gives it an additional dimension; a retreat space, intimate, suspended. The bathroom, with bathtub and shower, completes this level. Upstairs, accessible by the metal and glass staircase, which has become a decorative element in itself; the sleeping areas unfold in three parts: a master bedroom, a children’s room or office depending on the family’s needs, and a dressing room designed to last. This loft cannot really be described. It must be visited. Access & neighborhood life: Argenteuil Station – Line J (Saint-Lazare) · 12 min walk Shops · 5 min Private nursery, primary school, middle school · 15 min walk A86 and A15 · 5 min Energy performance diagnosis: D · Climate class: B Estimated annual energy charges: between €1,610 and €2,230
Informationen zu den Risiken, denen diese Immobilie ausgesetzt ist, finden Sie auf der Website von Géorisques: https://www.georisques.gouv.fr/
Informationen zu den Risiken, denen diese Immobilie ausgesetzt ist, finden Sie auf der Website von Géorisques: https://www.georisques.gouv.fr/
-
Art der Immobilie
Penthouse
-
Preis/Quadratfuß
$418
Funktionen
- Garten
- Terrasse
- Modern
- Offene Küche
- Spielzimmer
- Renoviert
- Wohnraum im Freien
- Hohe Decke
- Klimaanlage
Erkunden Sie die Gegend
Centre Ville-Calais, Argenteuil, Frankreich
Auf Google Maps anzeigen
Preis pro sqft
Niedrig
Hoch
Vor 1 Jahr beigetreten
Sie haben sich nach diesem Objekt erkundigt
Der Agent wird sich in Kürze mit Ihnen in Verbindung setzen
Gelistet von
35
Angebote
2025
Beigetreten
Besichtigung mit the agent buchen
Wählen Sie ein Datum und ob Sie eine virtuelle oder persönliche Besichtigung mit dem Makler wünschen.
Bevorzugtes Datum
Art der Tour
Zuletzt aktualisiert
September 27
Erstmalig gelistet
Mai 8
Angebotsreferenz
BI2-619
Alle Immobilieninformationen basieren auf den genauesten Daten, die uns zum Zeitpunkt der Veröffentlichung vorliegen. Einzelheiten darüber, wie wir diese Daten sammeln und überprüfen, finden Sie in Abschnitt 5 unserer Allgemeinen Geschäftsbedingungen.
Ähnliche Immobilien in der Nähe
Neue Angebote in Centre Ville-Calais

Entdecken Sie mehr Häuser zum Verkauf
Centre Ville-Calais, Argenteuil, Frankreich Immobilienarten
Centre Ville-Calais, Argenteuil, Frankreich beliebte Suchanfragen
- Immobilien mit Terrasse in Centre Ville-Calais, Argenteuil, Frankreich
- Immobilien mit Bar in Centre Ville-Calais, Argenteuil, Frankreich
- Immobilien mit Spielzimmer in Centre Ville-Calais, Argenteuil, Frankreich
- Immobilien mit Office in Centre Ville-Calais, Argenteuil, Frankreich
- Immobilien mit Aufzug in Centre Ville-Calais, Argenteuil, Frankreich
- Immobilien mit Garten in Centre Ville-Calais, Argenteuil, Frankreich
- Anlageimmobilie Immobilien in Centre Ville-Calais, Argenteuil, Frankreich
- Moderne Immobilien in Centre Ville-Calais, Argenteuil, Frankreich
- Immobilien mit Fitnessstudio in Centre Ville-Calais, Argenteuil, Frankreich
- Immobilien mit Klimaanlage in Centre Ville-Calais, Argenteuil, Frankreich
- Immobilien mit Kamin in Centre Ville-Calais, Argenteuil, Frankreich
- Immobilien mit Pool in Centre Ville-Calais, Argenteuil, Frankreich
- Immobilien mit Garage in Centre Ville-Calais, Argenteuil, Frankreich
- Immobilien mit Balkon in Centre Ville-Calais, Argenteuil, Frankreich
- Immobilien mit Offene Küche in Centre Ville-Calais, Argenteuil, Frankreich
- Renoviert Immobilien in Centre Ville-Calais, Argenteuil, Frankreich
Verwandte Leitfäden & Geschichten
Das Vertrauen der führenden Makler der Welt
Die Makler hinter den außergewöhnlichsten Immobilien der Welt inserieren bei JamesEdition.
- Angebote von Sotheby's, Christie's, BARNES und Engel & Völkers
- Jedes Angebot wird vor der Veröffentlichung geprüft
- Verbinden Sie sich direkt mit verifizierten Maklern
Indem Sie fortfahren, akzeptieren Sie unsere Nutzungsbedingungen und Datenschutzrichtlinie.