$1,042,426
Verkauf - Architektenhaus - 302 m² - 8 Zimmer
- 4 Schlafz.
- 1 Bäder
- 3,251 Sqft
- Aktualisiert: Heute
Über die Immobilie
Beschreibung wurde automatisch übersetzt.
Die Beschreibung wird in der Originalsprache angezeigt.
The first time I entered this house, I didn’t look at the rooms. I looked out the window. The Eiffel Tower to the left, La Défense in the center, the Sacré-Cœur further away: all of Paris, laid out at the end of the garden.
This residence is located on the heights of Argenteuil, at the border of Sannois. An architect designed it in 1995 for a family that has never left. Today, they are passing
This residence is located on the heights of Argenteuil, at the border of Sannois. An architect designed it in 1995 for a family that has never left. Today, they are passing
The first time I entered this house, I didn’t look at the rooms. I looked out the window. The Eiffel Tower to the left, La Défense in the center, the Sacré-Cœur further away: all of Paris, laid out at the end of the garden.
This residence is located on the heights of Argenteuil, at the border of Sannois. An architect designed it in 1995 for a family that has never left. Today, they are passing it on.
A house built around a view.
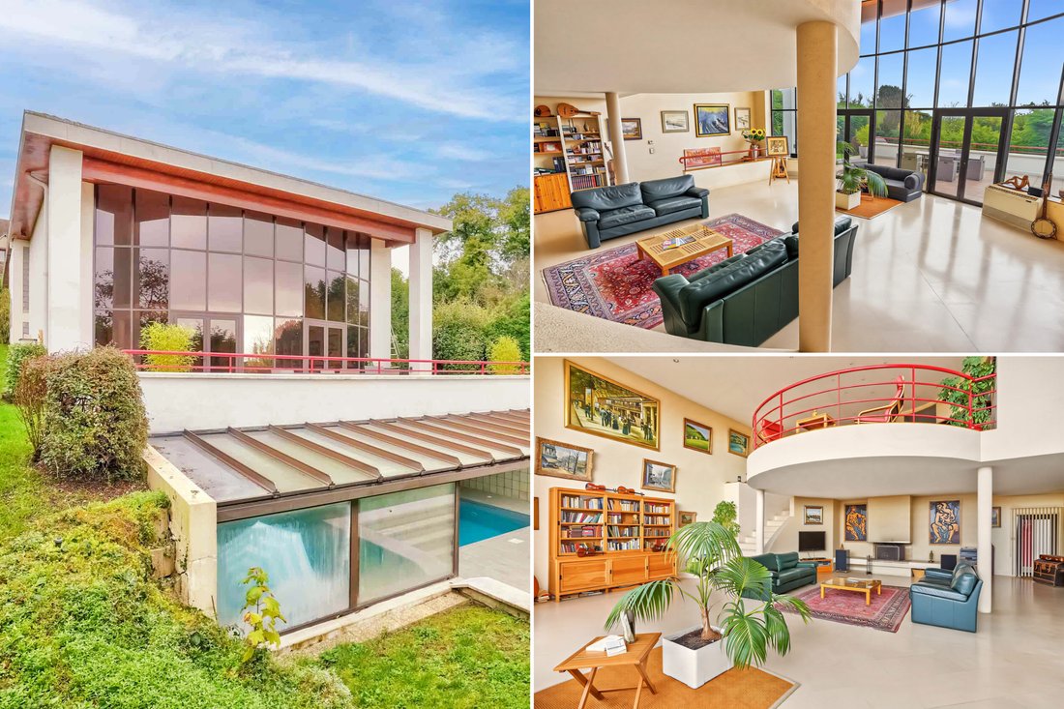
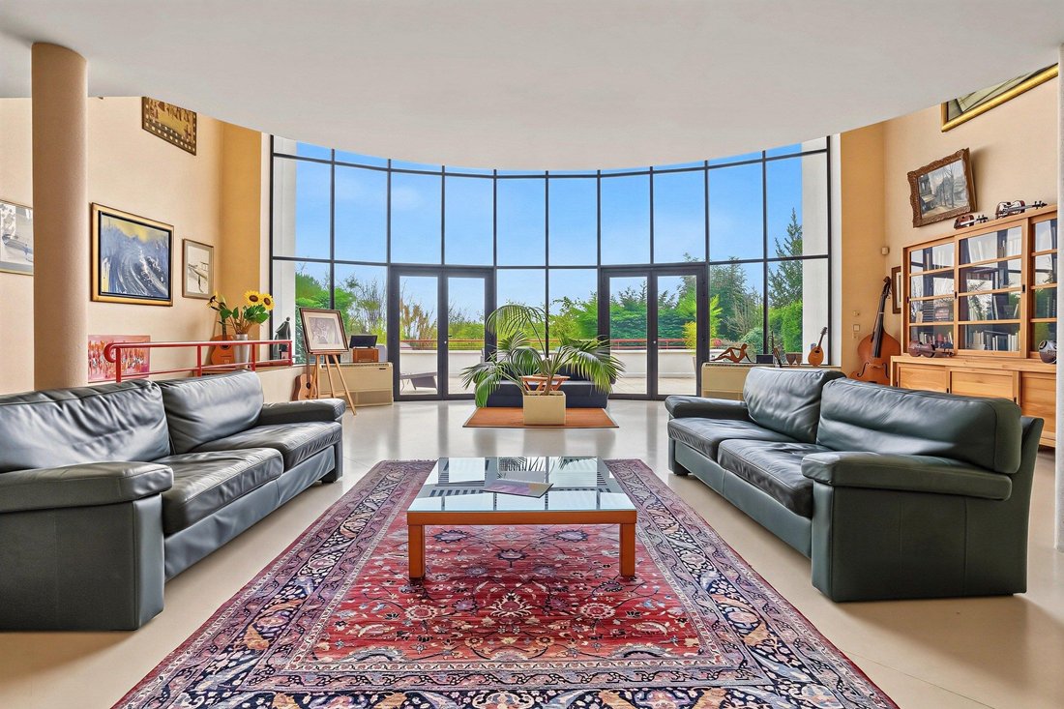
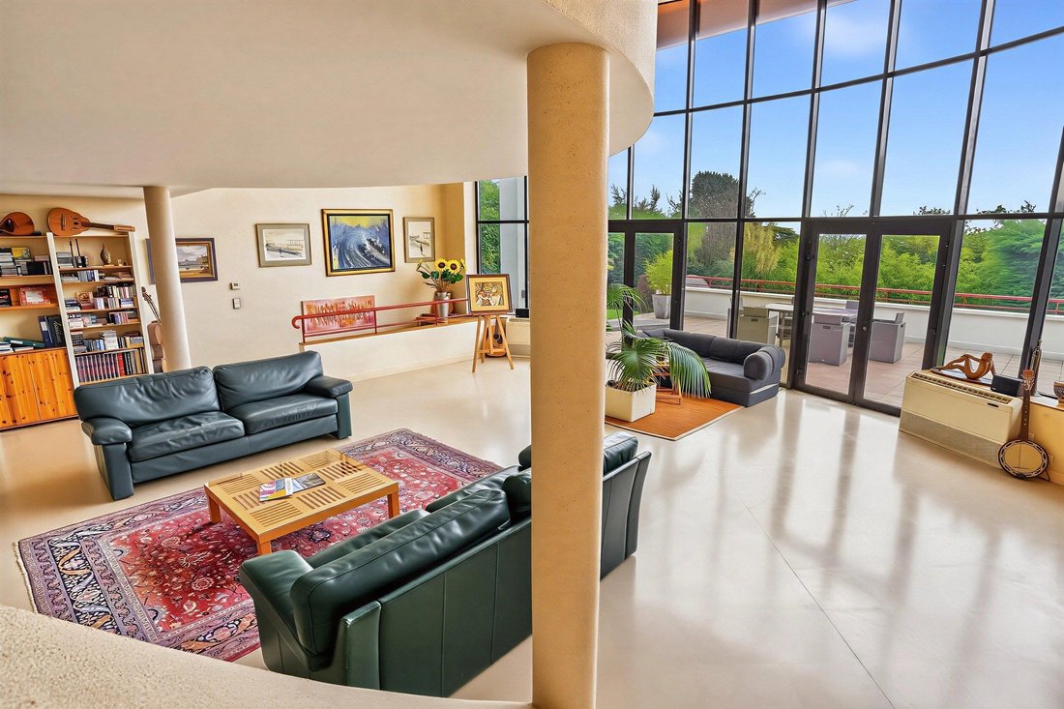
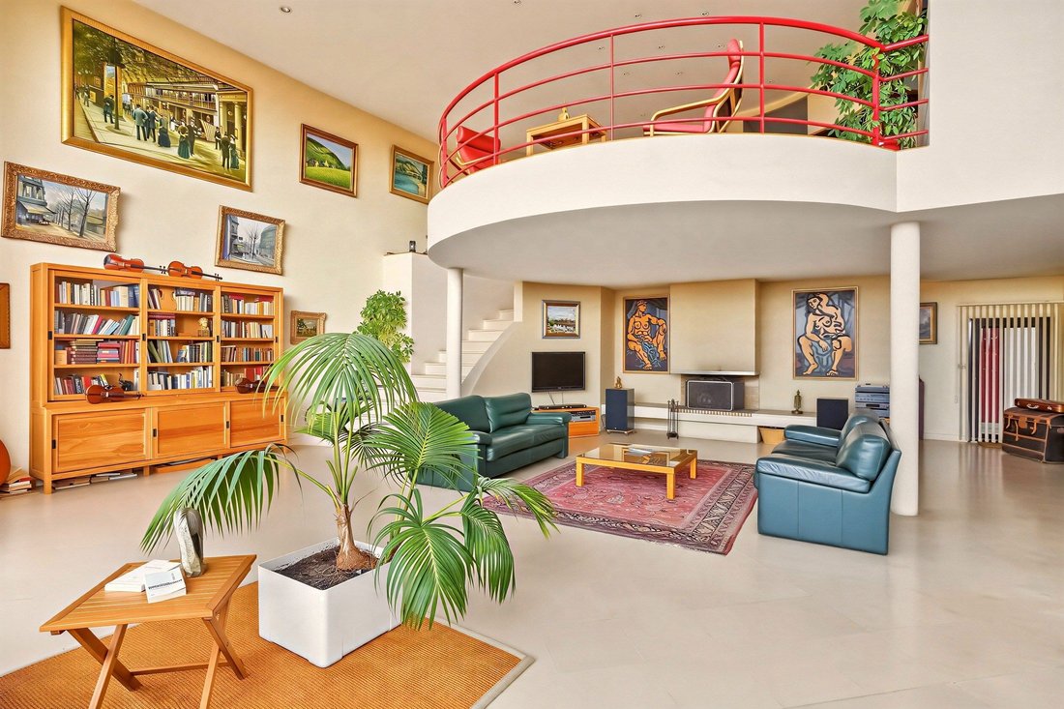
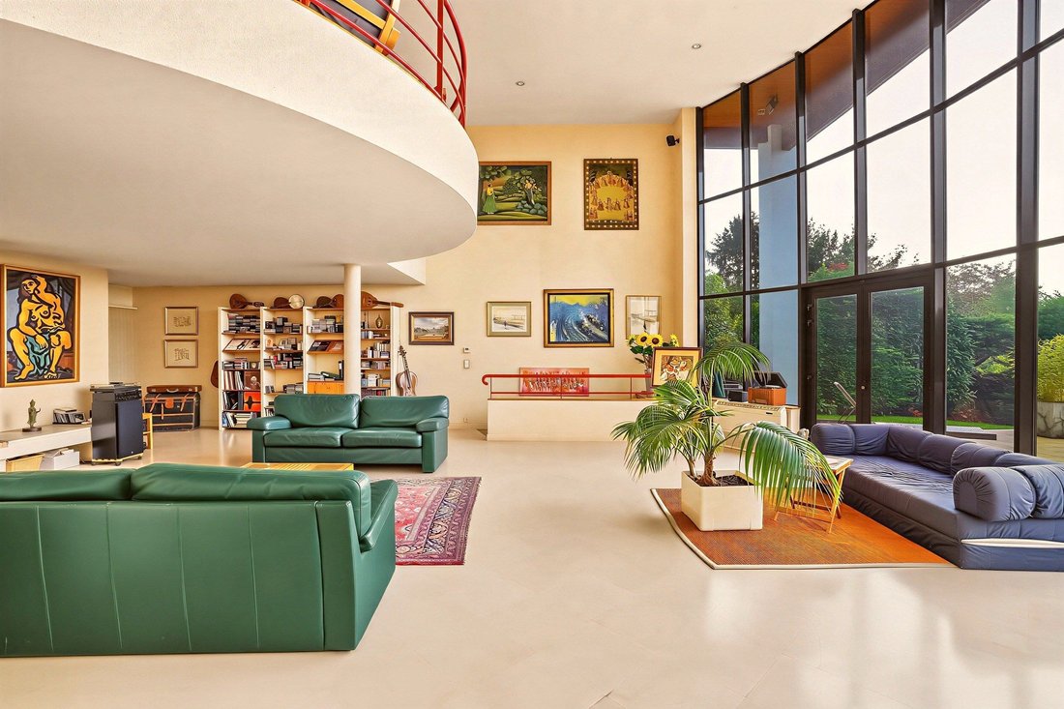
It all starts with an idea: a round dining room, suspended above a double-height living room, facing large bay windows. We dine overlooking, we live below, and the view crosses both levels.
On the ground floor, the round room opens onto the kitchen. The master suite has its own terrace and a bathroom with a bathtub and Italian shower. A second bedroom, an office, and a shower room complete this level.
A wide staircase descends to the living room: fireplace, volumes, light, and the 60 m² terrace oriented southwest extending from it. This is the heart of the house, where one entertains. Two bedrooms, a second office, a shower room, and a wine cellar are added, along with a technical area: laundry room, workshop, pantry.
The pool, all year round.
On the garden level, accessible from the living room, an indoor pool of 35 m² under a glass roof, open to greenery. A sauna/hammam and a shower accompany it. In January as in July, you swim with your eyes on the garden.
What you need to know
347 m² in total, 965 m² of landscaped land, 4 bedrooms and 2 offices. Closed garage for two cars, parking on the property, wood shelter. Heating by air/air heat pump (with air conditioning), radiant floor, gas radiators, and fireplace.
The house has known only one family. Its structure and volumes are intact; its decoration tells a different era. It is up to you to write the next one. To help you imagine it, I had a layout projection made, visible in the gallery (non-contractual visual).
The neighborhood
A quiet residential street in the hills. The A15 is 3 minutes away, the Sannois train station (line J, Paris Saint-Lazare) is 6 minutes by car, the Argenteuil station is 12 minutes away, and shops are 6 minutes away.
I will show it to you at the end of the day, when Paris lights up behind the bay windows. Let me know which evening would suit you.
Jean-Frédéric Mauchrétien, Family Properties
Every sale begins with a real meeting.
Informationen zu den Risiken, denen diese Immobilie ausgesetzt ist, finden Sie auf der Website von Géorisques: https://www.georisques.gouv.fr/
This residence is located on the heights of Argenteuil, at the border of Sannois. An architect designed it in 1995 for a family that has never left. Today, they are passing it on.
A house built around a view.
It all starts with an idea: a round dining room, suspended above a double-height living room, facing large bay windows. We dine overlooking, we live below, and the view crosses both levels.
On the ground floor, the round room opens onto the kitchen. The master suite has its own terrace and a bathroom with a bathtub and Italian shower. A second bedroom, an office, and a shower room complete this level.
A wide staircase descends to the living room: fireplace, volumes, light, and the 60 m² terrace oriented southwest extending from it. This is the heart of the house, where one entertains. Two bedrooms, a second office, a shower room, and a wine cellar are added, along with a technical area: laundry room, workshop, pantry.
The pool, all year round.
On the garden level, accessible from the living room, an indoor pool of 35 m² under a glass roof, open to greenery. A sauna/hammam and a shower accompany it. In January as in July, you swim with your eyes on the garden.
What you need to know
347 m² in total, 965 m² of landscaped land, 4 bedrooms and 2 offices. Closed garage for two cars, parking on the property, wood shelter. Heating by air/air heat pump (with air conditioning), radiant floor, gas radiators, and fireplace.
The house has known only one family. Its structure and volumes are intact; its decoration tells a different era. It is up to you to write the next one. To help you imagine it, I had a layout projection made, visible in the gallery (non-contractual visual).
The neighborhood
A quiet residential street in the hills. The A15 is 3 minutes away, the Sannois train station (line J, Paris Saint-Lazare) is 6 minutes by car, the Argenteuil station is 12 minutes away, and shops are 6 minutes away.
I will show it to you at the end of the day, when Paris lights up behind the bay windows. Let me know which evening would suit you.
Jean-Frédéric Mauchrétien, Family Properties
Every sale begins with a real meeting.
Informationen zu den Risiken, denen diese Immobilie ausgesetzt ist, finden Sie auf der Website von Géorisques: https://www.georisques.gouv.fr/
-
Art der Immobilie
Haus
-
Preis/Quadratfuß
$320
Funktionen
Funktionen
Lot
Innenbereich
- Hohe Decke
- Office
- Kamin
- Klimaanlage
- Waschküche
- Sauna
- Weinkeller
- Keller
- Hallenbad
Outdoor
Erkunden Sie die Gegend
Val d'Argent Nord, Argenteuil, Frankreich
Auf Google Maps anzeigen
Preis pro sqft
Niedrig
Hoch
Vor 1 Jahr beigetreten
Sie haben sich nach diesem Objekt erkundigt
Der Agent wird sich in Kürze mit Ihnen in Verbindung setzen
Gelistet von
34
Angebote
2025
Beigetreten
Besichtigung mit the agent buchen
Wählen Sie ein Datum und ob Sie eine virtuelle oder persönliche Besichtigung mit dem Makler wünschen.
Bevorzugtes Datum
Art der Tour
Zuletzt aktualisiert
Heute
Erstmalig gelistet
November 20
Angebotsreferenz
BI2-692
Alle Immobilieninformationen basieren auf den genauesten Daten, die uns zum Zeitpunkt der Veröffentlichung vorliegen. Einzelheiten darüber, wie wir diese Daten sammeln und überprüfen, finden Sie in Abschnitt 5 unserer Allgemeinen Geschäftsbedingungen.
Das Vertrauen der führenden Makler der Welt
Die Makler hinter den außergewöhnlichsten Immobilien der Welt inserieren bei JamesEdition.
- Angebote von Sotheby's, Christie's, BARNES und Engel & Völkers
- Jedes Angebot wird vor der Veröffentlichung geprüft
- Verbinden Sie sich direkt mit verifizierten Maklern
Indem Sie fortfahren, akzeptieren Sie unsere Nutzungsbedingungen und Datenschutzrichtlinie.