$554,229
Verkauf Loft 149 M² 6 Zimmer
- 3 Schlafz.
- 1 Bäder
- 1,604 Sqft
- Aktualisiert: Heute
Über die Immobilie
Beschreibung wurde automatisch übersetzt.
Die Beschreibung wird in der Originalsprache angezeigt.
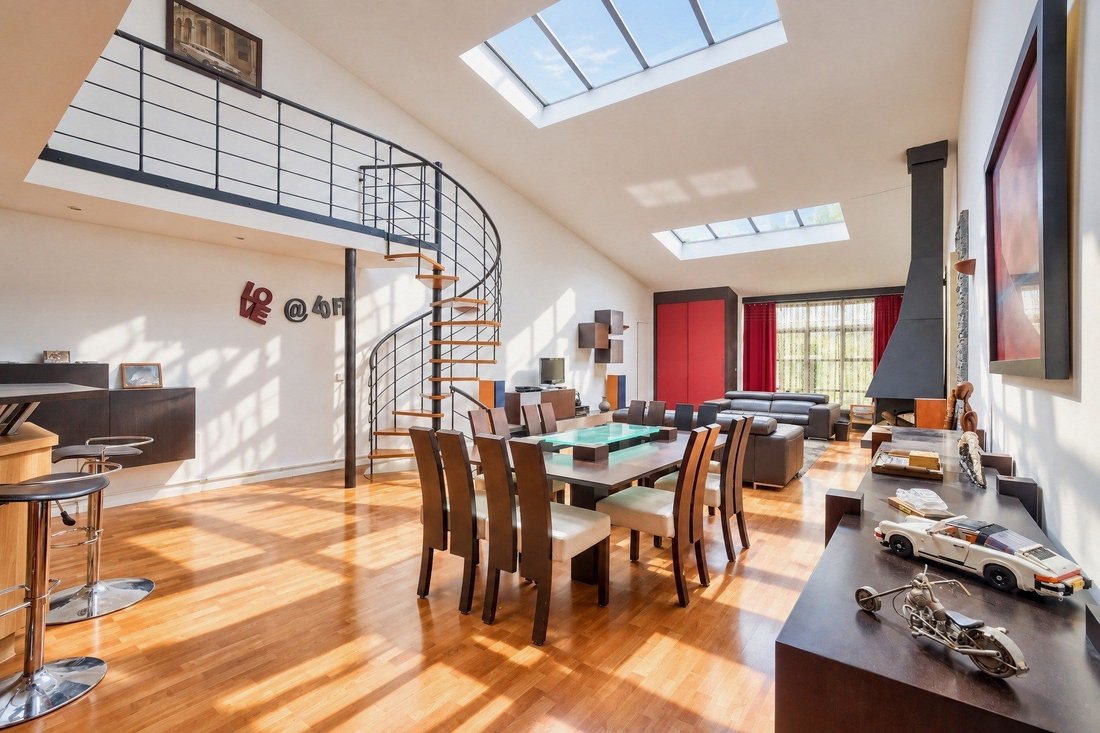
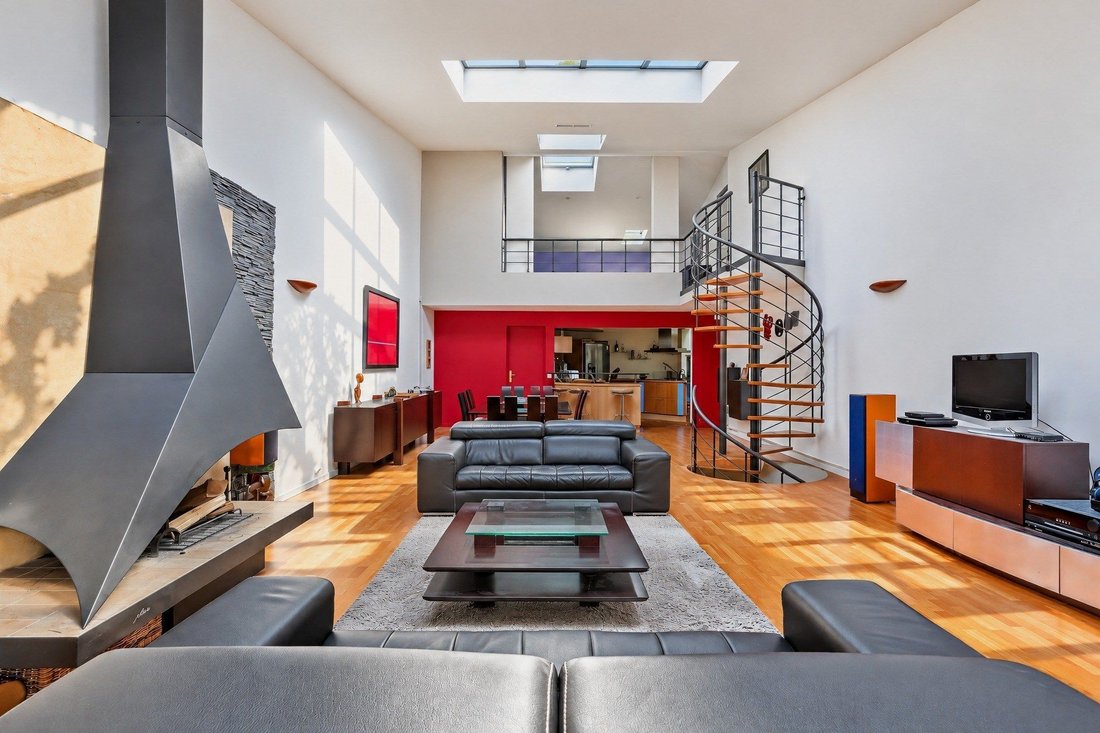
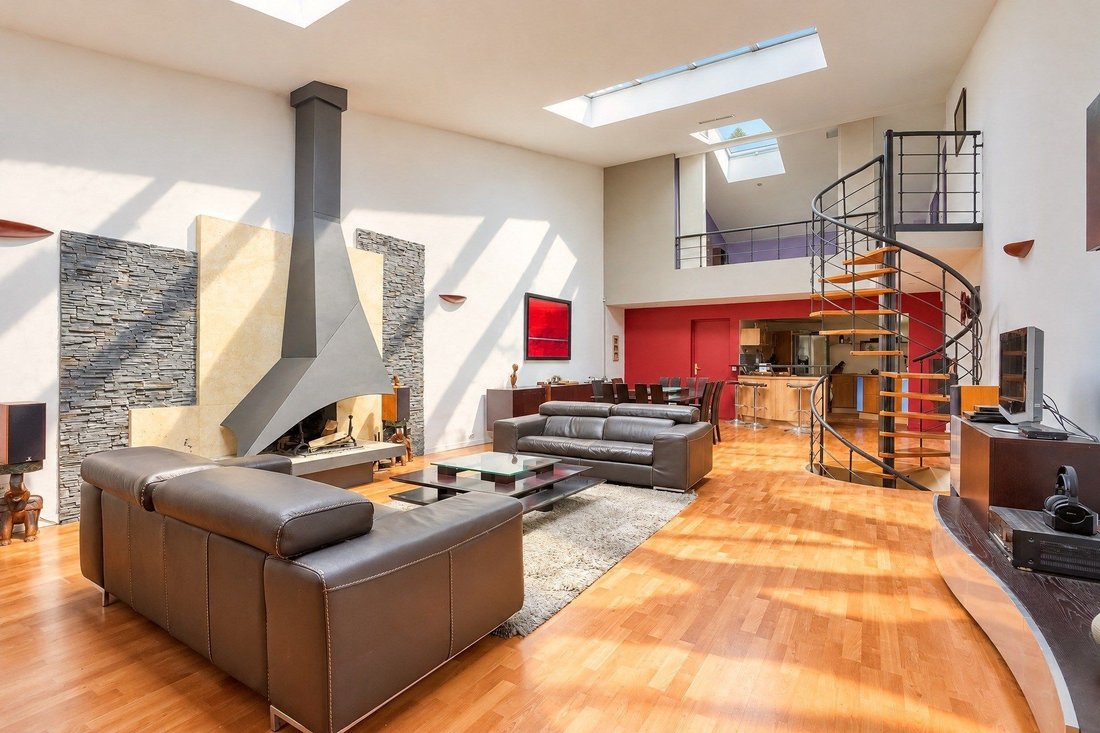
First, there is the light. It falls from the skylights, glides along the white walls, and warms the parquet floor. Then there is the volume: under a cathedral height, the gaze moves from the fireplace to the suspended walkway without ever hitting anything.
This loft is part of an old SNCF warehouse from the 1930s, transformed into a vibrant co-ownership with an artistic atmosphere. It has reta
This loft is part of an old SNCF warehouse from the 1930s, transformed into a vibrant co-ownership with an artistic atmosphere. It has reta
First, there is the light. It falls from the skylights, glides along the white walls, and warms the parquet floor. Then there is the volume: under a cathedral height, the gaze moves from the fireplace to the suspended walkway without ever hitting anything.
This loft is part of an old SNCF warehouse from the 1930s, transformed into a vibrant co-ownership with an artistic atmosphere. It has retained the essentials: the spaciousness, the structure, and a true freedom of use.
On the ground floor, the living area measures 70 m². The living room gathers around a signature open fireplace, framed in stone and slate, made for long winter evenings. The dining room accommodates a large table effortlessly. Behind the red wall, the kitchen opens through a bar. It features a cooking island, a floor of cobblestones, and plenty of storage. A bedroom with a bathroom and dressing room completes this level.
A spiral staircase, made of wood and metal, leads up to the mezzanine. Up there, a suspended walkway serves two separate bedrooms, one of which has an adjoining shower room and skylights. From the walkway, one can see the entire loft at a glance.
With 149 m², three bedrooms, and two bathrooms, one can live here as a family without giving up the character of a true loft.
Daily life
Argenteuil station (line J) is a 12-minute walk away
Shops are a 5-minute walk away
Private school (nursery, primary, middle school) is a 15-minute walk away
Access to A15 and A86 is 5 minutes away
Information
Surface area: 149 m², including 70 m² of living space
3 bedrooms · 2 bathrooms/shower rooms
Ground floor over 2 levels · Built in 1930
Individual gas heating
Collective parking spaces
Co-ownership of 40 lofts
DPE: C · GES: C
Estimated annual energy expenses for standard use: between €1,420 and €2,000, year 2021
--- This loft is better understood when traversed than when read. When would you like to come discover it?
Informationen zu den Risiken, denen diese Immobilie ausgesetzt ist, finden Sie auf der Website von Géorisques: https://www.georisques.gouv.fr/
This loft is part of an old SNCF warehouse from the 1930s, transformed into a vibrant co-ownership with an artistic atmosphere. It has retained the essentials: the spaciousness, the structure, and a true freedom of use.
On the ground floor, the living area measures 70 m². The living room gathers around a signature open fireplace, framed in stone and slate, made for long winter evenings. The dining room accommodates a large table effortlessly. Behind the red wall, the kitchen opens through a bar. It features a cooking island, a floor of cobblestones, and plenty of storage. A bedroom with a bathroom and dressing room completes this level.
A spiral staircase, made of wood and metal, leads up to the mezzanine. Up there, a suspended walkway serves two separate bedrooms, one of which has an adjoining shower room and skylights. From the walkway, one can see the entire loft at a glance.
With 149 m², three bedrooms, and two bathrooms, one can live here as a family without giving up the character of a true loft.
Daily life
Argenteuil station (line J) is a 12-minute walk away
Shops are a 5-minute walk away
Private school (nursery, primary, middle school) is a 15-minute walk away
Access to A15 and A86 is 5 minutes away
Information
Surface area: 149 m², including 70 m² of living space
3 bedrooms · 2 bathrooms/shower rooms
Ground floor over 2 levels · Built in 1930
Individual gas heating
Collective parking spaces
Co-ownership of 40 lofts
DPE: C · GES: C
Estimated annual energy expenses for standard use: between €1,420 and €2,000, year 2021
--- This loft is better understood when traversed than when read. When would you like to come discover it?
Informationen zu den Risiken, denen diese Immobilie ausgesetzt ist, finden Sie auf der Website von Géorisques: https://www.georisques.gouv.fr/
-
Art der Immobilie
Penthouse
-
Preis/Quadratfuß
$345
Funktionen
- Kamin
- Offene Küche
- Gasherd
- Kücheninsel
- Bar
- Hohe Decke
- Parkplatz
Erkunden Sie die Gegend
Val d'Argent Nord, Argenteuil, Frankreich
Auf Google Maps anzeigen
Preis pro sqft
Niedrig
Hoch
Vor 1 Jahr beigetreten
Sie haben sich nach diesem Objekt erkundigt
Der Agent wird sich in Kürze mit Ihnen in Verbindung setzen
Gelistet von
36
Angebote
2025
Beigetreten
Besichtigung mit the agent buchen
Wählen Sie ein Datum und ob Sie eine virtuelle oder persönliche Besichtigung mit dem Makler wünschen.
Bevorzugtes Datum
Art der Tour
Zuletzt aktualisiert
Heute
Erstmalig gelistet
November 6
Angebotsreferenz
BI2-687
Alle Immobilieninformationen basieren auf den genauesten Daten, die uns zum Zeitpunkt der Veröffentlichung vorliegen. Einzelheiten darüber, wie wir diese Daten sammeln und überprüfen, finden Sie in Abschnitt 5 unserer Allgemeinen Geschäftsbedingungen.
Das Vertrauen der führenden Makler der Welt
Die Makler hinter den außergewöhnlichsten Immobilien der Welt inserieren bei JamesEdition.
- Angebote von Sotheby's, Christie's, BARNES und Engel & Völkers
- Jedes Angebot wird vor der Veröffentlichung geprüft
- Verbinden Sie sich direkt mit verifizierten Maklern
Indem Sie fortfahren, akzeptieren Sie unsere Nutzungsbedingungen und Datenschutzrichtlinie.