$926,408
Annecy? L'éveil//Résidence Ostara | T4 96,94 M² + Terrasse 28 M² | 4? Niveau
- 3 Schlafz.
- 1 Bäder
- 1,045 Sqft
- Aktualisiert: September 18
Über die Immobilie
Beschreibung wurde automatisch übersetzt.
Die Beschreibung wird in der Originalsprache angezeigt.
ANNECY – L’ÉVEIL / OSTARA Residence | T4 96.94 m² + 28 m² terrace | 4th floor
€810,000 including tax – New apartment / Off-plan sale
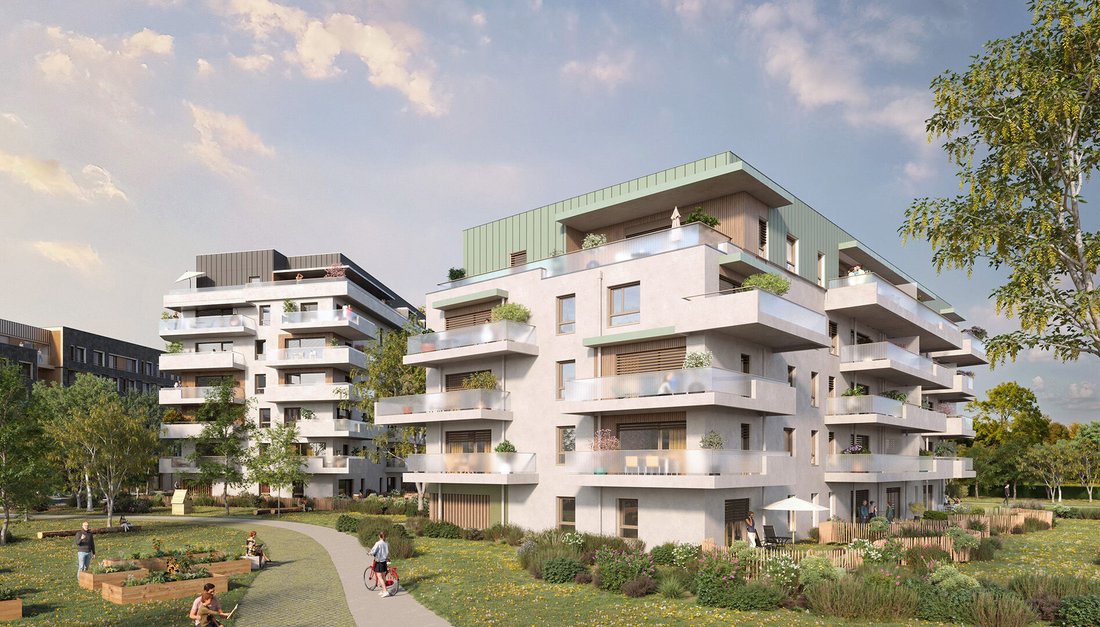
In the heart of the new L’Éveil district in Annecy, discover this superb T4 apartment of 96.94 m², located on the 4th floor of the new OSTARA residence.
This apartment immediately stands out for its generous volumes, its beautiful living ro
€810,000 including tax – New apartment / Off-plan sale
In the heart of the new L’Éveil district in Annecy, discover this superb T4 apartment of 96.94 m², located on the 4th floor of the new OSTARA residence.
This apartment immediately stands out for its generous volumes, its beautiful living ro
ANNECY – L’ÉVEIL / OSTARA Residence | T4 96.94 m² + 28 m² terrace | 4th floor
€810,000 including tax – New apartment / Off-plan sale
In the heart of the new L’Éveil district in Annecy, discover this superb T4 apartment of 96.94 m², located on the 4th floor of the new OSTARA residence.
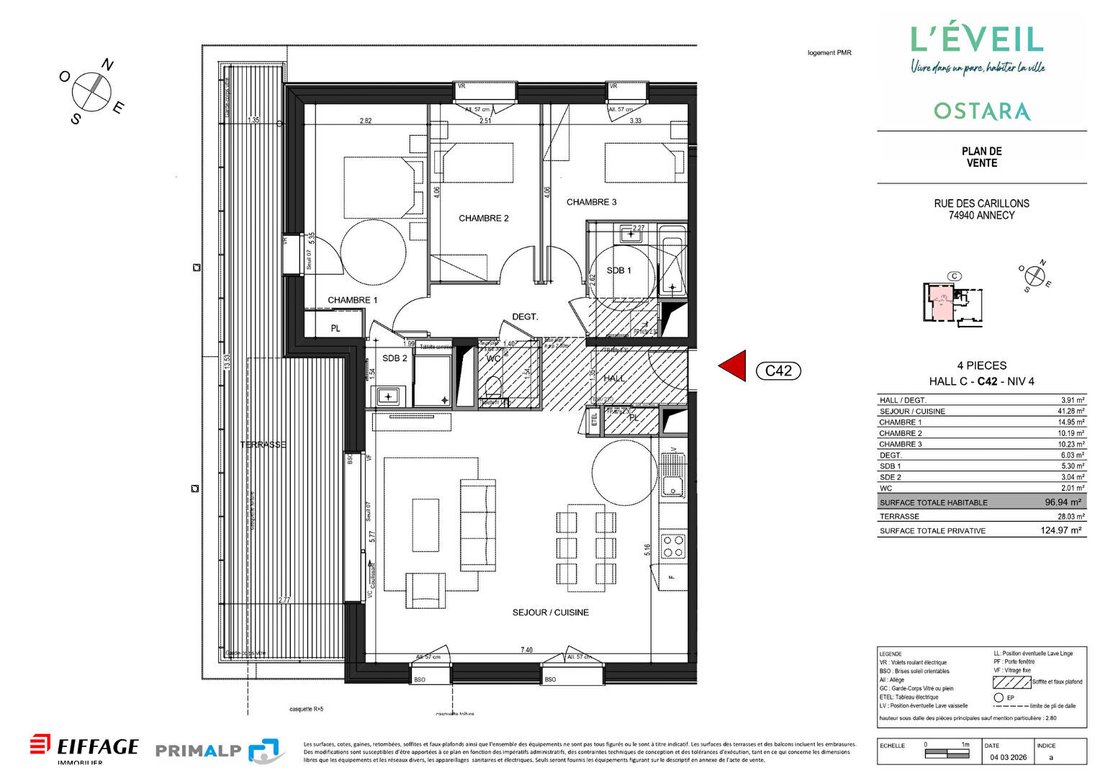
This apartment immediately stands out for its generous volumes, its beautiful living room, and especially its 28.03 m² terrace, a true extension of the interior space.
With nearly 125 m² of total private area, this property offers a rare quality of life: the space of a high-end family apartment, an outdoor area with truly usable dimensions, and an interior layout designed to preserve everyone’s privacy.
A T4 THAT PLAYS IN A DIFFERENT LEAGUE
- 96.94 m² of living space
- Living room/kitchen of 41.28 m²
- Terrace of 28.03 m²
- 3 bedrooms, including a very nice main bedroom of 14.95 m²
- Two other bedrooms of about 10.20 m² each
- Two bathrooms
- Separate WC
- Hall and corridor allowing a true separation between day and night areas
- 124.97 m² total private area
The living area clearly forms the heart of this apartment: over 41 m² dedicated to the living room and kitchen, with large openings onto the terrace. Perfect for imagining a beautiful kitchen with a central island, a large dining table, and a genuine lounge without ever feeling cramped.
And with 28 m² of terrace, it’s not just about placing two chairs and a basil pot: outdoor lounge, dining area, plants, sun loungers—it becomes a true additional room during the warm days.
Another particularly interesting detail: the sales plan indicates a ceiling height of 2.80 m in the main rooms, unless otherwise stated, adding volume and character to the whole.
THE PLUSSES
- Nearly 97 m² T4
- Exceptional 28 m² terrace
- Living room/kitchen over 41 m²
- 3 genuine bedrooms
- Main bedroom nearly 15 m²
- Two bathrooms
- Separate WC
- 4th floor
- Beautiful ceiling height in main rooms
- New residence: modern comfort and no work needed
- A format particularly suited for a high-end family main residence
PRICE: €810,000 including tax
An apartment for those who want to live in Annecy without compromising between indoor space and genuine outdoor living: nearly 97 m² of living space, a remarkable living room, and a terrace large enough to become a living area in its own right.
Plans, descriptive notice, and full file available on request.
Informationen zu den Risiken, denen diese Immobilie ausgesetzt ist, finden Sie auf der Website von Géorisques: https://www.georisques.gouv.fr/
€810,000 including tax – New apartment / Off-plan sale
In the heart of the new L’Éveil district in Annecy, discover this superb T4 apartment of 96.94 m², located on the 4th floor of the new OSTARA residence.
This apartment immediately stands out for its generous volumes, its beautiful living room, and especially its 28.03 m² terrace, a true extension of the interior space.
With nearly 125 m² of total private area, this property offers a rare quality of life: the space of a high-end family apartment, an outdoor area with truly usable dimensions, and an interior layout designed to preserve everyone’s privacy.
A T4 THAT PLAYS IN A DIFFERENT LEAGUE
- 96.94 m² of living space
- Living room/kitchen of 41.28 m²
- Terrace of 28.03 m²
- 3 bedrooms, including a very nice main bedroom of 14.95 m²
- Two other bedrooms of about 10.20 m² each
- Two bathrooms
- Separate WC
- Hall and corridor allowing a true separation between day and night areas
- 124.97 m² total private area
The living area clearly forms the heart of this apartment: over 41 m² dedicated to the living room and kitchen, with large openings onto the terrace. Perfect for imagining a beautiful kitchen with a central island, a large dining table, and a genuine lounge without ever feeling cramped.
And with 28 m² of terrace, it’s not just about placing two chairs and a basil pot: outdoor lounge, dining area, plants, sun loungers—it becomes a true additional room during the warm days.
Another particularly interesting detail: the sales plan indicates a ceiling height of 2.80 m in the main rooms, unless otherwise stated, adding volume and character to the whole.
THE PLUSSES
- Nearly 97 m² T4
- Exceptional 28 m² terrace
- Living room/kitchen over 41 m²
- 3 genuine bedrooms
- Main bedroom nearly 15 m²
- Two bathrooms
- Separate WC
- 4th floor
- Beautiful ceiling height in main rooms
- New residence: modern comfort and no work needed
- A format particularly suited for a high-end family main residence
PRICE: €810,000 including tax
An apartment for those who want to live in Annecy without compromising between indoor space and genuine outdoor living: nearly 97 m² of living space, a remarkable living room, and a terrace large enough to become a living area in its own right.
Plans, descriptive notice, and full file available on request.
Informationen zu den Risiken, denen diese Immobilie ausgesetzt ist, finden Sie auf der Website von Géorisques: https://www.georisques.gouv.fr/
-
Art der Immobilie
Wohnung
-
Baujahr
2027
-
Preis/Quadratfuß
$887
Funktionen
- Terrasse
- Modern
- Neubauten
- Kücheninsel
- Hohe Decke
Erkunden Sie die Gegend
Annecy-le-Vieux, Annecy, Frankreich
Auf Google Maps anzeigen
Preis pro sqft
Niedrig
Hoch
Vor 6 Monaten beigetreten
Sie haben sich nach diesem Objekt erkundigt
Der Agent wird sich in Kürze mit Ihnen in Verbindung setzen
Gelistet von
4
Angebote
2026
Beigetreten
Besichtigung mit the agent buchen
Wählen Sie ein Datum und ob Sie eine virtuelle oder persönliche Besichtigung mit dem Makler wünschen.
Bevorzugtes Datum
Art der Tour
Zuletzt aktualisiert
September 18
Erstmalig gelistet
September 18
Angebotsreferenz
FBC42-OstaraP2
Das Vertrauen der führenden Makler der Welt
Die Makler hinter den außergewöhnlichsten Immobilien der Welt inserieren bei JamesEdition.
- Angebote von Sotheby's, Christie's, BARNES und Engel & Völkers
- Jedes Angebot wird vor der Veröffentlichung geprüft
- Verbinden Sie sich direkt mit verifizierten Maklern
Indem Sie fortfahren, akzeptieren Sie unsere Nutzungsbedingungen und Datenschutzrichtlinie.