$11,749,605
Einzigartige Orangerie Aus Dem 19. Jahrhundert Von 322 M² Mit Tropischem Garten Und 69 M² Gartenhaus.
- 6 Schlafz.
- 4 Bäder
- 4,209 Sqft
- Aktualisiert: Oktober 10, 2024
- 145
Über die Immobilie
Beschreibung wurde automatisch übersetzt.
Die Beschreibung wird in der Originalsprache angezeigt.
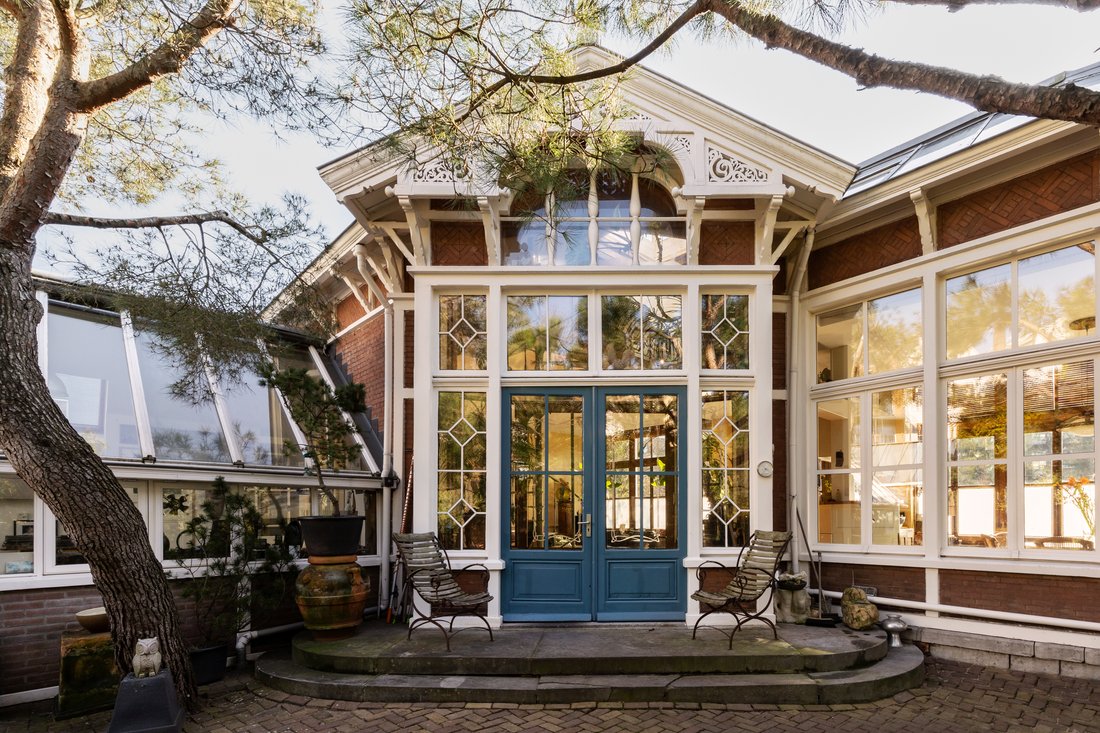
Versteckt am Rande des Vondelparks finden Sie diese einzigartige und hoch angesehene ehemalige monumentale Orangerie aus dem 19. Jahrhundert von 322 m2, die über einen tropischen Garten und ein geräumiges, bewohnbares Gartenhaus von 69 m2 verfügt.
Die Orangerie im Chaletstil und die ehemalige Werkstatt des Bildhauers John Rädecker bestehen aus einer Holzrahmenkonstruktion aus Holz und Zie
Die Orangerie im Chaletstil und die ehemalige Werkstatt des Bildhauers John Rädecker bestehen aus einer Holzrahmenkonstruktion aus Holz und Zie
Hidden away on the edge of Vondelpark you will find this one-of-a-kind and highly prestigious former 19th century monumental orangery of 322 m2, boasting a tropical garden and a spacious, habitable garden house of 69 m2.
The chalet-style orangery and former workshop of sculptor John Rädecker consists of a timber frame construction with wood and brick and has an eye-catching design because
The chalet-style orangery and former workshop of sculptor John Rädecker consists of a timber frame construction with wood and brick and has an eye-catching design because
Versteckt am Rande des Vondelparks finden Sie diese einzigartige und hoch angesehene ehemalige monumentale Orangerie aus dem 19. Jahrhundert von 322 m2, die über einen tropischen Garten und ein geräumiges, bewohnbares Gartenhaus von 69 m2 verfügt.
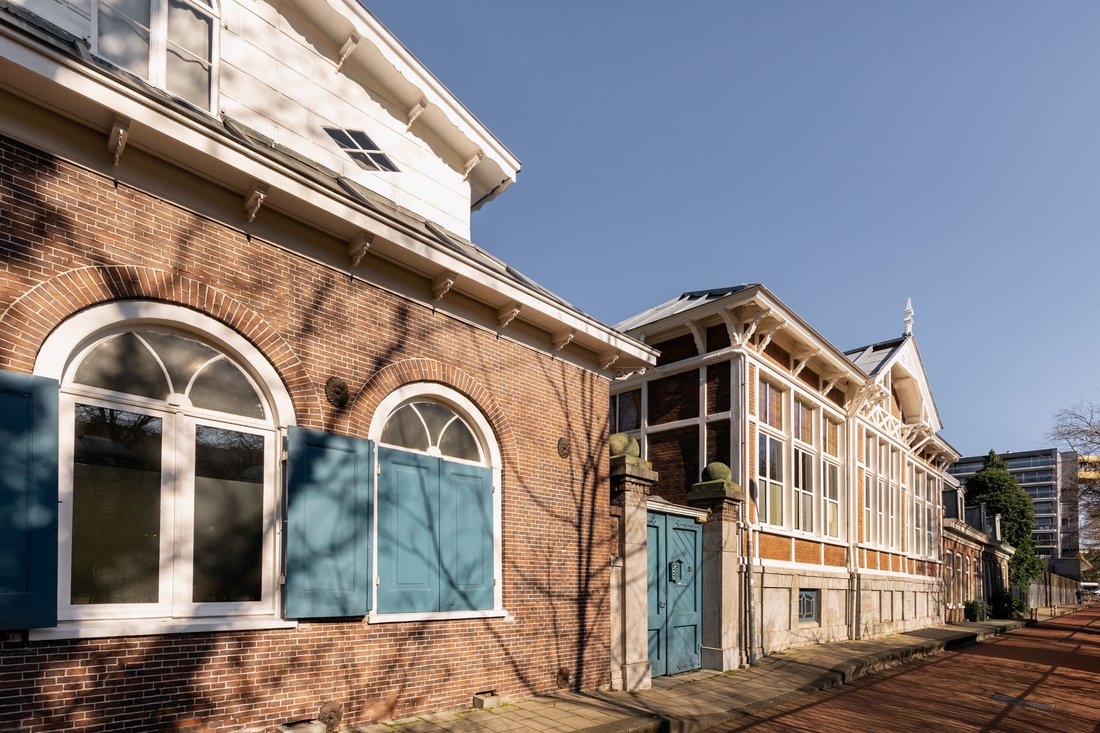
Die Orangerie im Chaletstil und die ehemalige Werkstatt des Bildhauers John Rädecker bestehen aus einer Holzrahmenkonstruktion aus Holz und Ziegeln und haben aufgrund der Fenster, der hervorstehenden Holzdachlinien und Dekorationen ein auffälliges Design.
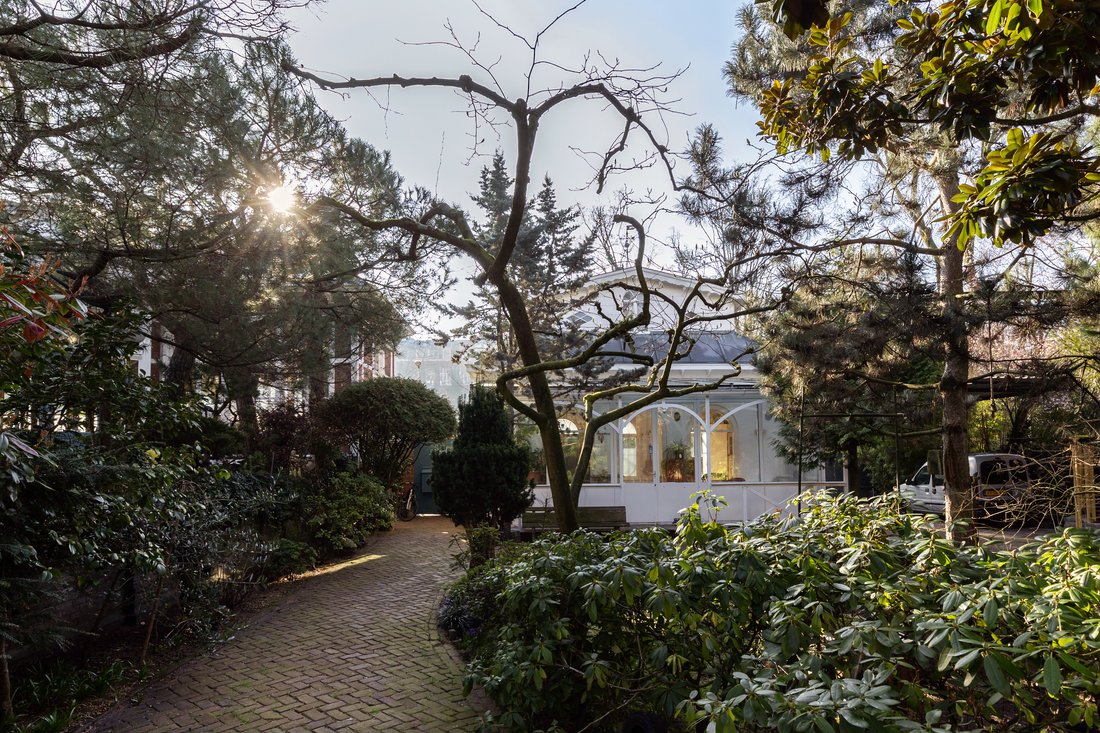
Eine Orangerie ist ein Gebäude, in dem Pflanzen aufbewahrt werden, die der Kälte im Winter nicht standhalten können. Daher wurde das Hauptgebäude früher als Orangerie genutzt. Eine atemberaubende Anzahl von Fenstern erstreckt sich bis zum Ende des Gartens.

Das Anwesen besteht aus dem Hauptgebäude und dem Gartenhaus. Das 322 m2 große Hauptgebäude erstreckt sich über 3 Etagen, verfügt über 5 Schlafzimmer und 3 Badezimmer und hat eine Deckenhöhe im Erdgeschoss von fast 4 Metern. Einige bemerkenswerte Merkmale dieses Hauses sind die Holzbalken, die große Anzahl von Fenstern und die klassische Wendeltreppe. Das tropische Flair des Gartens (ca. 850 m2) kommt auch im Inneren zur Geltung und verleiht dem Haus eine warme Atmosphäre.
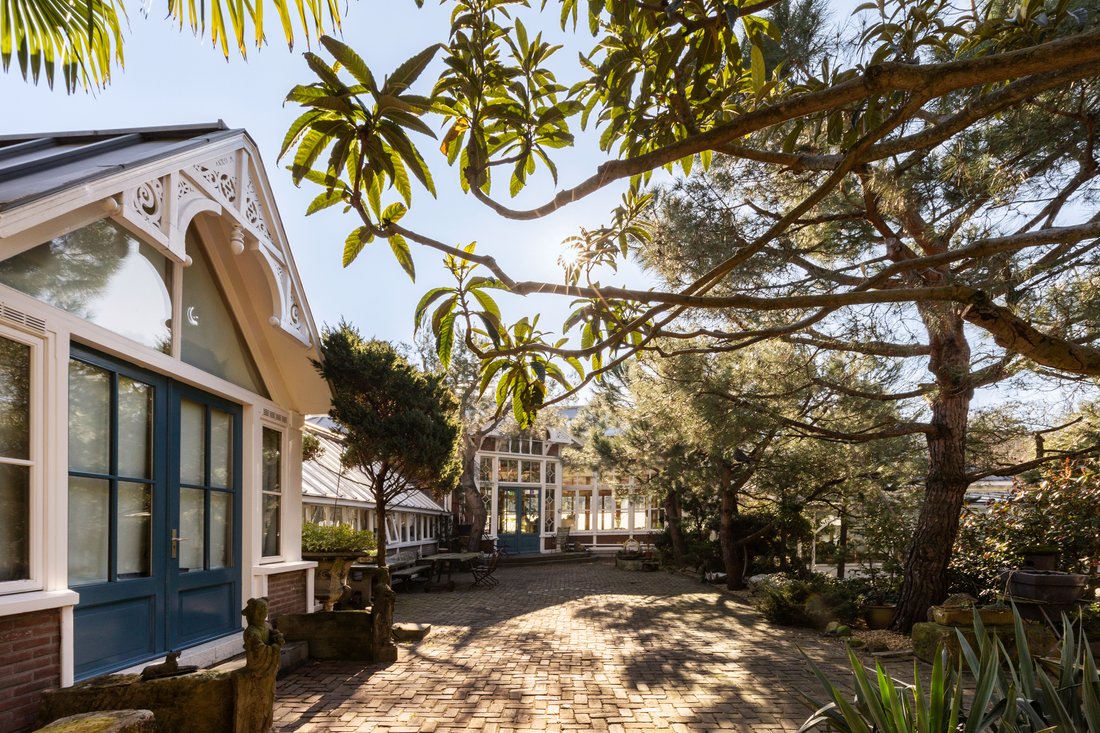
Das Gartenhaus ist im gleichen Stil wie die Orangerie gebaut, mit den gleichen dekorierten Dachverkleidungen. Der einzigartige Wintergarten bietet Zugang zum Gartenhaus, das über ein Schlafzimmer mit Bad und eine Küche verfügt. Die Deckenhöhe beträgt hier fast 3,5 Meter.
Der außergewöhnlich grüne und üppige Garten ist eine Augenweide und befindet sich in der Mitte des Geländes. Viele Pflanzenarten aus aller Welt stehen hier im Sommer in voller Blüte. Darüber hinaus gibt es eine separate Autoeinfahrt.
VERFÜGT ÜBER:
•Gesamtwohnfläche von ca. 391 m2, bestehend aus Hauptgebäude von ca. 322 m2 und Gartenhaus ca. 69 m2 (gemäß NEN2580);
•Tropischer Garten rund um das Grundstück von ca. 850 m2 (gemäß NEN2580);
•6 Schlafzimmer, 4 Badezimmer;
•Ehemalige Orangerie und Bildhauerwerkstatt von John Rädecker (unter anderem am Dam-Platz);
•Holzrahmenbau;
•Um 1890 erbaut;
•Nationaldenkmal;
• Es befindet sich auf einem Pachtgrundstück, eine unbefristete Pacht wird beantragt;
•Lieferung in Absprache.
Die Orangerie im Chaletstil und die ehemalige Werkstatt des Bildhauers John Rädecker bestehen aus einer Holzrahmenkonstruktion aus Holz und Ziegeln und haben aufgrund der Fenster, der hervorstehenden Holzdachlinien und Dekorationen ein auffälliges Design.
Eine Orangerie ist ein Gebäude, in dem Pflanzen aufbewahrt werden, die der Kälte im Winter nicht standhalten können. Daher wurde das Hauptgebäude früher als Orangerie genutzt. Eine atemberaubende Anzahl von Fenstern erstreckt sich bis zum Ende des Gartens.
Das Anwesen besteht aus dem Hauptgebäude und dem Gartenhaus. Das 322 m2 große Hauptgebäude erstreckt sich über 3 Etagen, verfügt über 5 Schlafzimmer und 3 Badezimmer und hat eine Deckenhöhe im Erdgeschoss von fast 4 Metern. Einige bemerkenswerte Merkmale dieses Hauses sind die Holzbalken, die große Anzahl von Fenstern und die klassische Wendeltreppe. Das tropische Flair des Gartens (ca. 850 m2) kommt auch im Inneren zur Geltung und verleiht dem Haus eine warme Atmosphäre.
Das Gartenhaus ist im gleichen Stil wie die Orangerie gebaut, mit den gleichen dekorierten Dachverkleidungen. Der einzigartige Wintergarten bietet Zugang zum Gartenhaus, das über ein Schlafzimmer mit Bad und eine Küche verfügt. Die Deckenhöhe beträgt hier fast 3,5 Meter.
Der außergewöhnlich grüne und üppige Garten ist eine Augenweide und befindet sich in der Mitte des Geländes. Viele Pflanzenarten aus aller Welt stehen hier im Sommer in voller Blüte. Darüber hinaus gibt es eine separate Autoeinfahrt.
VERFÜGT ÜBER:
•Gesamtwohnfläche von ca. 391 m2, bestehend aus Hauptgebäude von ca. 322 m2 und Gartenhaus ca. 69 m2 (gemäß NEN2580);
•Tropischer Garten rund um das Grundstück von ca. 850 m2 (gemäß NEN2580);
•6 Schlafzimmer, 4 Badezimmer;
•Ehemalige Orangerie und Bildhauerwerkstatt von John Rädecker (unter anderem am Dam-Platz);
•Holzrahmenbau;
•Um 1890 erbaut;
•Nationaldenkmal;
• Es befindet sich auf einem Pachtgrundstück, eine unbefristete Pacht wird beantragt;
•Lieferung in Absprache.
Hidden away on the edge of Vondelpark you will find this one-of-a-kind and highly prestigious former 19th century monumental orangery of 322 m2, boasting a tropical garden and a spacious, habitable garden house of 69 m2.
The chalet-style orangery and former workshop of sculptor John Rädecker consists of a timber frame construction with wood and brick and has an eye-catching design because of the windows, the projecting wooden rooflines and decorations.
An orangery is a building in which plants are stored that cannot withstand the cold during the winter and therefore, the main building has formerly been used as a orangery. A breathtaking number of windows extend to the end of the garden.
The property comprises the main building and the garden house. The main building, measuring 322 m2, is spread over 3 floors, features 5 bedrooms and 3 bathrooms, and has a ground floor ceiling height of nearly 4 meters. Some remarkable features of this house are the wooden beams, the large number of windows, and the classic spiral staircase. The tropical look & feel of the garden (approx. 850 m2) is experienced inside as well and gives the house a warm atmosphere.
The garden house is built in the same style as the orangery, with the same decorated roofline finishings. The highly unique conservatory provides access to the garden house, which features a bedroom with bathroom and a kitchen. The ceiling height here is almost 3.5 meters.
The exceptionally green and lush garden is a delight to look at and is located in the middle of the premises. Many plant species from all over the world are in full bloom here in summer. Furthermore, there is a separate car entrance.
FEATURES:
•Total residential area of approx. 391 m2, consisting of main building of approx. 322 m2 and garden house approx. 69 m2 (in accordance with NEN2580);
•Tropical garden surrounding the property of approx. 850 m2 (in accordance with NEN2580);
•6 bedrooms, 4 bathrooms;
•Former orangery and sculpture workshop of John Rädecker (of the Dam Square monument, among othersr);
•Timber frame construction;
•Built around 1890;
•National monument;
•Located on leasehold land, perpetual leasehold is requested;
•Delivery in consultation.
The chalet-style orangery and former workshop of sculptor John Rädecker consists of a timber frame construction with wood and brick and has an eye-catching design because of the windows, the projecting wooden rooflines and decorations.
An orangery is a building in which plants are stored that cannot withstand the cold during the winter and therefore, the main building has formerly been used as a orangery. A breathtaking number of windows extend to the end of the garden.
The property comprises the main building and the garden house. The main building, measuring 322 m2, is spread over 3 floors, features 5 bedrooms and 3 bathrooms, and has a ground floor ceiling height of nearly 4 meters. Some remarkable features of this house are the wooden beams, the large number of windows, and the classic spiral staircase. The tropical look & feel of the garden (approx. 850 m2) is experienced inside as well and gives the house a warm atmosphere.
The garden house is built in the same style as the orangery, with the same decorated roofline finishings. The highly unique conservatory provides access to the garden house, which features a bedroom with bathroom and a kitchen. The ceiling height here is almost 3.5 meters.
The exceptionally green and lush garden is a delight to look at and is located in the middle of the premises. Many plant species from all over the world are in full bloom here in summer. Furthermore, there is a separate car entrance.
FEATURES:
•Total residential area of approx. 391 m2, consisting of main building of approx. 322 m2 and garden house approx. 69 m2 (in accordance with NEN2580);
•Tropical garden surrounding the property of approx. 850 m2 (in accordance with NEN2580);
•6 bedrooms, 4 bathrooms;
•Former orangery and sculpture workshop of John Rädecker (of the Dam Square monument, among othersr);
•Timber frame construction;
•Built around 1890;
•National monument;
•Located on leasehold land, perpetual leasehold is requested;
•Delivery in consultation.
-
Art der Immobilie
Haus
-
Etagen
3
-
Preis/Quadratfuß
$2,791
Funktionen
Erkunden Sie die Gegend
Zandpad 2, 1054 ES Amsterdam, Netherlands, Apollobuurt, Nordholland, Niederlande
Auf Google Maps anzeigen
Preis pro sqft
Niedrig
Hoch
Sie haben sich nach diesem Objekt erkundigt
Der Agent wird sich in Kürze mit Ihnen in Verbindung setzen
Gelistet von
2
Angebote
2023
Beigetreten
Besichtigung mit Michiel van der Zijden buchen
Wählen Sie ein Datum und ob Sie eine virtuelle oder persönliche Besichtigung mit dem Makler wünschen.
Bevorzugtes Datum
Art der Tour
More than just a real estate agent, DSTRCT is the future of buying and selling. Our expert team from certified age
More than just a real estate agent, DSTRCT is the future of buying and selling. Our expert team from certified agents and architects to render artists and social specialists, will guide you on your real estate journey. With over 65+ years of combined experience, our real estate agents are professional, well connected and know how to match the perfect home to the perfect owner. Our real estate brokers know the key locations like no one else, while our extensive network ensures that we are always the first to know about off-market opportunities.
Zuletzt aktualisiert
Oktober 10, 2024
Erstmalig gelistet
Oktober 10, 2024
Ähnliche Immobilien in der Nähe
Neue Angebote in Apollobuurt

Entdecken Sie mehr Häuser zum Verkauf
Apollobuurt, Niederlande Immobilienarten
Apollobuurt, Niederlande beliebte Suchanfragen
Verwandte Leitfäden & Geschichten
Das Vertrauen der führenden Makler der Welt
Die Makler hinter den außergewöhnlichsten Immobilien der Welt inserieren bei JamesEdition.
- Angebote von Sotheby's, Christie's, BARNES und Engel & Völkers
- Jedes Angebot wird vor der Veröffentlichung geprüft
- Verbinden Sie sich direkt mit verifizierten Maklern
Indem Sie fortfahren, akzeptieren Sie unsere Nutzungsbedingungen und Datenschutzrichtlinie.