



$2,983,834
Amsterdam
- 6 Schlafz.
- 3 Bäder
- 2,433 Sqft
- Aktualisiert: Gestern
Über die Immobilie
Beschreibung wurde automatisch übersetzt.
Die Beschreibung wird in der Originalsprache angezeigt.
An incredible three-storey house with a deep back garden in the popular Apollo neighbourhood in Amsterdam.
This exceptional family home (226 m²) was completely renovated in 2015 and has recently been refurbished and updated where necessary. With six spacious bedrooms, three bathrooms and a beautiful south-east-facing garden of approximately 63 m², Breughelstraat 9-H is a true dream proper
This exceptional family home (226 m²) was completely renovated in 2015 and has recently been refurbished and updated where necessary. With six spacious bedrooms, three bathrooms and a beautiful south-east-facing garden of approximately 63 m², Breughelstraat 9-H is a true dream proper
An incredible three-storey house with a deep back garden in the popular Apollo neighbourhood in Amsterdam.
This exceptional family home (226 m²) was completely renovated in 2015 and has recently been refurbished and updated where necessary. With six spacious bedrooms, three bathrooms and a beautiful south-east-facing garden of approximately 63 m², Breughelstraat 9-H is a true dream property in a prime location in Amsterdam Oud-Zuid and is being delivered ready to move into.
Spread over three levels, the impressive floor area of this house offers the ideal layout for a comfortable and stylish lifestyle.
Layout
Upon entering, the breathtaking marble hall with original panelling immediately catches the eye. The spacious living room, with herringbone parquet flooring, offers an oasis of tranquillity and comfort. Large windows with wide window sills at the front and double French doors leading to the back garden create the perfect transition between indoors and outdoors.
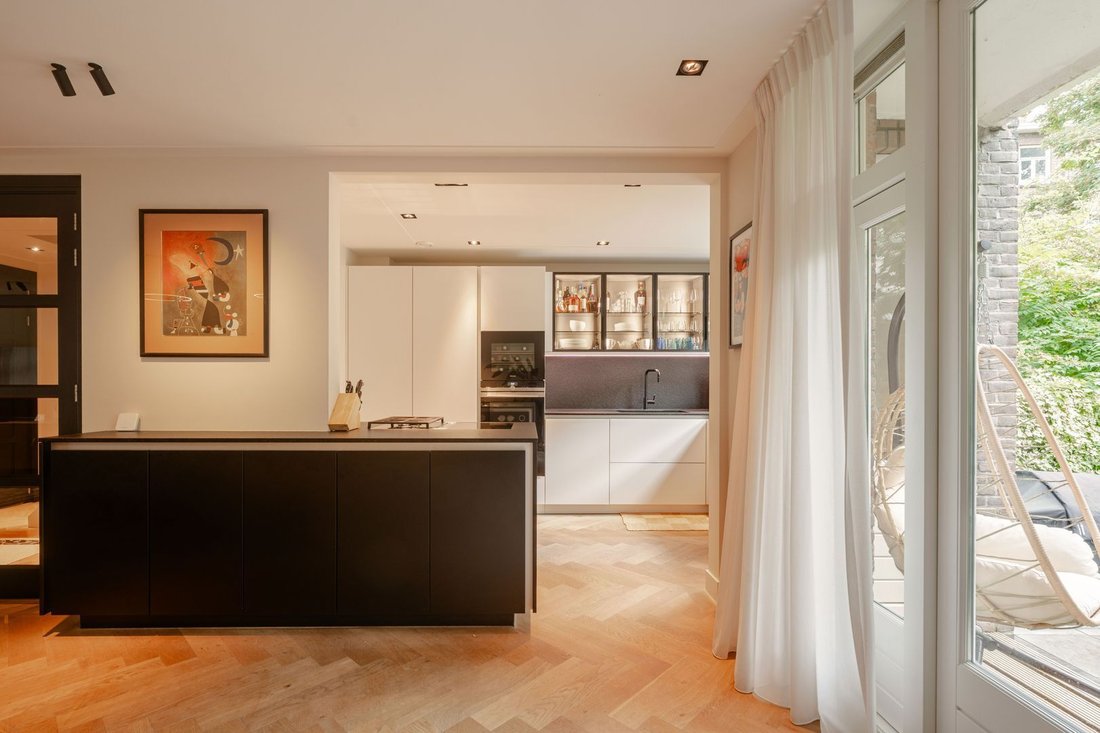
From the open-plan kitchen, you look out onto the garden. The modern open-plan kitchen by Poggenpohl is fitted with luxury built-in appliances (including a warming drawer and a first-generation Bora Professional hob (half gas and half induction)). In 2024, Poggenpohl fitted the kitchen with new fronts (with LED lighting), a Miele wine climate cabinet, a freezer and a Miele fridge, as well as a new worktop and backsplash, in accordance with the current owner’s wishes.
The basement has excellent headroom. This floor was fully renovated with new wooden flooring in 2025. The layout comprises two spacious bedrooms and a third bedroom, all with natural light from skylights. The luxurious bathroom, fitted with a bath, double rain shower and a washbasin, is situated between the two master bedrooms. The bathroom is fully tiled and has underfloor heating. There is also a large utility room, a separate boiler room, a separate toilet and additional storage space with a safe.
The first floor offers a bright and spacious landing and a third toilet. The master bedroom on the garden side has an en-suite bathroom with a bath, double walk-in shower and double washbasin. Double doors provide access to the balcony. A lovely walk-in wardrobe has also been created in the master bedroom. At the front are two bedrooms, and off the hall is the third luxury bathroom with a double washbasin and rain shower.
Leasehold
The leasehold has been bought out until 2051. The sellers have switched to the perpetual leasehold system and have locked in the perpetual ground rent.
Surroundings
The property is situated on Breughelstraat, in the quiet, green neighbourhood of Oud-Zuid. Within walking distance are Beatrixpark and the lively Beethovenstraat, with its variety of shops, boutiques and eateries. Cornelis Schuytstraat, the Concertgebouw, various museums and the Vondelpark are all in the immediate vicinity. There are also good primary and secondary schools, child-friendly playgrounds and sports clubs.
The location is well situated in relation to the main roads leading to the A10 ring road and Schiphol. There are also various public transport options within walking distance (tram and bus routes, the Zuid/W. T. C. railway station and the RAI).
Features
- 226 m²
- 6 bedrooms
- 3 bathrooms
- South-east-facing rear garden of 63 square metres
- High-quality renovation in 2015 and fully repainted in 2023
- Basement renovated in 2025 with a good ceiling height of approximately 230 centimetres
- Beautiful, spacious entrance hall with a marble-clad vestibule
- Poggen Pohl design kitchen with Miele and Siemens built-in appliances, updated in 2025
- Internal storage room and plenty of fitted cupboard space
- Alarm system fitted
- Smart home system
- Small-scale owners’ association comprising 2 flats, professionally managed
- Delivery date to be agreed
This exceptional family home (226 m²) was completely renovated in 2015 and has recently been refurbished and updated where necessary. With six spacious bedrooms, three bathrooms and a beautiful south-east-facing garden of approximately 63 m², Breughelstraat 9-H is a true dream property in a prime location in Amsterdam Oud-Zuid and is being delivered ready to move into.
Spread over three levels, the impressive floor area of this house offers the ideal layout for a comfortable and stylish lifestyle.
Layout
Upon entering, the breathtaking marble hall with original panelling immediately catches the eye. The spacious living room, with herringbone parquet flooring, offers an oasis of tranquillity and comfort. Large windows with wide window sills at the front and double French doors leading to the back garden create the perfect transition between indoors and outdoors.
From the open-plan kitchen, you look out onto the garden. The modern open-plan kitchen by Poggenpohl is fitted with luxury built-in appliances (including a warming drawer and a first-generation Bora Professional hob (half gas and half induction)). In 2024, Poggenpohl fitted the kitchen with new fronts (with LED lighting), a Miele wine climate cabinet, a freezer and a Miele fridge, as well as a new worktop and backsplash, in accordance with the current owner’s wishes.
The basement has excellent headroom. This floor was fully renovated with new wooden flooring in 2025. The layout comprises two spacious bedrooms and a third bedroom, all with natural light from skylights. The luxurious bathroom, fitted with a bath, double rain shower and a washbasin, is situated between the two master bedrooms. The bathroom is fully tiled and has underfloor heating. There is also a large utility room, a separate boiler room, a separate toilet and additional storage space with a safe.
The first floor offers a bright and spacious landing and a third toilet. The master bedroom on the garden side has an en-suite bathroom with a bath, double walk-in shower and double washbasin. Double doors provide access to the balcony. A lovely walk-in wardrobe has also been created in the master bedroom. At the front are two bedrooms, and off the hall is the third luxury bathroom with a double washbasin and rain shower.
Leasehold
The leasehold has been bought out until 2051. The sellers have switched to the perpetual leasehold system and have locked in the perpetual ground rent.
Surroundings
The property is situated on Breughelstraat, in the quiet, green neighbourhood of Oud-Zuid. Within walking distance are Beatrixpark and the lively Beethovenstraat, with its variety of shops, boutiques and eateries. Cornelis Schuytstraat, the Concertgebouw, various museums and the Vondelpark are all in the immediate vicinity. There are also good primary and secondary schools, child-friendly playgrounds and sports clubs.
The location is well situated in relation to the main roads leading to the A10 ring road and Schiphol. There are also various public transport options within walking distance (tram and bus routes, the Zuid/W. T. C. railway station and the RAI).
Features
- 226 m²
- 6 bedrooms
- 3 bathrooms
- South-east-facing rear garden of 63 square metres
- High-quality renovation in 2015 and fully repainted in 2023
- Basement renovated in 2025 with a good ceiling height of approximately 230 centimetres
- Beautiful, spacious entrance hall with a marble-clad vestibule
- Poggen Pohl design kitchen with Miele and Siemens built-in appliances, updated in 2025
- Internal storage room and plenty of fitted cupboard space
- Alarm system fitted
- Smart home system
- Small-scale owners’ association comprising 2 flats, professionally managed
- Delivery date to be agreed
-
Art der Immobilie
Andere
-
Etagen
3
-
Baujahr
1928
-
Preis/Quadratfuß
$1,226
Funktionen
- Terrasse
- Garten
- Offene Küche
- Begehbarer Kleiderschrank
- Sauna
- Wohnraum im Freien
- Keller
- Kücheninsel
- Renoviert
Funktionen
Lot
- Renoviert
Innenbereich
- Kücheninsel
- Gasherd
- Sauna
- Offene Küche
- Keller
- Stein Arbeitsplatten
- Begehbarer Kleiderschrank
Outdoor
- Terrasse
- Balkon
- Wohnraum im Freien
- Garten
Erkunden Sie die Gegend
Apollobuurt, Nordholland, Niederlande
Auf Google Maps anzeigen
Preis pro sqft
Niedrig
Hoch
Vor 7 Jahren beigetreten
Sie haben sich nach diesem Objekt erkundigt
Der Agent wird sich in Kürze mit Ihnen in Verbindung setzen
Gelistet von
163
Angebote
2020
Beigetreten
Besichtigung mit the agent buchen
Wählen Sie ein Datum und ob Sie eine virtuelle oder persönliche Besichtigung mit dem Makler wünschen.
Bevorzugtes Datum
Art der Tour
Zuletzt aktualisiert
Gestern
Erstmalig gelistet
Oktober 6
Angebotsreferenz
6ac3cd4605a8d3987664792d
Ähnliche Immobilien in der Nähe
Neue Angebote in Apollobuurt

Entdecken Sie mehr Häuser zum Verkauf
Apollobuurt, Niederlande Immobilienarten
Apollobuurt, Niederlande beliebte Suchanfragen
Verwandte Leitfäden & Geschichten
Das Vertrauen der führenden Makler der Welt
Die Makler hinter den außergewöhnlichsten Immobilien der Welt inserieren bei JamesEdition.
- Angebote von Sotheby's, Christie's, BARNES und Engel & Völkers
- Jedes Angebot wird vor der Veröffentlichung geprüft
- Verbinden Sie sich direkt mit verifizierten Maklern
Indem Sie fortfahren, akzeptieren Sie unsere Nutzungsbedingungen und Datenschutzrichtlinie.