$22,366,335
Oranje Nassaulaan 24 1075 An Amsterdam
- 6 Schlafz.
- 5 Bäder
- 6,028 Sqft
- 10,517 Sqft lot
- Aktualisiert: Heute
Über die Immobilie
Beschreibung wurde automatisch übersetzt.
Die Beschreibung wird in der Originalsprache angezeigt.
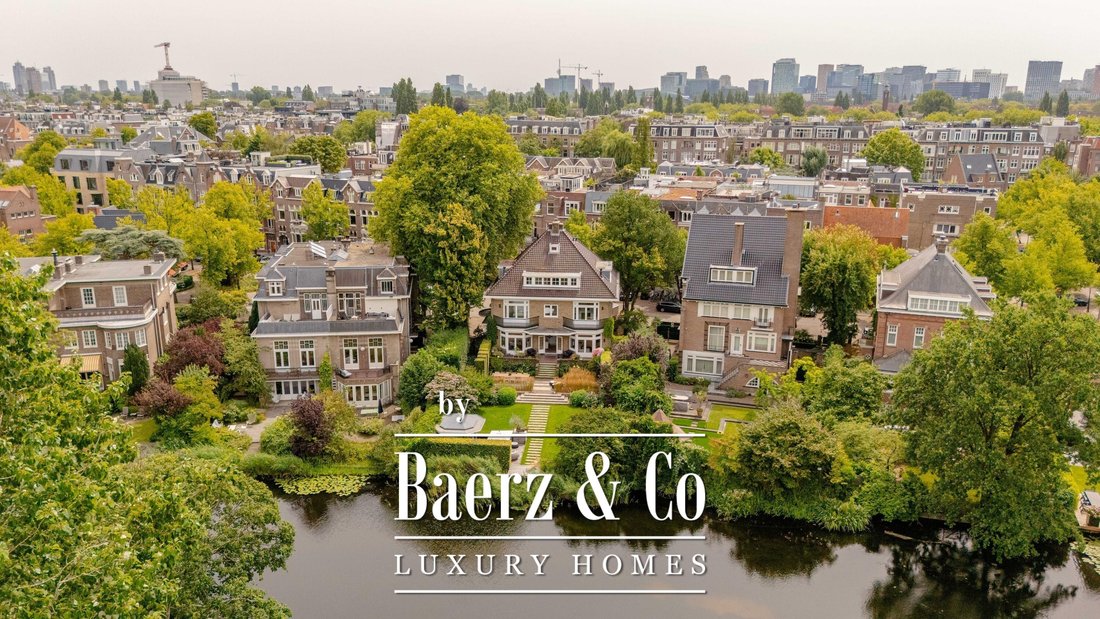
Spacious detached villa in one of Amsterdam’s most beautiful locations, right next to Vondelpark in the leafy Amsterdam Oud-Zuid neighborhood, with no less than 734 m² of living space. The home features several spacious living areas, zes bedrooms, and five bathrooms, a spacious garden, and an impressive basement that includes two separate garages with space for four cars and various multifunctiona
Spacious detached villa in one of Amsterdam’s most beautiful locations, right next to Vondelpark in the leafy Amsterdam Oud-Zuid neighborhood, with no less than 734 m² of living space. The home features several spacious living areas, zes bedrooms, and five bathrooms, a spacious garden, and an impressive basement that includes two separate garages with space for four cars and various multifunctional rooms. In addition, there is space for two cars on the property. With a gross volume of approximately 2,573 m³, this villa offers an exceptional amount of living space and plenty of opportunities for a spacious and comfortable family life.
Location & Accessibility
The property is located in the green and stately Oud-Zuid neighborhood, one of Amsterdam’s most beloved residential areas. Wide avenues, distinctive architecture, and abundant greenery define the streetscape here. The location combines the tranquility and charm of Willemspark with everything the city has to offer. The Vondelpark pond borders the home directly, while the Museumplein, the Concertgebouw, and Amsterdam’s renowned museums are also within easy reach. For everyday needs, there is a wide selection of unique shops, specialty stores, cafés, and restaurants in the area. The nearby Cornelis Schuytstraat and P. C. Hooftstraat are among the most famous shopping streets in Oud-Zuid. Several highly regarded (international) schools are also located in the immediate vicinity.
Accessibility is excellent. By car, the A10 ring road is easily accessible, and public transportation also offers good connections to the rest of the city and beyond. Parking is available on the property and directly in front of the home.
Layout
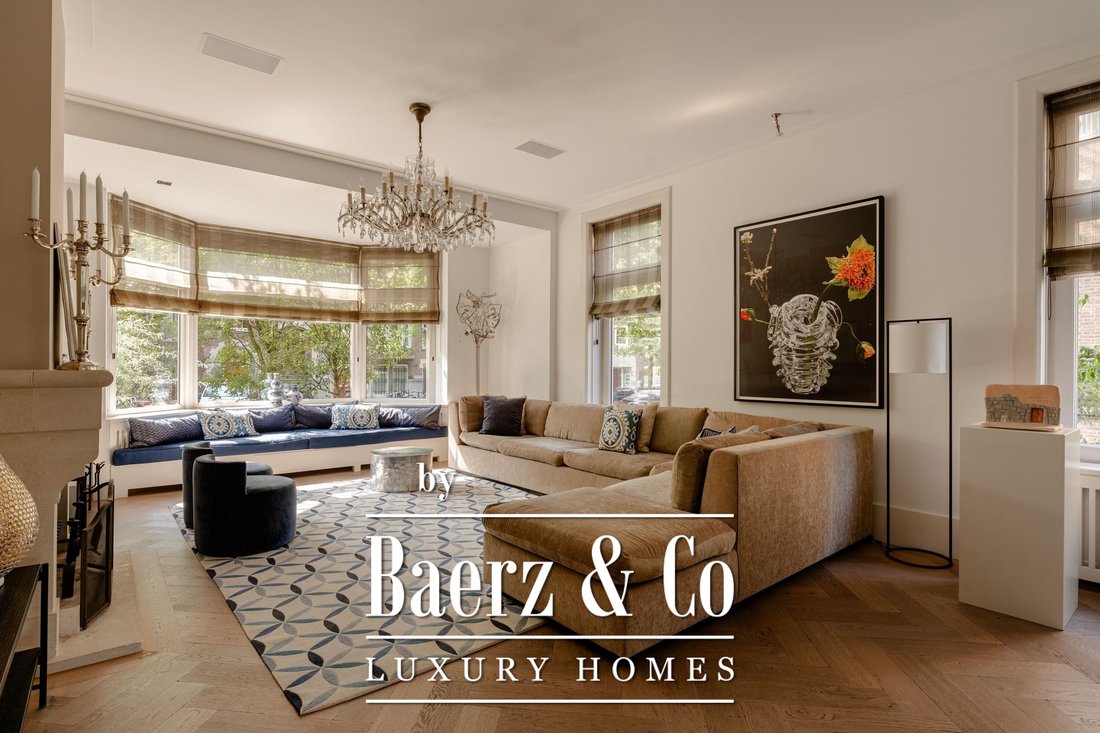
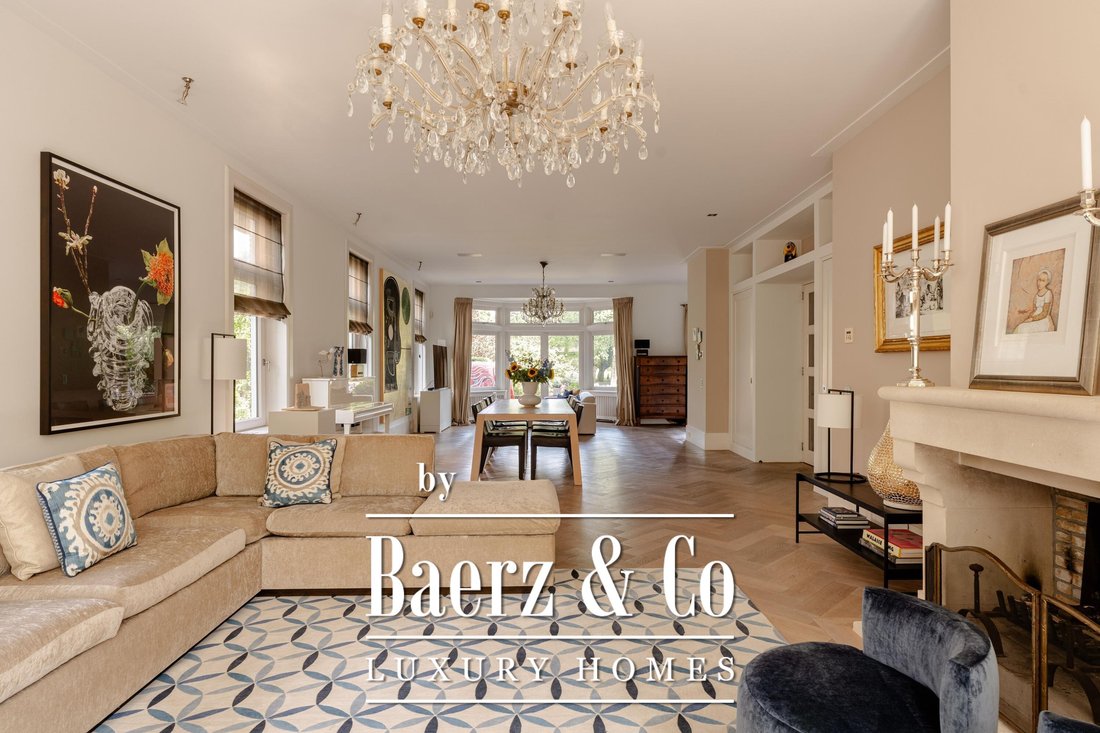
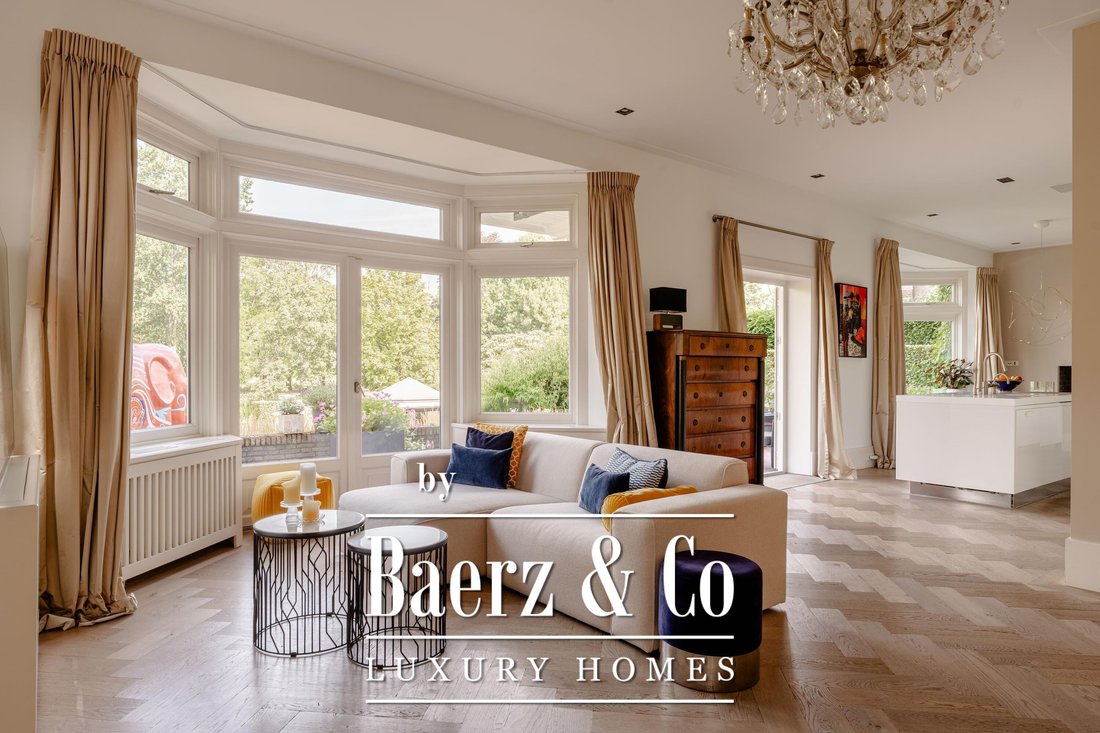
Through the stately entrance, you enter the spacious foyer with its characteristic staircase, from which the various living areas are accessed. The home is characterized by its exceptionally generous dimensions, high ceilings, large windows, abundant natural light, and a breathtaking staircase. The various living spaces offer a beautiful balance between openness and privacy and are ideal for both daily family life and entertaining guests. The kitchen forms a central part of the living area, and several rooms provide a lovely connection to the surrounding green garden.
The upper floors feature several spacious bedrooms and bathrooms. The spacious rooms, double French doors, and wide windows allow plenty of light to flood in and offer stunning views of the surrounding greenery and the water of Vondelpark from various vantage points. The generous dimensions also provide ample opportunities to create a fully equipped gym. The attic offers plenty of additional storage space.
The exceptionally spacious basement is a valuable addition to the home. In addition to various multifunctional rooms—which can be arranged as desired, such as a playroom, TV room, fitness room, or hobby room—the basement also offers the possibility of creating a guest suite with its own entrance. In addition, there are two spacious indoor garages here, which are directly accessible from the private driveway and can accommodate four cars in total, with plenty of room for bicycles and storage.
Outdoor Space
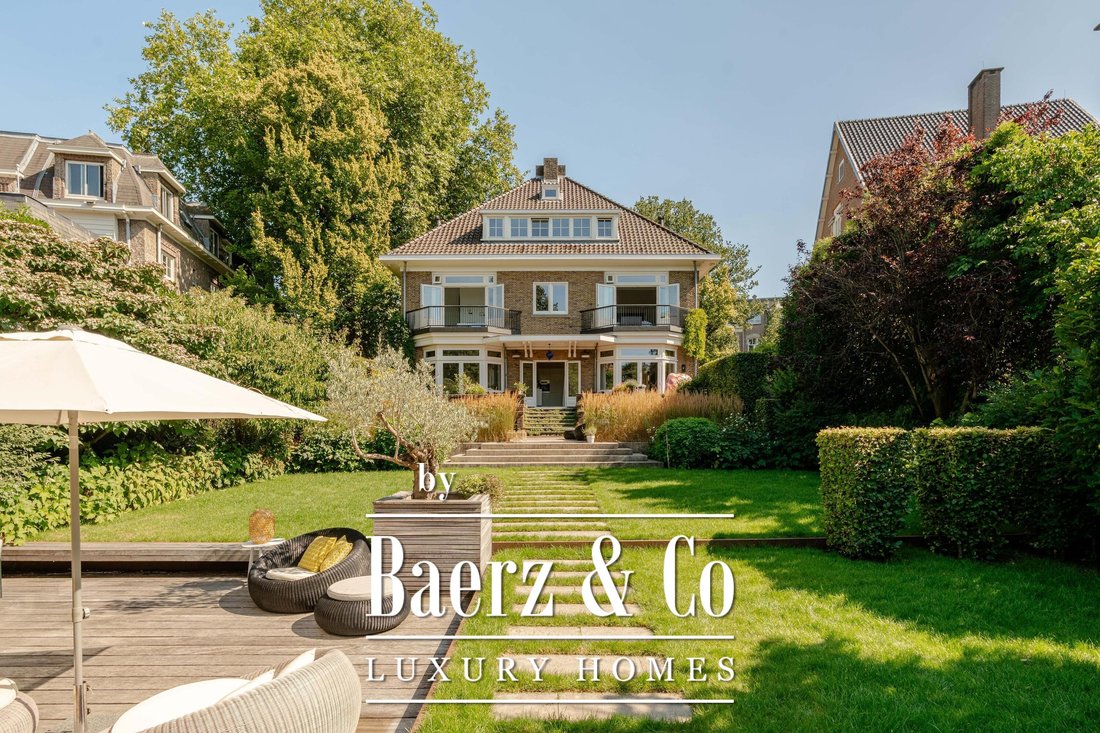
The detached location is perfectly showcased in the spacious garden surrounding the home. The abundant greenery and various terraces provide ample privacy and offer multiple spots to enjoy the outdoors in peace and quiet. The garden also features a freestanding tea house. Parking is available on the property, in the two indoor garages and directly in front of the house. An exceptionally spacious family home in one of the most sought-after locations in Amsterdam Oud-Zuid, where space, privacy, and greenery come together in a unique way.
Details:
- Living area of 560.4 m² (measured in accordance with the NEN2580 measurement guideline), excluding parking
- Total floor area of 848.3 m² (as per measurement report), including parking
- Spacious garden of approximately 711 m² surrounding the home, plus a terrace of approximately 38 m²
- 6 parking spaces on the property, including 4 spaces in the two indoor garages and 2 spaces on the grounds
- Located on freehold land; therefore, not a leasehold property
- Detached tea house of approximately 6.6 m²
- Direct waterfront location on the Vondelpark
- Very spacious and bright living areas
- Six bedrooms, each with its own en-suite bathroom (more bedrooms possible)
- Master bedroom spanning the full width of the home on the Vondelpark side, featuring a walk-in closet, fireplace, and spacious bathroom
- Spacious and multifunctional basement
- Alternative floor plans available, including the option to create a luxury nanny’s quarters or guest suite with a private entrance in the basement, as well as a gym and sauna on the second floor
- Situated in an exceptional location in Amsterdam Oud-Zuid, directly adjacent to Vondelpark
- Delivery date to be agreed upon
This information has been compiled by us with due care. However, we accept no liability whatsoever for any incompleteness, inaccuracy, or other errors, nor for the consequences thereof. All stated dimensions and square footage are approximate. The buyer has a duty to conduct their own due diligence regarding all matters of importance to them. With regard to this property, the real estate agent acts as the seller’s advisor. We recommend that you engage a qualified (NVM) real estate agent to guide you through the purchase process.
If you have specific requirements regarding the property, we advise you to communicate these to your purchasing real estate agent in a timely manner and to conduct your own independent investigation (or have one conducted) into these matters. If you do not engage a qualified representative, you are deemed by law to be sufficiently knowledgeable to assess all matters of importance.
Location & Accessibility
The property is located in the green and stately Oud-Zuid neighborhood, one of Amsterdam’s most beloved residential areas. Wide avenues, distinctive architecture, and abundant greenery define the streetscape here. The location combines the tranquility and charm of Willemspark with everything the city has to offer. The Vondelpark pond borders the home directly, while the Museumplein, the Concertgebouw, and Amsterdam’s renowned museums are also within easy reach. For everyday needs, there is a wide selection of unique shops, specialty stores, cafés, and restaurants in the area. The nearby Cornelis Schuytstraat and P. C. Hooftstraat are among the most famous shopping streets in Oud-Zuid. Several highly regarded (international) schools are also located in the immediate vicinity.
Accessibility is excellent. By car, the A10 ring road is easily accessible, and public transportation also offers good connections to the rest of the city and beyond. Parking is available on the property and directly in front of the home.
Layout
Through the stately entrance, you enter the spacious foyer with its characteristic staircase, from which the various living areas are accessed. The home is characterized by its exceptionally generous dimensions, high ceilings, large windows, abundant natural light, and a breathtaking staircase. The various living spaces offer a beautiful balance between openness and privacy and are ideal for both daily family life and entertaining guests. The kitchen forms a central part of the living area, and several rooms provide a lovely connection to the surrounding green garden.
The upper floors feature several spacious bedrooms and bathrooms. The spacious rooms, double French doors, and wide windows allow plenty of light to flood in and offer stunning views of the surrounding greenery and the water of Vondelpark from various vantage points. The generous dimensions also provide ample opportunities to create a fully equipped gym. The attic offers plenty of additional storage space.
The exceptionally spacious basement is a valuable addition to the home. In addition to various multifunctional rooms—which can be arranged as desired, such as a playroom, TV room, fitness room, or hobby room—the basement also offers the possibility of creating a guest suite with its own entrance. In addition, there are two spacious indoor garages here, which are directly accessible from the private driveway and can accommodate four cars in total, with plenty of room for bicycles and storage.
Outdoor Space
The detached location is perfectly showcased in the spacious garden surrounding the home. The abundant greenery and various terraces provide ample privacy and offer multiple spots to enjoy the outdoors in peace and quiet. The garden also features a freestanding tea house. Parking is available on the property, in the two indoor garages and directly in front of the house. An exceptionally spacious family home in one of the most sought-after locations in Amsterdam Oud-Zuid, where space, privacy, and greenery come together in a unique way.
Details:
- Living area of 560.4 m² (measured in accordance with the NEN2580 measurement guideline), excluding parking
- Total floor area of 848.3 m² (as per measurement report), including parking
- Spacious garden of approximately 711 m² surrounding the home, plus a terrace of approximately 38 m²
- 6 parking spaces on the property, including 4 spaces in the two indoor garages and 2 spaces on the grounds
- Located on freehold land; therefore, not a leasehold property
- Detached tea house of approximately 6.6 m²
- Direct waterfront location on the Vondelpark
- Very spacious and bright living areas
- Six bedrooms, each with its own en-suite bathroom (more bedrooms possible)
- Master bedroom spanning the full width of the home on the Vondelpark side, featuring a walk-in closet, fireplace, and spacious bathroom
- Spacious and multifunctional basement
- Alternative floor plans available, including the option to create a luxury nanny’s quarters or guest suite with a private entrance in the basement, as well as a gym and sauna on the second floor
- Situated in an exceptional location in Amsterdam Oud-Zuid, directly adjacent to Vondelpark
- Delivery date to be agreed upon
This information has been compiled by us with due care. However, we accept no liability whatsoever for any incompleteness, inaccuracy, or other errors, nor for the consequences thereof. All stated dimensions and square footage are approximate. The buyer has a duty to conduct their own due diligence regarding all matters of importance to them. With regard to this property, the real estate agent acts as the seller’s advisor. We recommend that you engage a qualified (NVM) real estate agent to guide you through the purchase process.
If you have specific requirements regarding the property, we advise you to communicate these to your purchasing real estate agent in a timely manner and to conduct your own independent investigation (or have one conducted) into these matters. If you do not engage a qualified representative, you are deemed by law to be sufficiently knowledgeable to assess all matters of importance.
-
Art der Immobilie
Stadthaus
-
Etagen
5
-
Preis/Quadratfuß
$3,710
-
Verbrauch
C
Funktionen
- Terrasse
- Garten
- Kamin
- Wasserblick
- am Wasser
- Garage
- Begehbarer Kleiderschrank
- Privatsphäre
- Keller
Funktionen
Lot
- Wasserblick
- am Wasser
- Privatsphäre
Innenbereich
- Hohe Decke
- Kamin
- Keller
- Begehbarer Kleiderschrank
Outdoor
Erkunden Sie die Gegend
Oranje Nassaulaan 24, Apollobuurt, Nordholland, Niederlande
Auf Google Maps anzeigen
Preis pro sqft
Niedrig
Hoch
Vor 8 Jahren beigetreten
Sie haben sich nach diesem Objekt erkundigt
Der Agent wird sich in Kürze mit Ihnen in Verbindung setzen
Gelistet von
458
Angebote
2019
Beigetreten
Besichtigung mit the agent buchen
Wählen Sie ein Datum und ob Sie eine virtuelle oder persönliche Besichtigung mit dem Makler wünschen.
Bevorzugtes Datum
Art der Tour
Zuletzt aktualisiert
Heute
Erstmalig gelistet
Oktober 8
Angebotsreferenz
51574
Ähnliche Immobilien in der Nähe
Neue Angebote in Apollobuurt

Entdecken Sie mehr Häuser zum Verkauf
Apollobuurt, Niederlande Immobilienarten
Apollobuurt, Niederlande beliebte Suchanfragen
Verwandte Leitfäden & Geschichten
Das Vertrauen der führenden Makler der Welt
Die Makler hinter den außergewöhnlichsten Immobilien der Welt inserieren bei JamesEdition.
- Angebote von Sotheby's, Christie's, BARNES und Engel & Völkers
- Jedes Angebot wird vor der Veröffentlichung geprüft
- Verbinden Sie sich direkt mit verifizierten Maklern
Indem Sie fortfahren, akzeptieren Sie unsere Nutzungsbedingungen und Datenschutzrichtlinie.