


$2,181,305
Exklusiv Renovierte Erdgeschosswohnung In Einem Park Mit Beeindruckendem Garten
- 4 Schlafz.
- 2 Bäder
- 1,906 Sqft
- 1,873 Sqft lot
- 8
Über die Immobilie
Beschreibung wurde automatisch übersetzt.
Die Beschreibung wird in der Originalsprache angezeigt.
Spectacular architecturally renovated ground-floor apartment with an exceptional sunny garden overlooking the charming Bilderdijkpark. This unique residence distinguishes itself through an extremely high level of finishing, a playful and intelligent layout, and a rare combination of light, space and privacy. A home for those who appreciate aesthetics, comfort and refined living, where architecture
Spectacular architecturally renovated ground-floor apartment with an exceptional sunny garden overlooking the charming Bilderdijkpark. This unique residence distinguishes itself through an extremely high level of finishing, a playful and intelligent layout, and a rare combination of light, space and privacy. A home for those who appreciate aesthetics, comfort and refined living, where architecture, design and quality of life come together at an outstanding level.
Entrance on the ground floor. A spacious and elegant hallway with a separate toilet and custom-built wardrobe leads into the impressive living area, where the sense of openness, natural light and architectural quality is immediately evident.
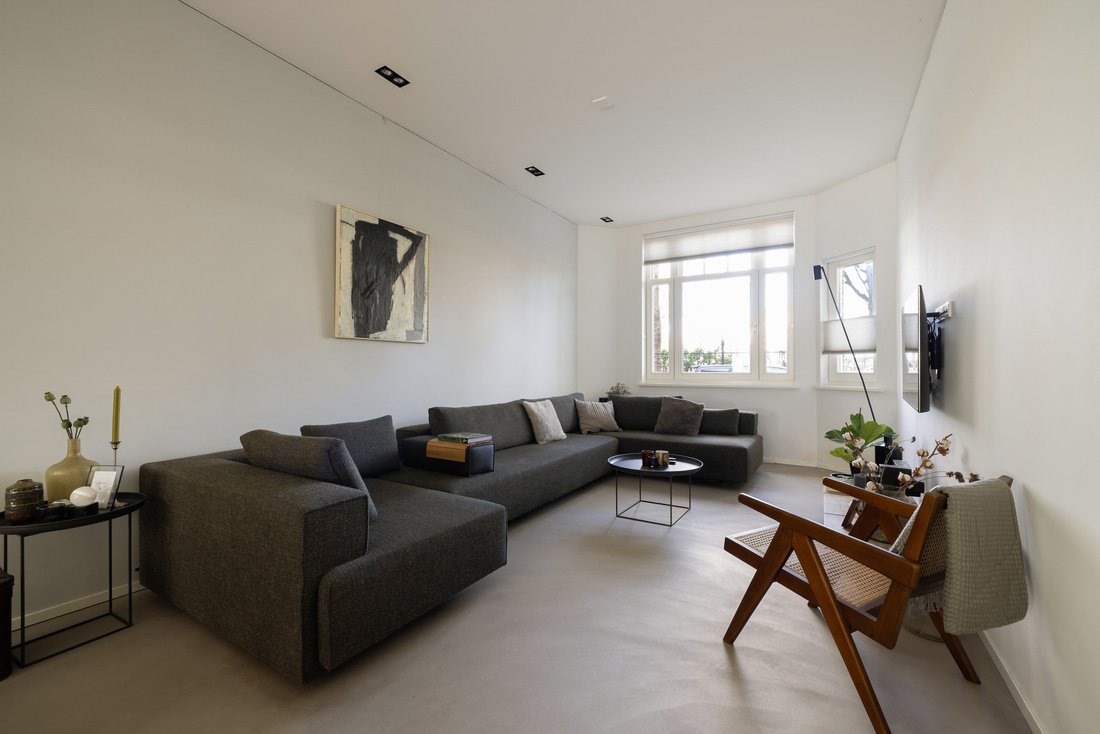
At the front of the property is the generous living room with beautiful, unobstructed views over the green Bilderdijkpark. Large windows provide an abundance of natural light and visually connect the interior with the park.
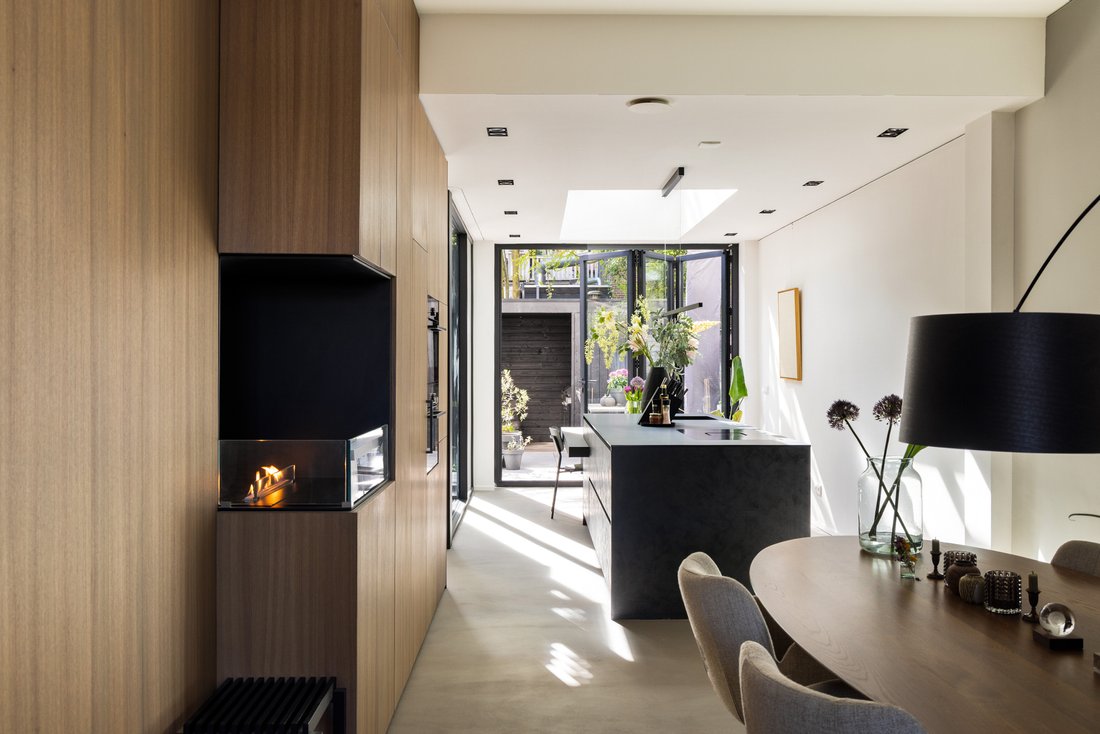
The central part of the space is defined by a large dining area, an ideal setting for long dinners and entertaining friends and family. At the rear of the home is the modern kitchen, fitted with high-end appliances and every imaginable convenience. Large south-facing windows and a beautiful skylight above the kitchen allow natural daylight to flood the entire space throughout the day.
Adjacent to the kitchen is a second, more informal dining area, perfect for breakfast or a relaxed lunch in the sun. At the back of the property is a quiet and attractive study overlooking the garden, which can be closed off from the living space, making it ideal as a private workspace or additional room when desired.
The extension is playfully interrupted by an exterior staircase leading to the lower ground floor, an architectural feature that creates interesting sightlines and a remarkable sense of openness and spatial quality throughout the home.
Large folding doors from the kitchen open onto the beautifully landscaped south-facing garden. This wonderful outdoor space forms a natural extension of the living area and features a covered terrace with an outdoor kitchen, making it ideal for long summer evenings, outdoor dining and relaxation.
From the hallway a beautiful double staircase leads to the lower ground floor. This level features extensive custom-built storage.
At the rear is the spacious master bedroom with a comfortable walk-in wardrobe. The exterior staircase connects to this level, giving the master bedroom direct access to the garden. Thanks to a clever architectural opening in the extension, this room also benefits from an abundance of natural daylight.
In the center of the floor is the stylish bathroom, fitted with a bathtub, double washbasin and a spacious walk-in shower. The bathroom is accessible from both the hallway and the master bedroom, creating a practical and comfortable layout. There is also a second separate toilet on this floor.
At the front of the property are two generous bedrooms that are currently used as a guest room and home office. The hallway also includes additional built-in storage, a smart drying cabinet and a practical laundry area with space for a washing machine and dryer.
Every detail in this home has been carefully considered. With high-quality materials and thoughtful architectural design, a remarkable, light-filled and spacious residence has been created where comfort and design are seamlessly combined.
The property is quietly located yet within walking distance of numerous coffee bars, trendy restaurants and boutique shops. Amsterdam Oud-West has developed into one of the city’s most vibrant and desirable neighborhoods. De Hallen, with its unique mix of shops, restaurants, cinema and cultural venues, is just around the corner, while the Jordaan is also within easy reach.
The charming park directly in front of the property completes the setting and provides a rare green and open view in the heart of the city.
Key features:
- approximately 177 m² of living space (measurement report available),
- a spectacular renovation completed in 2023,
- a new foundation,
- three to four bedrooms,
- perpetual ground lease fully paid off,
- an exceptional south-facing garden and
- unobstructed views over the park in front of the property.
Entrance on the ground floor. A spacious and elegant hallway with a separate toilet and custom-built wardrobe leads into the impressive living area, where the sense of openness, natural light and architectural quality is immediately evident.
At the front of the property is the generous living room with beautiful, unobstructed views over the green Bilderdijkpark. Large windows provide an abundance of natural light and visually connect the interior with the park.
The central part of the space is defined by a large dining area, an ideal setting for long dinners and entertaining friends and family. At the rear of the home is the modern kitchen, fitted with high-end appliances and every imaginable convenience. Large south-facing windows and a beautiful skylight above the kitchen allow natural daylight to flood the entire space throughout the day.
Adjacent to the kitchen is a second, more informal dining area, perfect for breakfast or a relaxed lunch in the sun. At the back of the property is a quiet and attractive study overlooking the garden, which can be closed off from the living space, making it ideal as a private workspace or additional room when desired.
The extension is playfully interrupted by an exterior staircase leading to the lower ground floor, an architectural feature that creates interesting sightlines and a remarkable sense of openness and spatial quality throughout the home.
Large folding doors from the kitchen open onto the beautifully landscaped south-facing garden. This wonderful outdoor space forms a natural extension of the living area and features a covered terrace with an outdoor kitchen, making it ideal for long summer evenings, outdoor dining and relaxation.
From the hallway a beautiful double staircase leads to the lower ground floor. This level features extensive custom-built storage.
At the rear is the spacious master bedroom with a comfortable walk-in wardrobe. The exterior staircase connects to this level, giving the master bedroom direct access to the garden. Thanks to a clever architectural opening in the extension, this room also benefits from an abundance of natural daylight.
In the center of the floor is the stylish bathroom, fitted with a bathtub, double washbasin and a spacious walk-in shower. The bathroom is accessible from both the hallway and the master bedroom, creating a practical and comfortable layout. There is also a second separate toilet on this floor.
At the front of the property are two generous bedrooms that are currently used as a guest room and home office. The hallway also includes additional built-in storage, a smart drying cabinet and a practical laundry area with space for a washing machine and dryer.
Every detail in this home has been carefully considered. With high-quality materials and thoughtful architectural design, a remarkable, light-filled and spacious residence has been created where comfort and design are seamlessly combined.
The property is quietly located yet within walking distance of numerous coffee bars, trendy restaurants and boutique shops. Amsterdam Oud-West has developed into one of the city’s most vibrant and desirable neighborhoods. De Hallen, with its unique mix of shops, restaurants, cinema and cultural venues, is just around the corner, while the Jordaan is also within easy reach.
The charming park directly in front of the property completes the setting and provides a rare green and open view in the heart of the city.
Key features:
- approximately 177 m² of living space (measurement report available),
- a spectacular renovation completed in 2023,
- a new foundation,
- three to four bedrooms,
- perpetual ground lease fully paid off,
- an exceptional south-facing garden and
- unobstructed views over the park in front of the property.
-
Art der Immobilie
Stadthaus
-
Etagen
2
-
Baujahr
1915
-
Preis/Quadratfuß
$1,144
Funktionen
- Terrasse
- Offene Küche
- Modern
- Garten
- Outdoor-Küche
- Begehbarer Kleiderschrank
- Pergola
- Waschtrockner
- Waschküche
Funktionen
Lot
Innenbereich
- Office
- Kücheninsel
- Waschtrockner
- Waschküche
- Offene Küche
- Begehbarer Kleiderschrank
Outdoor
- Terrasse
- Outdoor-Küche
- Wohnraum im Freien
- Pergola
- Garten
Erkunden Sie die Gegend
Bilderdijkpark 8, 1052 SB Amsterdam, Netherlands, Nordholland, Niederlande
Auf Google Maps anzeigen
Preis pro sqft
Niedrig
Hoch
Vor 7 Monaten beigetreten
Sie haben sich nach diesem Objekt erkundigt
Der Agent wird sich in Kürze mit Ihnen in Verbindung setzen
Gelistet von
2
Angebote
2026
Beigetreten
Besichtigung mit the agent buchen
Wählen Sie ein Datum und ob Sie eine virtuelle oder persönliche Besichtigung mit dem Makler wünschen.
Bevorzugtes Datum
Art der Tour
Erstmalig gelistet
April 13
Ähnliche Immobilien in der Nähe
Neue Angebote in Hoofdweg en omgeving




Entdecken Sie mehr Häuser zum Verkauf
Hoofdweg en omgeving, Niederlande Immobilienarten
Hoofdweg en omgeving, Niederlande beliebte Suchanfragen
Verwandte Leitfäden & Geschichten
Das Vertrauen der führenden Makler der Welt
Die Makler hinter den außergewöhnlichsten Immobilien der Welt inserieren bei JamesEdition.
- Angebote von Sotheby's, Christie's, BARNES und Engel & Völkers
- Jedes Angebot wird vor der Veröffentlichung geprüft
- Verbinden Sie sich direkt mit verifizierten Maklern
Indem Sie fortfahren, akzeptieren Sie unsere Nutzungsbedingungen und Datenschutzrichtlinie.