$1,658,504
Atemberaubende Maisonette von 180 m² mit einer sonnigen 56 m² großen Terrasse und freiem Blick über das IJ
- 3 Schlafz.
- 2 Bäder
- 1,938 Sqft
Über die Immobilie
Beschreibung wurde automatisch übersetzt.
Die Beschreibung wird in der Originalsprache angezeigt.
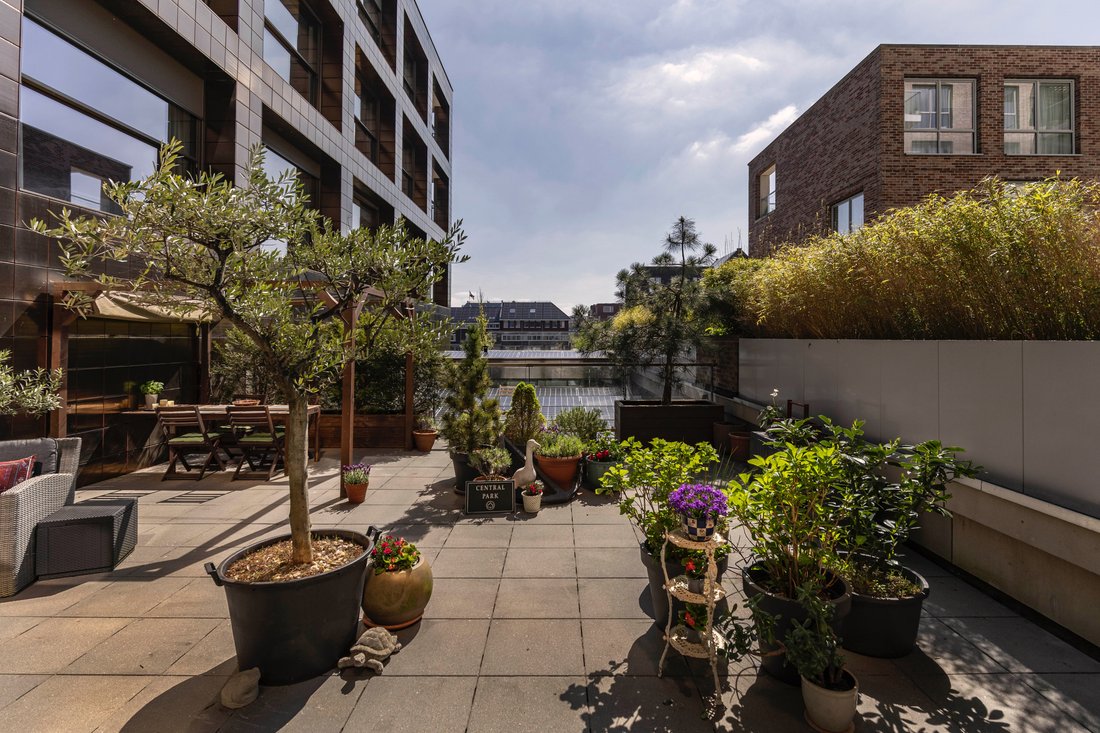
A stunning 180 m² duplex apartment that truly lives like a house, offering a rare combination of features: a ground-floor and elevator entrance, impressive unobstructed views over the IJ river, and a sunny 56 m² terrace spacious enough to accommodate three separate seating areas.
The property comprises two bedrooms, two bathrooms, and a generous study with 3-metre-high ceilings, ideal as
The property comprises two bedrooms, two bathrooms, and a generous study with 3-metre-high ceilings, ideal as
A stunning 180 m² duplex apartment that truly lives like a house, offering a rare combination of features: a ground-floor and elevator entrance, impressive unobstructed views over the IJ river, and a sunny 56 m² terrace spacious enough to accommodate three separate seating areas.
The property comprises two bedrooms, two bathrooms, and a generous study with 3-metre-high ceilings, ideal as a home office or professional workspace, and easily convertible into a studio or additional bedroom. There is also the option to purchase a private parking space in the building (subject to negotiation).
Layout: The property offers a well-designed layout with two separate entrances: a private entrance at street level and a second entrance via the communal hallway with lift access to the first floor.
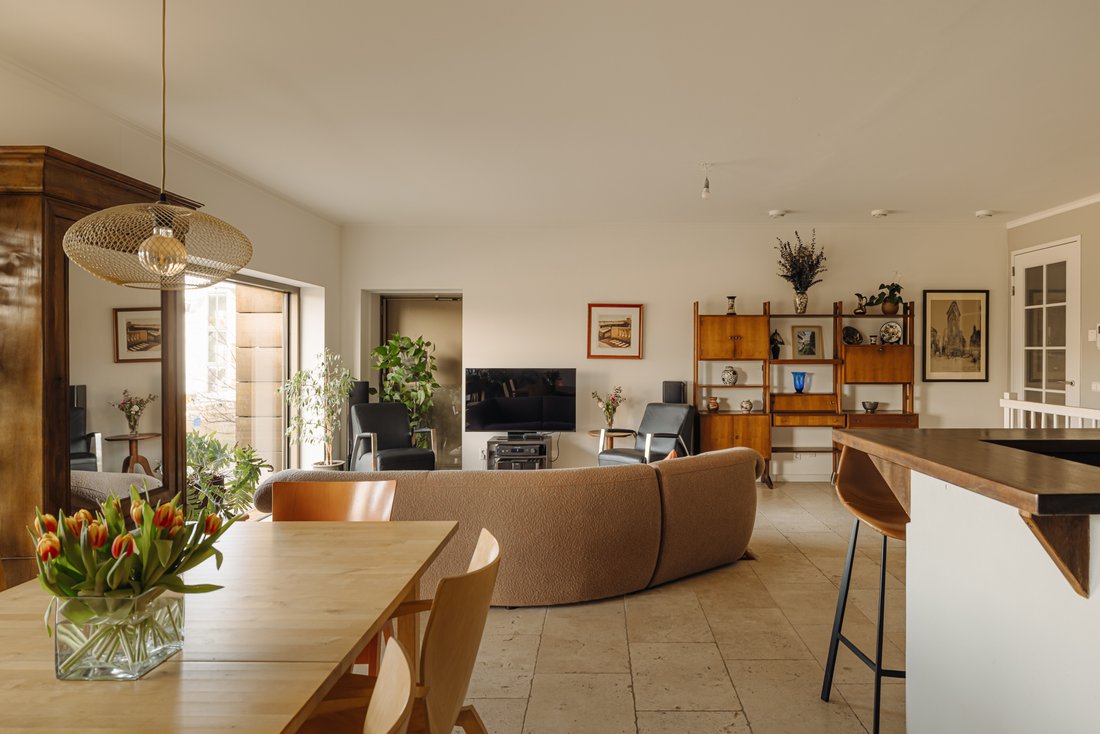
The first floor features a bright, open-plan living area stretching across the full width at the front, with large windows offering beautiful views over the IJ and an abundance of natural light. Electric sunshades provide comfort and privacy. At the centre is a high-end open kitchen with breakfast bar, bespoke cabinetry, induction hob with WAVE extraction hood, Siemens combi-oven and separate oven, and ample storage.
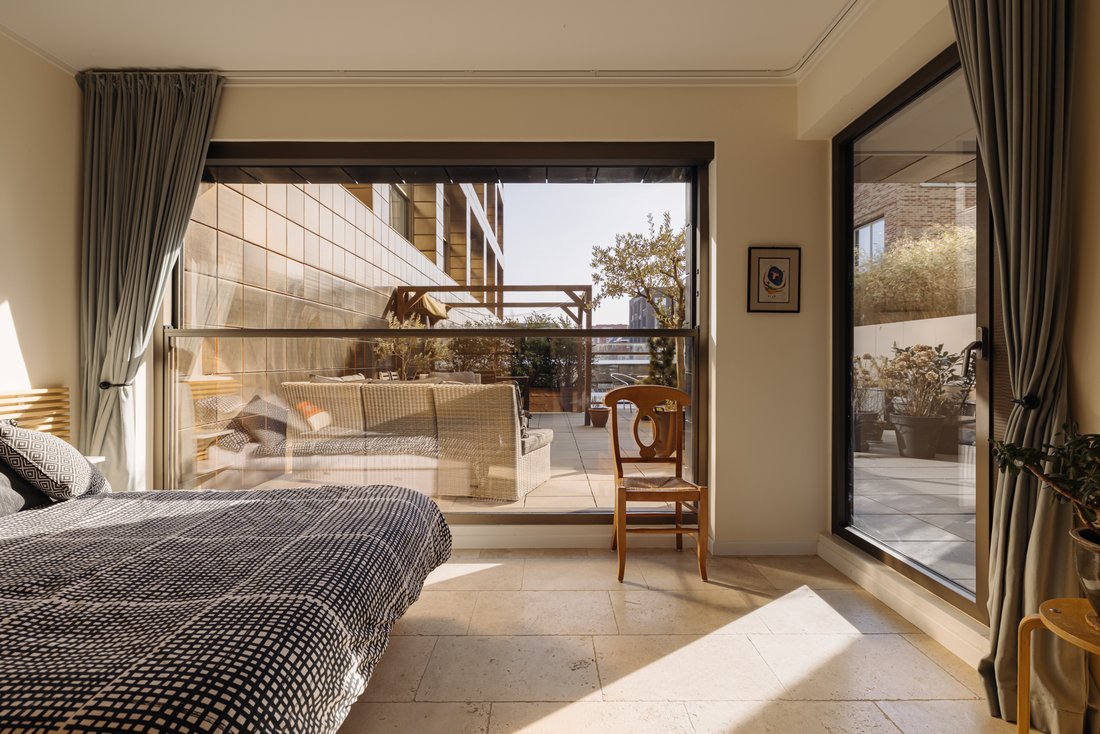
At the rear are two bedrooms, both with direct access to the sunny south-east facing roof terrace of approximately 56 m², offering plenty of space for multiple seating and dining areas. The master bedroom includes an en-suite bathroom. A second bathroom with space for a washer and dryer and a separate toilet are accessible from the hallway.
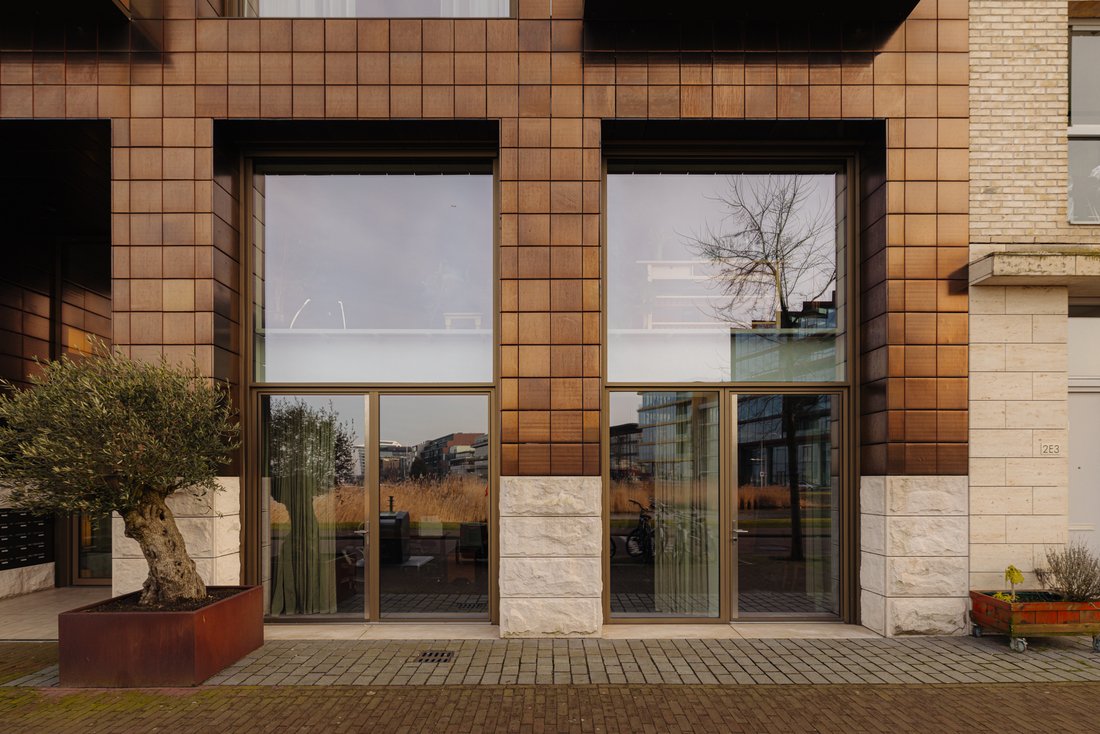
An internal staircase leads to the ground floor, where a spacious multifunctional room with approximately 3-metre-high ceilings and French doors to the outside offers flexibility as a home office, studio or additional bedroom. This level also has a private entrance, a storage room and a separate toilet. Both floors are equipped with underfloor heating and cooling. The first floor is finished with travertine flooring, while the ground floor features smoky grey slate tiles. Additional storage is available in the basement.
Details
Living area of 180,2 m² (in accordance with NEN2580)
Spacious roof terrace on the main living level of approximately 56 m² (south-east facing)
Unique multifunctional space (approximately 60 m²) on the ground floor with private entrance
Spectacular, unobstructed views from the living area
Three to four bedrooms, two bathrooms, two separate toilets
Private storage unit of approximately 6 m² in the basement
Equipped with district heating and a heat recovery ventilation system (WTW) with underfloor heating and cooling, individually controllable per room
Eight solar panels and energy-efficient climate system
Asking price private parking space: €70,000
Two designated spaces in the communal bicycle storage; option for cargo bike
Highly sustainable property: energy label A++
High-quality hardwired network cabling from the utility cupboard to all rooms for stable and fast internet
Located on municipal ground lease; the current lease term runs until November 2066. Attractive annual ground rent of €2,693 per year plus indexation
Financially healthy and professionally managed Homeowners’ Association (VvE)
VvE service charges: €364 per month for the apartment and €60 per month for the parking space
Transfer by mutual agreement.
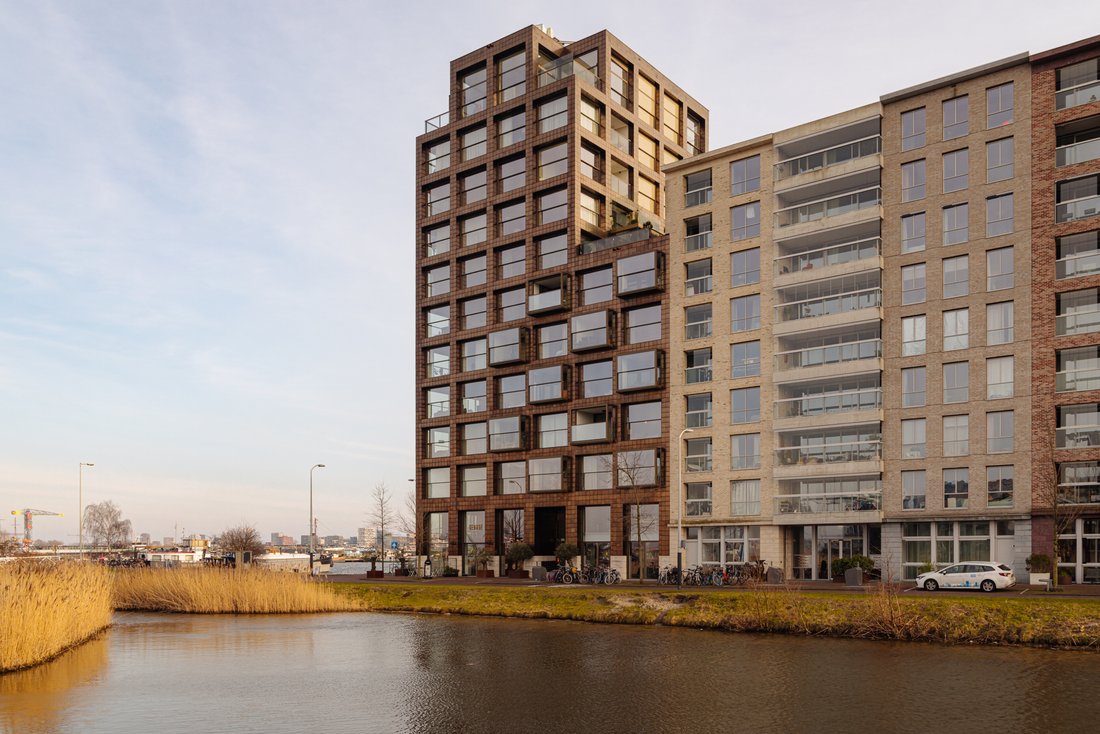
Location: Situated in the popular Houthavens district, a modern and water-rich neighbourhood known for its sustainable character and contemporary architecture. As part of the Netherlands’ first climate-neutral residential area, it offers a unique balance of tranquillity and urban convenience. The Jordaan, Westerpark and Haarlemmerbuurt are just moments away, as well as hotspots such as REM-eiland, Vessel and Brasserie George. Amsterdam Central Station can be reached within approximately 10 minutes, with excellent public transport connections and the ferry to Amsterdam North within walking distance. The combination of sustainable living, modern architecture and a prime location on the IJ makes Houthavens one of Amsterdam’s most sought-after residential areas. This property is ideal for those seeking comfort, flexibility and the possibility to combine living and working.
The property comprises two bedrooms, two bathrooms, and a generous study with 3-metre-high ceilings, ideal as a home office or professional workspace, and easily convertible into a studio or additional bedroom. There is also the option to purchase a private parking space in the building (subject to negotiation).
Layout: The property offers a well-designed layout with two separate entrances: a private entrance at street level and a second entrance via the communal hallway with lift access to the first floor.
The first floor features a bright, open-plan living area stretching across the full width at the front, with large windows offering beautiful views over the IJ and an abundance of natural light. Electric sunshades provide comfort and privacy. At the centre is a high-end open kitchen with breakfast bar, bespoke cabinetry, induction hob with WAVE extraction hood, Siemens combi-oven and separate oven, and ample storage.
At the rear are two bedrooms, both with direct access to the sunny south-east facing roof terrace of approximately 56 m², offering plenty of space for multiple seating and dining areas. The master bedroom includes an en-suite bathroom. A second bathroom with space for a washer and dryer and a separate toilet are accessible from the hallway.
An internal staircase leads to the ground floor, where a spacious multifunctional room with approximately 3-metre-high ceilings and French doors to the outside offers flexibility as a home office, studio or additional bedroom. This level also has a private entrance, a storage room and a separate toilet. Both floors are equipped with underfloor heating and cooling. The first floor is finished with travertine flooring, while the ground floor features smoky grey slate tiles. Additional storage is available in the basement.
Details
Living area of 180,2 m² (in accordance with NEN2580)
Spacious roof terrace on the main living level of approximately 56 m² (south-east facing)
Unique multifunctional space (approximately 60 m²) on the ground floor with private entrance
Spectacular, unobstructed views from the living area
Three to four bedrooms, two bathrooms, two separate toilets
Private storage unit of approximately 6 m² in the basement
Equipped with district heating and a heat recovery ventilation system (WTW) with underfloor heating and cooling, individually controllable per room
Eight solar panels and energy-efficient climate system
Asking price private parking space: €70,000
Two designated spaces in the communal bicycle storage; option for cargo bike
Highly sustainable property: energy label A++
High-quality hardwired network cabling from the utility cupboard to all rooms for stable and fast internet
Located on municipal ground lease; the current lease term runs until November 2066. Attractive annual ground rent of €2,693 per year plus indexation
Financially healthy and professionally managed Homeowners’ Association (VvE)
VvE service charges: €364 per month for the apartment and €60 per month for the parking space
Transfer by mutual agreement.
Location: Situated in the popular Houthavens district, a modern and water-rich neighbourhood known for its sustainable character and contemporary architecture. As part of the Netherlands’ first climate-neutral residential area, it offers a unique balance of tranquillity and urban convenience. The Jordaan, Westerpark and Haarlemmerbuurt are just moments away, as well as hotspots such as REM-eiland, Vessel and Brasserie George. Amsterdam Central Station can be reached within approximately 10 minutes, with excellent public transport connections and the ferry to Amsterdam North within walking distance. The combination of sustainable living, modern architecture and a prime location on the IJ makes Houthavens one of Amsterdam’s most sought-after residential areas. This property is ideal for those seeking comfort, flexibility and the possibility to combine living and working.
-
Art der Immobilie
Wohnung
-
Baujahr
2018
-
Preis/Quadratfuß
$856
Funktionen
- Terrasse
- Offene Küche
- Wasserblick
- am Wasser
- Office
- Privatsphäre
- Hohe Decke
- Blick auf die Stadt
Erkunden Sie die Gegend
Haparandadam 2f, 1013 AK Amsterdam, Netherlands, Nordholland, Niederlande
Auf Google Maps anzeigen
Preis pro sqft
Niedrig
Hoch
Vor 4 Jahren beigetreten
Sie haben sich nach diesem Objekt erkundigt
Der Agent wird sich in Kürze mit Ihnen in Verbindung setzen
Gelistet von
67
Angebote
2022
Beigetreten
Besichtigung mit the agent buchen
Wählen Sie ein Datum und ob Sie eine virtuelle oder persönliche Besichtigung mit dem Makler wünschen.
Bevorzugtes Datum
Art der Tour
Erstmalig gelistet
November 13
Ähnliche Immobilien in der Nähe
Neue Angebote in Hoofdweg en omgeving

Entdecken Sie mehr Häuser zum Verkauf
Hoofdweg en omgeving, Niederlande Immobilienarten
Hoofdweg en omgeving, Niederlande beliebte Suchanfragen
Verwandte Leitfäden & Geschichten
Das Vertrauen der führenden Makler der Welt
Die Makler hinter den außergewöhnlichsten Immobilien der Welt inserieren bei JamesEdition.
- Angebote von Sotheby's, Christie's, BARNES und Engel & Völkers
- Jedes Angebot wird vor der Veröffentlichung geprüft
- Verbinden Sie sich direkt mit verifizierten Maklern
Indem Sie fortfahren, akzeptieren Sie unsere Nutzungsbedingungen und Datenschutzrichtlinie.