

$1,429,487
Derde Helmersstraat 47 D 2 1054 BC AMSTERDAM
- 3 Schlafz.
- 1 Bäder
- 1,432 Sqft
- Aktualisiert: November 19
- 1
Über die Immobilie
Beschreibung wurde automatisch übersetzt.
Die Beschreibung wird in der Originalsprache angezeigt.
Situated on one of the most sought-after streets in Amsterdam Oud-West, this spacious and exceptionally bright corner apartment offers approximately 133 m² of living space, arranged over two floors. The property features a generous living area with an open-plan kitchen, three spacious bedrooms, a modern bathroom and an impressive roof terrace of approximately 32 m², complete with a practical rooft
Situated on one of the most sought-after streets in Amsterdam Oud-West, this spacious and exceptionally bright corner apartment offers approximately 133 m² of living space, arranged over two floors. The property features a generous living area with an open-plan kitchen, three spacious bedrooms, a modern bathroom and an impressive roof terrace of approximately 32 m², complete with a practical rooftop storage room. A particularly attractive feature is the lift, which takes you directly from the ground floor into the living room. Thanks to its corner position and large windows, the apartment benefits from an abundance of natural light. Furthermore, the property is situated on freehold land!
Location
The property is situated in the highly desirable Helmersbuurt neighbourhood in Amsterdam Oud-West, within easy reach of Museumplein and Vondelpark. The surrounding area offers a wide variety of shops, boutiques, restaurants and cafés. Eerste Constantijn Huygensstraat and Bosboom Toussaintstraat, in particular, provide plenty of opportunities for shopping, lunch or dining out.
Amsterdam city centre is also easily accessible. The property benefits from excellent public transport connections, with several tram stops nearby, including those on Overtoom and at Leidseplein. The main roads and the A10 ring road are also easily accessible. Parking is available through the municipal permit system.
Layout
The apartment is situated on the second and third floors and can be accessed by both stairs and lift. The lift opens directly into the living room on the second floor.
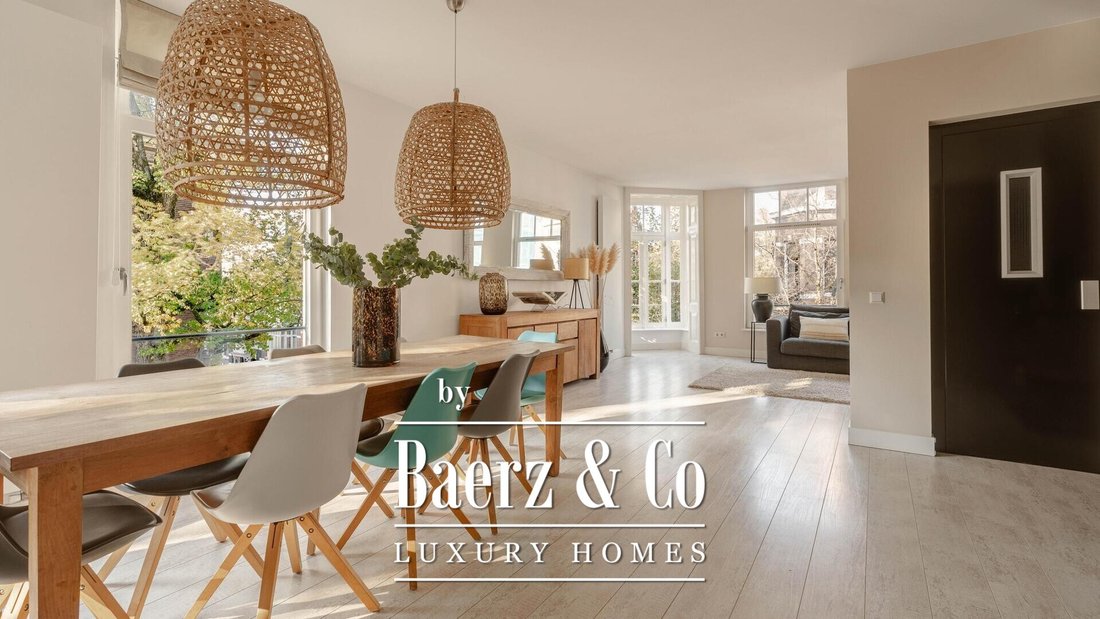
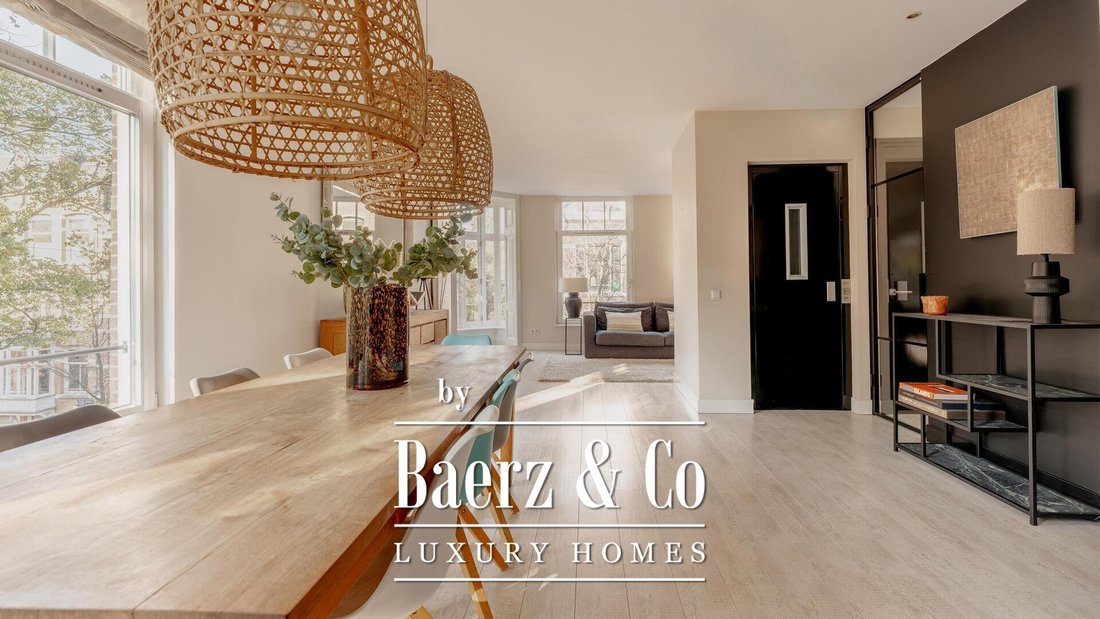
Upon entering, you are welcomed into the spacious living area, where the large windows and corner position provide an exceptional amount of natural light. The living room is situated at the front of the property and features a characteristic bay window, offering ample space for a comfortable seating area. Adjacent to the living room is the modern open-plan kitchen, equipped with a kitchen island and various built-in appliances. The dining area creates a pleasant connection between the kitchen and living room. This floor also features a separate toilet and practical storage space.
A stylish steel-framed glass door separates the two living floors. The third floor comprises three spacious bedrooms. The principal bedroom is situated at the rear of the property and is equipped with air conditioning. The remaining two bedrooms are located at the front. The generously sized bathroom features a bathtub, walk-in shower, double washbasin and various built-in storage cupboards. The landing also provides access to a separate toilet and a practical storage room.
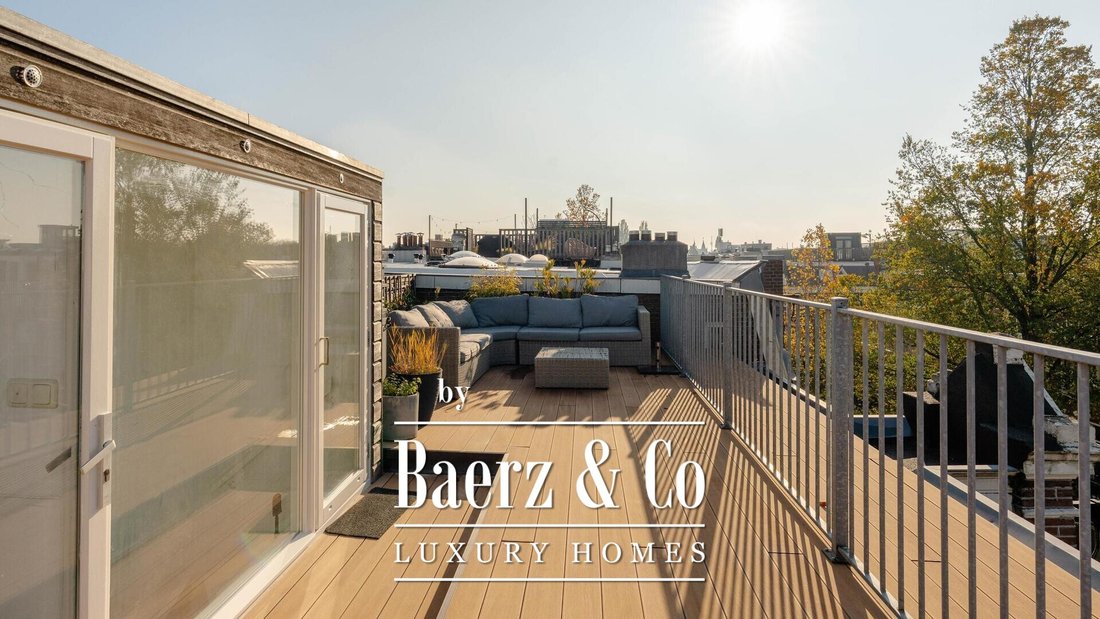
A fixed staircase leads to the spacious roof terrace of approximately 32 m², offering plenty of room to enjoy outdoor living. The terrace also features a practical rooftop storage room, equipped with a washbasin and tap, as well as ample storage space.
Key Features
- Living area of approximately 133 m² (measurement report available)
- Roof terrace of approximately 32 m²
- Corner apartment with an abundance of natural light
- Lift providing direct access to the apartment
- Three bedrooms
- Air conditioning in the principal bedroom
- Energy label C
- Small owners’ association (VvE) consisting of three members, with a long-term maintenance plan (MJOP) in place
- Completion date to be agreed upon
This information has been compiled by us with due care. However, we accept no liability whatsoever for any incompleteness, inaccuracy, or other issues, nor for the consequences thereof. All stated dimensions and square footage are approximate. The buyer is responsible for conducting their own due diligence regarding all matters of importance to them. With regard to this property, the real estate agent acts as an advisor to the seller. We recommend that you engage a qualified (NVM) real estate agent to guide you through the purchase process. If you have specific requirements regarding the property, we advise you to communicate these to your purchasing real estate agent in a timely manner and to conduct your own independent investigation (or have one conducted) into these matters. If you do not engage a qualified representative, you are deemed by law to be sufficiently knowledgeable to assess all matters of importance.
Location
The property is situated in the highly desirable Helmersbuurt neighbourhood in Amsterdam Oud-West, within easy reach of Museumplein and Vondelpark. The surrounding area offers a wide variety of shops, boutiques, restaurants and cafés. Eerste Constantijn Huygensstraat and Bosboom Toussaintstraat, in particular, provide plenty of opportunities for shopping, lunch or dining out.
Amsterdam city centre is also easily accessible. The property benefits from excellent public transport connections, with several tram stops nearby, including those on Overtoom and at Leidseplein. The main roads and the A10 ring road are also easily accessible. Parking is available through the municipal permit system.
Layout
The apartment is situated on the second and third floors and can be accessed by both stairs and lift. The lift opens directly into the living room on the second floor.
Upon entering, you are welcomed into the spacious living area, where the large windows and corner position provide an exceptional amount of natural light. The living room is situated at the front of the property and features a characteristic bay window, offering ample space for a comfortable seating area. Adjacent to the living room is the modern open-plan kitchen, equipped with a kitchen island and various built-in appliances. The dining area creates a pleasant connection between the kitchen and living room. This floor also features a separate toilet and practical storage space.
A stylish steel-framed glass door separates the two living floors. The third floor comprises three spacious bedrooms. The principal bedroom is situated at the rear of the property and is equipped with air conditioning. The remaining two bedrooms are located at the front. The generously sized bathroom features a bathtub, walk-in shower, double washbasin and various built-in storage cupboards. The landing also provides access to a separate toilet and a practical storage room.
A fixed staircase leads to the spacious roof terrace of approximately 32 m², offering plenty of room to enjoy outdoor living. The terrace also features a practical rooftop storage room, equipped with a washbasin and tap, as well as ample storage space.
Key Features
- Living area of approximately 133 m² (measurement report available)
- Roof terrace of approximately 32 m²
- Corner apartment with an abundance of natural light
- Lift providing direct access to the apartment
- Three bedrooms
- Air conditioning in the principal bedroom
- Energy label C
- Small owners’ association (VvE) consisting of three members, with a long-term maintenance plan (MJOP) in place
- Completion date to be agreed upon
This information has been compiled by us with due care. However, we accept no liability whatsoever for any incompleteness, inaccuracy, or other issues, nor for the consequences thereof. All stated dimensions and square footage are approximate. The buyer is responsible for conducting their own due diligence regarding all matters of importance to them. With regard to this property, the real estate agent acts as an advisor to the seller. We recommend that you engage a qualified (NVM) real estate agent to guide you through the purchase process. If you have specific requirements regarding the property, we advise you to communicate these to your purchasing real estate agent in a timely manner and to conduct your own independent investigation (or have one conducted) into these matters. If you do not engage a qualified representative, you are deemed by law to be sufficiently knowledgeable to assess all matters of importance.
-
Art der Immobilie
Wohnung
-
Etagen
2
-
Baujahr
1899
-
Preis/Quadratfuß
$998
-
Verbrauch
C
Funktionen
- Offene Küche
- Terrasse
- Aufzug
- Garten
- Wohnraum im Freien
- Klimaanlage
- Gasherd
- 2D Grundriss
- Balkon
Funktionen
Innenbereich
- Klimaanlage
- Kücheninsel
- Gasherd
- Aufzug
- Offene Küche
Outdoor
- Terrasse
- Balkon
- Wohnraum im Freien
- Garten
Erkunden Sie die Gegend
Derde Helmersstraat 47 D 2, Amsterdam, Nordholland, Niederlande
Auf Google Maps anzeigen
Preis pro sqft
Niedrig
Hoch
Vor 8 Jahren beigetreten
Sie haben sich nach diesem Objekt erkundigt
Der Agent wird sich in Kürze mit Ihnen in Verbindung setzen
Gelistet von
482
Angebote
2019
Beigetreten
Besichtigung mit the agent buchen
Wählen Sie ein Datum und ob Sie eine virtuelle oder persönliche Besichtigung mit dem Makler wünschen.
Bevorzugtes Datum
Art der Tour
Zuletzt aktualisiert
November 19
Erstmalig gelistet
November 19
Angebotsreferenz
52009
Ähnliche Immobilien in der Nähe
Neue Angebote in Hoofdweg en omgeving

Entdecken Sie mehr Häuser zum Verkauf
Hoofdweg en omgeving, Niederlande Immobilienarten
Hoofdweg en omgeving, Niederlande beliebte Suchanfragen
- am Wasser Immobilien in Hoofdweg en omgeving, Niederlande
- Neubauten Immobilien in Hoofdweg en omgeving, Niederlande
- Immobilien mit Outdoor-Küche in Hoofdweg en omgeving, Niederlande
- Immobilien mit Bibliothek in Hoofdweg en omgeving, Niederlande
- Immobilien mit Fitnessstudio in Hoofdweg en omgeving, Niederlande
Verwandte Leitfäden & Geschichten
Das Vertrauen der führenden Makler der Welt
Die Makler hinter den außergewöhnlichsten Immobilien der Welt inserieren bei JamesEdition.
- Angebote von Sotheby's, Christie's, BARNES und Engel & Völkers
- Jedes Angebot wird vor der Veröffentlichung geprüft
- Verbinden Sie sich direkt mit verifizierten Maklern
Indem Sie fortfahren, akzeptieren Sie unsere Nutzungsbedingungen und Datenschutzrichtlinie.