$900,000
Freistehendes Einfamilienhaus Ambler
- 4 Schlafz.
- 4 Bäder
- 4,049 Sqft
- 26,136 Sqft lot
- Aktualisiert: Gestern
- MLS#PAMC2195452
Über die Immobilie
Beschreibung wurde automatisch übersetzt.
Die Beschreibung wird in der Originalsprache angezeigt.
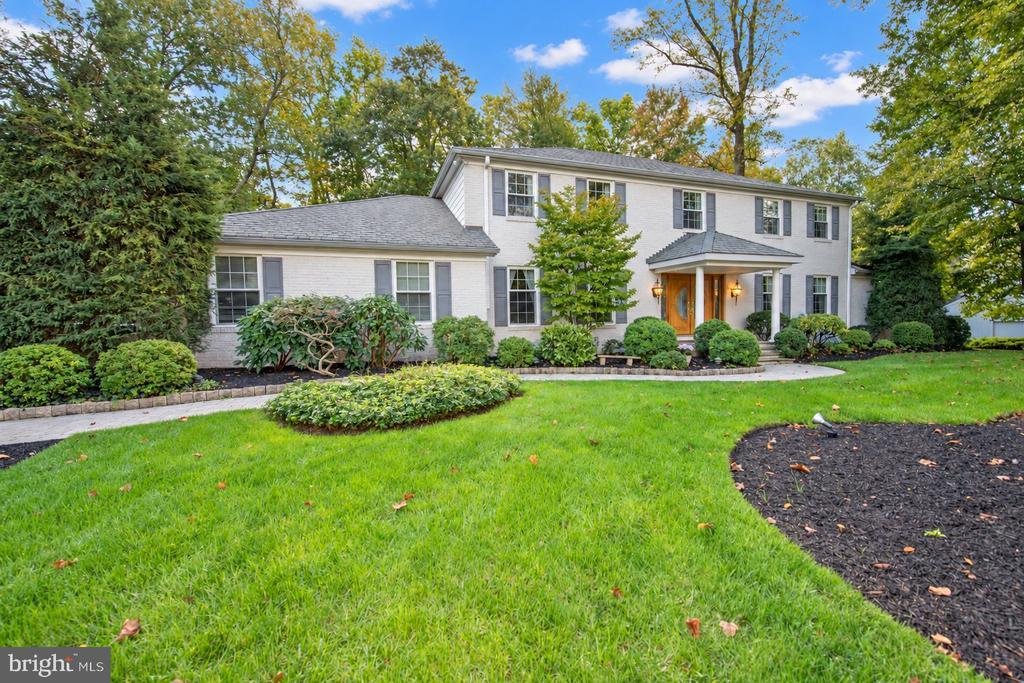
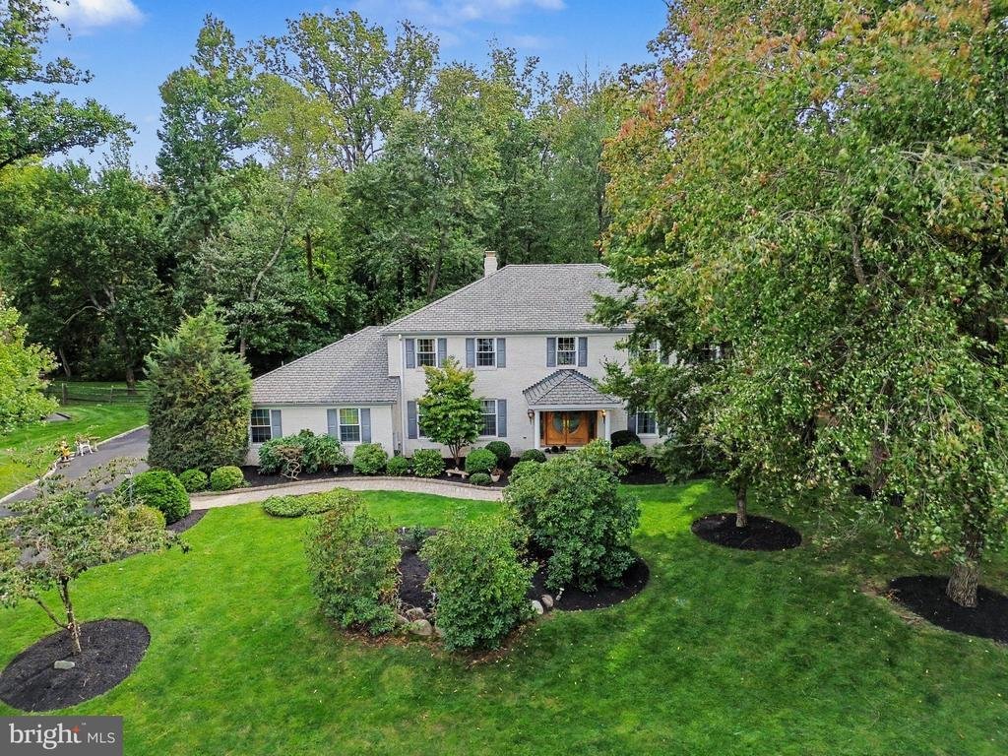
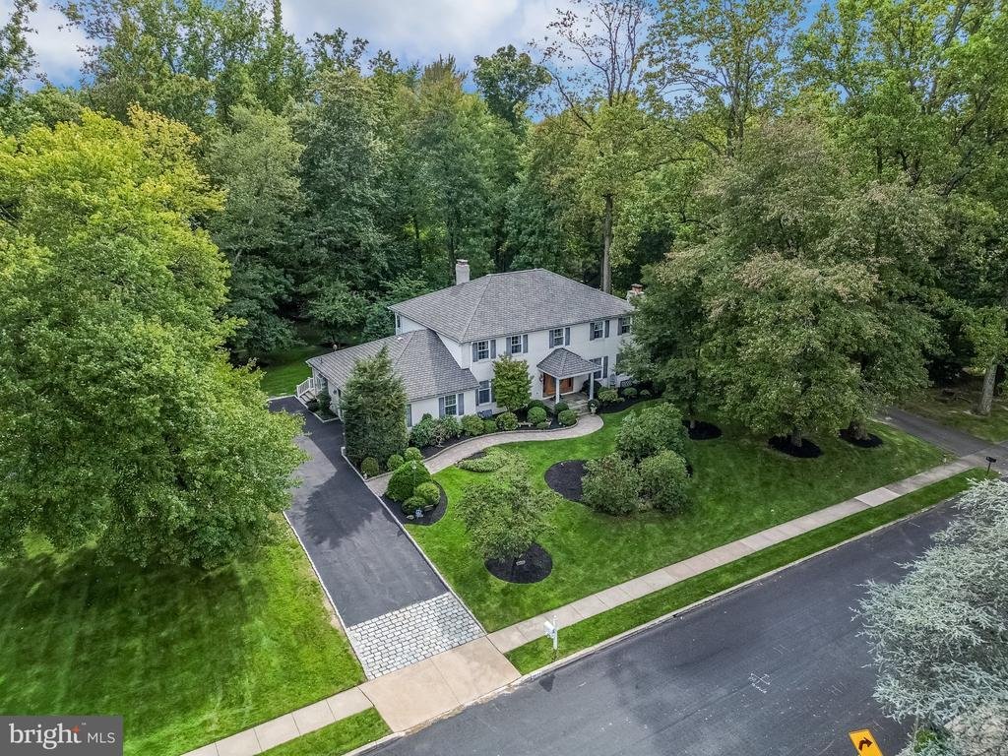
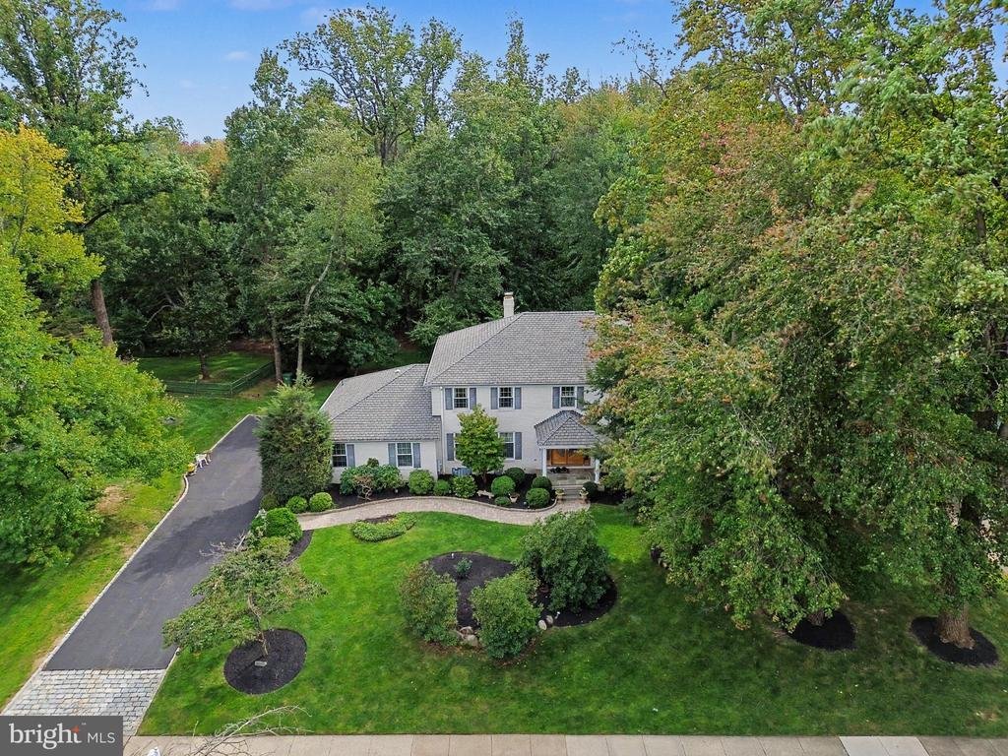
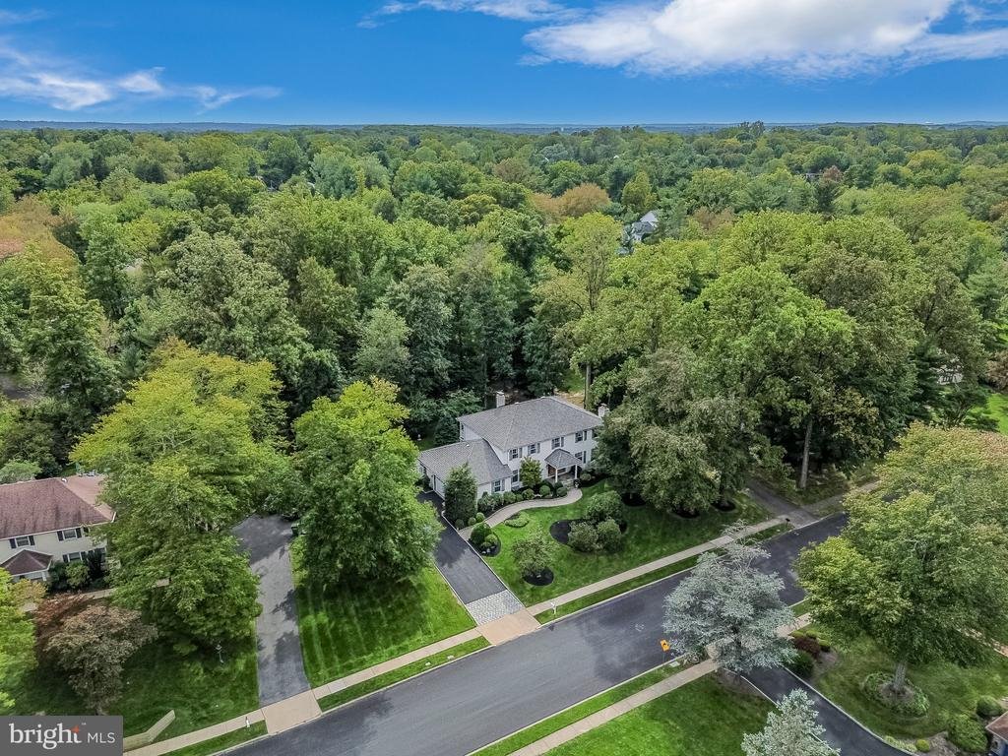
Set on a beautiful, park-like lot in Executive Estates, this spacious 4-bedroom Colonial is filled with character, generous living spaces, and incredible potential. A long driveway leads to the side-entry two-car garage with convenient indoor access, while a charming paver walkway leads to the covered front entrance and welcoming double doors. Inside, the foyer makes an immediate impression with i
Set on a beautiful, park-like lot in Executive Estates, this spacious 4-bedroom Colonial is filled with character, generous living spaces, and incredible potential. A long driveway leads to the side-entry two-car garage with convenient indoor access, while a charming paver walkway leads to the covered front entrance and welcoming double doors. Inside, the foyer makes an immediate impression with its dramatic curved staircase and provides a generously sized coat closet. The formal dining room offers plenty of space for holidays, celebrations, and memorable dinners with family and friends. The large eat-in kitchen features an abundance of cabinetry and counter space, granite countertops, a dedicated desk area, and sliding glass doors that open to the peaceful backyard. Just beyond the kitchen, the laundry room includes a utility sink, access to both the garage and rear yard, and a lovely window that brings in natural light and offers the perfect spot for herbs or flowers. Across from the dining room, the spacious living room features a gas fireplace and flows into a private study, ideal for a home office, library, or quiet retreat. The oversized family room is another standout space, featuring a beautiful stone wood-burning fireplace, built-ins, a wet bar, wine refrigerator, a sizeable storage room, and sliding doors leading to the rear patio. Step outside and it is easy to see what makes this property so special. The backyard is peaceful, wooded, and beautifully private, creating a true park-like setting with plenty of room to relax, entertain, and enjoy the surroundings. A convenient half bath completes the main level. Upstairs, the oversized primary suite is privately positioned away from the additional bedrooms and offers plenty of space to create a comfortable retreat. The suite includes a cedar closet, a walk-in closet with dedicated vanity area, a full private bathroom, and a separate Jacuzzi room. The second bedroom features a double closet and lovely views of the backyard. A spacious hall bath includes double sinks and a linen closet. The third bedroom offers its own private balcony overlooking the yard, while bedrooms three and four share a Jack-and-Jill-style walk-in closet, complete with access to the home’s original laundry chute. The finished basement provides even more flexible living and entertaining space, featuring an additional wet bar area, a wood-burning fireplace, a bonus room previously used as an additional bedroom, and a half bath. The utility area also offers additional crawl-space storage. Located in the highly regarded Upper Dublin School District with convenient access to major roadways, shopping, dining, and everyday amenities, this home presents a wonderful opportunity in a superb location. Offered as an estate sale and being sold as-is, this property is ready for its next chapter. With its expansive layout, distinctive architectural details, beautiful lot, multiple fireplaces, generous room sizes, and great bones, thoughtful updates could transform this already special home into something truly spectacular
-
Art der Immobilie
Haus
-
Baujahr
1976
-
Preis/Quadratfuß
$222
Funktionen
- Kamin
- Garten
- Garage
- Begehbarer Kleiderschrank
- Weinkeller
- Whirlpool
- Balkon
- Bar
- Keller
Funktionen
Innenbereich
- Office
- Kamin
- Whirlpool
- Bar
- Weinkeller
- Keller
- Stein Arbeitsplatten
- Begehbarer Kleiderschrank
Outdoor
- Balkon
- Garage
- Garten
Erkunden Sie die Gegend
1611 BENJAMIN DRIVE, AMBLER, PA 19002, Pennsylvania, Vereinigte Staaten
Auf Google Maps anzeigen
Preis pro sqft
Niedrig
Hoch
Vor 3 Jahren beigetreten
Sie haben sich nach diesem Objekt erkundigt
Der Agent wird sich in Kürze mit Ihnen in Verbindung setzen
Gelistet von
1
Angebote
2023
Beigetreten
Besichtigung mit Jessica L. Layser buchen
Wählen Sie ein Datum und ob Sie eine virtuelle oder persönliche Besichtigung mit dem Makler wünschen.
Bevorzugtes Datum
Art der Tour

Bucks County South
584 Middletown Blvd., Suite A-50, 19047, Langhorne, United States
Agenturprofil anzeigen
Zuletzt aktualisiert
Gestern
Erstmalig gelistet
Oktober 20
Angebotsreferenz
2162225501875652
Angebotsstatus
Active-bright
Ähnliche Immobilien in der Nähe
Neue Angebote in Ambler Alley







Entdecken Sie mehr Häuser zum Verkauf
Ambler Alley, PA, Vereinigte Staaten Immobilienarten
Ambler Alley, PA, Vereinigte Staaten beliebte Suchanfragen
Verwandte Leitfäden & Geschichten
Das Vertrauen der führenden Makler der Welt
Die Makler hinter den außergewöhnlichsten Immobilien der Welt inserieren bei JamesEdition.
- Angebote von Sotheby's, Christie's, BARNES und Engel & Völkers
- Jedes Angebot wird vor der Veröffentlichung geprüft
- Verbinden Sie sich direkt mit verifizierten Maklern
Indem Sie fortfahren, akzeptieren Sie unsere Nutzungsbedingungen und Datenschutzrichtlinie.
brokerages we
partnered with
partnered with