$975,000
Alleinstehendes Einfamilienhaus Horsham
- 4 Schlafz.
- 4 Bäder
- 5,017 Sqft
- 30,492 Sqft lot
- Aktualisiert: September 28
- MLS#PAMC2192322
Über die Immobilie
Beschreibung wurde automatisch übersetzt.
Die Beschreibung wird in der Originalsprache angezeigt.
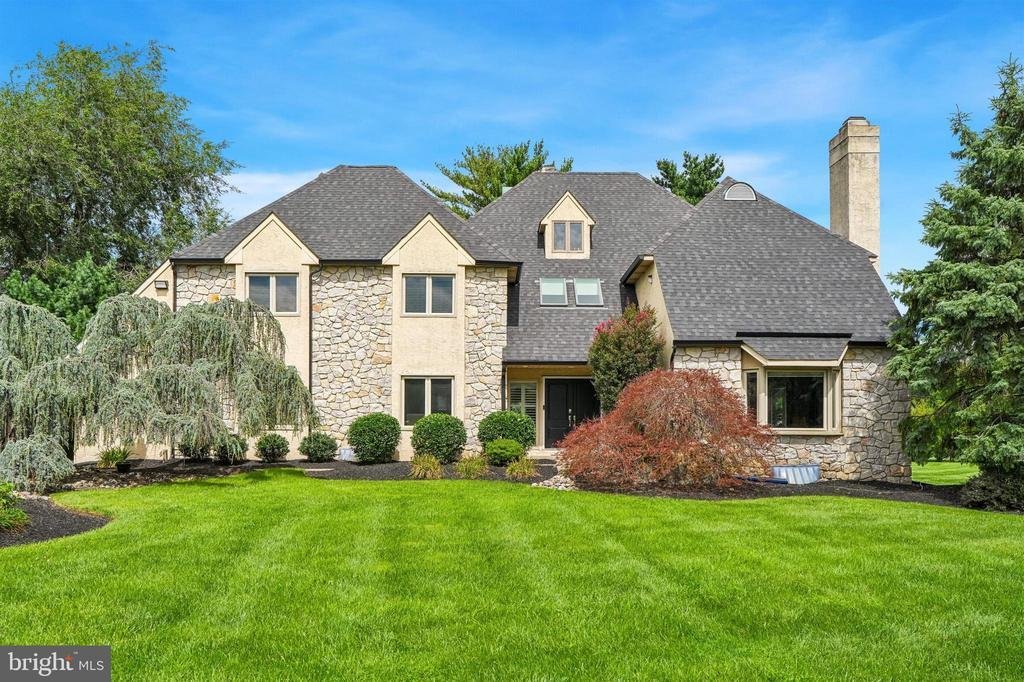
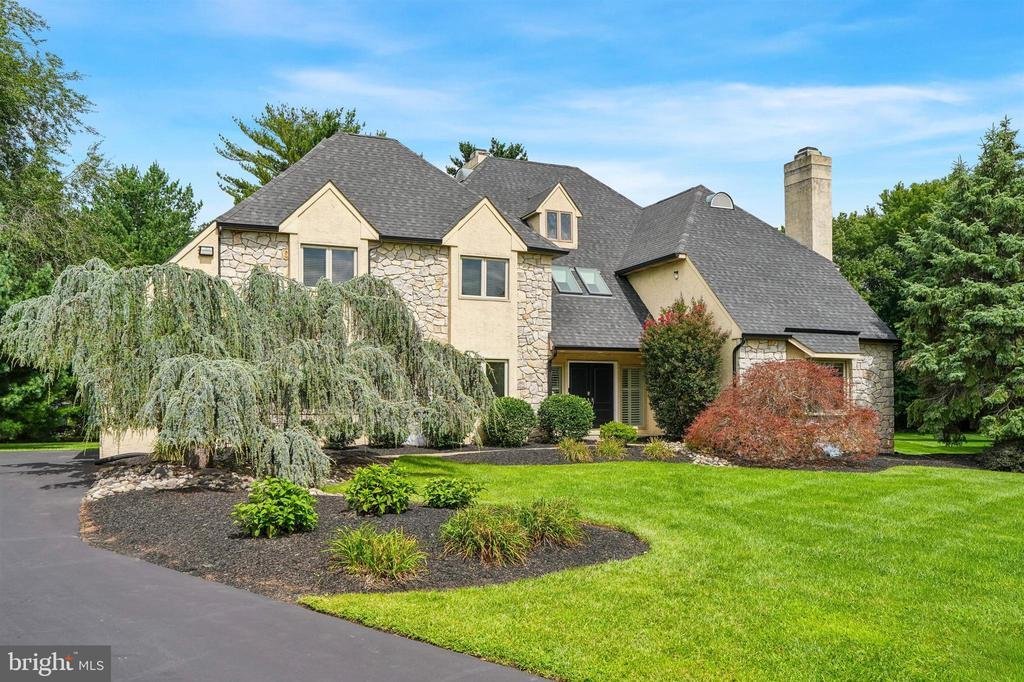
Welcome to this elegant 4-bedroom, 3.5 bathroom home where a striking stone front facade and extensive, lush mature landscaping combine to create an impressive and welcoming presence. The long asphalt driveway leads past manicured lawns and established garden beds to a spacious residence. Step inside to a two-story foyer with an open staircase and a dazzling chandelier. The main level offers a tho
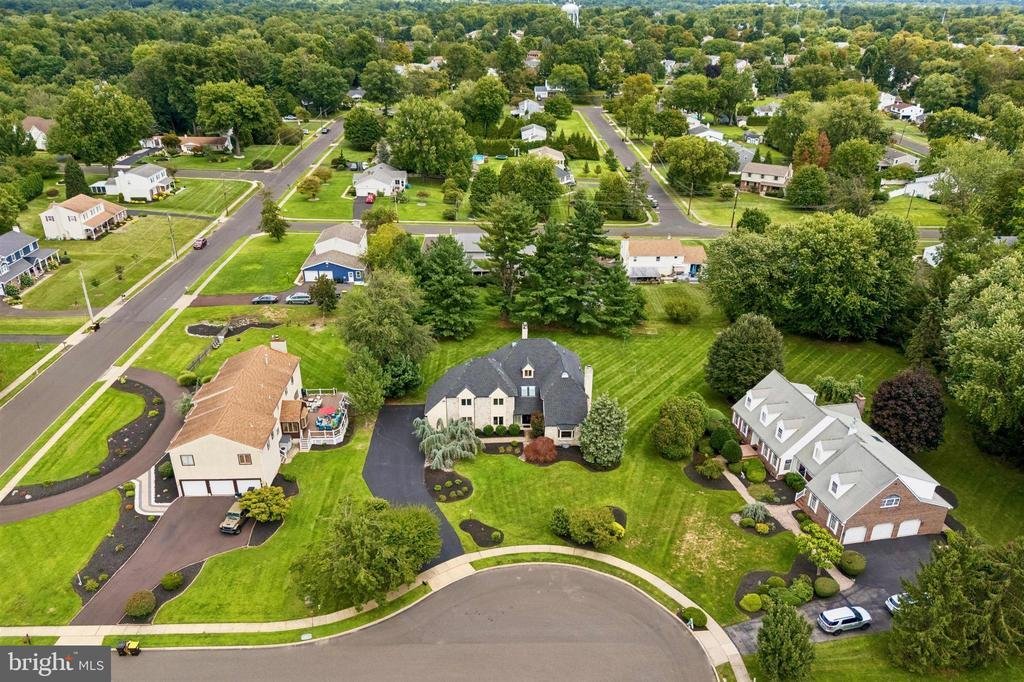
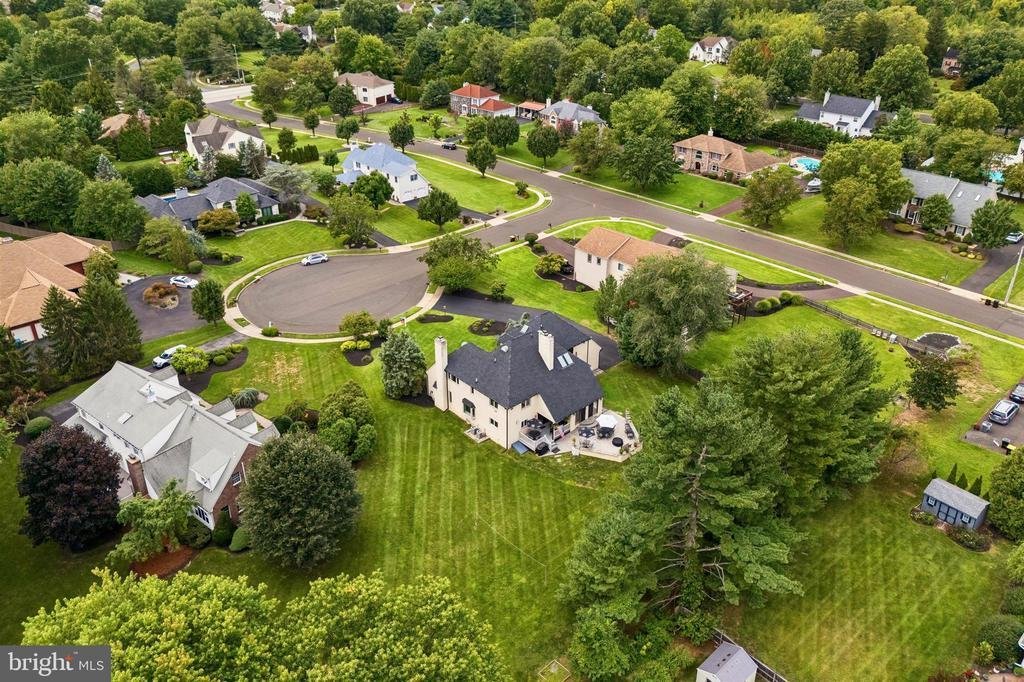
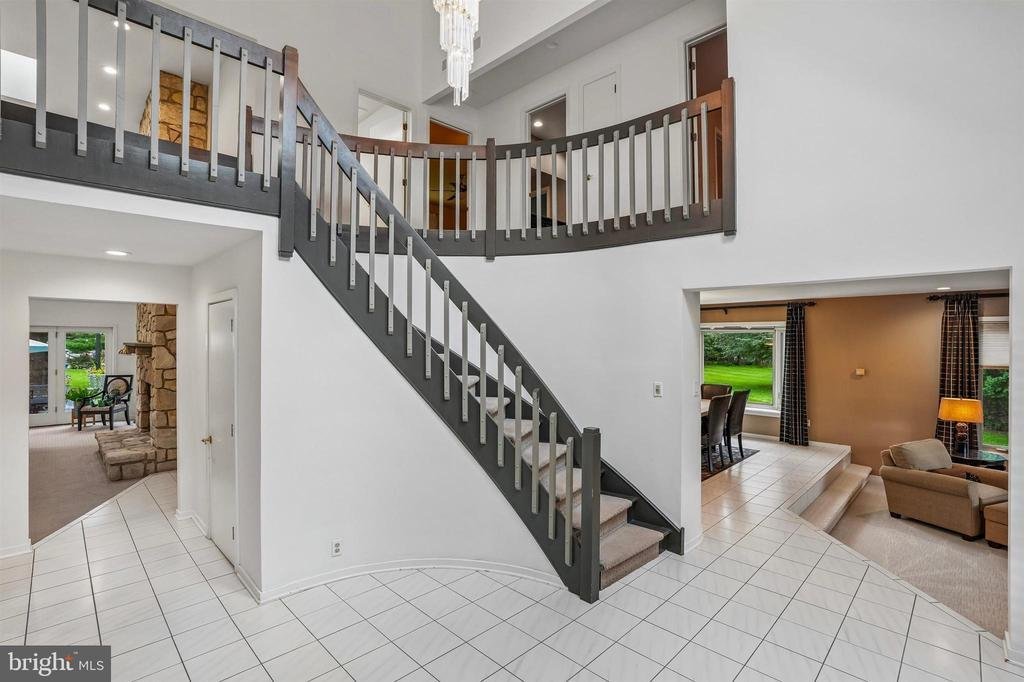
Welcome to this elegant 4-bedroom, 3.5 bathroom home where a striking stone front facade and extensive, lush mature landscaping combine to create an impressive and welcoming presence. The long asphalt driveway leads past manicured lawns and established garden beds to a spacious residence. Step inside to a two-story foyer with an open staircase and a dazzling chandelier. The main level offers a thoughtfully connected layout, beginning with a spacious living room and dining area. The living room features a charming stone gas fireplace, while the adjoining kitchen is appointed with a large center island with abundant cabinetry, stainless steel appliances, and a dedicated table area. Beyond the kitchen, the expansive great room takes center stage with its vaulted ceiling and striking floor-to-ceiling natural stone fireplace. Large glass sliding doors open directly to the rear deck and patio, creating a natural connection between the interior entertaining spaces and the outdoor setting. Just off the foyer, a versatile main-level bedroom is currently being used as a flex room. A convenient powder room and mudroom, with access to the garage, complete the main level. Upstairs, the spacious primary suite offers hardwood floors, a private balcony, and a luxurious en-suite bathroom. The walk-in closet is thoughtfully located within the primary bathroom, which features a soaking tub, dual vanities, dressing table, and separate walk-in shower. There are two additional generously sized bedrooms upstairs that offer built in closets. The full hallway bathroom boasts dual vanities, tub/shower combination, and a linen closet. An upper-level laundry room adds everyday convenience, while a separate oversized cedar closet offers exceptional storage. The massive finished basement provides an impressive extension of the home’s living space, featuring two bonus rooms that could be used as offices or potentially bedrooms, along with a third full bathroom, expansive recreation and entertaining area, and large wet bar. Whether hosting guests, gathering for the big game, or creating a dedicated recreation space, this lower level offers exceptional flexibility. Outdoor living is equally inviting, with a covered rear deck overlooking the expansive backyard. Steps lead down to a patio and a huge, maturely landscaped yard framed by established trees, providing space for outdoor entertaining, recreation, and relaxation. Located in Horsham Township and served by the Hatboro-Horsham School District, this home offers convenient access to the area’s parks, trails, recreation, shopping, dining, and everyday amenities. Come experience the space, character, and exceptional setting of 3 Barley Way for yourself
-
Art der Immobilie
Haus
-
Baujahr
1989
-
Preis/Quadratfuß
$194
Funktionen
- Kamin
- Garten
- Garage
- Begehbarer Kleiderschrank
- Terrasse
- Balkon
- Gasherd
- Hohe Decke
- Bar
Funktionen
Innenbereich
- Hohe Decke
- Office
- Kamin
- Kücheninsel
- Gasherd
- Bar
- Waschküche
- Keller
- Stein Arbeitsplatten
- Begehbarer Kleiderschrank
Outdoor
- Terrasse
- Balkon
- Garage
- Garten
Erkunden Sie die Gegend
3 BARLEY WAY, HORSHAM, PA 19044, Ambler, Pennsylvania, Vereinigte Staaten
Auf Google Maps anzeigen
Preis pro sqft
Niedrig
Hoch
Vor 4 Jahren beigetreten
Sie haben sich nach diesem Objekt erkundigt
Der Agent wird sich in Kürze mit Ihnen in Verbindung setzen
Gelistet von
1
Angebote
2022
Beigetreten
Besichtigung mit Jim Romano buchen
Wählen Sie ein Datum und ob Sie eine virtuelle oder persönliche Besichtigung mit dem Makler wünschen.
Bevorzugtes Datum
Art der Tour

Zuletzt aktualisiert
September 28
Erstmalig gelistet
August 27
Maklerlizenz
#AB069112
Angebotsreferenz
2152296805665078
Angebotsstatus
Active-bright
Ähnliche Immobilien in der Nähe
Neue Angebote in Ambler Alley






Entdecken Sie mehr Häuser zum Verkauf
Ambler Alley, PA, Vereinigte Staaten Immobilienarten
Ambler Alley, PA, Vereinigte Staaten beliebte Suchanfragen
Verwandte Leitfäden & Geschichten
Das Vertrauen der führenden Makler der Welt
Die Makler hinter den außergewöhnlichsten Immobilien der Welt inserieren bei JamesEdition.
- Angebote von Sotheby's, Christie's, BARNES und Engel & Völkers
- Jedes Angebot wird vor der Veröffentlichung geprüft
- Verbinden Sie sich direkt mit verifizierten Maklern
Indem Sie fortfahren, akzeptieren Sie unsere Nutzungsbedingungen und Datenschutzrichtlinie.
brokerages we
partnered with
partnered with