

$1,100,000
Freistehendes Einfamilienhaus Mit 4 Schlafzimmern
- 4 Schlafz.
- 3 Bäder
- 3,500 Sqft
- 20,038 Sqft lot
- Aktualisiert: Heute
- MLS#PAMC2195352
Über die Immobilie
Beschreibung wurde automatisch übersetzt.
Die Beschreibung wird in der Originalsprache angezeigt.
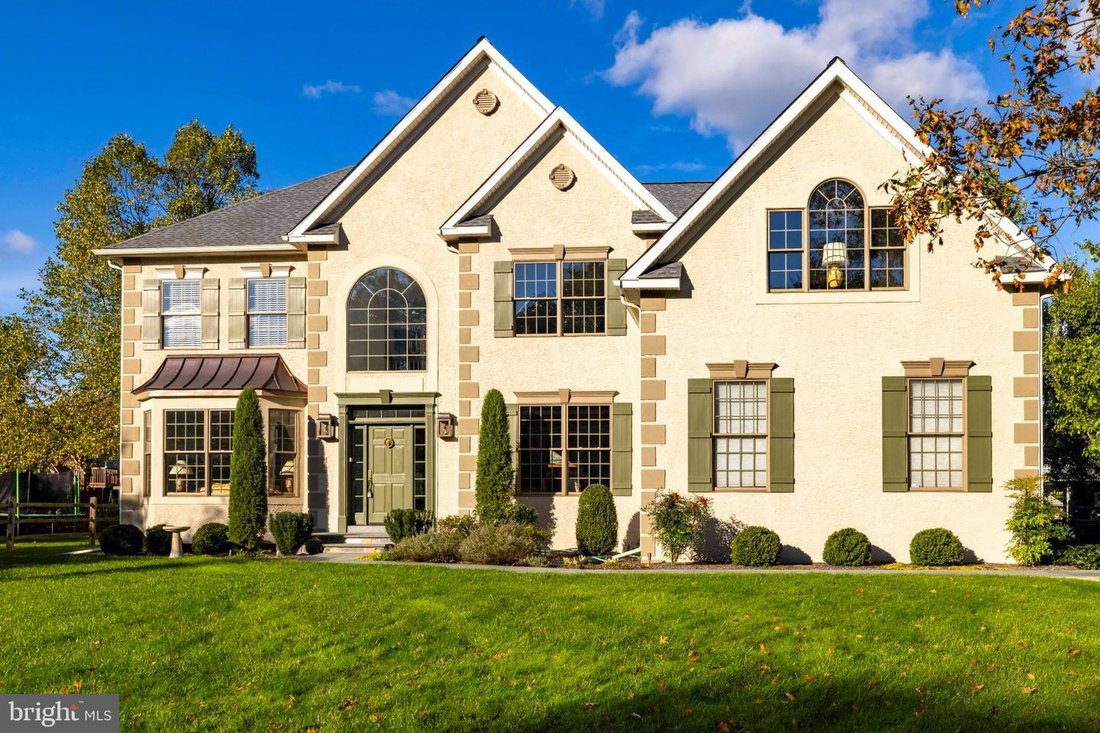
Set on a spectacular lot in the highly desirable Chestnut Creek community, this impressive colonial combines timeless elegance, generous living spaces, and exceptional amenities to create a home that truly stands out. A newly installed bluestone walkway leads to the new front door, offering a beautiful introduction to the thoughtfully designed interiors that await. Step inside to a sun-drenched, t
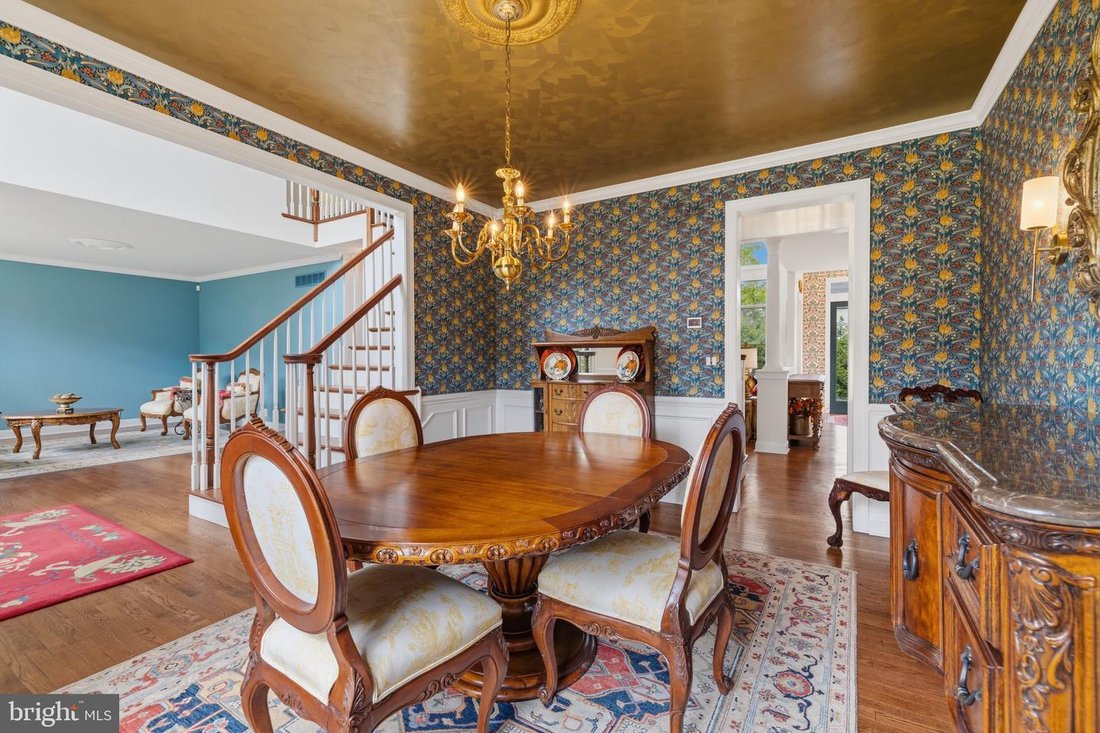
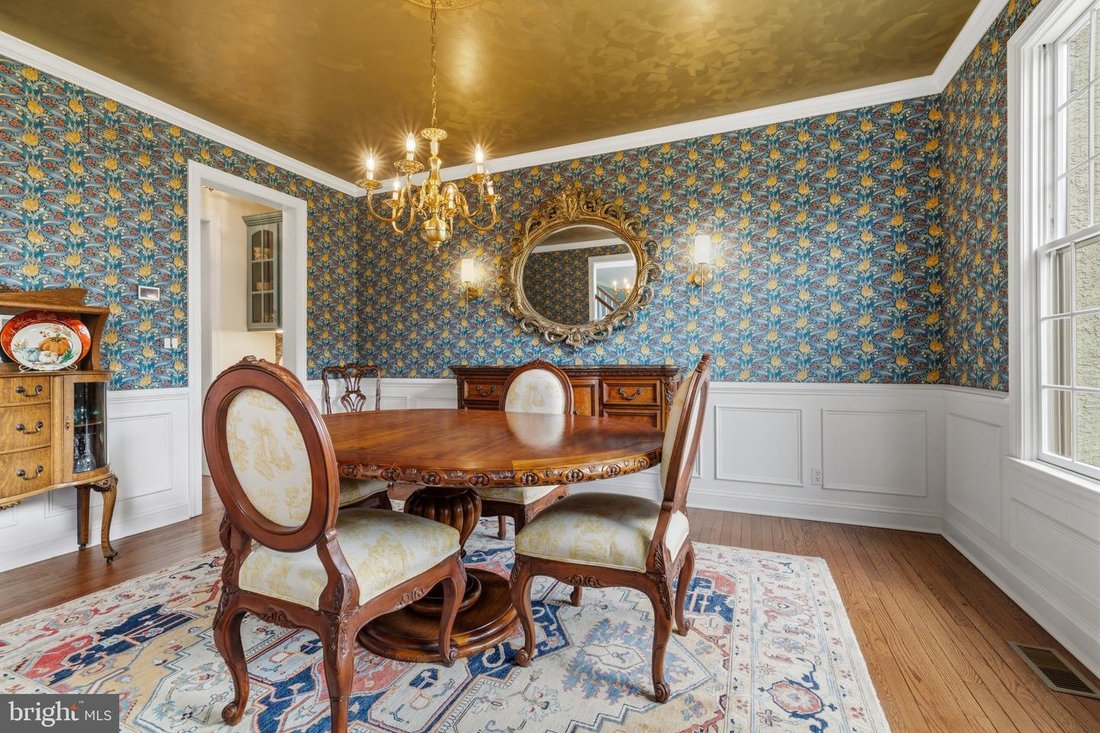
Set on a spectacular lot in the highly desirable Chestnut Creek community, this impressive colonial combines timeless elegance, generous living spaces, and exceptional amenities to create a home that truly stands out. A newly installed bluestone walkway leads to the new front door, offering a beautiful introduction to the thoughtfully designed interiors that await. Step inside to a sun-drenched, two-story foyer where gleaming hardwood floors extend throughout the main level, setting the tone for the home’s classic style and inviting atmosphere. The elegant staircase is flanked by a spacious living room featuring a bay window and custom woodwork, and a formal dining room adorned with crown molding and wainscoting, perfect for hosting family and holiday dinners. A convenient butler’s pantry area connects the dining room to the kitchen, adding functionality for effortless entertaining. The kitchen features marble countertops, subway tile backsplash, white cabinetry, a center island, a dedicated coffee bar area and recessed lighting. The bright and inviting breakfast room has a wall of windows and a full glass door, complemented by a transom window above and additional side windows, creating a cheerful backdrop for morning coffee. A dedicated home office with expansive windows overlooking the backyard provides an ideal setting for working remotely. A double closet in the hall leads to a powder room with custom woodwork. The impressive two-story family room showcases a fireplace and a dramatic wall of windows that fills the space with natural light; the open layout flows seamlessly into the beautifully updated kitchen and breakfast room. A laundry/mudroom with door the backyard, a double coat closet and access to the 3 car attached garage with shelving complete the main level. A butterfly staircase leads to four generously sized bedrooms and two full bathrooms. Three bedrooms offer double closets and the hall bathroom has tile floor and double sink. The primary suite is a private retreat, featuring a spacious bedroom with a tray ceiling, a separate office or dressing room with a vaulted ceiling, two walk-in closets, and a well-appointed bathroom with a double sink, a soaking tub, and a separate stall shower. The finished basement expands the home’s versatility with an abundance of additional living and recreational space. A large recreation room is ideal for movie nights, game days, and gatherings highlighted with a built-in bookshelf, while a dedicated exercise area and extensive storage provide even more flexibility to suit your needs. Outdoor living is equally appealing, with a rear patio ready for summer barbecues and al fresco dining, along with a spacious fenced yard offering room to entertain, play, enjoy outdoor activities, or simply unwind in a peaceful setting. Ideally located just minutes from the Pennsylvania Turnpike, top-rated schools, township parks, shopping, dining, and the local library, this exceptional Chestnut Creek home delivers the perfect balance of space, style, convenience, and lifestyle. With its impressive curb appeal, thoughtfully designed interiors, and outstanding indoor and outdoor living spaces, this is a wonderful opportunity to experience all that this sought-after community has to offer. Schedule your private showing today and discover the possibilities of making this remarkable home your own!
-
Art der Immobilie
Haus
-
Baujahr
2002
-
Preis/Quadratfuß
$314
Funktionen
- Kamin
- Garten
- Garage
- Begehbarer Kleiderschrank
- Gesicherte Wohnanlage
- Fitnessstudio
- Klimaanlage
- Waschtrockner
- Hohe Decke
Funktionen
Lot
- Gesicherte Wohnanlage
Innenbereich
- Hohe Decke
- Office
- Kamin
- Klimaanlage
- Kücheninsel
- Waschtrockner
- Waschküche
- Keller
- Stein Arbeitsplatten
- Begehbarer Kleiderschrank
- Fitnessstudio
Outdoor
- Garage
- Garten
Erkunden Sie die Gegend
1315 Stoney River River, Ambler, PA 19002, Pennsylvania, Vereinigte Staaten
Auf Google Maps anzeigen
Preis pro sqft
Niedrig
Hoch
Vor 6 Jahren beigetreten
Sie haben sich nach diesem Objekt erkundigt
Der Agent wird sich in Kürze mit Ihnen in Verbindung setzen
Gelistet von
26
Angebote
2021
Beigetreten
Besichtigung mit the agent buchen
Wählen Sie ein Datum und ob Sie eine virtuelle oder persönliche Besichtigung mit dem Makler wünschen.
Bevorzugtes Datum
Art der Tour

Coldwell Banker Realty - Blue Bell
686 Dekalb Pike, 19422, Blue Bell, Pennsylvania, United States
Agenturprofil anzeigen
Zuletzt aktualisiert
Heute
Erstmalig gelistet
Oktober 15
Angebotsreferenz
lqjw2v
Ähnliche Immobilien in der Nähe
Neue Angebote in Ambler Alley






Entdecken Sie mehr Häuser zum Verkauf
Ambler Alley, PA, Vereinigte Staaten Immobilienarten
Ambler Alley, PA, Vereinigte Staaten beliebte Suchanfragen
Verwandte Leitfäden & Geschichten
Das Vertrauen der führenden Makler der Welt
Die Makler hinter den außergewöhnlichsten Immobilien der Welt inserieren bei JamesEdition.
- Angebote von Sotheby's, Christie's, BARNES und Engel & Völkers
- Jedes Angebot wird vor der Veröffentlichung geprüft
- Verbinden Sie sich direkt mit verifizierten Maklern
Indem Sie fortfahren, akzeptieren Sie unsere Nutzungsbedingungen und Datenschutzrichtlinie.
brokerages we
partnered with
partnered with