$2,911,240
Elisio Wohnung, Meerblick, Terrasse Und Garten Mit Pool
- 2 Schlafz.
- 3 Bäder
- 2,261 Sqft
- 1
Über die Immobilie
Beschreibung wurde automatisch übersetzt.
Die Beschreibung wird in der Originalsprache angezeigt.
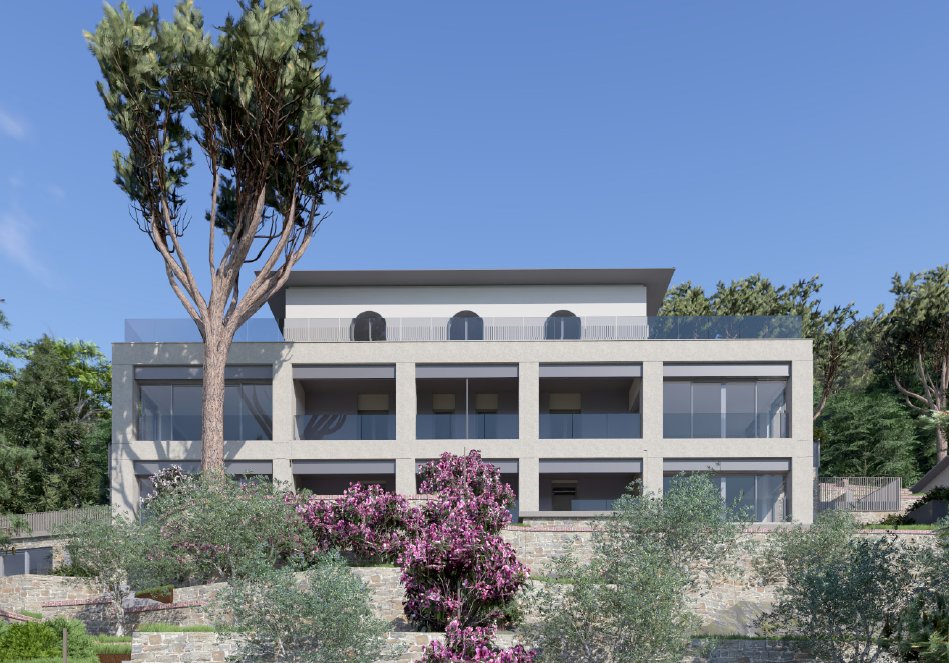
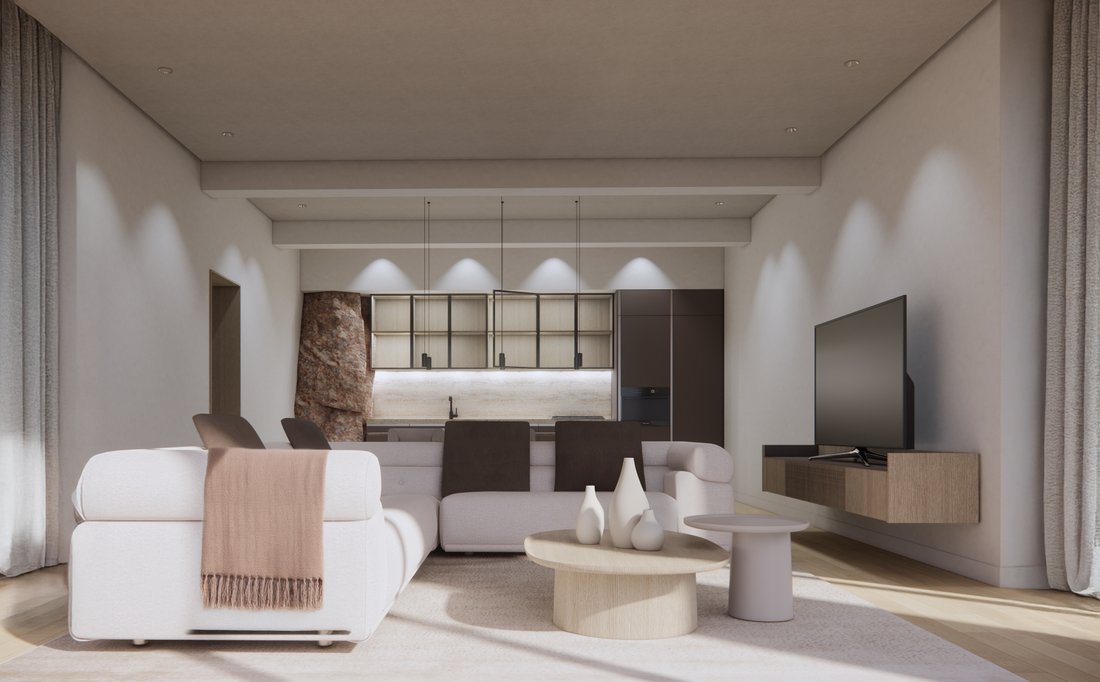
The villa apartment on floors -1 and -2 above ground, fully embodies the essence of the project from which it takes its name: Progetto Armonia. A two-level residence where architecture, nature and comfort coexist in perfect balance, within a finely renovated villa set in a context of absolute elegance. From the entrance, the property’s distinctive identity is immediately perceived. The living area
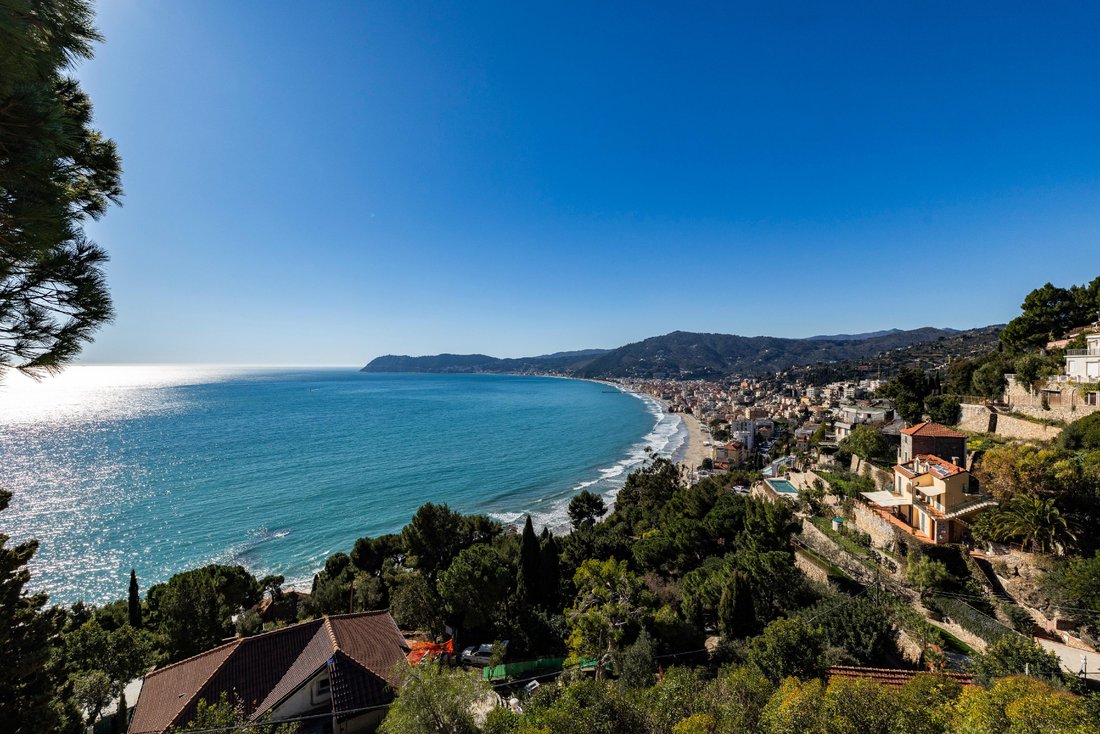
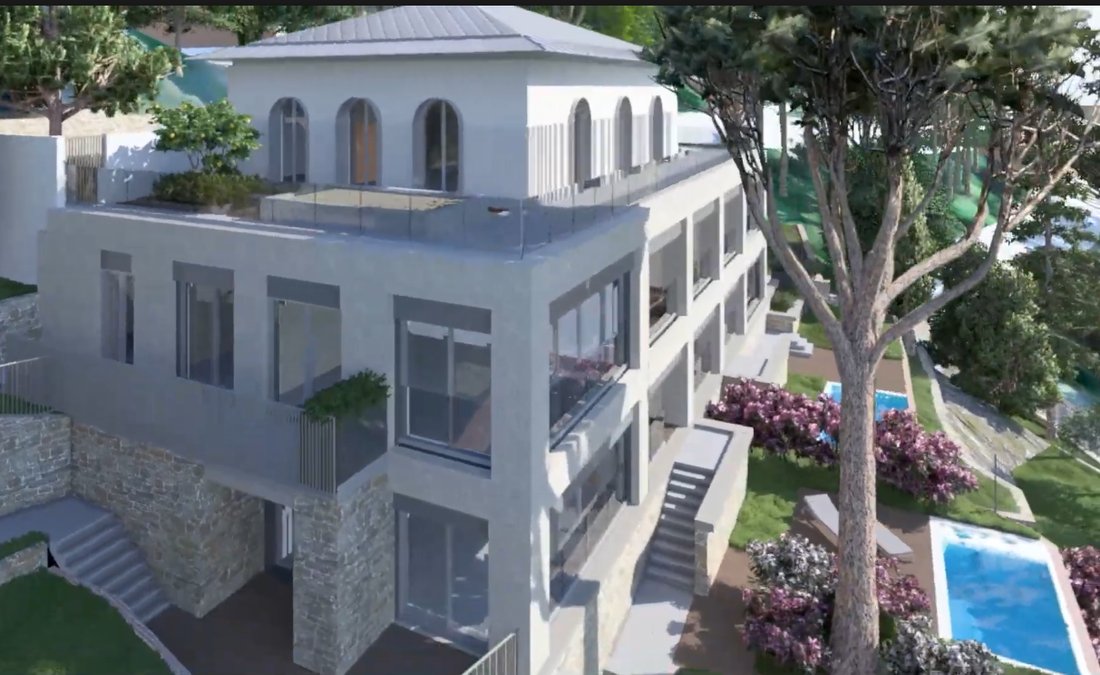
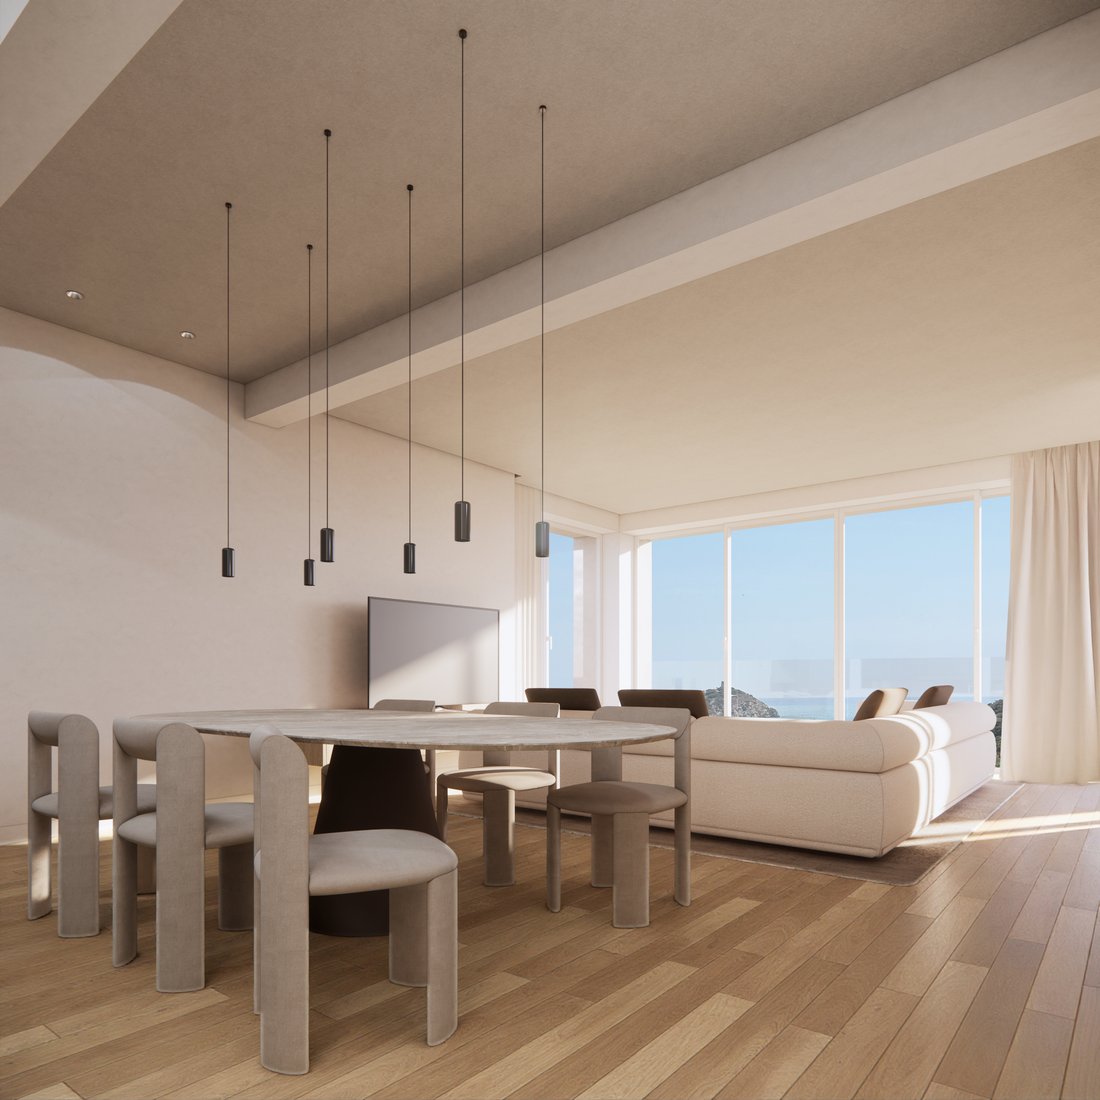
The villa apartment on floors -1 and -2 above ground, fully embodies the essence of the project from which it takes its name: Progetto Armonia. A two-level residence where architecture, nature and comfort coexist in perfect balance, within a finely renovated villa set in a context of absolute elegance. From the entrance, the property’s distinctive identity is immediately perceived. The living area, spacious and striking, is defined by a natural feature of extraordinary impact: a portion of rock integrated into the interior architecture, enhanced as a unique decorative detail. An authentic material element that dialogues with contemporary finishes and natural light, creating a sophisticated, refined atmosphere. The spaces unfold over two levels connected in a smooth, functional way, offering generous and versatile rooms, ideal both for everyday living and for entertaining. From the living area there is access to the panoramic terrace; from here, a private staircase leads to the garden level, where an exclusive oasis opens up, comprising a swimming pool, an outdoor teak area perfectly arranged for an elegant relaxation zone, and a private garden. All of this is enhanced by a wonderful sea view, offering evocative glimpses and a constant dialogue between the green and the blue of the horizon. The harmonious contrast between natural rock, garden, pool and contemporary architectural lines expresses a high-level project, with selected materials, premium finishes and an outstanding specifications schedule. The property is completed by an appurtenant parking space, adding further convenience and value, and the possibility of having a larger garden area. There is also the option to incorporate the residential unit on floor -1, and further expanding the living area, giving rise to a more representative residence, capable of combining spaciousness, privacy and extraordinary architectural quality in a single, prestigious housing solution.
________________________________________________________
Appartamento Elisio, vista mare, terrazza e giardino con piscina
L’appartamento in villa ai livelli -1 e -2 fuori terra, incarna pienamente l’essenza del progetto da cui prende il nome: Progetto Armonia. Una residenza su due livelli in cui architettura, natura e comfort si incontrano in perfetto equilibrio, all’interno di una villa finemente ristrutturata in un contesto di assoluta eleganza. Già all’ingresso si percepisce l’identità inconfondibile dell’immobile. L’ampia e scenografica zona giorno è definita da un elemento naturale di straordinario impatto: un tratto di roccia integrato nell’interior design, valorizzato come dettaglio decorativo unico. Un segno autentico e materico che dialoga con le finiture contemporanee e la luce naturale, creando un’atmosfera ricercata e raffinata. Gli ambienti si sviluppano su due livelli, collegati in modo fluido e funzionale, e offrono spazi generosi e versatili, ideali per la quotidianità come per occasioni di rappresentanza. Dalla zona giorno si accede alla terrazza panoramica; da qui una scala privata conduce al livello giardino, dove si apre un’oasi esclusiva con piscina, un’area esterna in teak, perfettamente predisposta per un’elegante zona relax, e giardino privato. Il tutto è completato da una splendida vista mare, che regala scorci suggestivi e crea un dialogo costante tra il verde e l’azzurro dell’orizzonte. Il contrasto armonico tra roccia naturale, giardino, piscina e linee architettoniche contemporanee esprime un progetto di alto livello, con materiali selezionati, finiture di pregio e dotazioni d’eccellenza. La proprietà comprende inoltre un posto auto assegnato, ulteriore elemento di comfort e valore, e la possibilità di ottenere ulteriore superficie di giardino. È inoltre prevista la possibilità di collegare l’unità abitativa al livello -1, così da ampliare ulteriormente la superficie, dando vita a una residenza ancora più rappresentativa, che unisce ampiezza, privacy e straordinaria qualità architettonica in un’unica soluzione abitativa di prestigio.
________________________________________________________
Ferienwohnung Elisio, Meerblick, Terrasse und Garten mit Pool
Die Villenwohnung auf den Ebenen -1 und -2 erdgeschoss, verkörpert voll und ganz die Essenz des Projekts, dem sie ihren Namen verdankt: Progetto Armonia. Eine Residenz auf zwei Ebenen, in der Architektur, Natur und Komfort in perfektem Gleichgewicht zusammenfinden – innerhalb einer fein renovierten Villa in einem Umfeld von absoluter Eleganz. Schon beim Eintreten spürt man die unverwechselbare Identität der Immobilie. Der großzügige, eindrucksvolle Wohnbereich wird von einem natürlichen Element von außergewöhnlicher Wirkung geprägt: ein in die Innenarchitektur integrierter Felsabschnitt, der als einzigartiges dekoratives Detail hervorgehoben wird. Ein authentisches, materielles Zeichen, das mit den zeitgenössischen Ausführungen und dem natürlichen Licht in Dialog tritt und eine anspruchsvolle, raffinierte Atmosphäre schafft. Die Räume erstrecken sich über zwei Ebenen, die fließend und funktional verbunden sind, und bieten großzügige, vielseitige Bereiche – ideal für den Alltag ebenso wie für repräsentative Anlässe. Vom Wohnbereich gelangt man auf die Panoramaterrasse; von hier führt eine private Treppe zur Gartenebene, wo sich eine exklusive Oase mit Pool, einem Außenbereich aus Teakholz – perfekt vorbereitet für eine elegante Relaxzone – sowie privatem Garten eröffnet. Abgerundet wird dies durch einen herrlichen Meerblick, der stimmungsvolle Ausblicke bietet und einen ständigen Dialog zwischen dem Grün und dem Blau des Horizonts schafft. Der harmonische Kontrast zwischen natürlichem Fels, Garten, Pool und zeitgenössischen architektonischen Linien bringt ein Projekt auf hohem Niveau zum Ausdruck – mit ausgewählten Materialien, hochwertigen Ausführungen und einer Ausstattung von Exzellenz. Zur Immobilie gehört außerdem ein zugeordneter Stellplatz, ein weiterer Komfort- und Wertfaktor, sowie die Möglichkeit, zusätzliche Gartenfläche zu erhalten. Zudem ist die Möglichkeit vorgesehen, die Wohneinheit auf Ebene -1 anzuschließen, mit der Option, einen privaten Innenaufzug zu realisieren und die Wohnfläche weiter zu vergrößern, sodass eine noch repräsentativere Residenz entsteht, die Großzügigkeit, Privatsphäre und außergewöhnliche architektonische Qualität in einer einzigen, prestigeträchtigen Wohnlösung vereint.
_________________________________________________________
Appartement Elisio, vue sur la mer, terrasse et jardin avec piscine
L’appartement-villa aux niveaux -1 et -2 hors sol, incarne pleinement l’essence du projet dont il porte le nom : Progetto Armonia. Une résidence sur deux niveaux, où architecture, nature et confort se rencontrent en parfait équilibre, au sein d’une villa finement rénovée dans un cadre d’élégance absolue. Dès l’entrée, on perçoit l’identité incomparable du bien. Le vaste et impressionnant espace de vie est marqué par un élément naturel d’un impact exceptionnel : une portion de roche intégrée à l’architecture intérieure, mise en valeur comme un détail décoratif unique. Un signe authentique et matériel, qui dialogue avec les finitions contemporaines et la lumière naturelle, créant une atmosphère sophistiquée et raffinée. Les espaces se déploient sur deux niveaux, reliés de manière fluide et fonctionnelle, et offrent des volumes généreux et polyvalents, idéaux au quotidien comme pour des réceptions. Depuis le séjour, on accède à la terrasse panoramique ; de là, un escalier privé mène au niveau jardin, où s’ouvre une oasis exclusive avec piscine, un espace extérieur en teck — parfaitement aménagé pour une élégante zone de détente — ainsi qu’un jardin privatif. L’ensemble est sublimé par une magnifique vue sur la mer, offrant des perspectives évocatrices et un dialogue constant entre le vert et le bleu de l’horizon. Le contraste harmonieux entre la roche naturelle, le jardin, la piscine et les lignes architecturales contemporaines exprime un projet de haut niveau, avec des matériaux sélectionnés, des finitions haut de gamme et des équipements d’excellence. Le bien comprend également une place de stationnement attribuée, facteur supplémentaire de confort et de valeur, ainsi que la possibilité d’obtenir une surface de jardin additionnelle. En outre, il est prévu de pouvoir raccorder l’unité d’habitation au niveau -1, et d’augmenter encore la surface habitable, afin de créer une résidence encore plus représentative, réunissant générosité, intimité et qualité architecturale exceptionnelle en une seule solution résidentielle de prestige.
________________________________________________________
Appartamento Elisio, vista mare, terrazza e giardino con piscina
L’appartamento in villa ai livelli -1 e -2 fuori terra, incarna pienamente l’essenza del progetto da cui prende il nome: Progetto Armonia. Una residenza su due livelli in cui architettura, natura e comfort si incontrano in perfetto equilibrio, all’interno di una villa finemente ristrutturata in un contesto di assoluta eleganza. Già all’ingresso si percepisce l’identità inconfondibile dell’immobile. L’ampia e scenografica zona giorno è definita da un elemento naturale di straordinario impatto: un tratto di roccia integrato nell’interior design, valorizzato come dettaglio decorativo unico. Un segno autentico e materico che dialoga con le finiture contemporanee e la luce naturale, creando un’atmosfera ricercata e raffinata. Gli ambienti si sviluppano su due livelli, collegati in modo fluido e funzionale, e offrono spazi generosi e versatili, ideali per la quotidianità come per occasioni di rappresentanza. Dalla zona giorno si accede alla terrazza panoramica; da qui una scala privata conduce al livello giardino, dove si apre un’oasi esclusiva con piscina, un’area esterna in teak, perfettamente predisposta per un’elegante zona relax, e giardino privato. Il tutto è completato da una splendida vista mare, che regala scorci suggestivi e crea un dialogo costante tra il verde e l’azzurro dell’orizzonte. Il contrasto armonico tra roccia naturale, giardino, piscina e linee architettoniche contemporanee esprime un progetto di alto livello, con materiali selezionati, finiture di pregio e dotazioni d’eccellenza. La proprietà comprende inoltre un posto auto assegnato, ulteriore elemento di comfort e valore, e la possibilità di ottenere ulteriore superficie di giardino. È inoltre prevista la possibilità di collegare l’unità abitativa al livello -1, così da ampliare ulteriormente la superficie, dando vita a una residenza ancora più rappresentativa, che unisce ampiezza, privacy e straordinaria qualità architettonica in un’unica soluzione abitativa di prestigio.
________________________________________________________
Ferienwohnung Elisio, Meerblick, Terrasse und Garten mit Pool
Die Villenwohnung auf den Ebenen -1 und -2 erdgeschoss, verkörpert voll und ganz die Essenz des Projekts, dem sie ihren Namen verdankt: Progetto Armonia. Eine Residenz auf zwei Ebenen, in der Architektur, Natur und Komfort in perfektem Gleichgewicht zusammenfinden – innerhalb einer fein renovierten Villa in einem Umfeld von absoluter Eleganz. Schon beim Eintreten spürt man die unverwechselbare Identität der Immobilie. Der großzügige, eindrucksvolle Wohnbereich wird von einem natürlichen Element von außergewöhnlicher Wirkung geprägt: ein in die Innenarchitektur integrierter Felsabschnitt, der als einzigartiges dekoratives Detail hervorgehoben wird. Ein authentisches, materielles Zeichen, das mit den zeitgenössischen Ausführungen und dem natürlichen Licht in Dialog tritt und eine anspruchsvolle, raffinierte Atmosphäre schafft. Die Räume erstrecken sich über zwei Ebenen, die fließend und funktional verbunden sind, und bieten großzügige, vielseitige Bereiche – ideal für den Alltag ebenso wie für repräsentative Anlässe. Vom Wohnbereich gelangt man auf die Panoramaterrasse; von hier führt eine private Treppe zur Gartenebene, wo sich eine exklusive Oase mit Pool, einem Außenbereich aus Teakholz – perfekt vorbereitet für eine elegante Relaxzone – sowie privatem Garten eröffnet. Abgerundet wird dies durch einen herrlichen Meerblick, der stimmungsvolle Ausblicke bietet und einen ständigen Dialog zwischen dem Grün und dem Blau des Horizonts schafft. Der harmonische Kontrast zwischen natürlichem Fels, Garten, Pool und zeitgenössischen architektonischen Linien bringt ein Projekt auf hohem Niveau zum Ausdruck – mit ausgewählten Materialien, hochwertigen Ausführungen und einer Ausstattung von Exzellenz. Zur Immobilie gehört außerdem ein zugeordneter Stellplatz, ein weiterer Komfort- und Wertfaktor, sowie die Möglichkeit, zusätzliche Gartenfläche zu erhalten. Zudem ist die Möglichkeit vorgesehen, die Wohneinheit auf Ebene -1 anzuschließen, mit der Option, einen privaten Innenaufzug zu realisieren und die Wohnfläche weiter zu vergrößern, sodass eine noch repräsentativere Residenz entsteht, die Großzügigkeit, Privatsphäre und außergewöhnliche architektonische Qualität in einer einzigen, prestigeträchtigen Wohnlösung vereint.
_________________________________________________________
Appartement Elisio, vue sur la mer, terrasse et jardin avec piscine
L’appartement-villa aux niveaux -1 et -2 hors sol, incarne pleinement l’essence du projet dont il porte le nom : Progetto Armonia. Une résidence sur deux niveaux, où architecture, nature et confort se rencontrent en parfait équilibre, au sein d’une villa finement rénovée dans un cadre d’élégance absolue. Dès l’entrée, on perçoit l’identité incomparable du bien. Le vaste et impressionnant espace de vie est marqué par un élément naturel d’un impact exceptionnel : une portion de roche intégrée à l’architecture intérieure, mise en valeur comme un détail décoratif unique. Un signe authentique et matériel, qui dialogue avec les finitions contemporaines et la lumière naturelle, créant une atmosphère sophistiquée et raffinée. Les espaces se déploient sur deux niveaux, reliés de manière fluide et fonctionnelle, et offrent des volumes généreux et polyvalents, idéaux au quotidien comme pour des réceptions. Depuis le séjour, on accède à la terrasse panoramique ; de là, un escalier privé mène au niveau jardin, où s’ouvre une oasis exclusive avec piscine, un espace extérieur en teck — parfaitement aménagé pour une élégante zone de détente — ainsi qu’un jardin privatif. L’ensemble est sublimé par une magnifique vue sur la mer, offrant des perspectives évocatrices et un dialogue constant entre le vert et le bleu de l’horizon. Le contraste harmonieux entre la roche naturelle, le jardin, la piscine et les lignes architecturales contemporaines exprime un projet de haut niveau, avec des matériaux sélectionnés, des finitions haut de gamme et des équipements d’excellence. Le bien comprend également une place de stationnement attribuée, facteur supplémentaire de confort et de valeur, ainsi que la possibilité d’obtenir une surface de jardin additionnelle. En outre, il est prévu de pouvoir raccorder l’unité d’habitation au niveau -1, et d’augmenter encore la surface habitable, afin de créer une résidence encore plus représentative, réunissant générosité, intimité et qualité architecturale exceptionnelle en une seule solution résidentielle de prestige.
-
Art der Immobilie
Wohnung
-
Etagen
1
-
Baujahr
2026
-
Preis/Quadratfuß
$1,287
-
Emissionen
A
-
Verbrauch
A
Funktionen
Funktionen
Lot
Innenbereich
Outdoor
Erkunden Sie die Gegend
Str. Panoramica Santa Croce, 17021 Alassio SV, Italy, Solva - Santa Croce, Ligurien
Auf Google Maps anzeigen
Preis pro sqft
Niedrig
Hoch
Eingebettet an der malerischen ligurischen Küste bietet Alassio ein reichhaltiges kulturelles Erlebnis mit einfacher Anbindung an den Cristoforo Colombo Flughafen in Genua, nur 85 km entfernt. Die bezaubernde Stadt ist bekannt für ihre lebendige Restaurantszene, luxuriöse Spas und schönen Strände. Die reiche Geschichte der Region und nahegelegene Attraktionen wie die berühmten Hanbury-Gärten und unberührte Küstenwege machen es zu einem erstklassigen Ziel für luxuriöses Wohnen.
In der Nähe anzeigen
Sehenswürdigkeiten
Schulen
Genua Flughafen
Flughafen
70 Min.
Hanbury Gärten
Natur & Outdoor
50 Min.
Laigueglia Strand
Natur & Outdoor
5 Min.
Alassio Golfclub
Golf & Country Clubs
15 Min.
Internationale Schule von Genua
Internationale Schule
75 Min.
Vor 3 Jahren beigetreten
Sie haben sich nach diesem Objekt erkundigt
Der Agent wird sich in Kürze mit Ihnen in Verbindung setzen
Gelistet von
73
Angebote
2023
Beigetreten
Besichtigung mit Engel & Völkers Langhe, Monferrato & Roero buchen
Wählen Sie ein Datum und ob Sie eine virtuelle oder persönliche Besichtigung mit dem Makler wünschen.
Bevorzugtes Datum
Art der Tour

Engel & Völkers Langhe, Monferrato e Roero
Via Mandelli 3, 12051, Alba, Italy
Agenturprofil anzeigen
Finally the german brand Engel & Völkers, with more than 40 years experience and more than [hidden inform
Finally the german brand Engel & Völkers, with more than 40 years experience and more than [hidden information] employees and qualified collaborators, opens in the heart of Langhe, Roero and Monferrato region, a land that has become part of the Unesco Heritage as Winery Landscapes.
Our highly qualified team is at your complete disposal to support and guide you step by step in your choice, depending on your special needs - whether you are looking for a first home, or a mansion to spend your holidays between vineyards and rolling hills, indulging in peaceful moments, rediscovering the contact with nature.
Erstmalig gelistet
März 12
Angebotsreferenz
W-048M2L
Ähnliche Immobilien in der Nähe
Neue Angebote in Solva - Santa Croce

Entdecken Sie mehr Häuser zum Verkauf
Solva - Santa Croce, Alassio, Ligurien Immobilienarten
Solva - Santa Croce, Alassio, Ligurien beliebte Suchanfragen
- Panorama Immobilien in Solva - Santa Croce, Alassio, Ligurien
- Immobilien mit Meerblick in Solva - Santa Croce, Alassio, Ligurien
- Immobilien mit Terrasse in Solva - Santa Croce, Alassio, Ligurien
- Immobilien mit Office in Solva - Santa Croce, Alassio, Ligurien
- Immobilien mit Aufzug in Solva - Santa Croce, Alassio, Ligurien
- Blick auf die Stadt Immobilien in Solva - Santa Croce, Alassio, Ligurien
- Immobilien mit Bergblick in Solva - Santa Croce, Alassio, Ligurien
- Immobilien mit Garten in Solva - Santa Croce, Alassio, Ligurien
- Privatsphäre Immobilien in Solva - Santa Croce, Alassio, Ligurien
- am Wasser Immobilien in Solva - Santa Croce, Alassio, Ligurien
- Immobilien auf Hügeln in Solva - Santa Croce, Alassio, Ligurien
- Anlageimmobilie Immobilien in Solva - Santa Croce, Alassio, Ligurien
- Moderne Immobilien in Solva - Santa Croce, Alassio, Ligurien
- Neubauten Immobilien in Solva - Santa Croce, Alassio, Ligurien
- Immobilien mit Klimaanlage in Solva - Santa Croce, Alassio, Ligurien
- Immobilien mit Whirlpool in Solva - Santa Croce, Alassio, Ligurien
- Immobilien mit Kamin in Solva - Santa Croce, Alassio, Ligurien
- Immobilien mit Pool in Solva - Santa Croce, Alassio, Ligurien
- Immobilien mit Garage in Solva - Santa Croce, Alassio, Ligurien
- Immobilien mit Balkon in Solva - Santa Croce, Alassio, Ligurien
- Immobilien mit Privatflughafen in Solva - Santa Croce, Alassio, Ligurien
- am Meer Immobilien in Solva - Santa Croce, Alassio, Ligurien
- Luxusvilla Immobilien in Solva - Santa Croce, Alassio, Ligurien
- Immobilien mit Offene Küche in Solva - Santa Croce, Alassio, Ligurien
- Renoviert Immobilien in Solva - Santa Croce, Alassio, Ligurien
- am Strand Immobilien in Solva - Santa Croce, Alassio, Ligurien
- Immobilien mit Wasserblick in Solva - Santa Croce, Alassio, Ligurien
Verwandte Leitfäden & Geschichten
Das Vertrauen der führenden Makler der Welt
Die Makler hinter den außergewöhnlichsten Immobilien der Welt inserieren bei JamesEdition.
- Angebote von Sotheby's, Christie's, BARNES und Engel & Völkers
- Jedes Angebot wird vor der Veröffentlichung geprüft
- Verbinden Sie sich direkt mit verifizierten Maklern
Indem Sie fortfahren, akzeptieren Sie unsere Nutzungsbedingungen und Datenschutzrichtlinie.