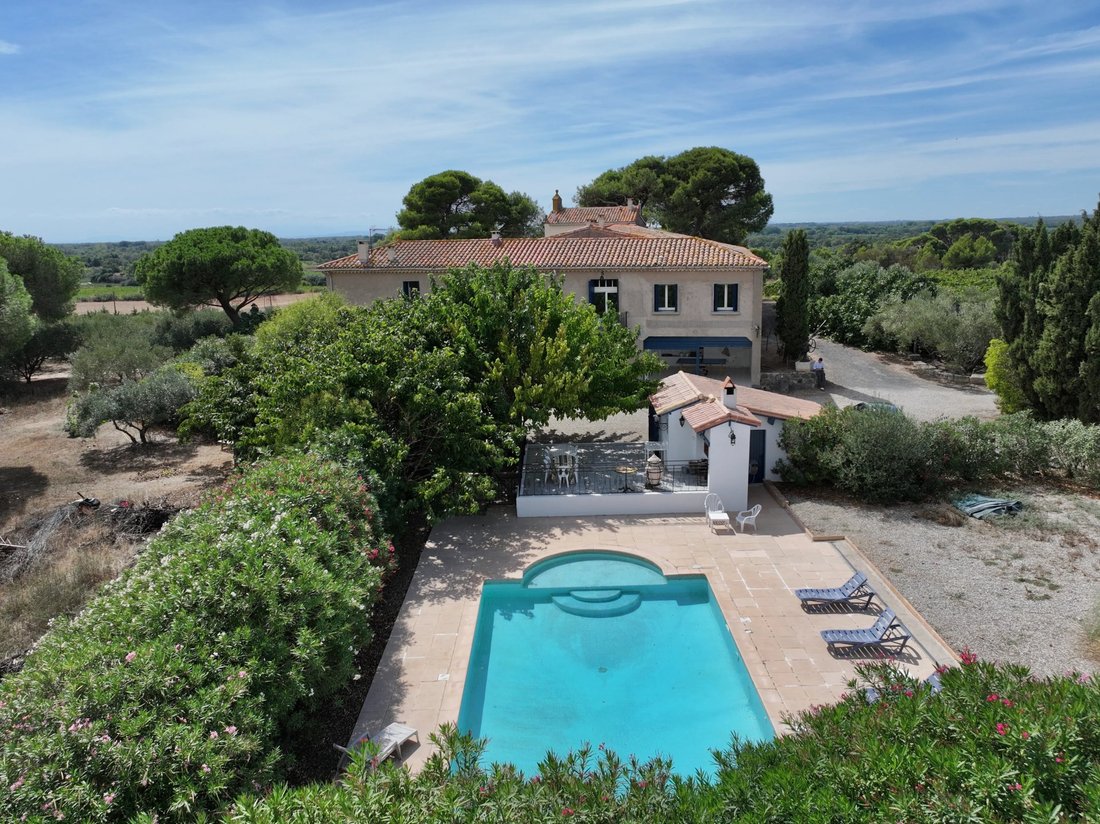
Ein Atemberaubendes Historisches Anwesen Auf Einer Fläche Von 5,4 Hektar In Der Nähe Des Meeres
- 11 Schlafz.
- 4,629 Sqft
- 13.35 Ac lot
- Aktualisiert: Heute
Über die Immobilie
Just 15 minutes from the Mediterranean beaches, the A9 motorway and Béziers International Airport, 8 mn from a TGV train station and around an hour from Montpellier Airport, this property enjoys a prime location, close to Agde and Sète.
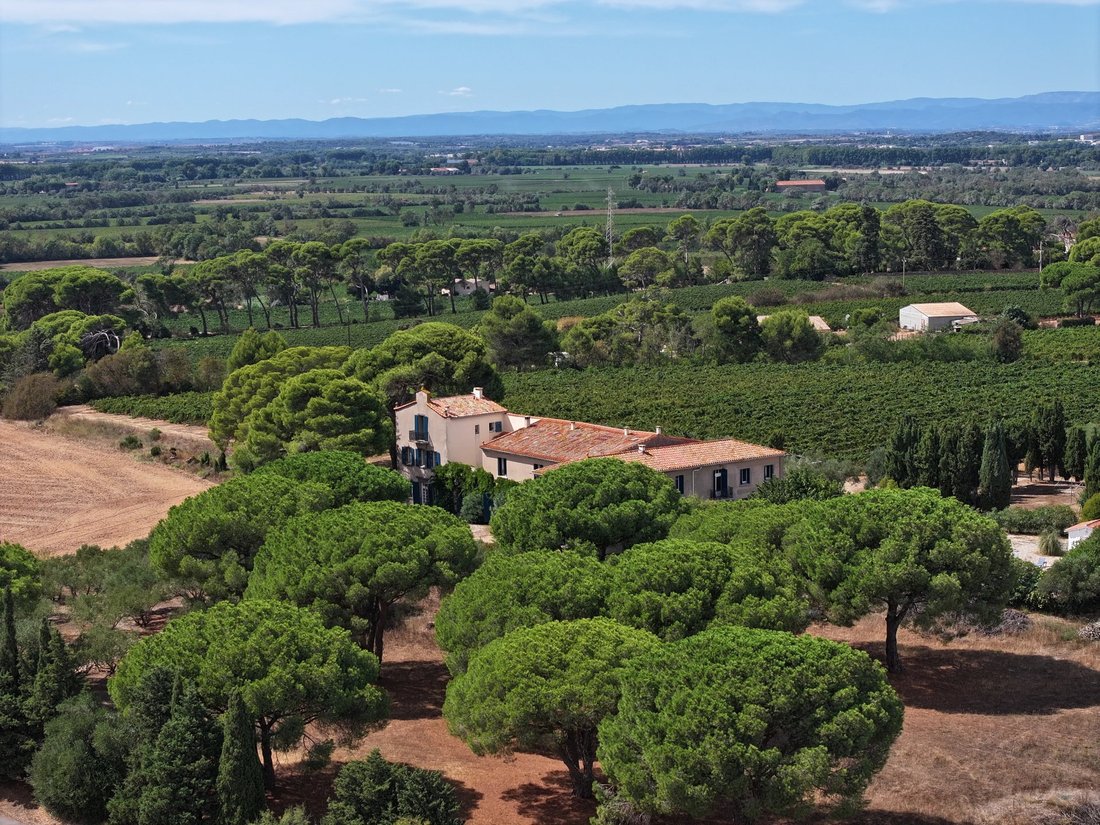
Set in an elevated position, the estate is surrounded by unspoilt natural countryside, with centuries-old umbrella pines, olive trees an
Just 15 minutes from the Mediterranean beaches, the A9 motorway and Béziers International Airport, 8 mn from a TGV train station and around an hour from Montpellier Airport, this property enjoys a prime location, close to Agde and Sète.
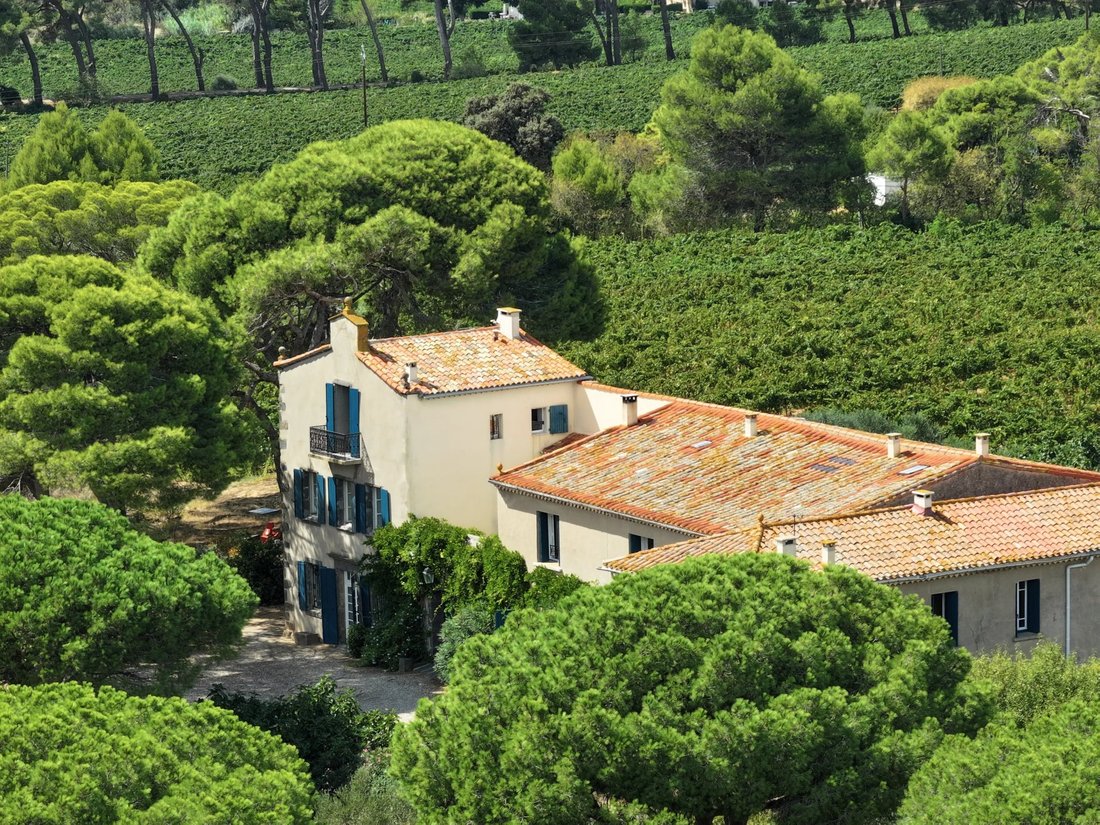
Set in an elevated position, the estate is surrounded by unspoilt natural countryside, with centuries-old umbrella pines, olive trees and vineyards. It offers magnificent panoramic views over the Hérault valley, the Cévennes plateau and the Eastern Pyrenees.
DESCRIPTION
Featured on the region’s oldest maps, the estate is said to have originally been a sheepfold during the reign of Henry IV.
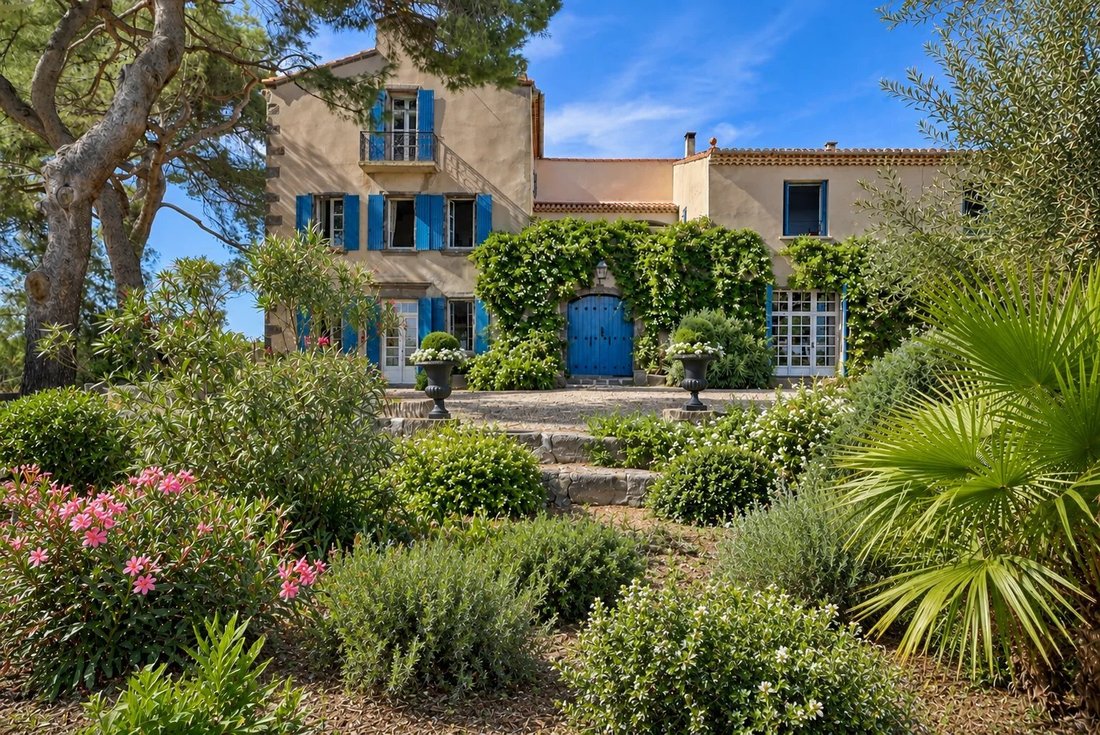
The two main buildings, dating from the 17th and 18th centuries, feature authentic architecture, characterised in particular by their beautiful exposed basalt stones at the corners of the walls, typical of the region.
The complex has retained remarkable period architectural features that lend it a great deal of character.
THE BUILDINGS
THE MAIN HOUSE - 4 bedrooms et 1 office
The main house is organised around a charming, private, paved inner courtyard, adorned with an ancient well. An intimate and welcoming space, where one loves to linger around a cosy table, in the shade of the old stones.
A beautiful basalt staircase leads to a balcony providing access to the upstairs rooms.
Historic building on the left – Ground floor plus two storeys
Ground floor: large reception room of approximately 42 m², with an Empire-style marble fireplace, period ironwork and a shower room.
First floor: dining room, kitchen and toilet.
Second floor: large bedroom with balcony, bathroom and separate toilet.
Historic building on the right – ground floor plus one storey
Ground floor: large living room of approximately 42 m², featuring a Louis XV-style wooden fireplace, a Gothic staircase in solid oak and beautiful exposed beams.
First floor: four bedrooms, a small kitchen, a bathroom, a dressing room and a toilet.
At the rear, a former attic of approximately 49 m² offers potential for further conversion.
The rooms generally benefit from high ceilings, around 3 metres, sometimes exceeding 4 metres.
TWO DETACHED VILLAS
Adjoining the historic buildings, but each with its own entrance, two villas complete the property.
Villa 1 – 3 bedrooms
Ground floor: living room with kitchen, bedroom with fireplace, dressing room, bathroom and WC.
First floor: two large bedrooms.
Villa 2 – 3 bedrooms
Ground floor: living room with kitchen and games room of approximately 36 m².
First floor: three bedrooms, bathroom, balcony and WC.
These two self-contained properties are equally suited to hosting family and friends or to running a guest accommodation business, subject to the necessary permits.
POOL AREA
Set apart from the main buildings, a private area features a beautiful 12 × 6-metre outdoor swimming pool, complete with a shaded terrace, a pool house and a large barbecue for summer barbecues.
A particularly pleasant spot to enjoy long, sunny days and the mild Mediterranean climate.
OUTBUILDINGS
Two spacious outbuildings complement the historic buildings and offer a wide range of potential uses: equipment storage, an artist’s studio, a music studio, a garage for a car collection, horse stables, a gym…
Former wine cellar: approximately 170 m² of floor space, with a ceiling height of around 8 metres. Formerly fitted with vats, it could be converted into a loft, a reception area or several residential units, subject to the necessary planning permission.
Former farm shed: approximately 150 m² of floor space, with a ceiling height of around 4 metres, currently used for storing agricultural equipment.
THE LAND
The property covers approximately 5.4 hectares, set in a typically Mediterranean environment.
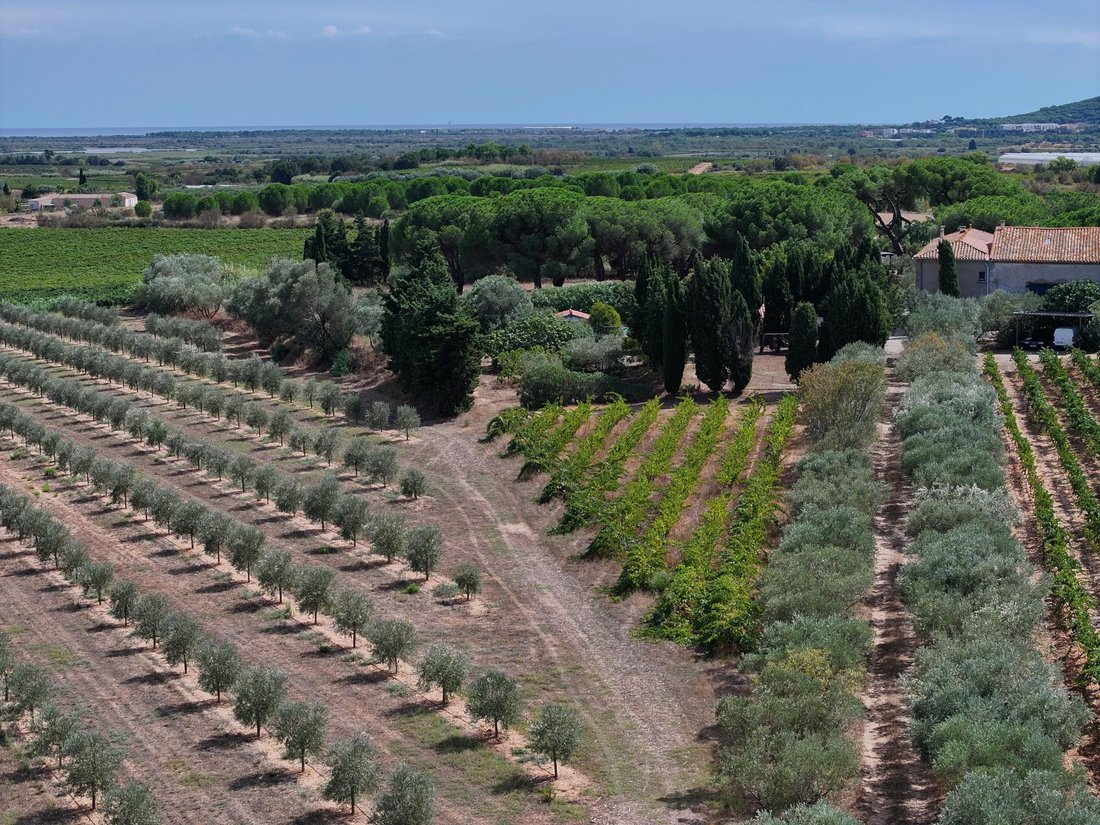
Two beautiful driveways lined with olive trees lead to the buildings, amidst gardens planted with olive trees, fig trees and oleanders.
A deep borehole, over 100 metres deep, provides irrigation around the buildings
The property comprises, amongst other things:
- A pine forest of approximately 1 hectare, providing shade and coolness.
- A vineyard plot of approximately 1.8 hectares, planted with Chardonnay.
- An uncultivated plot of approximately 1.5 hectares, ideal for keeping horses or growing various crops.
- Around a hundred olive trees, including a beautiful avenue that adds to the property’s charm and Mediterranean character.
OUR OPINION
This characterful property captivates with its authenticity, its historic architecture and its unspoilt Mediterranean setting. Its elevated position, unobstructed views and immediate proximity to the coast are real assets.
The various buildings, with their generous proportions, and the outbuildings offer numerous possibilities for development, whether as a large family home or for a hospitality venture.
A rare find, combining historic charm, natural beauty and a prime location.
CONTACT Hélène DESSORT [hidden information]
Informationen zu den Risiken, denen diese Immobilie ausgesetzt ist, finden Sie auf der Website von Géorisques: https://www.georisques.gouv.fr/
-
Art der Immobilie
Villa
-
Baujahr
1650
-
Preis/Quadratfuß
$512
Funktionen
Erkunden Sie die Gegend

Der Agent wird sich in Kürze mit Ihnen in Verbindung setzen
Gelistet von
Besichtigung mit Helene Dessort buchen
Wählen Sie ein Datum und ob Sie eine virtuelle oder persönliche Besichtigung mit dem Makler wünschen.

The Occitania region, with its rich history and diverse landscapes, attracts a wide range of clients, both Frenc
The Occitania region, with its rich history and diverse landscapes, attracts a wide range of clients, both French and international. Known for its picturesque villages, vineyards, and stunning coastline along the Mediterranean, Occitania offers a unique blend of tradition and modernity that appeals to those seeking a peaceful yet vibrant lifestyle.
”Our clients are drawn to the charm of Occitania, from the rolling hills of the Tarn to the dynamic cities like Montpellier and Toulouse,” said Patrick Poncet, Founder of the Poncet & Poncet ”The region offers a variety of properties, from historic châteaux and traditional mas to contemporary villas with breathtaking views of the Pyrenees or the sea.”
Whether you are looking for a rustic farmhouse nestled in the countryside, a luxury villa by the beach, or a chic apartment in the heart of a bustling city, the Occitania region has something to offer everyone. The quality of life here is unmatched, with a mild climate, excellent cuisine, and a rich cultural heritage that adds to the region’s appeal.
As a family-owned company, Poncet & Poncet is dedicated to providing a personalized experience for each client. Our deep knowledge of the Occitania region allows us to guide you in finding the perfect property that aligns with your lifestyle and aspirations.
Ähnliche Immobilien in der Nähe
Neue Angebote in Genossenschaft

Entdecken Sie mehr Häuser zum Verkauf
Genossenschaft, Agde, Frankreich Immobilienarten
- Häuser zum Verkauf in Genossenschaft, Agde, Frankreich
- Villen zum Verkauf in Genossenschaft, Agde, Frankreich
- Wohnungen zum Verkauf in Genossenschaft, Agde, Frankreich
- Anwesen zum Verkauf in Genossenschaft, Agde, Frankreich
- Land zum Verkauf in Genossenschaft, Agde, Frankreich
- Farm Ranches zum Verkauf in Genossenschaft, Agde, Frankreich
- Schlösser zum Verkauf in Genossenschaft, Agde, Frankreich
Genossenschaft, Agde, Frankreich beliebte Suchanfragen
- Panorama Immobilien in Genossenschaft, Agde, Frankreich
- Immobilien mit Meerblick in Genossenschaft, Agde, Frankreich
- Immobilien mit Terrasse in Genossenschaft, Agde, Frankreich
- Immobilien mit Bar in Genossenschaft, Agde, Frankreich
- Immobilien mit Spielzimmer in Genossenschaft, Agde, Frankreich
- Immobilien mit Office in Genossenschaft, Agde, Frankreich
- Immobilien mit Flussblick in Genossenschaft, Agde, Frankreich
- Immobilien mit Aufzug in Genossenschaft, Agde, Frankreich
- Immobilien mit Garten in Genossenschaft, Agde, Frankreich
- Immobilien mit Outdoor-Küche in Genossenschaft, Agde, Frankreich
- Duplex Immobilien in Genossenschaft, Agde, Frankreich
- Küste Immobilien in Genossenschaft, Agde, Frankreich
- Gesicherte Wohnanlage Immobilien in Genossenschaft, Agde, Frankreich
- Privatsphäre Immobilien in Genossenschaft, Agde, Frankreich
- am Wasser Immobilien in Genossenschaft, Agde, Frankreich
- Anlageimmobilie Immobilien in Genossenschaft, Agde, Frankreich
- Moderne Immobilien in Genossenschaft, Agde, Frankreich
- Pferdesport Immobilien in Genossenschaft, Agde, Frankreich
- Neubauten Immobilien in Genossenschaft, Agde, Frankreich
- Immobilien mit Fitnessstudio in Genossenschaft, Agde, Frankreich
- Immobilien mit Sauna in Genossenschaft, Agde, Frankreich
- Immobilien mit Dampfsauna in Genossenschaft, Agde, Frankreich
- Immobilien mit Bibliothek in Genossenschaft, Agde, Frankreich
- Immobilien mit Klimaanlage in Genossenschaft, Agde, Frankreich
- Immobilien mit Weinkeller in Genossenschaft, Agde, Frankreich
- Immobilien mit Whirlpool in Genossenschaft, Agde, Frankreich
- Immobilien mit Kamin in Genossenschaft, Agde, Frankreich
- Immobilien mit Pool in Genossenschaft, Agde, Frankreich
- Immobilien mit Garage in Genossenschaft, Agde, Frankreich
- Immobilien mit Balkon in Genossenschaft, Agde, Frankreich
- Immobilien mit Tennisplatz in Genossenschaft, Agde, Frankreich
- am Meer Immobilien in Genossenschaft, Agde, Frankreich
- Immobilien mit Weinberg in Genossenschaft, Agde, Frankreich
- Luxusvilla Immobilien in Genossenschaft, Agde, Frankreich
- Immobilien mit Offene Küche in Genossenschaft, Agde, Frankreich
- Renoviert Immobilien in Genossenschaft, Agde, Frankreich
- Immobilien mit Kino in Genossenschaft, Agde, Frankreich
- am Strand Immobilien in Genossenschaft, Agde, Frankreich
- Immobilien mit Hallenbad in Genossenschaft, Agde, Frankreich
- Immobilien mit Wasserblick in Genossenschaft, Agde, Frankreich
Verwandte Leitfäden & Geschichten
Das Vertrauen der führenden Makler der Welt
Die Makler hinter den außergewöhnlichsten Immobilien der Welt inserieren bei JamesEdition.
- Angebote von Sotheby's, Christie's, BARNES und Engel & Völkers
- Jedes Angebot wird vor der Veröffentlichung geprüft
- Verbinden Sie sich direkt mit verifizierten Maklern
Indem Sie fortfahren, akzeptieren Sie unsere Nutzungsbedingungen und Datenschutzrichtlinie.