



$1,002,900
Verkauf Villa Agde, 178m² 5 Zimmer 895.000€ Mit Schwimmbad
- 4 Schlafz.
- 1,916 Sqft
- 6,244 Sqft lot
- Aktualisiert: Oktober 3
Über die Immobilie
Beschreibung wurde automatisch übersetzt.
Die Beschreibung wird in der Originalsprache angezeigt.
PBI Crush® — ”The garden of fans”
The geography of Agde is marked by Mount Saint-Loup, whose basalt extraction has defined the historical buildings. On the edge of the original urban fabric, exposed to the Mediterranean wind regime, a contemporary construction is established.
THE ANCHOR
The rustling of water resonates in the silence of the garden. Only the sea breeze cuts through the r
The geography of Agde is marked by Mount Saint-Loup, whose basalt extraction has defined the historical buildings. On the edge of the original urban fabric, exposed to the Mediterranean wind regime, a contemporary construction is established.
THE ANCHOR
The rustling of water resonates in the silence of the garden. Only the sea breeze cuts through the r
PBI Crush® — ”The garden of fans”
The geography of Agde is marked by Mount Saint-Loup, whose basalt extraction has defined the historical buildings. On the edge of the original urban fabric, exposed to the Mediterranean wind regime, a contemporary construction is established.
THE ANCHOR
The rustling of water resonates in the silence of the garden. Only the sea breeze cuts through the relentless order of this summer enclosure.
The villa imposes its geometric arrogance. A monolith of absolute whiteness that captures the light until it gilds it. The lawn stretches with surgical insolence, while the hieratic palm trees stand guard along the swimming corridor. A jade cage.
THE MEASURE OF THE LANDSCAPE
Set back from the coastal hustle, the landscaped environment is defined by structured southern vegetation, where local foliage meets the verticality of ornamental palm trees. On a developed plot of 600 m², the building is integrated into this vegetative framework, exposed to marine flows.
THE GEOMETRY OF VOLUMES
Built in 2022, this 178 m² villa reinvents the construction vocabulary of Agde. The white mineral coating replaces the local volcanic basalt, the historical material of the region. The construction articulates its volumes over one floor according to a southern orientation. Sliding bays, framed in dark aluminum, open the living area onto the garden without a transition device, while the Washingtonia palms, planted along the edge of the plot, structure the boundary.
THE ART OF HOSPITALITY
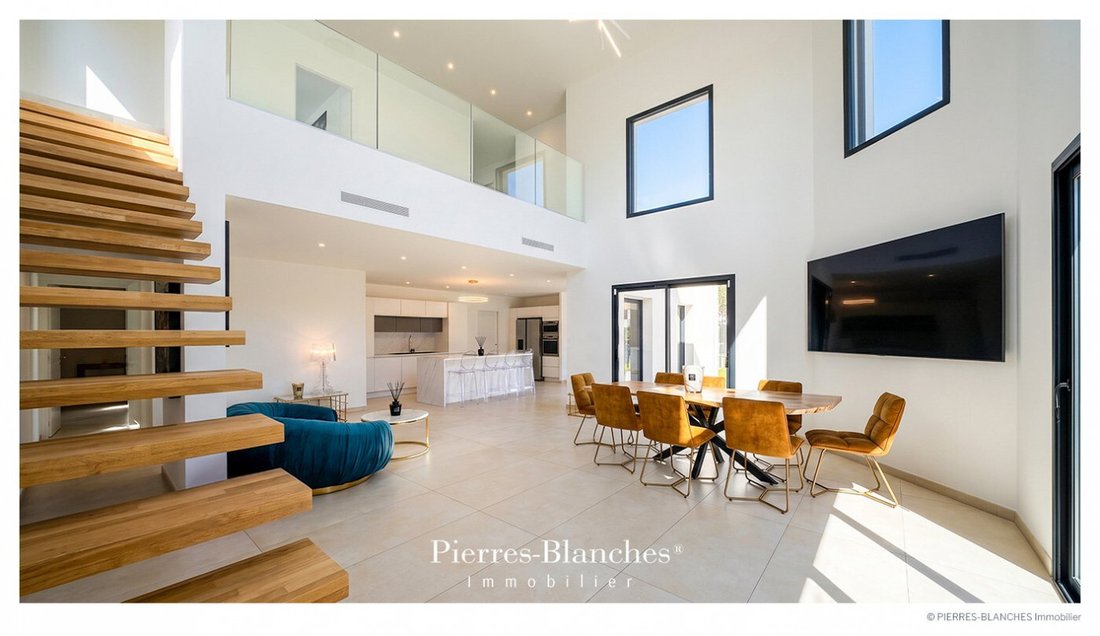
Crossing the threshold is entering a reception area of 80 m² structured by light. The furniture with organic curves, punctuated by peacock blue, resonates with the mineral treatment of the walls and floors. In direct continuity, the open kitchen, presented in shades of veined white with subtle gray marbling and matte white lacquered facades, is articulated around a central island that is sliced by contrasting black lines. The light wood floating staircase structures the back of the room without obstructing it.
THE BARK OF DREAMS
The ground floor also distributes the master suite. The bathroom features a veined wall covering, associated with brushed gold brass fittings. The freestanding bathtub, with softened lines, is positioned in line with the French door opening onto tropical essences. On the upper floor, three bedrooms complete the layout, incorporating closets. A shared bathroom perfects the arrangement of this level.
THE MERIDIANS OF THE PLACE
The 7.5-meter pool structures the outdoor space in direct continuation of the mineral paving. Set back, a hot tub backs onto the landscaped mesh.
THE VECTORS OF COMFORT
The Finish — Large format tiles 120×120 in ceramic stoneware · Aluminum joinery · Heating by heat pump system · Fiber optic. The Amenities — Home automation · A garage · Four outdoor parking spaces · Heated swimming pool, with salt electrolysis treatment.
The Address — The villa is located in the Agde area, one kilometer from shops and the coast, in the Occitanie region.
—
The organization of the plan does not allow any visual escape towards the urban fabric. Only the impact of the wind on the smooth surfaces remains. A formal rigor sealed by the ultimate limit of a jade line.
Private presentation by appointment
Complete file on request
[hidden information]
© PIERRES-BLANCHES Immobilier
Informationen zu den Risiken, denen diese Immobilie ausgesetzt ist, finden Sie auf der Website von Géorisques: https://www.georisques.gouv.fr/
The geography of Agde is marked by Mount Saint-Loup, whose basalt extraction has defined the historical buildings. On the edge of the original urban fabric, exposed to the Mediterranean wind regime, a contemporary construction is established.
THE ANCHOR
The rustling of water resonates in the silence of the garden. Only the sea breeze cuts through the relentless order of this summer enclosure.
The villa imposes its geometric arrogance. A monolith of absolute whiteness that captures the light until it gilds it. The lawn stretches with surgical insolence, while the hieratic palm trees stand guard along the swimming corridor. A jade cage.
THE MEASURE OF THE LANDSCAPE
Set back from the coastal hustle, the landscaped environment is defined by structured southern vegetation, where local foliage meets the verticality of ornamental palm trees. On a developed plot of 600 m², the building is integrated into this vegetative framework, exposed to marine flows.
THE GEOMETRY OF VOLUMES
Built in 2022, this 178 m² villa reinvents the construction vocabulary of Agde. The white mineral coating replaces the local volcanic basalt, the historical material of the region. The construction articulates its volumes over one floor according to a southern orientation. Sliding bays, framed in dark aluminum, open the living area onto the garden without a transition device, while the Washingtonia palms, planted along the edge of the plot, structure the boundary.
THE ART OF HOSPITALITY
Crossing the threshold is entering a reception area of 80 m² structured by light. The furniture with organic curves, punctuated by peacock blue, resonates with the mineral treatment of the walls and floors. In direct continuity, the open kitchen, presented in shades of veined white with subtle gray marbling and matte white lacquered facades, is articulated around a central island that is sliced by contrasting black lines. The light wood floating staircase structures the back of the room without obstructing it.
THE BARK OF DREAMS
The ground floor also distributes the master suite. The bathroom features a veined wall covering, associated with brushed gold brass fittings. The freestanding bathtub, with softened lines, is positioned in line with the French door opening onto tropical essences. On the upper floor, three bedrooms complete the layout, incorporating closets. A shared bathroom perfects the arrangement of this level.
THE MERIDIANS OF THE PLACE
The 7.5-meter pool structures the outdoor space in direct continuation of the mineral paving. Set back, a hot tub backs onto the landscaped mesh.
THE VECTORS OF COMFORT
The Finish — Large format tiles 120×120 in ceramic stoneware · Aluminum joinery · Heating by heat pump system · Fiber optic. The Amenities — Home automation · A garage · Four outdoor parking spaces · Heated swimming pool, with salt electrolysis treatment.
The Address — The villa is located in the Agde area, one kilometer from shops and the coast, in the Occitanie region.
—
The organization of the plan does not allow any visual escape towards the urban fabric. Only the impact of the wind on the smooth surfaces remains. A formal rigor sealed by the ultimate limit of a jade line.
Private presentation by appointment
Complete file on request
[hidden information]
© PIERRES-BLANCHES Immobilier
Informationen zu den Risiken, denen diese Immobilie ausgesetzt ist, finden Sie auf der Website von Géorisques: https://www.georisques.gouv.fr/
-
Art der Immobilie
Villa
-
Preis/Quadratfuß
$523
Funktionen
Erkunden Sie die Gegend
Genossenschaft, Agde, Frankreich
Auf Google Maps anzeigen
Preis pro sqft
Niedrig
Hoch
Vor 1 Jahr beigetreten
Sie haben sich nach diesem Objekt erkundigt
Der Agent wird sich in Kürze mit Ihnen in Verbindung setzen
Gelistet von
108
Angebote
2025
Beigetreten
Besichtigung mit the agent buchen
Wählen Sie ein Datum und ob Sie eine virtuelle oder persönliche Besichtigung mit dem Makler wünschen.
Bevorzugtes Datum
Art der Tour
Zuletzt aktualisiert
Oktober 3
Erstmalig gelistet
Oktober 3
Angebotsreferenz
345051979
Alle Immobilieninformationen basieren auf den genauesten Daten, die uns zum Zeitpunkt der Veröffentlichung vorliegen. Einzelheiten darüber, wie wir diese Daten sammeln und überprüfen, finden Sie in Abschnitt 5 unserer Allgemeinen Geschäftsbedingungen.
Ähnliche Immobilien in der Nähe
Neue Angebote in Genossenschaft

Entdecken Sie mehr Häuser zum Verkauf
Genossenschaft, Agde, Frankreich Immobilienarten
- Häuser zum Verkauf in Genossenschaft, Agde, Frankreich
- Villen zum Verkauf in Genossenschaft, Agde, Frankreich
- Wohnungen zum Verkauf in Genossenschaft, Agde, Frankreich
- Land zum Verkauf in Genossenschaft, Agde, Frankreich
- Anwesen zum Verkauf in Genossenschaft, Agde, Frankreich
- Farm Ranches zum Verkauf in Genossenschaft, Agde, Frankreich
- Schlösser zum Verkauf in Genossenschaft, Agde, Frankreich
Genossenschaft, Agde, Frankreich beliebte Suchanfragen
- Panorama Immobilien in Genossenschaft, Agde, Frankreich
- Immobilien mit Meerblick in Genossenschaft, Agde, Frankreich
- Immobilien mit Terrasse in Genossenschaft, Agde, Frankreich
- Immobilien mit Bar in Genossenschaft, Agde, Frankreich
- Immobilien mit Spielzimmer in Genossenschaft, Agde, Frankreich
- Immobilien mit Office in Genossenschaft, Agde, Frankreich
- Immobilien mit Flussblick in Genossenschaft, Agde, Frankreich
- Immobilien mit Aufzug in Genossenschaft, Agde, Frankreich
- Immobilien mit Bergblick in Genossenschaft, Agde, Frankreich
- Immobilien mit Garten in Genossenschaft, Agde, Frankreich
- Immobilien mit Outdoor-Küche in Genossenschaft, Agde, Frankreich
- Duplex Immobilien in Genossenschaft, Agde, Frankreich
- Küste Immobilien in Genossenschaft, Agde, Frankreich
- Privatsphäre Immobilien in Genossenschaft, Agde, Frankreich
- am Wasser Immobilien in Genossenschaft, Agde, Frankreich
- Anlageimmobilie Immobilien in Genossenschaft, Agde, Frankreich
- Moderne Immobilien in Genossenschaft, Agde, Frankreich
- Pferdesport Immobilien in Genossenschaft, Agde, Frankreich
- Neubauten Immobilien in Genossenschaft, Agde, Frankreich
- Immobilien mit Fitnessstudio in Genossenschaft, Agde, Frankreich
- Immobilien mit Sauna in Genossenschaft, Agde, Frankreich
- Immobilien mit Dampfsauna in Genossenschaft, Agde, Frankreich
- Immobilien mit Bibliothek in Genossenschaft, Agde, Frankreich
- Immobilien mit Klimaanlage in Genossenschaft, Agde, Frankreich
- Immobilien mit Weinkeller in Genossenschaft, Agde, Frankreich
- Immobilien mit Whirlpool in Genossenschaft, Agde, Frankreich
- Immobilien mit Kamin in Genossenschaft, Agde, Frankreich
- Immobilien mit Pool in Genossenschaft, Agde, Frankreich
- Immobilien mit Garage in Genossenschaft, Agde, Frankreich
- Immobilien mit Balkon in Genossenschaft, Agde, Frankreich
- Immobilien mit Tennisplatz in Genossenschaft, Agde, Frankreich
- am Meer Immobilien in Genossenschaft, Agde, Frankreich
- Immobilien mit Weinberg in Genossenschaft, Agde, Frankreich
- Luxusvilla Immobilien in Genossenschaft, Agde, Frankreich
- Immobilien mit Offene Küche in Genossenschaft, Agde, Frankreich
- Renoviert Immobilien in Genossenschaft, Agde, Frankreich
- Immobilien mit Kino in Genossenschaft, Agde, Frankreich
- am Strand Immobilien in Genossenschaft, Agde, Frankreich
- Immobilien mit Hallenbad in Genossenschaft, Agde, Frankreich
- Immobilien mit Wasserblick in Genossenschaft, Agde, Frankreich
Verwandte Leitfäden & Geschichten
Das Vertrauen der führenden Makler der Welt
Die Makler hinter den außergewöhnlichsten Immobilien der Welt inserieren bei JamesEdition.
- Angebote von Sotheby's, Christie's, BARNES und Engel & Völkers
- Jedes Angebot wird vor der Veröffentlichung geprüft
- Verbinden Sie sich direkt mit verifizierten Maklern
Indem Sie fortfahren, akzeptieren Sie unsere Nutzungsbedingungen und Datenschutzrichtlinie.