House Worcester
- 6 Beds
- 4 Baths
- 7,374 Sqft
- Updated: May 18
- 3
About the Property
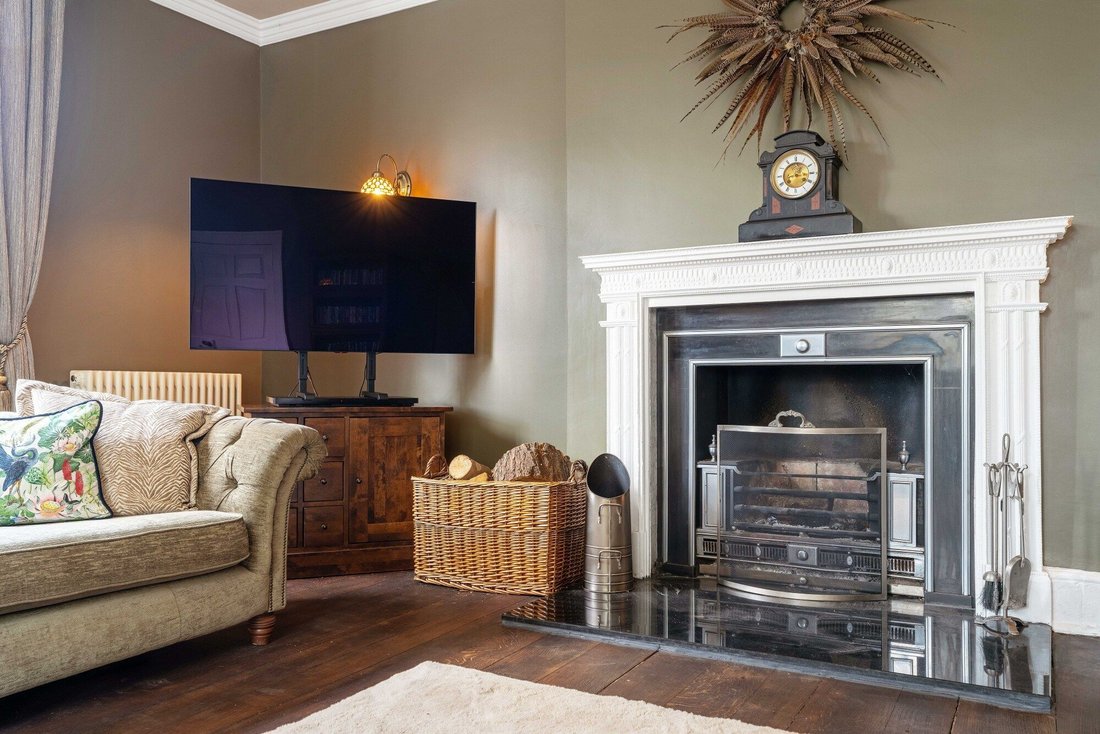
Lower Hollin showcases the proportions and craftsmanship typical of its Georgian origins, with high ceilings, large reception rooms and elegant fireplaces, complemented by thoughtful modern upgrades.
The current owners have undertaken extensive renovation and restoration work externally and internally including the beautiful historic fireplaces in the house.
The entrance hall, with
Lower Hollin showcases the proportions and craftsmanship typical of its Georgian origins, with high ceilings, large reception rooms and elegant fireplaces, complemented by thoughtful modern upgrades.
The current owners have undertaken extensive renovation and restoration work externally and internally including the beautiful historic fireplaces in the house.
The entrance hall, with its wide oak staircase, sets an immediate sense of scale and welcome. Principal reception rooms include a formal drawing room, an elegant dining room with original features and a library/study, ideal for home working.
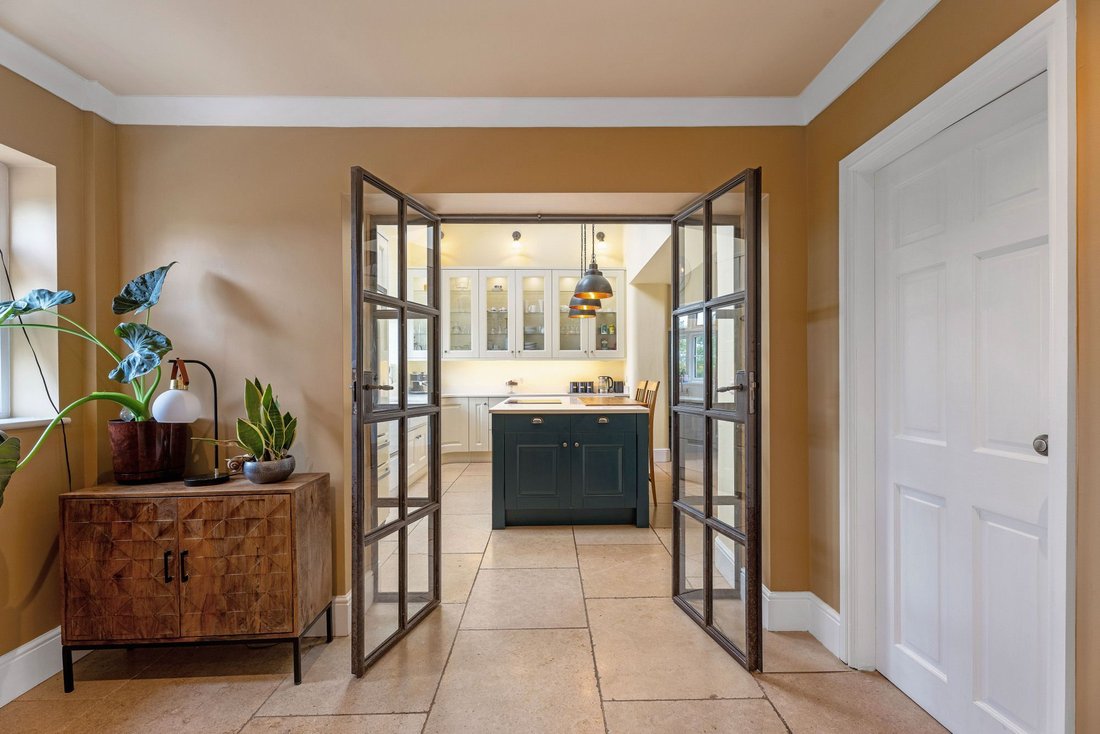
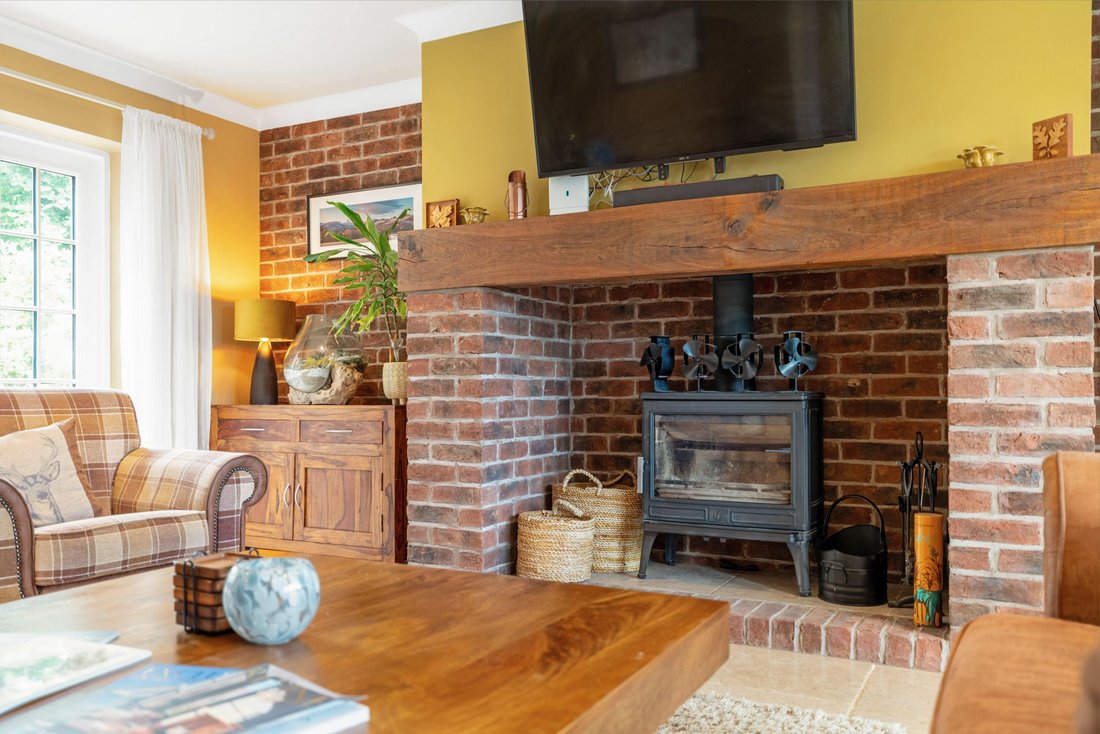
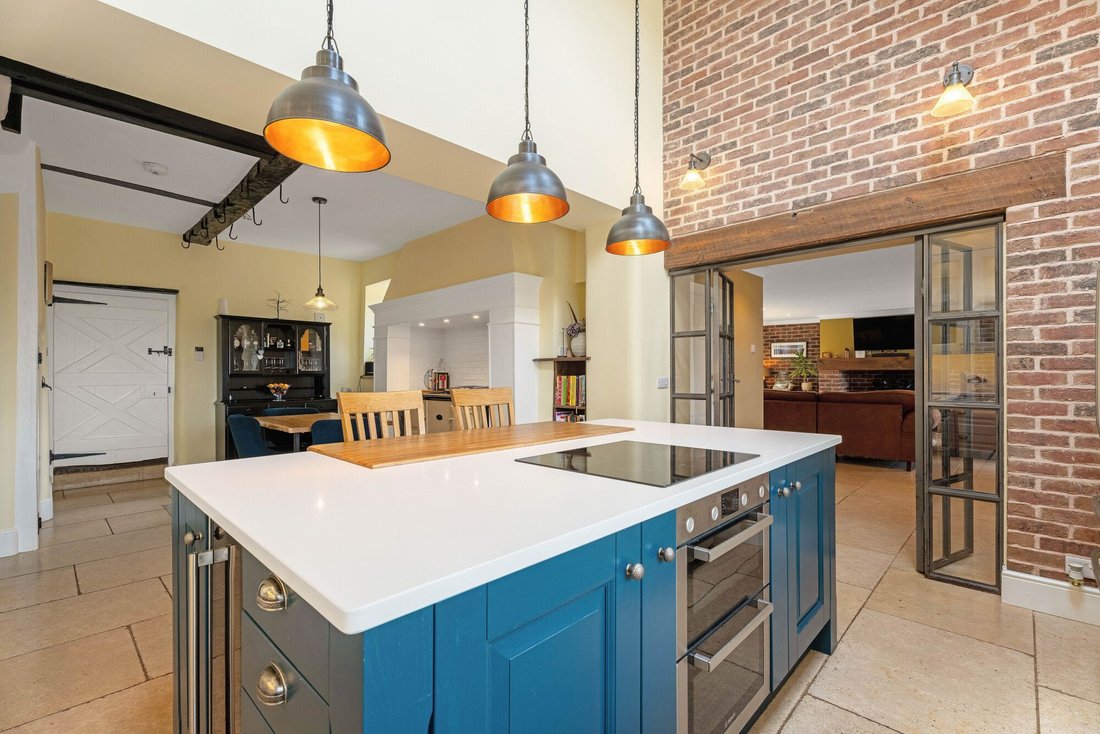
At the heart of the home sits the open-plan kitchen, dining and living space, designed for both everyday family life and entertaining. The contemporary kitchen features a double Belfast sink, granite worktops, a central island with ceramic hob, double electric ovens, wine storage and an upgraded electric AGA. Limestone flooring flows through into the adjoining sitting room, where Crittall doors, a wood-burning stove and French doors connect seamlessly with the terraces and gardens beyond.
A large utility room, boot room, cloakroom and secondary staircase add practicality and flexibility.
The principal bedroom suite occupies a generous position on the first floor, with its own en suite bathroom. There are three further double bedrooms on this level, including a pair of interconnecting rooms served by an en suite shower room, alongside a well-appointed family bathroom with fitted linen cupboards.
Two staircases rise to the second floor, providing excellent flexibility. The attic accommodation includes two additional double bedrooms, a family shower room, an extensive study landing and further character rooms with exposed beams, ideal for home offices, hobbies or guest accommodation.
A cellar level provides additional storage and a games room.
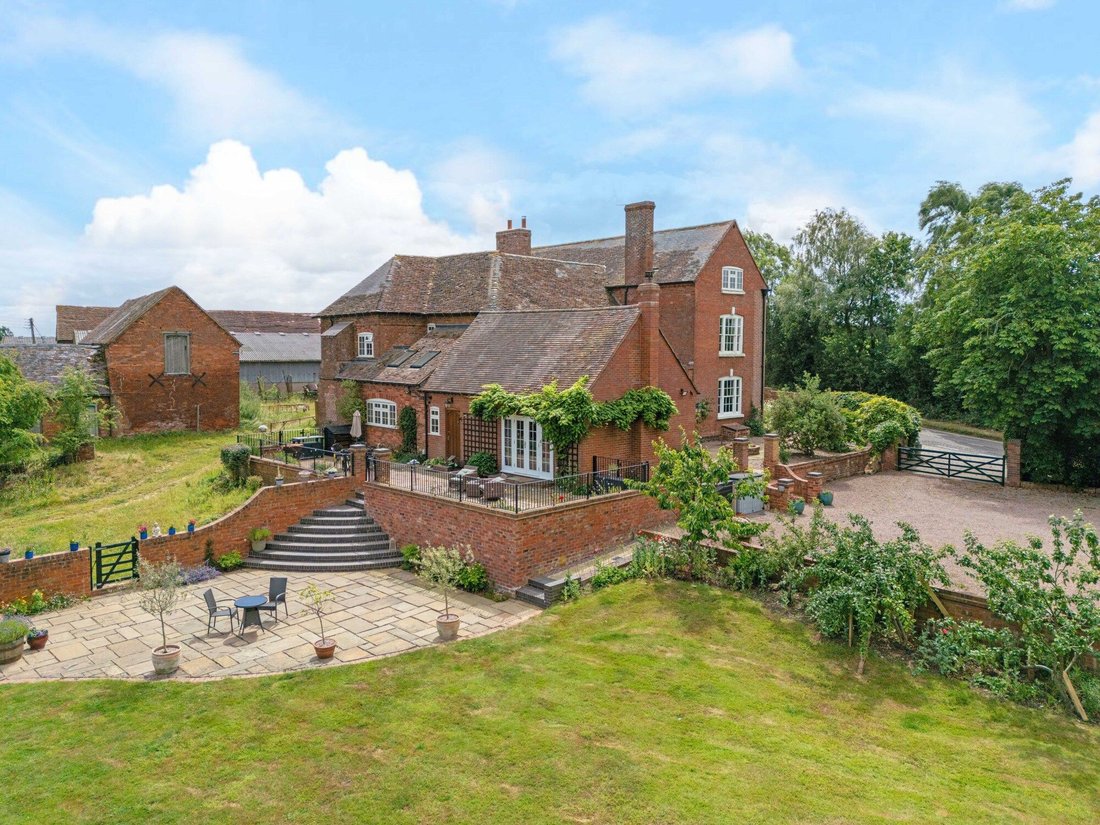
Lower Hollin is approached via a five-bar gate opening to a gravel driveway with parking for eight vehicles. A pedestrian gate leads into the walled front garden, with a path to the front door.
To the rear, the house opens onto raised and lower paved terraces, ideal for outdoor dining and entertaining. The gardens extend into a generous lawned area, enjoying all-day sunshine, with a pond, mature trees, play areas and a productive kitchen garden. A woodland area has been thoughtfully developed, creating a natural space for children, wildlife and quiet walks.
Outbuildings include a brick-built shed and machinery barn with power, along with enclosed courtyards and ornamental planting.
Lower Hollin sits on the edge of Pensax with incredible uninterrupted views across to Rock Norman church, an area renowned for its countryside, walking routes and bridleways. Just up the road is the Bell Inn at Pensax and the Rock Cross Inn for relaxing and socialising.
What3Words: ///[hidden information]
Local amenities are available in Abberley and Great Witley, with more extensive facilities in Bewdley, Tenbury Wells and the cathedral city of Worcester. Lower Hollin falls into the catchment of Abberley Parochial VC Primary School and Great Whitley C of E School.
Tenure: Freehold
Local Authority: Wyre Forest District Council
Council Tax Band: F
Services: Mains water and electricity, private drainage, oil-fired central heating
Broadband: FTTP / Ultrafast available (subject to provider)
EPC: D (Grade II Listed)
Parking: Driveway for up to eight vehicles
N. B. Anti-Money Laundering Checks (AML)
Regulations require us to conduct identity and AML checks and gather information about every buyer’s financial circumstances. These checks are essential in fulfilling our Customer Due Diligence obligations, which must be done before any property can be marked as sold subject to contract. The rules are set by law and enforced by trading standards. We will start these checks once you have made a provisionally agreeable offer on a property. The cost is £80 (exc. VAT). This fee covers the expense of obtaining relevant data and any necessary manual checks and monitoring. It’s paid in advance via our onboarding system, Kotini, and is non-refundable.
-
Property type
House
-
Price/sqft
$226
Features
Lot
Indoor
- High Ceiling
- Office
- Fireplace
- Kitchen island
- Bar
- Open Kitchen
- Library
- Stone Countertops
Outdoor
Explore the Area
The agent will contact you soon by
Listed by
Book home tour with the agent
Choose a date and whether you'd like a virtual or in-person tour with the agent.

At Chartwell Noble, we take pride in our teams who each bring a wealth of experience and expertise to their local high-end property markets.
Our collective commitment to excellence, innovation, and personalised service sets us apart.
Similar Properties Nearby
New Listings in Rock

Explore More Homes for Sale
Rock property types
Rock popular searches
- Panoramic / Scenic View properties in Rock
- Properties with Terrace in Rock
- Properties with Bar in Rock
- Properties with Office in Rock
- Mountain View properties in Rock
- Properties with Garden in Rock
- Privacy properties in Rock
- Modern properties in Rock
- Properties with Library in Rock
- Properties with Fireplace in Rock
- Properties with Garage in Rock
- Properties with Balcony in Rock
- Properties with Open Kitchen in Rock
- Water View properties in Rock
Related Guides & Stories
Trusted by the World's Leading Brokers
The agents behind the world's most exceptional properties list with JamesEdition.
- Listings from Sotheby's, Christie's, BARNES, and Engel & Völkers
- Every listing reviewed before it goes live
- Connect directly with verified listing agents
By continuing you agree to our Terms and Privacy Policy.