$794,250
The Old Bliss Gate Inn
- 4 Beds
- 2 Baths
- 1,989 Sqft
- Updated: August 24
- 2
About the Property
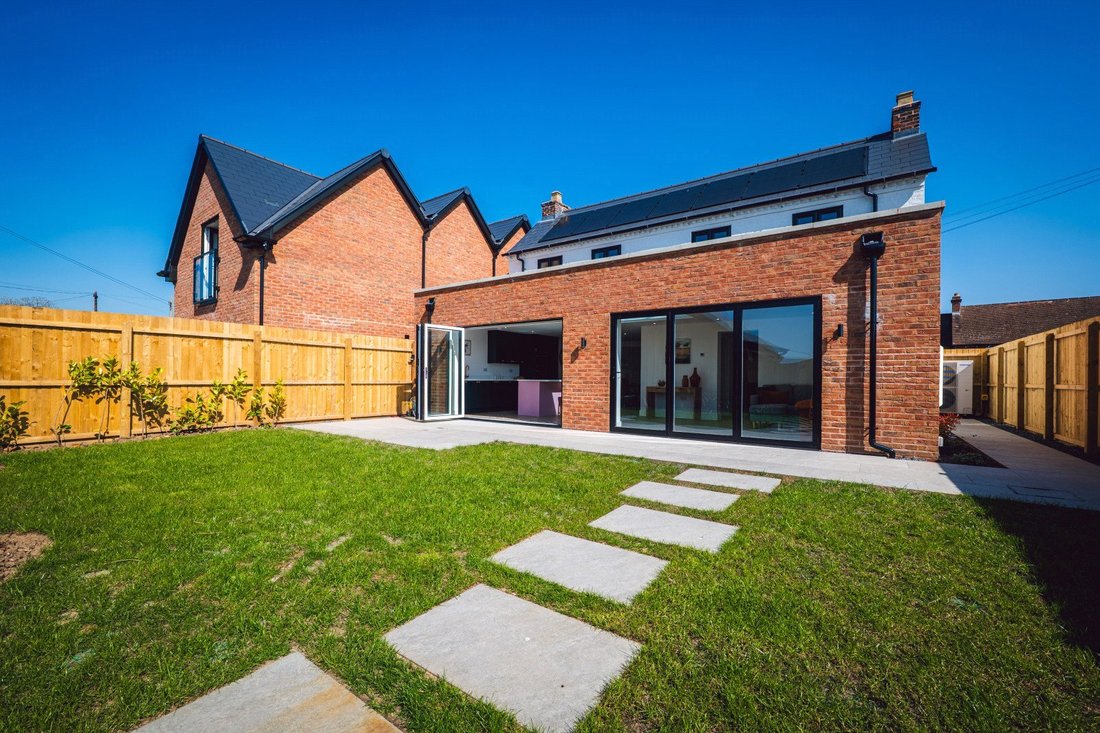
A beautifully refurbished four-bedroom detached family home, seamlessly blending character charm with contemporary design. Boasting exceptional eco-credentials and high specification finishes throughout, this unique property offers stylish, sustainable living in a picturesque countryside setting.
Ground floor
The welcoming entrance hall leads into the stunning open-plan livi
A beautifully refurbished four-bedroom detached family home, seamlessly blending character charm with contemporary design. Boasting exceptional eco-credentials and high specification finishes throughout, this unique property offers stylish, sustainable living in a picturesque countryside setting.
Ground floor
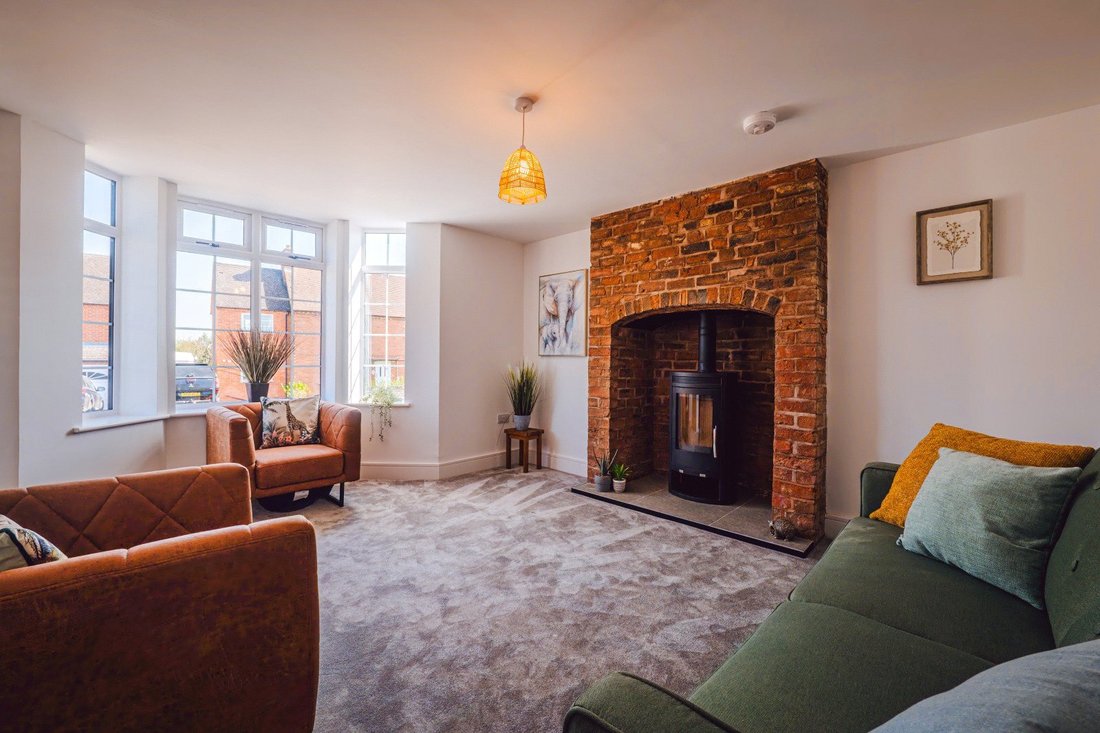
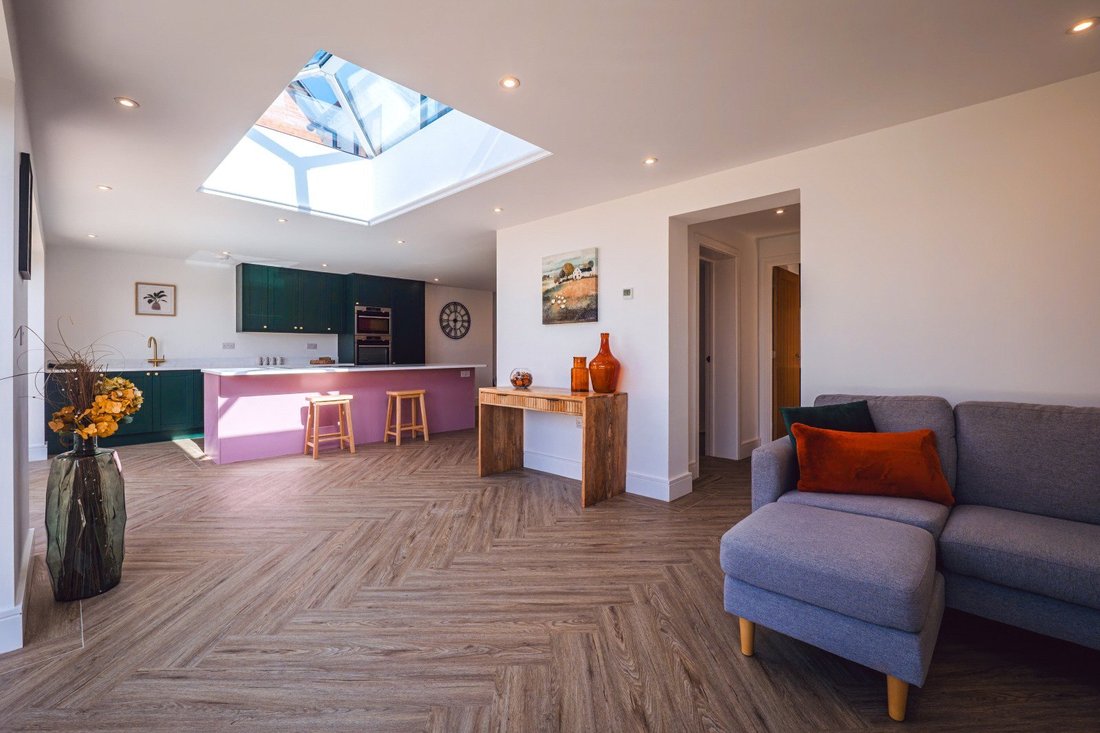
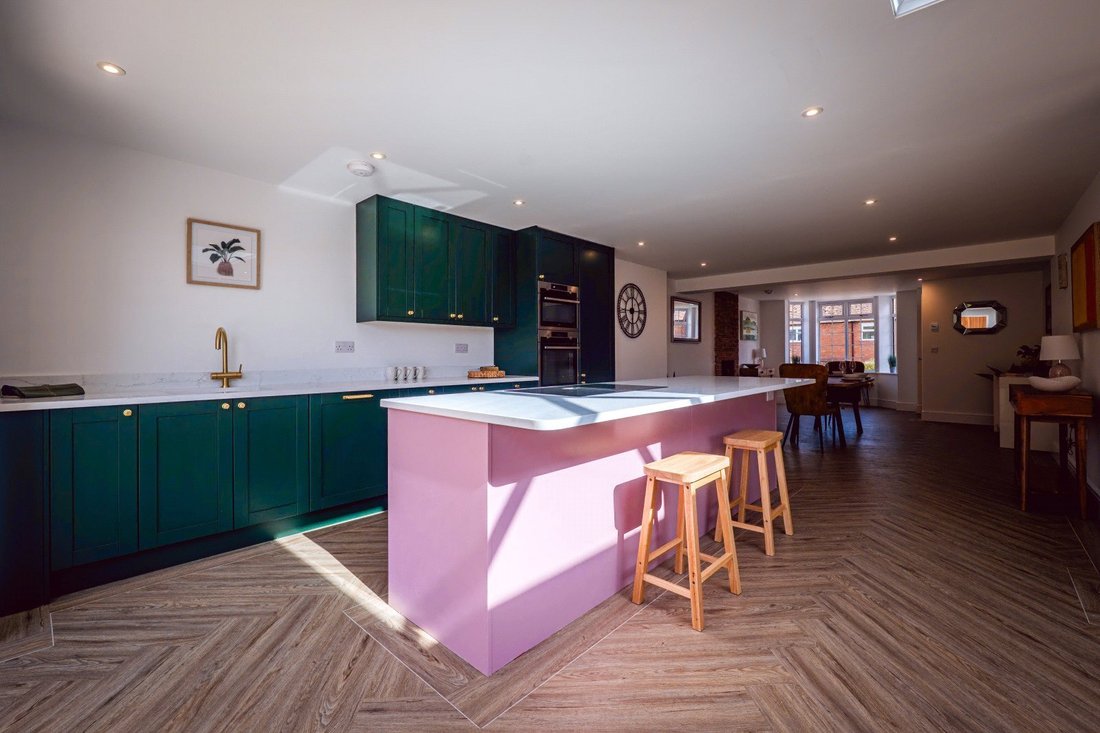
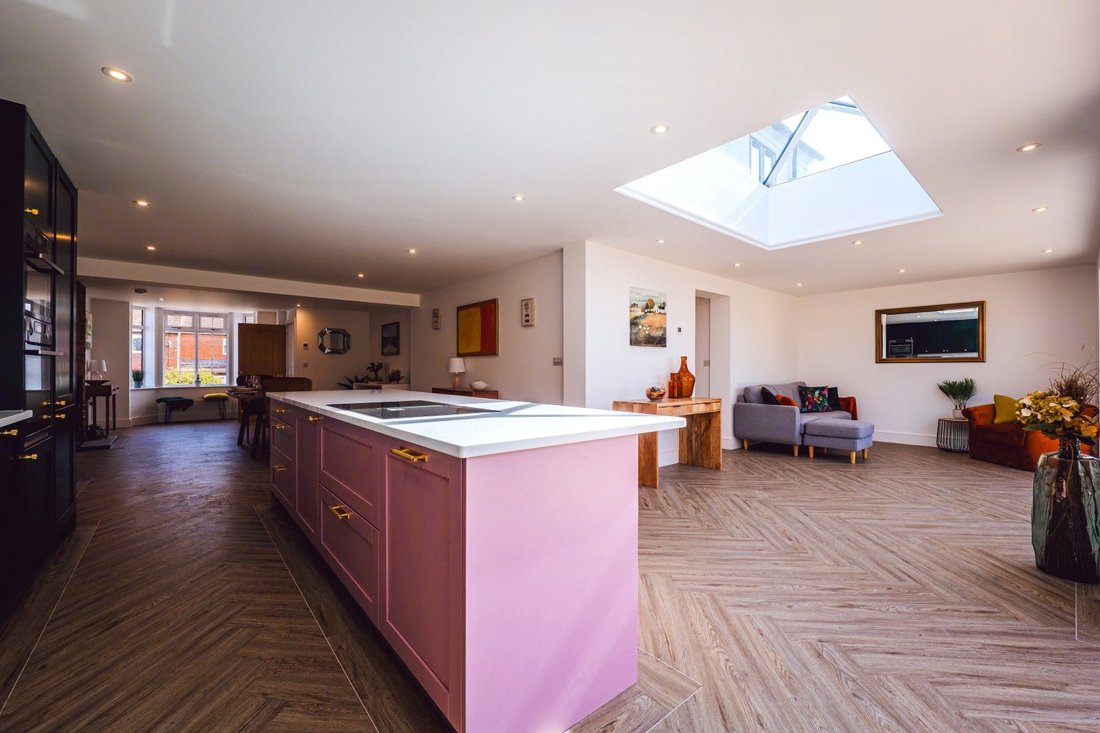
The welcoming entrance hall leads into the stunning open-plan living area, which showcases contemporary design and a modern fitted kitchen. The large feature central island houses an induction hob with an integral extractor, while the kitchen is equipped with integrated AEG appliances, including an electric oven, microwave, and dishwasher. A lantern skylight floods the space with natural light, and a feature brick fireplace with a log burner adds warmth and character. Two sets of bifold doors seamlessly connect the living space to the landscaped rear garden, creating the perfect setting for indoor-outdoor living. Off the hallway, a separate snug provides an additional cosy retreat, complete with a brick fireplace and a stylish, modern log burner. Additional ground-floor features include a utility room with ample storage, space for a washing machine and tumble dryer, side access to the garden, and a stylish downstairs shower room. Stairs lead down to the cellar, which houses the boiler and offers additional useful storage space.
First floor
Ascending to the first floor, the home offers four generously sized double bedrooms, providing ample space for comfortable family living. The principal bedroom boasts oak sliding wardrobe doors and a luxurious en-suite shower room, complemented by stunning views of the surrounding landscape. Two front-facing bedrooms retain a touch of history with their original fireplaces. The well-appointed family bathroom features vanity units for added storage, beautifully complemented by elegant ceramic wall and floor tiles, enhancing its sophisticated design.
Each room is equipped with individual thermostats, ensuring tailored comfort throughout.
Outside
Externally, the property benefits from beautifully landscaped rear garden, enhancing its charm and appeal. A double carport provides sheltered off-road parking for two vehicles, while a pathway from the rear garden leads to a personnel door, offering direct access to the carport. An electric vehicle charging point adds further convenience.
Situation
The village is approximately 6 miles from Kidderminster, a bustling town with a variety of shops, restaurants, and amenities.
Nearby, the Wyre Forest provides opportunities for outdoor activities such as walking, cycling, and wildlife spotting. Bliss Gate is also close to Bewdley, a charming riverside town just 4 miles away, known for its historic architecture, independent shops, and the Severn Valley Railway. This idyllic setting combines rural charm with easy access to essential services and leisure activities. Also located within easy reach is Worcester (18 miles) and Birmingham (25miles).
Fixtures and Fittings
All fixtures, fittings and furniture such as curtains, light fittings, garden ornaments and statuary are excluded from the sale. Some may be available by separate negotiation.
Services
Mains water, drainage and electricity. Fibre broadband available.
None of the services or appliances, heating installations, plumbing or electrical systems have been tested by the selling agents.
The estimated fastest download speed currently achievable for the property postcode area is around 1800 Mbps (data taken from [hidden information] on 15/04/2025). Actual service availability at the property or speeds received may be different.
We understand that the property is likely to have current mobile coverage outdoors (data taken from [hidden information] on 15/04/2025). Please note that actual services available may be different depending on the particular circumstances, precise location and network outages.
Tenure
The property is to be sold freehold with vacant possession.
Local Authority
Wyre Forest District Council
Public Rights of Way, Wayleaves and Easements
The property is sold subject to all rights of way, wayleaves and easements whether or not they are defined in this brochure.
Plans and Boundaries
The plans within these particulars are based on Ordnance Survey data and provided for reference only. They are believed to be correct but accuracy is not guaranteed. The purchaser shall be deemed to have full knowledge of all boundaries and the extent of ownership. Neither the vendor nor the vendor’s agents will be responsible for defining the boundaries or the ownership thereof.
Viewings
Strictly by appointment through Fisher German LLP.
Directions
Postcode DY14 9YE
What3words ///[hidden information]
*CONTACT US NOW TO ARRANGE YOUR PRIVATE VIEWING*
-
Property type
House
-
Price/sqft
$399
Features
- Garden
- Garage
- Fireplace
- Water View
- Modern
- Mountain View
- 2D Floor Plan
- Washer Dryer
- Panoramic / Scenic View
Features
Lot
Indoor
Outdoor
Explore the Area
Bliss Gate, Rock, Kidderminster, Worcestershire, Wolverley, England
View on Google Maps
Price per sqft
Low
High
Joined 2 years ago
You have inquired about this property
The agent will contact you soon by
Listed by
Fisher German – Worcester
View agency profile
52
Listings
2024
Joined
Book home tour with the agent
Choose a date and whether you'd like a virtual or in-person tour with the agent.
Preferred date
Tour type
Fisher German – Worcester
View agency profile
Last updated
August 24
First listed
November 10, 2025
Listing reference
NHD250259
Similar Properties Nearby
New Listings in Rock


Explore More Homes for Sale
Rock property types
Rock popular searches
- Panoramic / Scenic View properties in Rock
- Properties with Terrace in Rock
- Properties with Bar in Rock
- Properties with Office in Rock
- Mountain View properties in Rock
- Properties with Garden in Rock
- Privacy properties in Rock
- Modern properties in Rock
- Properties with Library in Rock
- Properties with Fireplace in Rock
- Properties with Garage in Rock
- Properties with Balcony in Rock
- Properties with Open Kitchen in Rock
- Water View properties in Rock
Related Guides & Stories
Trusted by the World's Leading Brokers
The agents behind the world's most exceptional properties list with JamesEdition.
- Listings from Sotheby's, Christie's, BARNES, and Engel & Völkers
- Every listing reviewed before it goes live
- Connect directly with verified listing agents
By continuing you agree to our Terms and Privacy Policy.