$1,050,485
Woluwe St Pierre Building With 2/3 Housing Units (Actually) Garden Garage
- 7 Beds
- 4 Baths
- 3,768 Sqft
- Updated: August 18
-
1
Views for last 30 days
About the Property
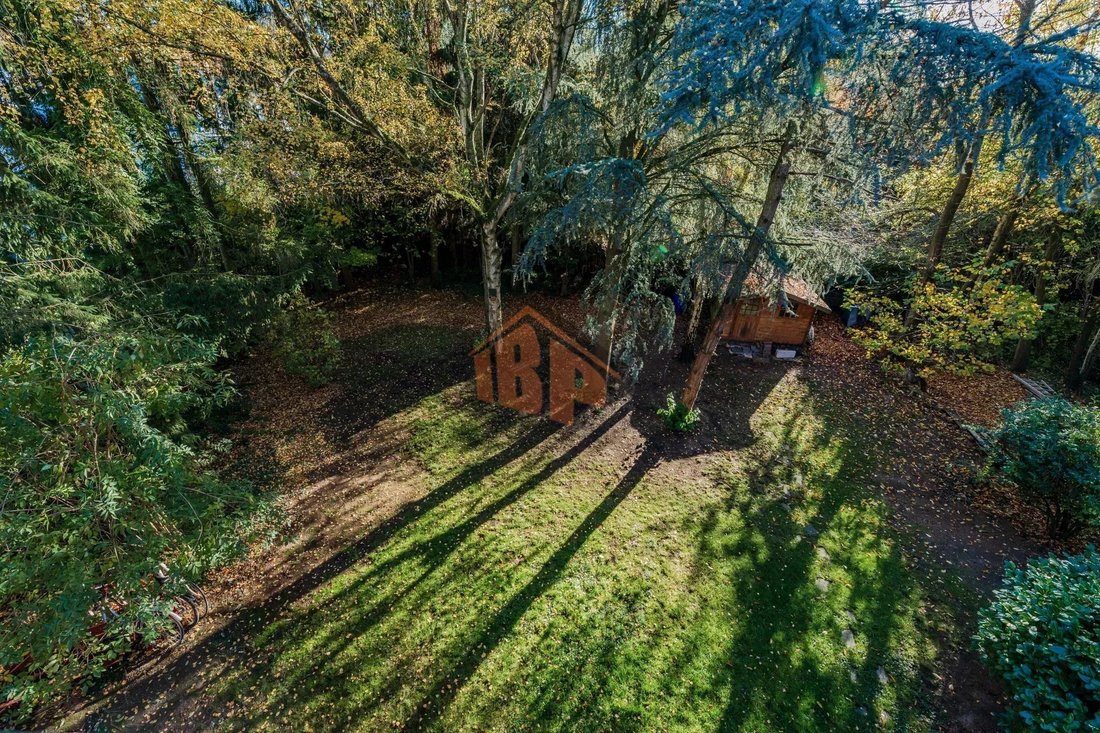
Woluwe-Saint-Pierre-Stockel - Intercontinental Brussels Properties has the pleasure to present exclusively a magnificent detached house (see zoning regulations) with four facades, effectively a multi-unit building (2/3 apartments subject to planning permission granted by the municipality at the buyer’s expense), dating from 1973, with two floors above ground level (R+2), and a living area of app
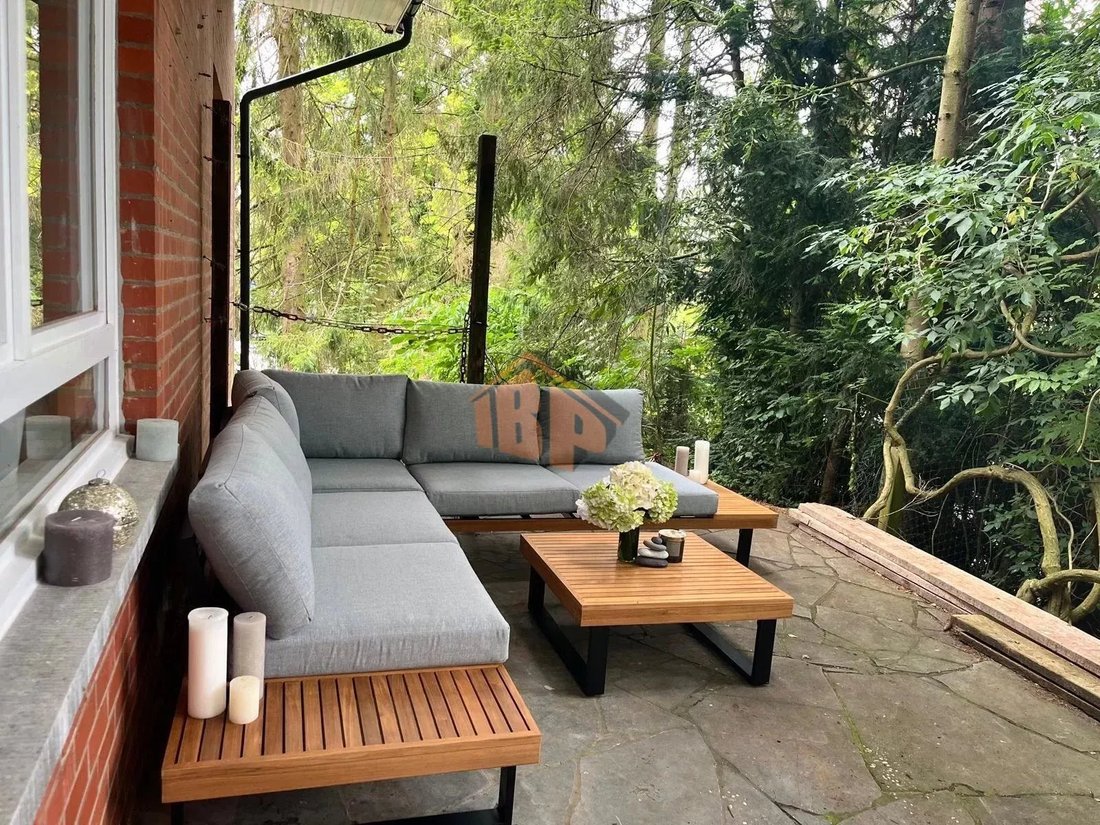
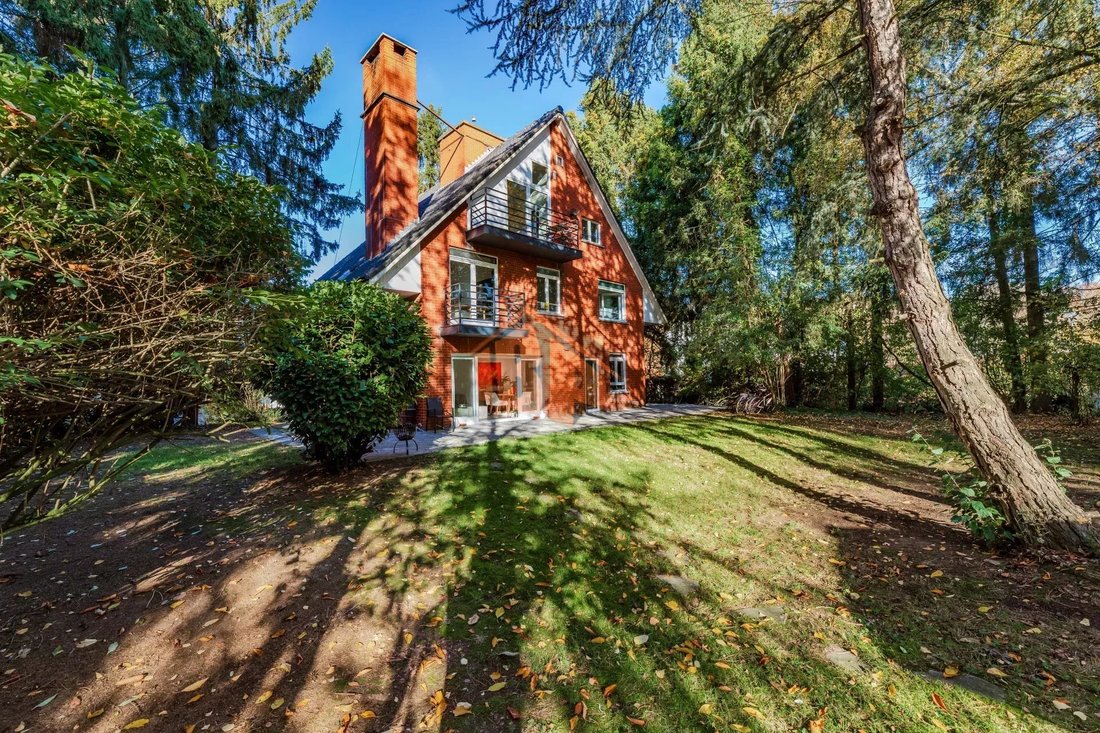
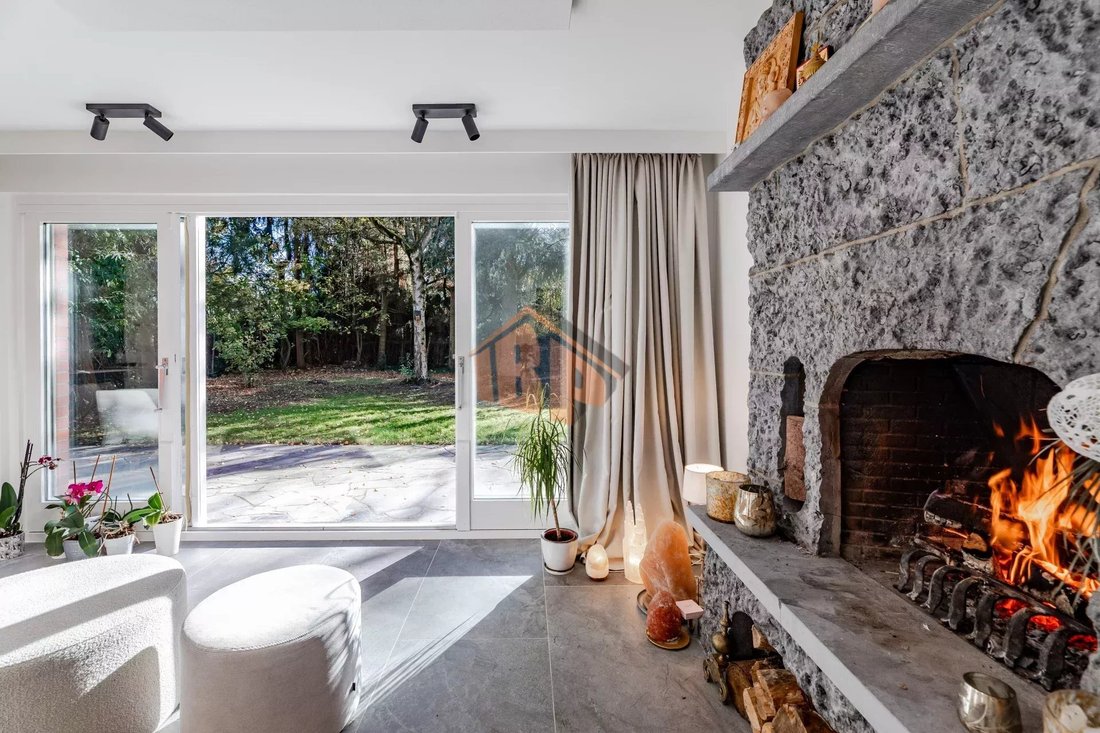
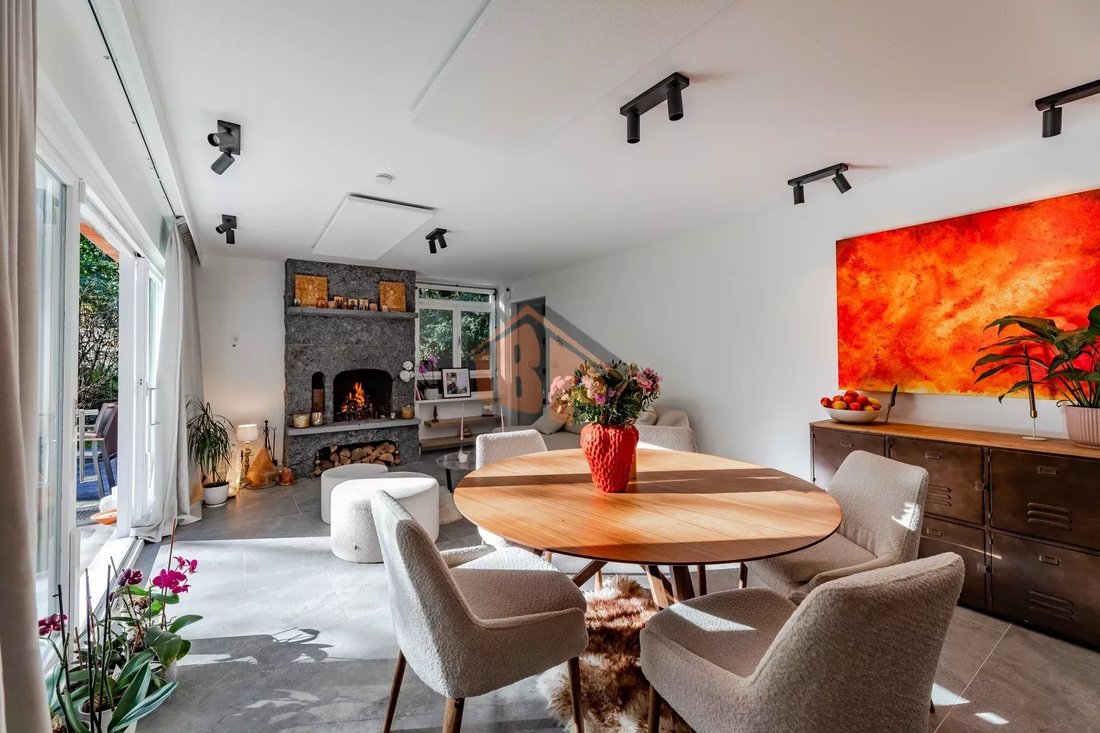
Woluwe-Saint-Pierre-Stockel - Intercontinental Brussels Properties has the pleasure to present exclusively a magnificent detached house (see zoning regulations) with four facades, effectively a multi-unit building (2/3 apartments subject to planning permission granted by the municipality at the buyer’s expense), dating from 1973, with two floors above ground level (R+2), and a living area of approximately 350 m² (EPB area). Ideally located near Avenue Baron d’Huart (approximately 1 km) and the highly sought-after Stockel/Place Dumon district (approximately 1.5 km). A prime location in the heart of one of Brussels’ most desirable municipalities. The house spans three levels and is comprised as follows: Ground floor (one living unit): entrance hall leading to a spacious, bright living room with a working fireplace, large bay windows opening onto the splendid south-facing garden situated on a plot of approximately 1360 m², comprising a fully equipped open-plan kitchen and separate storage/pantry, a large master bedroom (with built-in wardrobes) with en-suite shower room/WC, and a guest WC. The other part of the house (actually a second living unit) offers several bedrooms/studios on the upper floors: four or five spacious bedrooms, two with terraces offering unobstructed views of the garden, a small living room, two shower rooms, WC, plus one independent studio with shower room/WC and kitchenette. Basement: laundry room, large cellars of approximately 95 m², and WC. Exterior features and amenities: double garage with sectional door - space for three or four additional cars in front of the front steps. Double/triple glazing on the ground floor. Wooden window frames. Infrared electric heating. Alarm system. Energy Performance Certificate (EPC) rating F. Three entrance doors, one for the rental unit. Compliant electrical installation. Ideal for single-family occupancy (current zoning regulations allow) or partial occupancy with rental income (existing layout). Permit to be obtained by the buyer for change of use to an apartment building. RU (Urban Planning Regulations) available. Floor plans available. A very welcoming house offering spaciousness, light, and versatility, in a highly sought-after residential area and tastefully renovated. This advertisement is non-contractual, non-binding, and without prejudice. Information and viewings (by appointment): clara@ ibp. be , [hidden information]
[hidden information]
[hidden information]
[hidden information]
[hidden information]
[hidden information]
[hidden information]
[hidden information]
[hidden information]
[hidden information]
[hidden information]
[hidden information]
[hidden information]
-
Property type
Other
-
Floors
3
-
Year built
1973
-
Price/sqft
$278
Features
- Garden
- Terrace
- Garage
- Fireplace
- Basement
- Gas Stovetop
- Outdoor Living Space
- Laundry Room
- Renovated
Features
Lot
- Renovated
Indoor
- Fireplace
- Gas Stovetop
- Laundry Room
- Basement
- Stone Countertops
Outdoor
- Terrace
- Balcony
- Garage
- Outdoor Living Space
- Garden
Explore the Area
AVENUE DES DAMES BLANCHES 125, Woluwe-Saint-Pierre, Brussels, Belgium
View on Google Maps
Price per sqft
Low
High

Joined 4 years ago
You have inquired about this property
The agent will contact you soon by
Listed by
5
Listings
2024
Joined
Book home tour with Clara Malaxos
Choose a date and whether you'd like a virtual or in-person tour with the agent.
Preferred date
Tour type

Last updated
August 18
First listed
Aug 18
Listing reference
02800cla
Similar Properties Nearby
New Listings in Woluwe-Saint-Pierre






Explore More Homes for Sale
Woluwe-Saint-Pierre, Belgium property types
Woluwe-Saint-Pierre, Belgium popular searches
Related Guides & Stories
Trusted by the World's Leading Brokers
The agents behind the world's most exceptional properties list with JamesEdition.
- Listings from Sotheby's, Christie's, BARNES, and Engel & Völkers
- Every listing reviewed before it goes live
- Connect directly with verified listing agents
By continuing you agree to our Terms and Privacy Policy.