

$1,694,884
6 Bedrooms Single Family Detached
- 6 Beds
- 8 Baths
- 4,554 Sqft
- Updated: July 16
About the Property
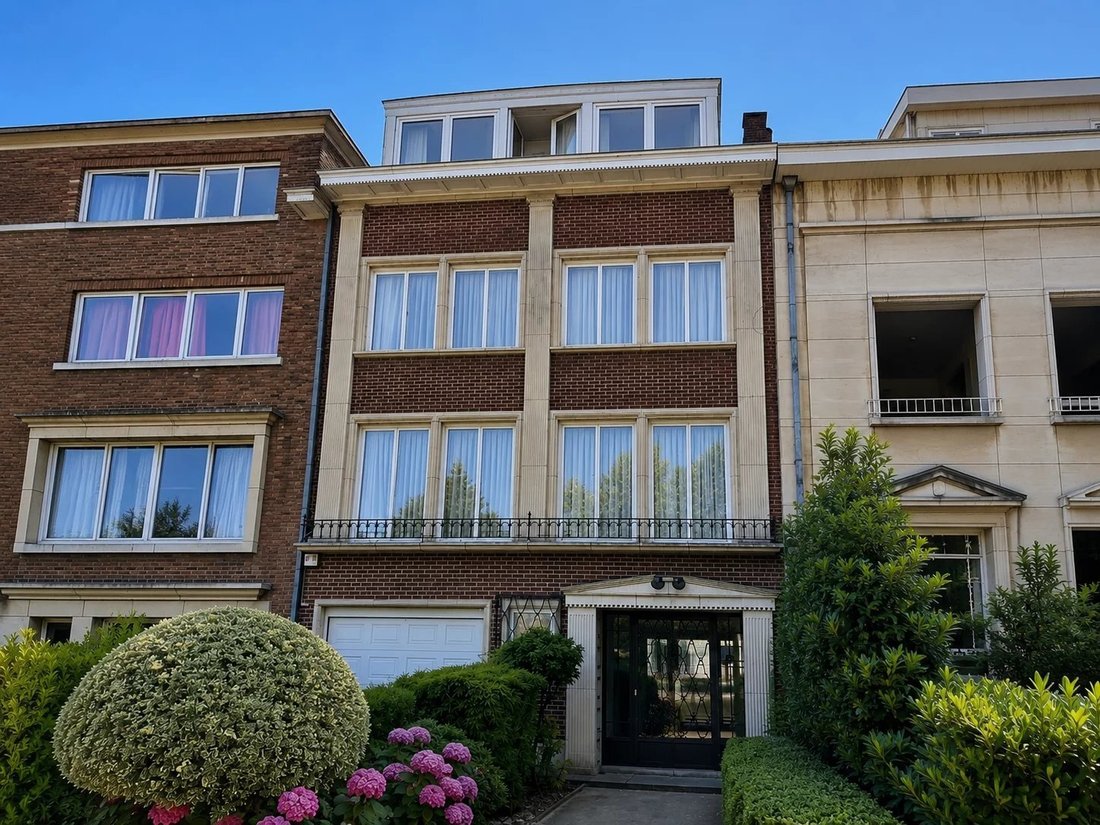
Chant D’Oiseau – 6-bedroom house with 4 bathrooms, 3 terraces, garden garage and airco.
Situated in a sought-after residential neighbourhood in the immediate vicinity of Woluwe Park and local amenities (park, tram, shops), this property, built in 1956, offers 423 m² (EPC source) of living space. Set on a south-east-facing plot of 4 ares 40, the property is characterised by its spacious rooms,
Situated in a sought-after residential neighbourhood in the immediate vicinity of Woluwe Park and local amenities (park, tram, shops), this property, built in 1956, offers 423 m² (EPC source) of living space. Set on a south-east-facing plot of 4 ares 40, the property is characterised by its spacious rooms,
Chant D’Oiseau – 6-bedroom house with 4 bathrooms, 3 terraces, garden garage and airco.
Situated in a sought-after residential neighbourhood in the immediate vicinity of Woluwe Park and local amenities (park, tram, shops), this property, built in 1956, offers 423 m² (EPC source) of living space. Set on a south-east-facing plot of 4 ares 40, the property is characterised by its spacious rooms, abundant natural light and high-quality finishes.
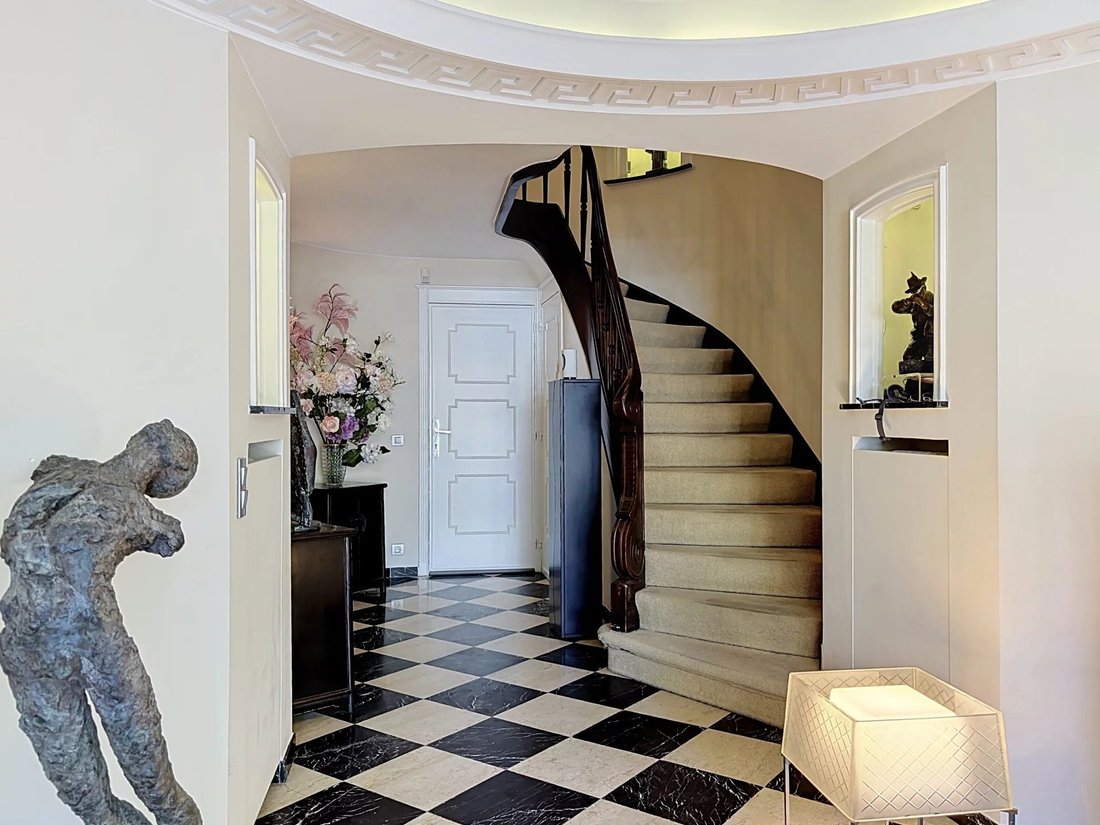
The ground floor opens onto a marble entrance hall with a cloakroom and guest toilet. This level features a 26 m² multi-purpose room, ideal for a home office or a professional practice, with direct access to a terrace and the garden. A garage with an electric door is situated on the same level.
The upper floor is dedicated to the reception rooms. It comprises a 44.5 m² living with parquet flooring, consisting of a lounge and a dining room with built-in storage, offering direct access to the second terrace. Adjoining the living area is a fully fitted 25 m² kitchen with marble worktops, a dining area, a Smeg range cooker, a wine fridge and all built-in appliances.
The two upper floors house the sleeping quarters. They comprise the master suite (19.5 m²), its fitted walk-in wardrobe (9 m²) and its en-suite marble bathroom – featuring a walk-in shower, bath and double washbasins. A second bedroom (11 m²) also has its own en-suite shower room.
The top floor comprises two further bedrooms (13 m² and 11.5 m²), an office area and a fourth shower room.
At the very top, there is a storage loft in the attic.
The basement areas are practical and comprise several storage spaces - pantry, wine cellar, utility room and boiler room, with access to the outside.
Facilities and features:
• Reversible air-conditioning system throughout.
• Double-glazed PVC windows, shutters and an alarm system.
• Video intercom.
• Gas heating – Energy Performance Certificate (E) (266 kWh/m²).
• Cadastral income: €3,824.
An opportunity combining period charm with modern comfort, close to green spaces and main roads.
(Information and floor areas are provided for guidance only and are not contractually binding).
Situated in a sought-after residential neighbourhood in the immediate vicinity of Woluwe Park and local amenities (park, tram, shops), this property, built in 1956, offers 423 m² (EPC source) of living space. Set on a south-east-facing plot of 4 ares 40, the property is characterised by its spacious rooms, abundant natural light and high-quality finishes.
The ground floor opens onto a marble entrance hall with a cloakroom and guest toilet. This level features a 26 m² multi-purpose room, ideal for a home office or a professional practice, with direct access to a terrace and the garden. A garage with an electric door is situated on the same level.
The upper floor is dedicated to the reception rooms. It comprises a 44.5 m² living with parquet flooring, consisting of a lounge and a dining room with built-in storage, offering direct access to the second terrace. Adjoining the living area is a fully fitted 25 m² kitchen with marble worktops, a dining area, a Smeg range cooker, a wine fridge and all built-in appliances.
The two upper floors house the sleeping quarters. They comprise the master suite (19.5 m²), its fitted walk-in wardrobe (9 m²) and its en-suite marble bathroom – featuring a walk-in shower, bath and double washbasins. A second bedroom (11 m²) also has its own en-suite shower room.
The top floor comprises two further bedrooms (13 m² and 11.5 m²), an office area and a fourth shower room.
At the very top, there is a storage loft in the attic.
The basement areas are practical and comprise several storage spaces - pantry, wine cellar, utility room and boiler room, with access to the outside.
Facilities and features:
• Reversible air-conditioning system throughout.
• Double-glazed PVC windows, shutters and an alarm system.
• Video intercom.
• Gas heating – Energy Performance Certificate (E) (266 kWh/m²).
• Cadastral income: €3,824.
An opportunity combining period charm with modern comfort, close to green spaces and main roads.
(Information and floor areas are provided for guidance only and are not contractually binding).
-
Property type
House
-
Year built
1956
-
Price/sqft
$372
Features
- Terrace
- Garden
- Garage
- Walk In Closet
- Wine Cellar
- Air Conditioning
- Gas Stovetop
- Basement
- Stone Countertops
Features
Indoor
- Office
- Air Conditioning
- Gas Stovetop
- Wine Cellar
- Basement
- Stone Countertops
- Walk In Closet
Outdoor
- Terrace
- Balcony
- Garage
- Garden
Explore the Area
Woluwe-Saint-Pierre, 1150, Brussels, Belgium
View on Google Maps
Price per sqft
Low
High
Joined 10 months ago
You have inquired about this property
The agent will contact you soon by
Listed by
27
Listings
2025
Joined
Book home tour with the agent
Choose a date and whether you'd like a virtual or in-person tour with the agent.
Preferred date
Tour type

Coldwell Banker Brussels South - Uccle
Chaussée de Saint-Job 546, 1180, Uccle, Belgium
View agency profile
Last updated
July 16
First listed
July 14
Listing reference
3v9dxv
Similar Properties Nearby
New Listings in Woluwe-Saint-Pierre








Explore More Homes for Sale
Woluwe-Saint-Pierre, Belgium property types
Woluwe-Saint-Pierre, Belgium popular searches
Related Guides & Stories
Trusted by the World's Leading Brokers
The agents behind the world's most exceptional properties list with JamesEdition.
- Listings from Sotheby's, Christie's, BARNES, and Engel & Völkers
- Every listing reviewed before it goes live
- Connect directly with verified listing agents
By continuing you agree to our Terms and Privacy Policy.