

$1,694,884
6bed 5bath 3 Terraces Garden Garage Airco
- 6 Beds
- 4 Baths
- 4,554 Sqft
- Updated: July 14
About the Property
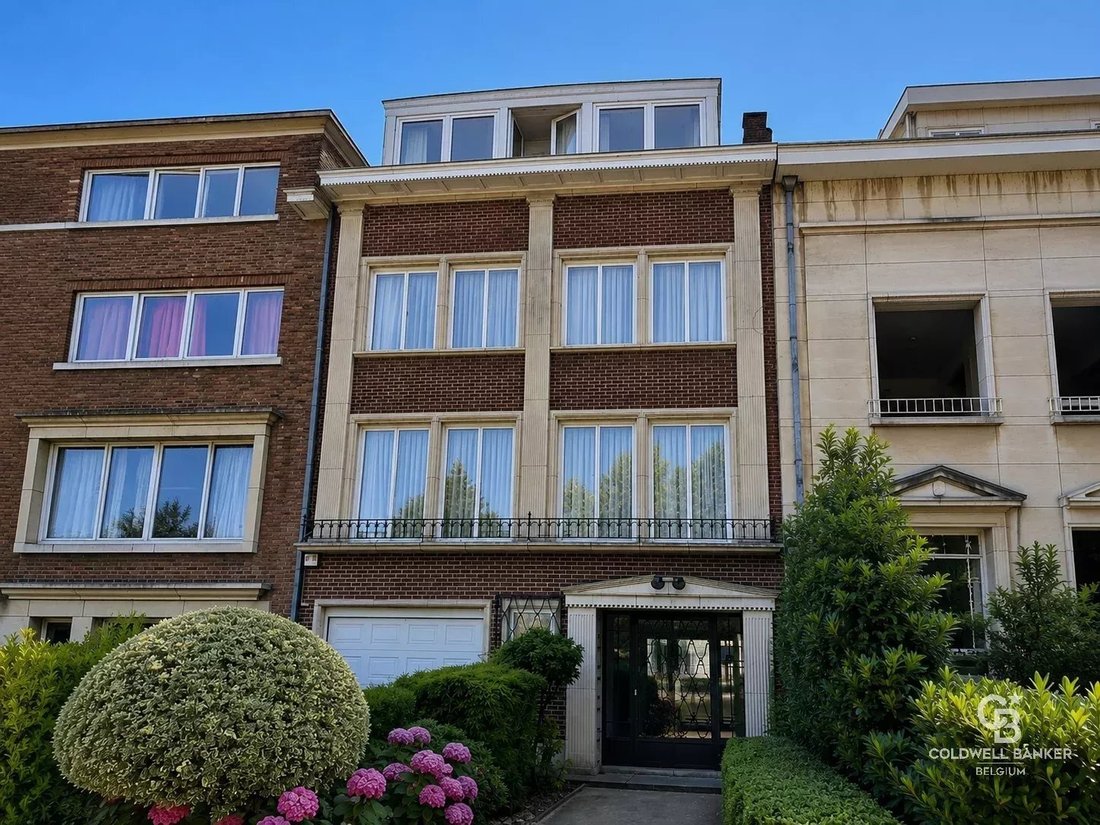
Chant D’Oiseau – 6-bedroom house with 4 bathrooms, 3 terraces, garden garage and airco.
Situated in a sought-after residential neighbourhood in the immediate vicinity of Woluwe Park and local amenities (park, tram, shops), this property, built in 1956, offers 423 m² (EPC source) of living space. Set on a south-east-facing plot of 4 ares 40, the property is characterised by its spacious rooms,
Situated in a sought-after residential neighbourhood in the immediate vicinity of Woluwe Park and local amenities (park, tram, shops), this property, built in 1956, offers 423 m² (EPC source) of living space. Set on a south-east-facing plot of 4 ares 40, the property is characterised by its spacious rooms,
Chant D’Oiseau – 6-bedroom house with 4 bathrooms, 3 terraces, garden garage and airco.
Situated in a sought-after residential neighbourhood in the immediate vicinity of Woluwe Park and local amenities (park, tram, shops), this property, built in 1956, offers 423 m² (EPC source) of living space. Set on a south-east-facing plot of 4 ares 40, the property is characterised by its spacious rooms, abundant natural light and high-quality finishes.
The ground floor opens onto a marble entrance hall with a cloakroom and guest toilet. This level features a 26 m² multi-purpose room, ideal for a home office or a professional practice, with direct access to a terrace and the garden. A garage with an electric door is situated on the same level.
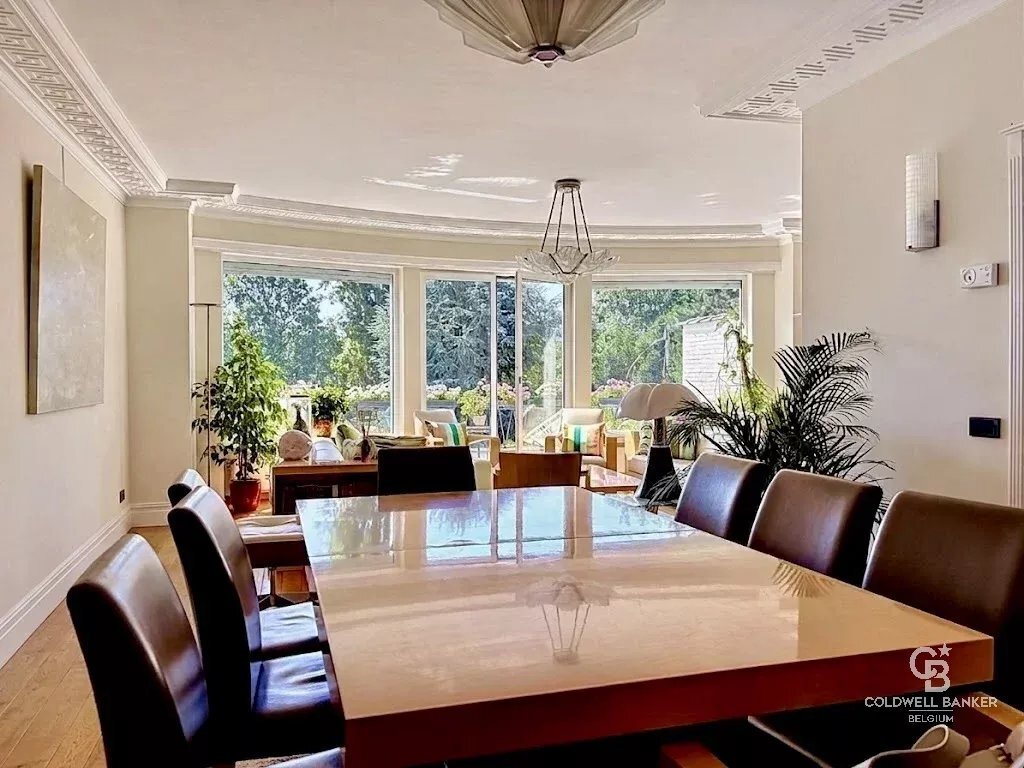
The upper floor is dedicated to the reception rooms. It comprises a 44.5 m² living with parquet flooring, consisting of a lounge and a dining room with built-in storage, offering direct access to the second terrace. Adjoining the living area is a fully fitted 25 m² kitchen with marble worktops, a dining area, a Smeg range cooker, a wine fridge and all built-in appliances.
The two upper floors house the sleeping quarters. They comprise the master suite (19.5 m²), its fitted walk-in wardrobe (9 m²) and its en-suite marble bathroom – featuring a walk-in shower, bath and double washbasins. A second bedroom (11 m²) also has its own en-suite shower room.
The top floor comprises two further bedrooms (13 m² and 11.5 m²), an office area and a fourth shower room.
At the very top, there is a storage loft in the attic.
The basement areas are practical and comprise several storage spaces - pantry, wine cellar, utility room and boiler room, with access to the outside.
Facilities and features:
• Reversible air-conditioning system throughout.
• Double-glazed PVC windows, shutters and an alarm system.
• Video intercom.
• Gas heating – Energy Performance Certificate (E) (266 kWh/m²).
• Cadastral income: €3,824.
An opportunity combining period charm with modern comfort, close to green spaces and main roads.
(Information and floor areas are provided for guidance only and are not contractually binding).
Situated in a sought-after residential neighbourhood in the immediate vicinity of Woluwe Park and local amenities (park, tram, shops), this property, built in 1956, offers 423 m² (EPC source) of living space. Set on a south-east-facing plot of 4 ares 40, the property is characterised by its spacious rooms, abundant natural light and high-quality finishes.
The ground floor opens onto a marble entrance hall with a cloakroom and guest toilet. This level features a 26 m² multi-purpose room, ideal for a home office or a professional practice, with direct access to a terrace and the garden. A garage with an electric door is situated on the same level.
The upper floor is dedicated to the reception rooms. It comprises a 44.5 m² living with parquet flooring, consisting of a lounge and a dining room with built-in storage, offering direct access to the second terrace. Adjoining the living area is a fully fitted 25 m² kitchen with marble worktops, a dining area, a Smeg range cooker, a wine fridge and all built-in appliances.
The two upper floors house the sleeping quarters. They comprise the master suite (19.5 m²), its fitted walk-in wardrobe (9 m²) and its en-suite marble bathroom – featuring a walk-in shower, bath and double washbasins. A second bedroom (11 m²) also has its own en-suite shower room.
The top floor comprises two further bedrooms (13 m² and 11.5 m²), an office area and a fourth shower room.
At the very top, there is a storage loft in the attic.
The basement areas are practical and comprise several storage spaces - pantry, wine cellar, utility room and boiler room, with access to the outside.
Facilities and features:
• Reversible air-conditioning system throughout.
• Double-glazed PVC windows, shutters and an alarm system.
• Video intercom.
• Gas heating – Energy Performance Certificate (E) (266 kWh/m²).
• Cadastral income: €3,824.
An opportunity combining period charm with modern comfort, close to green spaces and main roads.
(Information and floor areas are provided for guidance only and are not contractually binding).
-
Property type
House
-
Floors
4
-
Year built
1956
-
Price/sqft
$372
Features
- Terrace
- Garden
- Garage
- Elevator
- Wine Cellar
- Walk In Closet
- Air Conditioning
- Gas Stovetop
- Basement
Features
Indoor
- Office
- Air Conditioning
- Gas Stovetop
- Wine Cellar
- Elevator
- Basement
- Stone Countertops
- Walk In Closet
Outdoor
- Terrace
- Balcony
- Garage
- Garden
Explore the Area
Woluwe-Saint-Pierre, Brussels, Belgium
View on Google Maps
Price per sqft
Low
High
Joined 1 year ago
You have inquired about this property
The agent will contact you soon by
Listed by
5
Listings
2025
Joined
Book home tour with Jérôme Van Win
Choose a date and whether you'd like a virtual or in-person tour with the agent.
Preferred date
Tour type

Located in the heart of Uccle, Coldwell Banker Brussels South embodies a new vision of luxury real estate in Belgi
Located in the heart of Uccle, Coldwell Banker Brussels South embodies a new vision of luxury real estate in Belgium. Led by Julian Tuchnaider and Christophe de Mahieu, it combines proven local expertise with the strength of a recognized international network. Uccle, with its green surroundings, residential elegance, and cultural appeal, is the natural location for this first Belgian branch. Coldwell Banker offers tailor-made support based on high standards, discretion, and a refined sense of service. Thanks to its in-depth knowledge of the Brussels market and its high-end marketing strategy, the agency offers its local and international clientele a unique experience, where each real estate project becomes an exceptional achievement.
Last updated
July 14
First listed
July 14
Listing reference
87184028
Similar Properties Nearby
New Listings in Woluwe-Saint-Pierre








Explore More Homes for Sale
Woluwe-Saint-Pierre, Belgium property types
Woluwe-Saint-Pierre, Belgium popular searches
Related Guides & Stories
Trusted by the World's Leading Brokers
The agents behind the world's most exceptional properties list with JamesEdition.
- Listings from Sotheby's, Christie's, BARNES, and Engel & Völkers
- Every listing reviewed before it goes live
- Connect directly with verified listing agents
By continuing you agree to our Terms and Privacy Policy.