$5,657,173
7 Bedrooms Single Family Detached
- 7 Beds
- 5 Baths
- 5,167 Sqft
- Updated: May 28
- 2
About the Property
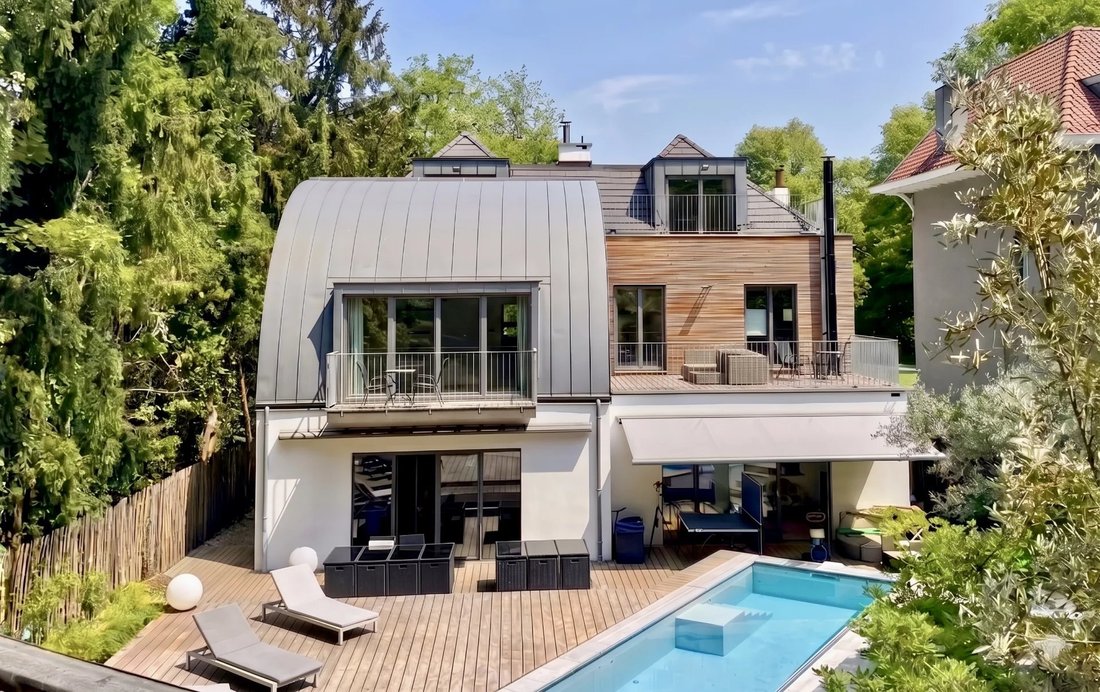
Situated opposite the Mellaerts Ponds, this magnificent 480 m² (according to the EPC) villa stands on a superb 1,700 m² plot, offering a living environment that is both prestigious and lush. Fully renovated in 2024, it combines the charm of a classic home with modern comforts, boasting an excellent EPC rating of C.
The tone is set from the moment you enter: a spacious hall with a study leads t
The tone is set from the moment you enter: a spacious hall with a study leads t
Situated opposite the Mellaerts Ponds, this magnificent 480 m² (according to the EPC) villa stands on a superb 1,700 m² plot, offering a living environment that is both prestigious and lush. Fully renovated in 2024, it combines the charm of a classic home with modern comforts, boasting an excellent EPC rating of C.
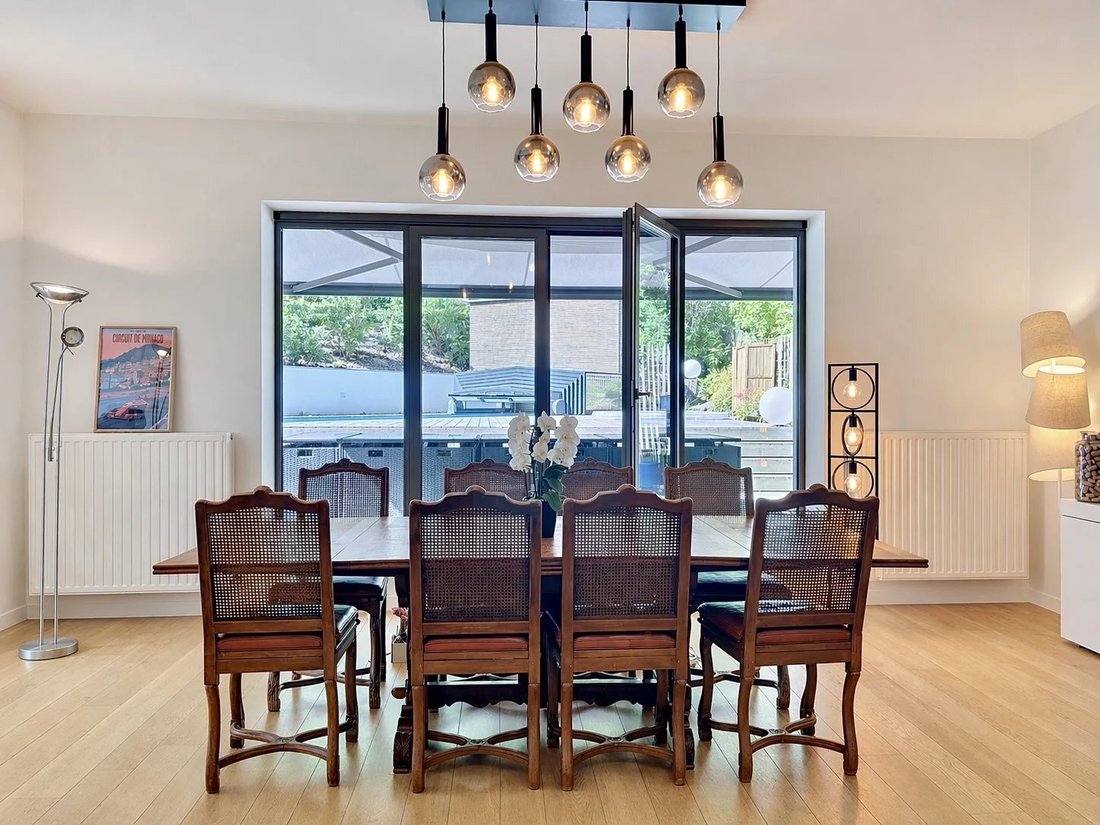
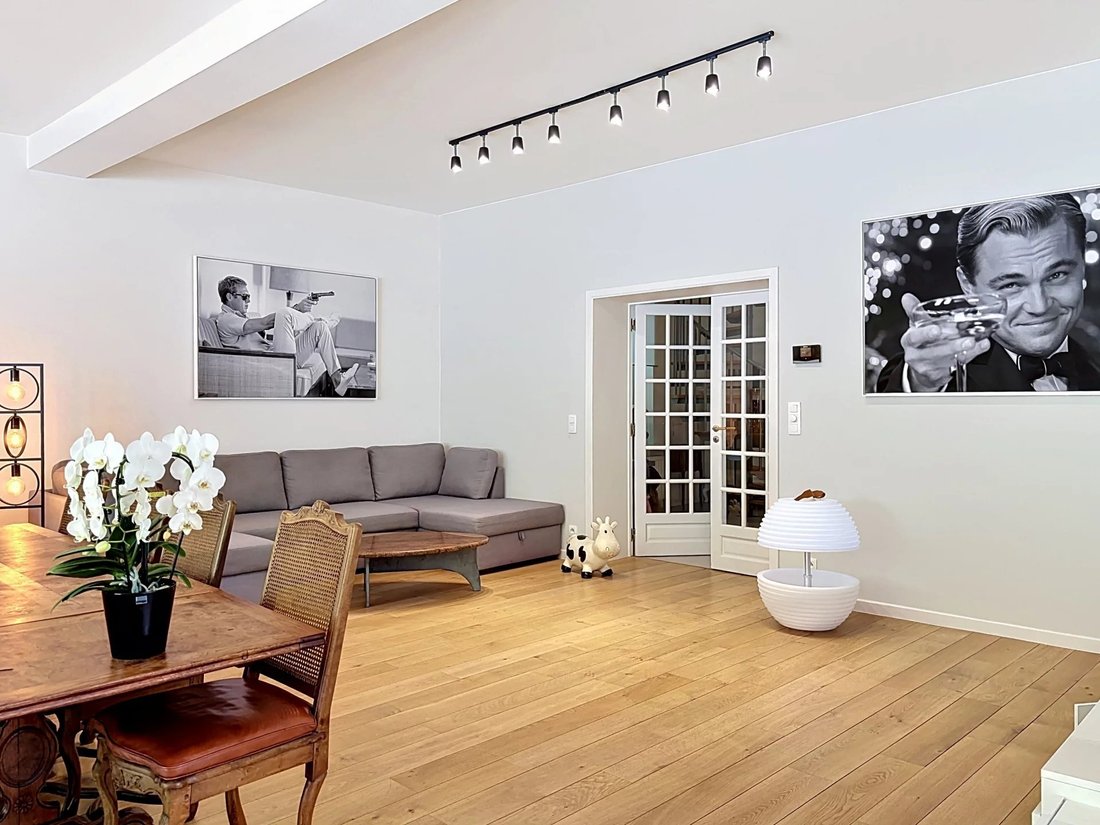
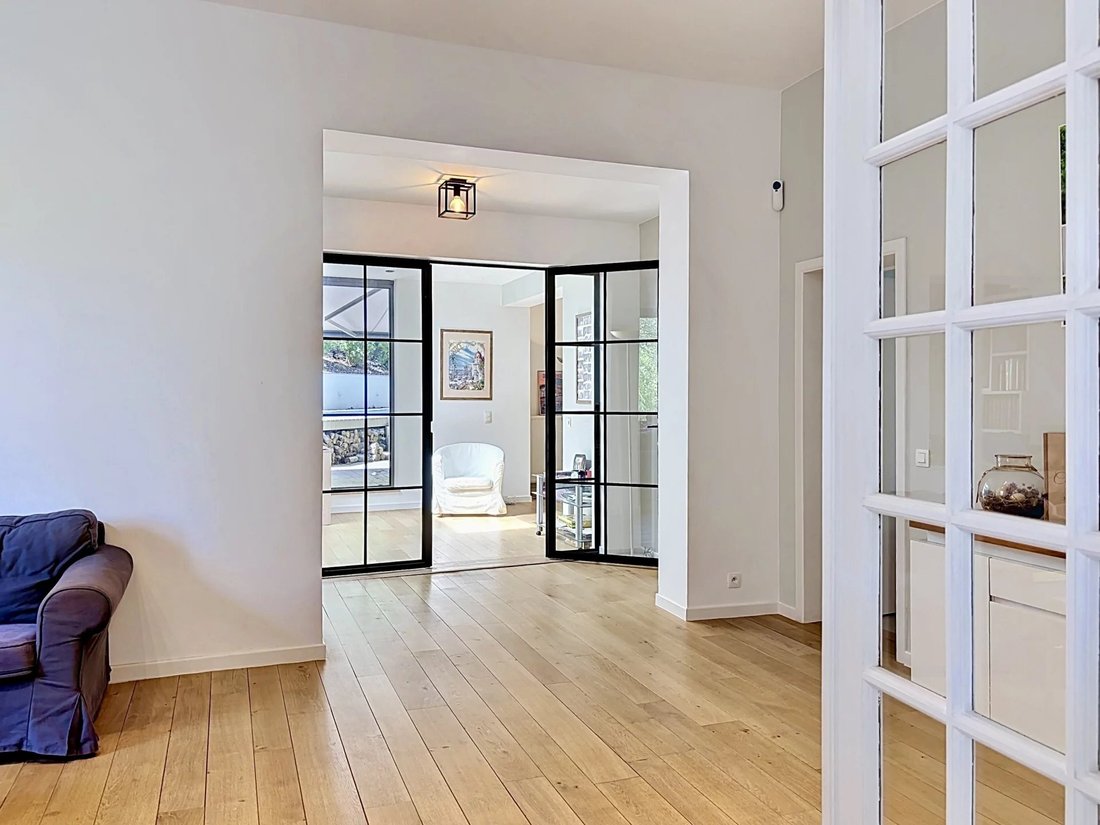
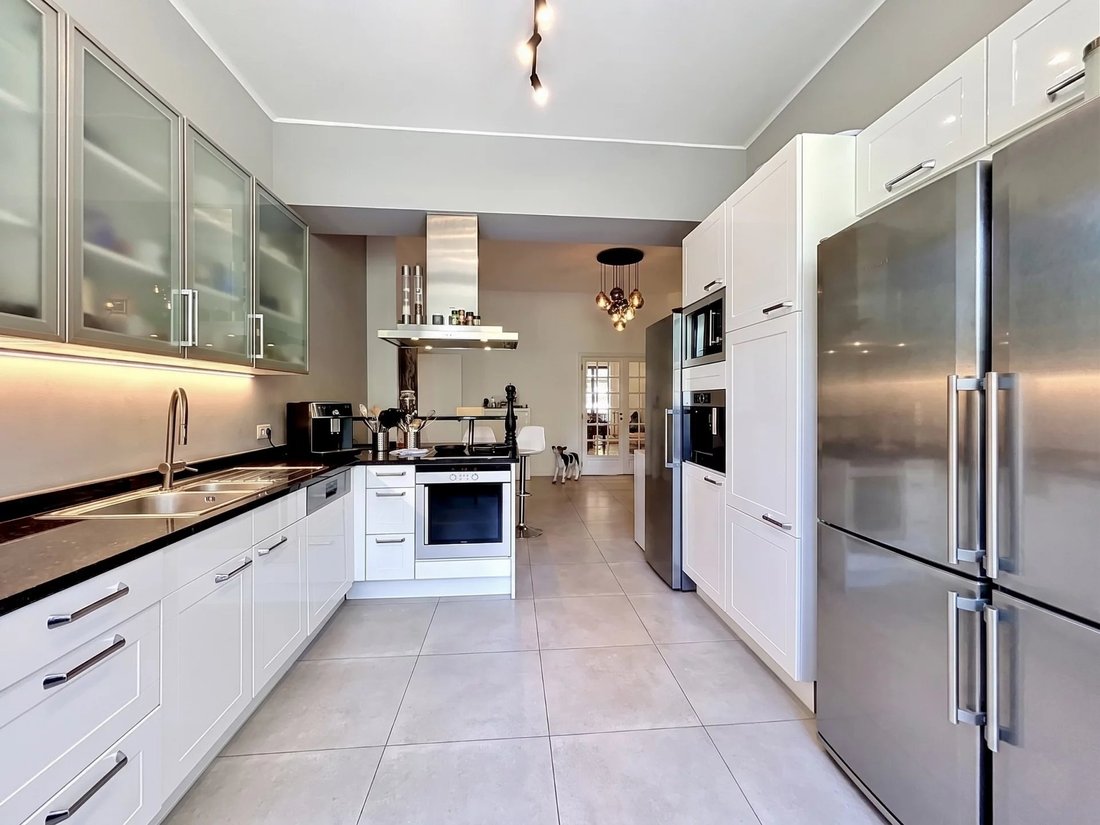
The tone is set from the moment you enter: a spacious hall with a study leads to superb reception areas totalling over 100 m², comprising two bright living rooms and a dining room opening onto the outdoors. The fully equipped open-plan kitchen and dining area forms the heart of the home. On the garden side, you can enjoy a south-west facing setting with a swimming pool and a jacuzzi heated by a heat pump, allowing you to enjoy them all year round.
Upstairs, the sleeping area is particularly spacious. The master suite is a true private sanctuary with a dressing room, bathroom and terraces. Four further bedrooms, each with a terrace, share two bathrooms. The second floor comprises two further bedrooms, a bathroom and a major asset: a separate 45 m² apartment (living room, bedroom, shower room) accessible via a separate entrance, ideal for a professional or staff accommodation.
In the basement, the villa offers numerous cellars, a laundry room and access to two garage bays capable of accommodating three cars, complemented by three outdoor parking spaces. Triple glazing, a condensing boiler and a wood-burning stove round off this exceptional property.
This information is provided for guidance only and is not binding
The tone is set from the moment you enter: a spacious hall with a study leads to superb reception areas totalling over 100 m², comprising two bright living rooms and a dining room opening onto the outdoors. The fully equipped open-plan kitchen and dining area forms the heart of the home. On the garden side, you can enjoy a south-west facing setting with a swimming pool and a jacuzzi heated by a heat pump, allowing you to enjoy them all year round.
Upstairs, the sleeping area is particularly spacious. The master suite is a true private sanctuary with a dressing room, bathroom and terraces. Four further bedrooms, each with a terrace, share two bathrooms. The second floor comprises two further bedrooms, a bathroom and a major asset: a separate 45 m² apartment (living room, bedroom, shower room) accessible via a separate entrance, ideal for a professional or staff accommodation.
In the basement, the villa offers numerous cellars, a laundry room and access to two garage bays capable of accommodating three cars, complemented by three outdoor parking spaces. Triple glazing, a condensing boiler and a wood-burning stove round off this exceptional property.
This information is provided for guidance only and is not binding
-
Property type
House
-
Year built
1935
-
Price/sqft
$1,094
Features
- Terrace
- Garden
- Garage
- Fireplace
- Jacuzzi
- Open Kitchen
- Modern
- Pool
- Gate
Features
Lot
- Renovated
- Modern
Indoor
- Office
- Fireplace
- Kitchen island
- Jacuzzi
- Laundry Room
- Open Kitchen
- Basement
- Stone Countertops
Outdoor
- Terrace
- Balcony
- Parking
- Pool
- Garage
- Gate
- Garden
Explore the Area
Woluwe-Saint-Pierre, 1150, Brussels, Belgium
View on Google Maps
Price per sqft
Low
High
Joined 10 months ago
You have inquired about this property
The agent will contact you soon by
Listed by
28
Listings
2025
Joined
Book home tour with the agent
Choose a date and whether you'd like a virtual or in-person tour with the agent.
Preferred date
Tour type

Coldwell Banker Brussels South - Uccle
Chaussée de Saint-Job 546, 1180, Uccle, Belgium
View agency profile
Last updated
May 28
First listed
April 30
Listing reference
eq7lqp
Similar Properties Nearby
New Listings in Woluwe-Saint-Pierre








Explore More Homes for Sale
Woluwe-Saint-Pierre, Belgium property types
Woluwe-Saint-Pierre, Belgium popular searches
Related Guides & Stories
Trusted by the World's Leading Brokers
The agents behind the world's most exceptional properties list with JamesEdition.
- Listings from Sotheby's, Christie's, BARNES, and Engel & Völkers
- Every listing reviewed before it goes live
- Connect directly with verified listing agents
By continuing you agree to our Terms and Privacy Policy.