$1,061,861
Kentons Lane, Windsor, Sl4
- 3 Beds
- 2 Baths
- Updated: Yesterday
About the Property
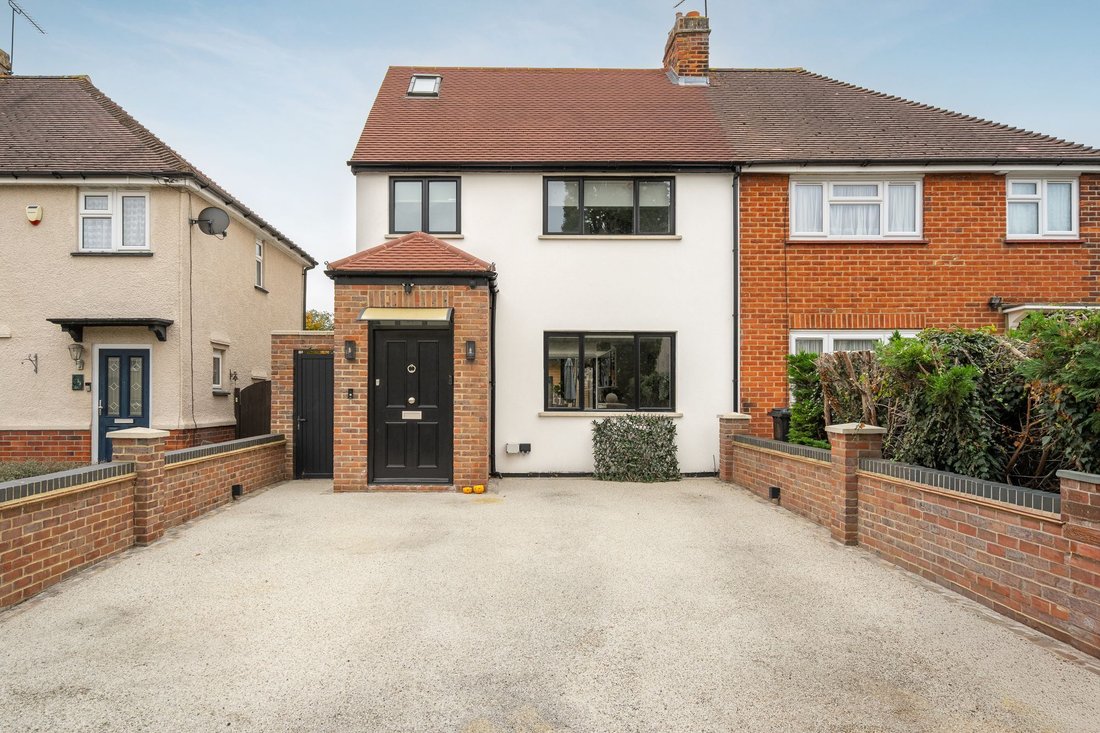
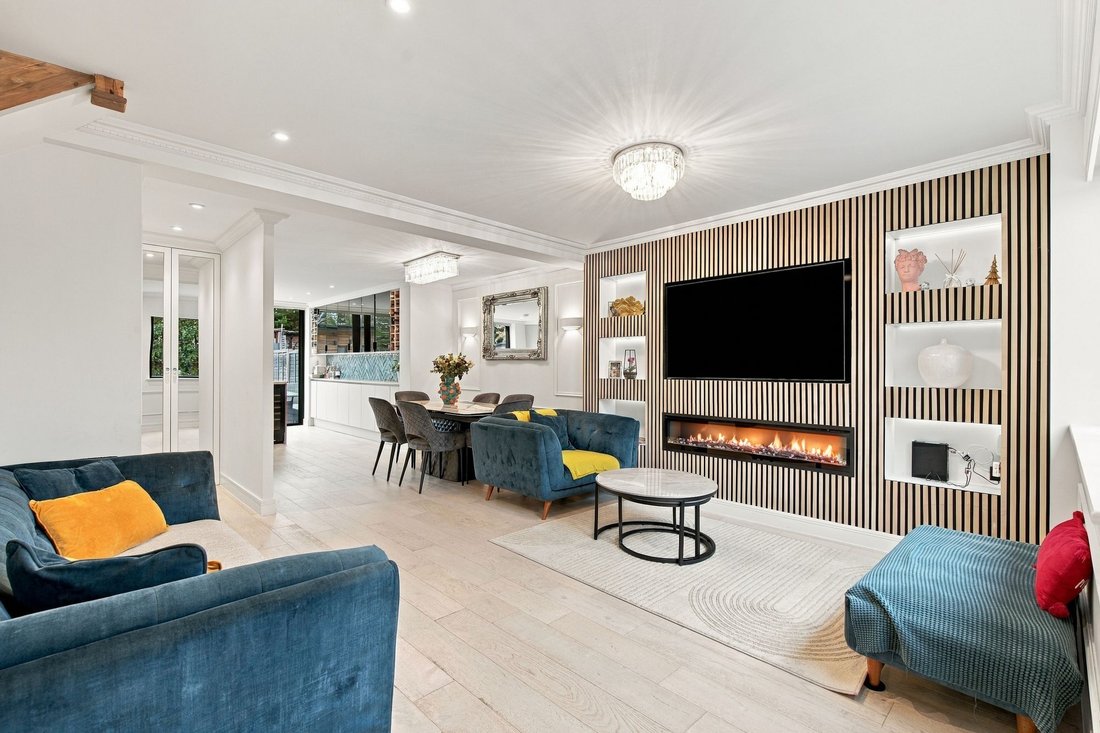
The current owners of this home stripped the property back to the original walls and refurbished throughout as well as adding a two store rear extension, loft conversion and front entrance including an extra wide door for access. Furthermore they left space for a downstairs shower, and a second en suite on the first floor. The ground floor has open-plan accommodation with a living room that includ
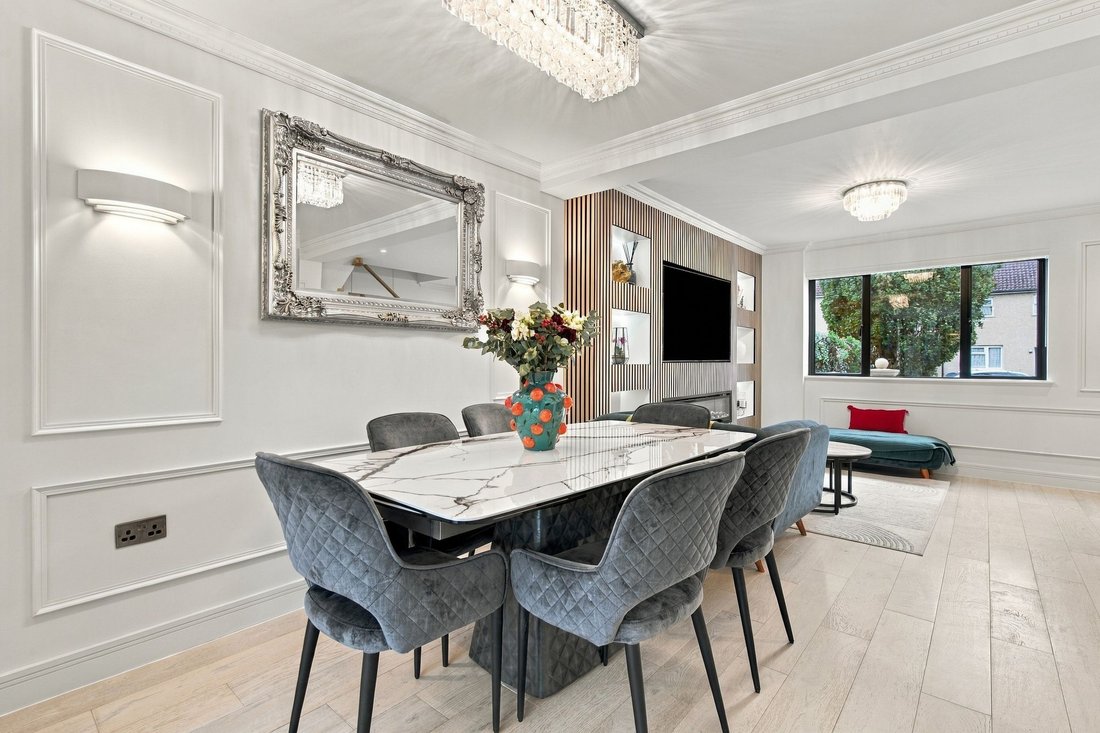
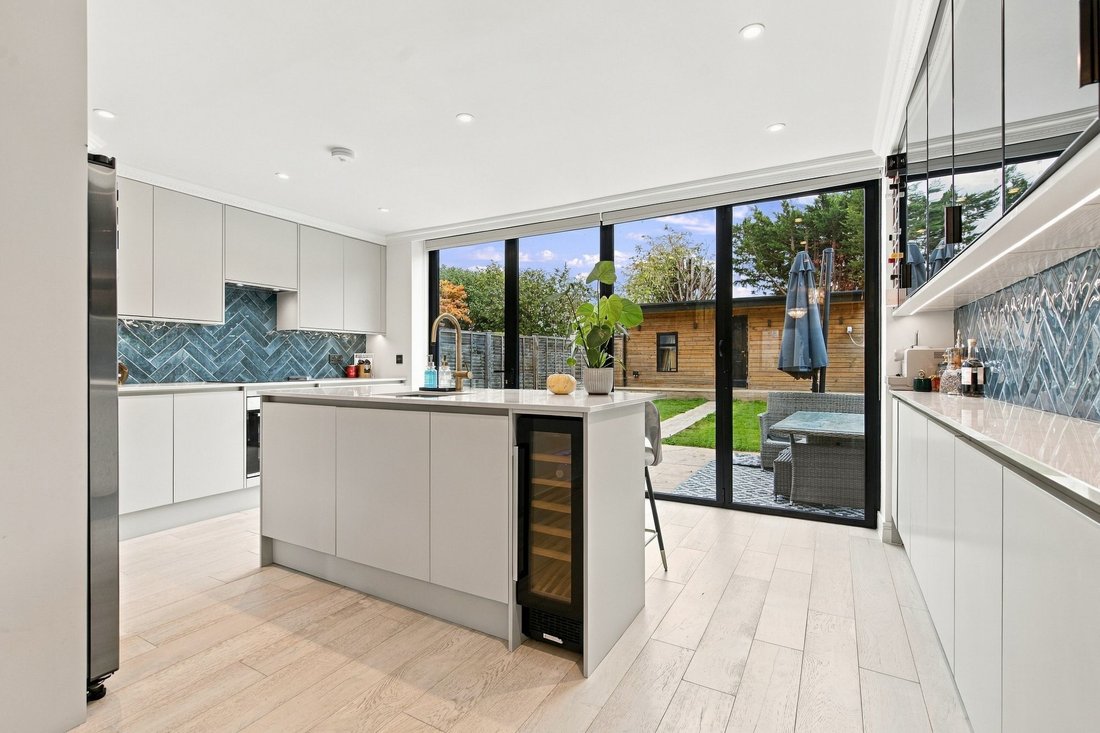
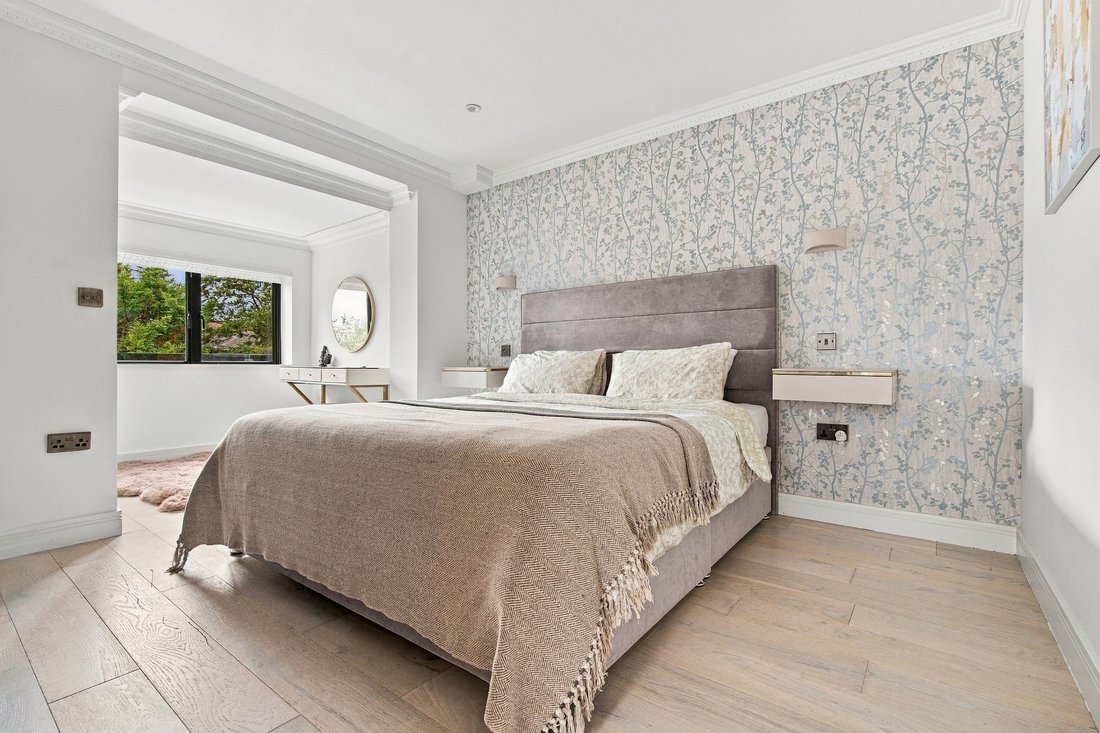
The current owners of this home stripped the property back to the original walls and refurbished throughout as well as adding a two store rear extension, loft conversion and front entrance including an extra wide door for access. Furthermore they left space for a downstairs shower, and a second en suite on the first floor. The ground floor has open-plan accommodation with a living room that includes a built-in media wall and feature fireplace. There is also a dining area and kitchen with a pantry, central island with wine cooler and bi-folding doors out to the garden. The first floor has the two bedrooms, a modern bathroom and a dressing area to the principal bedroom. The loft has been converted into another double bedroom with built-in wardrobes and an en suite shower room. Outside there is driveway parking for two vehicles and side access to the rear garden which has a patio, lawn and an outbuilding with a utility area. Kentons Lane is situated close to local shops and schools. Windsor town centre has a wide range of shops and restaurants as well as Windsor Castle, Windsor Great Park, Windsor Racecourse and Legoland. Train stations include Windsor & Eton Central and Windsor & Eton Riverside where trains run to London Paddington (via Slough - Elizabeth Line) and London Waterloo. The area has a selection of well-regarded schools close by including St Edwards, Clewer Green, Dedworth Middle, Windsor Boys and Windsor Girls.
-
Property type
House
Features
- Garden
- Fireplace
- Open Kitchen
- 2D Floor Plan
- Kitchen island
- Bar
- Stone Countertops
- Parking
Explore the Area
Joined 7 months ago
You have inquired about this property
The agent will contact you soon by
Listed by
69
Listings
2026
Joined
Book home tour with the agent
Choose a date and whether you'd like a virtual or in-person tour with the agent.
Preferred date
Tour type
Last updated
Yesterday
First listed
October 14
Listing reference
-
Similar Properties Nearby
New Listings in Windsor




Explore More Homes for Sale
Windsor property types
Windsor popular searches
- Panoramic / Scenic View properties in Windsor
- Properties with Game Room in Windsor
- Properties with Office in Windsor
- River View properties in Windsor
- Properties with Elevator in Windsor
- Mountain View properties in Windsor
- Properties with Outdoor Kitchen in Windsor
- Gated Community properties in Windsor
- Modern properties in Windsor
- Equestrian properties in Windsor
- New Builds properties in Windsor
- Properties with Sauna in Windsor
- Properties with Air Conditioning in Windsor
- Properties with Wine Cellar in Windsor
- Properties with Jacuzzi in Windsor
- Properties with Balcony in Windsor
- Properties with Tennis Court in Windsor
- Properties with Open Kitchen in Windsor
- Renovated properties in Windsor
- Properties with Cinema in Windsor
- Properties with Indoor Pool in Windsor
- Water View properties in Windsor
Windsor neighborhoods
- Homes for sale in Clewer Hill
- Homes for sale in Clewer St Andrew
- Homes for sale in Dedworth Green
- Homes for sale in Vale Estate
- Homes for sale in Clewer St Stephen
- Homes for sale in Englefield Green
- Homes for sale in Ascot Heath
- Homes for sale in New Windsor
- Homes for sale in Clewer Within
- Homes for sale in Bishopsgate
- Homes for sale in Brookside
- Homes for sale in Cheapside
- Homes for sale in Clewer Green
- Homes for sale in Clewer New Town
- Homes for sale in Clewer Village
- Homes for sale in Dedworth
- Homes for sale in Spital
Related Guides & Stories
Trusted by the World's Leading Brokers
The agents behind the world's most exceptional properties list with JamesEdition.
- Listings from Sotheby's, Christie's, BARNES, and Engel & Völkers
- Every listing reviewed before it goes live
- Connect directly with verified listing agents
By continuing you agree to our Terms and Privacy Policy.