$1,789,428
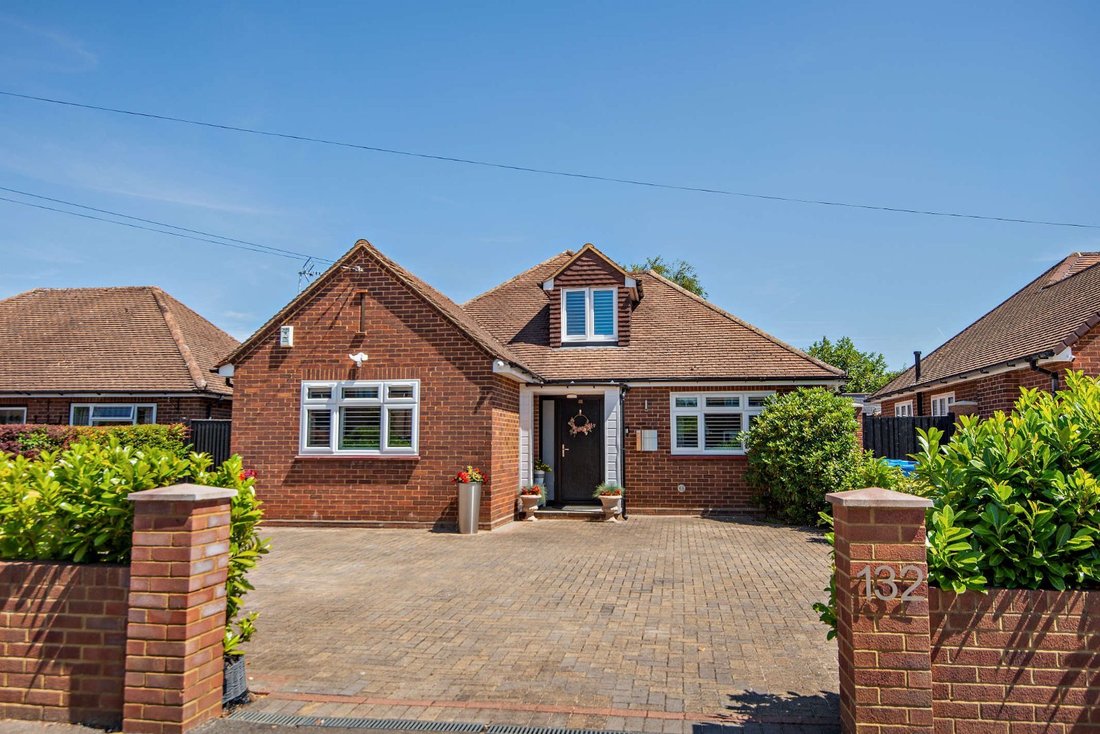
A Beautifully Presented, Detached Family House, Within Striking Distance Of Windsor Town Centre
- 4 Beds
- 4 Baths
- 2,228 Sqft
- Updated: Today
About the Property
A well-presented double-fronted family home offering more than 2,200 sq ft of light-filled flexible accommodation arranged over two floors.
Designed to provide stylish and functional living space, this home features quality fixtures and fittings, modern sanitaryware and a neutral décor throughout. The accommodation flows from a welcoming reception hall that includes a useful cloakroom. D
Designed to provide stylish and functional living space, this home features quality fixtures and fittings, modern sanitaryware and a neutral décor throughout. The accommodation flows from a welcoming reception hall that includes a useful cloakroom. D
A well-presented double-fronted family home offering more than 2,200 sq ft of light-filled flexible accommodation arranged over two floors.
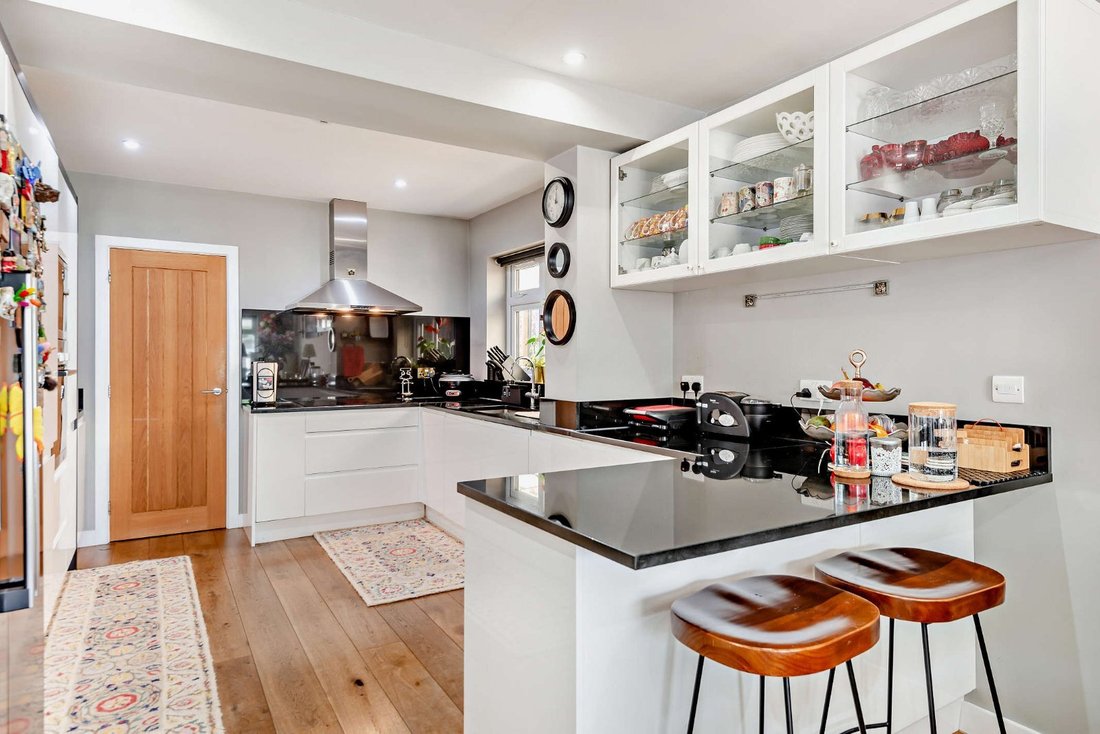
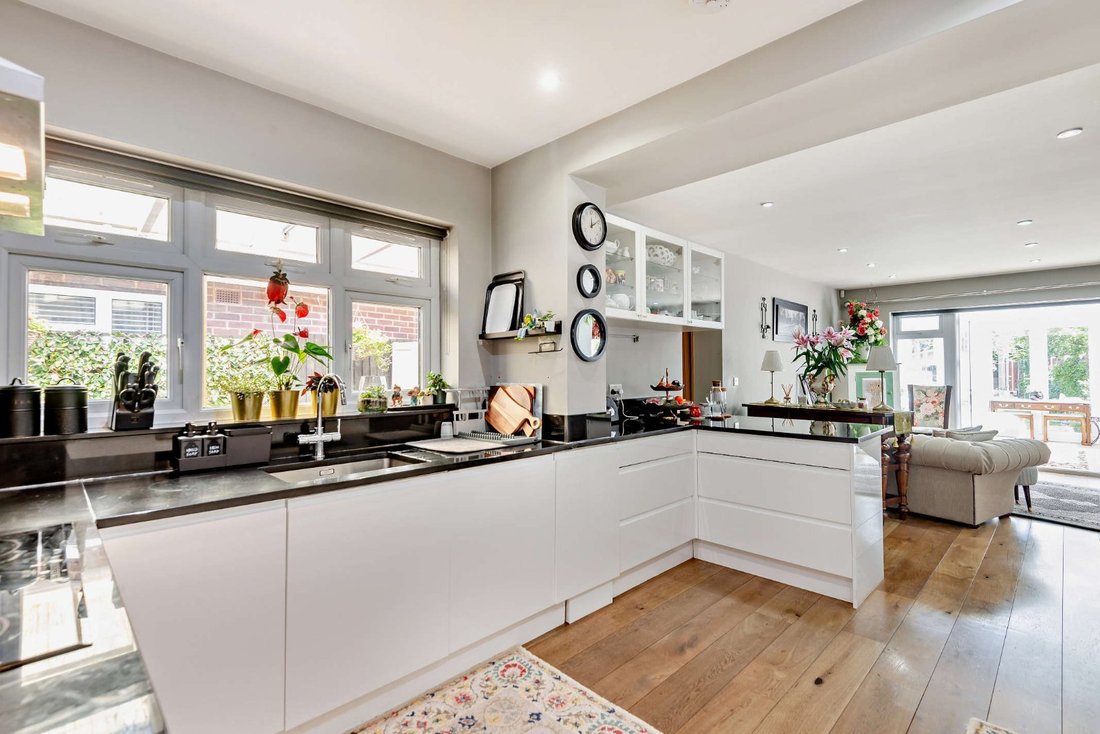
Designed to provide stylish and functional living space, this home features quality fixtures and fittings, modern sanitaryware and a neutral décor throughout. The accommodation flows from a welcoming reception hall that includes a useful cloakroom. Double doors open to an extensive 29 ft L-shaped open-plan kitchen/dining/family room. The kitchen is fitted with a range of sleek modern wall and base units, a breakfast bar, complementary work surfaces and splashbacks, and integrated modern appliances; a door provides access to the adjoining utility room.
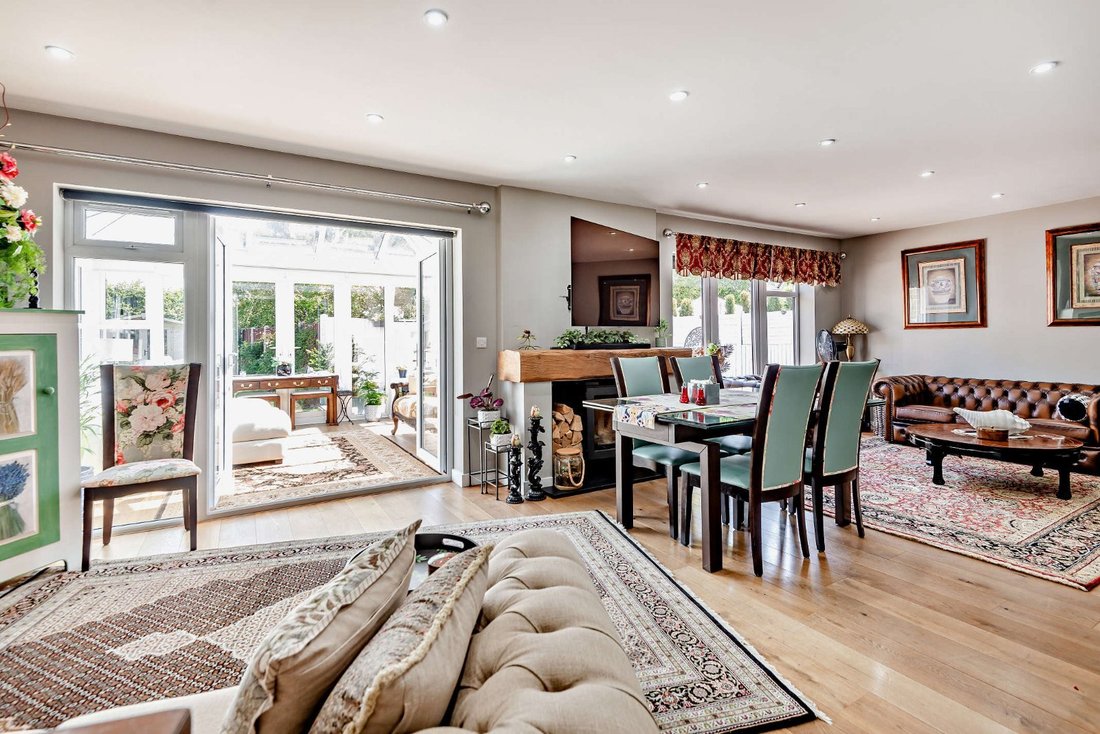
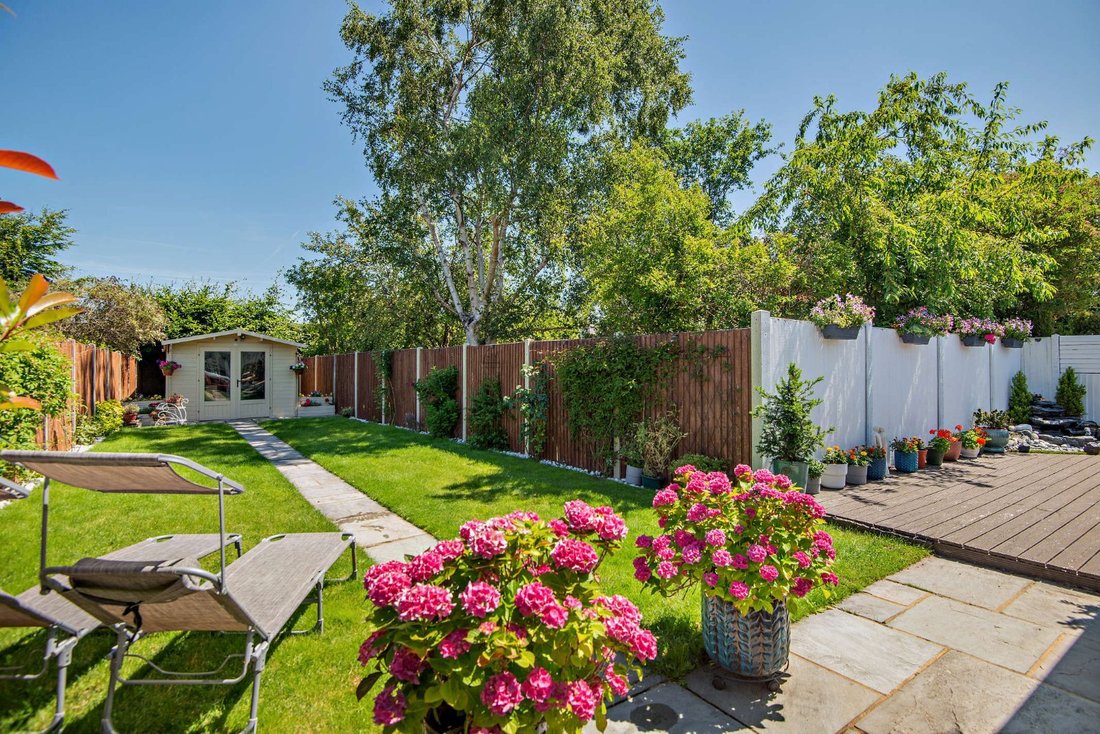
The remaining space, which can be tailored to the purchaser’s own requirements, features a fireplace with a wood-burning stove and provides both sitting and family areas. The family area includes full-height glazing incorporating French doors to the rear terrace and a door to a well-proportioned inter-connecting study. The dining area opens via double doors to a triple-aspect conservatory with large picture windows, a corner fireplace, French doors to a paved terrace, and bi-fold doors to the decked terrace. A sliding door from the dining area leads to a through-office that also has its own separate front entrance and French doors opening to the rear terrace. Completing the ground floor is a bedroom wing comprising two front-facing double bedrooms, each with its own en suite shower room
The first floor is arranged to provide a rear-facing principal bedroom with fitted storage and an en-suite shower room, an additional bedrooms, one of which is currently utilised as a play room, and a modern family bathroom.
Designed to provide stylish and functional living space, this home features quality fixtures and fittings, modern sanitaryware and a neutral décor throughout. The accommodation flows from a welcoming reception hall that includes a useful cloakroom. Double doors open to an extensive 29 ft L-shaped open-plan kitchen/dining/family room. The kitchen is fitted with a range of sleek modern wall and base units, a breakfast bar, complementary work surfaces and splashbacks, and integrated modern appliances; a door provides access to the adjoining utility room.
The remaining space, which can be tailored to the purchaser’s own requirements, features a fireplace with a wood-burning stove and provides both sitting and family areas. The family area includes full-height glazing incorporating French doors to the rear terrace and a door to a well-proportioned inter-connecting study. The dining area opens via double doors to a triple-aspect conservatory with large picture windows, a corner fireplace, French doors to a paved terrace, and bi-fold doors to the decked terrace. A sliding door from the dining area leads to a through-office that also has its own separate front entrance and French doors opening to the rear terrace. Completing the ground floor is a bedroom wing comprising two front-facing double bedrooms, each with its own en suite shower room
The first floor is arranged to provide a rear-facing principal bedroom with fitted storage and an en-suite shower room, an additional bedrooms, one of which is currently utilised as a play room, and a modern family bathroom.
-
Property type
House
-
Price/sqft
$803
-
Consumption
C
Features
- Garden
- Terrace
- Fireplace
- Open Kitchen
- 2D Floor Plan
- Gas Stovetop
- Office
- Bar
- Stone Countertops
Features
Indoor
- Office
- Fireplace
- Air Conditioning
- Gas Stovetop
- Bar
- Open Kitchen
- Stone Countertops
Outdoor
- Terrace
- Garden
Explore the Area
Springfield Road, Windsor, Berkshire, England
View on Google Maps
Price per sqft
Low
High

Joined 7 months ago
You have inquired about this property
The agent will contact you soon by
Listed by
2
Listings
2026
Joined
Book home tour with Nadia Ansell
Choose a date and whether you'd like a virtual or in-person tour with the agent.
Preferred date
Tour type

Strutt & Parker – Windsor
16 Park Street, Windsor, Berkshire, SL4 1LU, United Kingdom
View agency profile
Last updated
Today
First listed
October 15
Listing reference
WND250062
Similar Properties Nearby
New Listings in Windsor


Explore More Homes for Sale
Windsor property types
Windsor popular searches
- Panoramic / Scenic View properties in Windsor
- Properties with Game Room in Windsor
- Properties with Office in Windsor
- River View properties in Windsor
- Properties with Elevator in Windsor
- Mountain View properties in Windsor
- Properties with Outdoor Kitchen in Windsor
- Gated Community properties in Windsor
- Modern properties in Windsor
- Equestrian properties in Windsor
- New Builds properties in Windsor
- Properties with Sauna in Windsor
- Properties with Air Conditioning in Windsor
- Properties with Wine Cellar in Windsor
- Properties with Jacuzzi in Windsor
- Properties with Balcony in Windsor
- Properties with Tennis Court in Windsor
- Properties with Open Kitchen in Windsor
- Renovated properties in Windsor
- Properties with Cinema in Windsor
- Properties with Indoor Pool in Windsor
- Water View properties in Windsor
Windsor neighborhoods
- Homes for sale in Clewer Hill
- Homes for sale in Clewer St Andrew
- Homes for sale in Dedworth Green
- Homes for sale in Vale Estate
- Homes for sale in Clewer St Stephen
- Homes for sale in Englefield Green
- Homes for sale in Ascot Heath
- Homes for sale in New Windsor
- Homes for sale in Clewer Within
- Homes for sale in Bishopsgate
- Homes for sale in Brookside
- Homes for sale in Cheapside
- Homes for sale in Clewer Green
- Homes for sale in Clewer New Town
- Homes for sale in Clewer Village
- Homes for sale in Dedworth
- Homes for sale in Spital
Related Guides & Stories
Trusted by the World's Leading Brokers
The agents behind the world's most exceptional properties list with JamesEdition.
- Listings from Sotheby's, Christie's, BARNES, and Engel & Völkers
- Every listing reviewed before it goes live
- Connect directly with verified listing agents
By continuing you agree to our Terms and Privacy Policy.