
$612,086
Single Family Residence In Winchester
- 4 Beds
- 3 Baths
- 2,893 Sqft
- 6,970 Sqft lot
- Updated: August 25
- Source: Realtracs MLS#3177740
About the Property
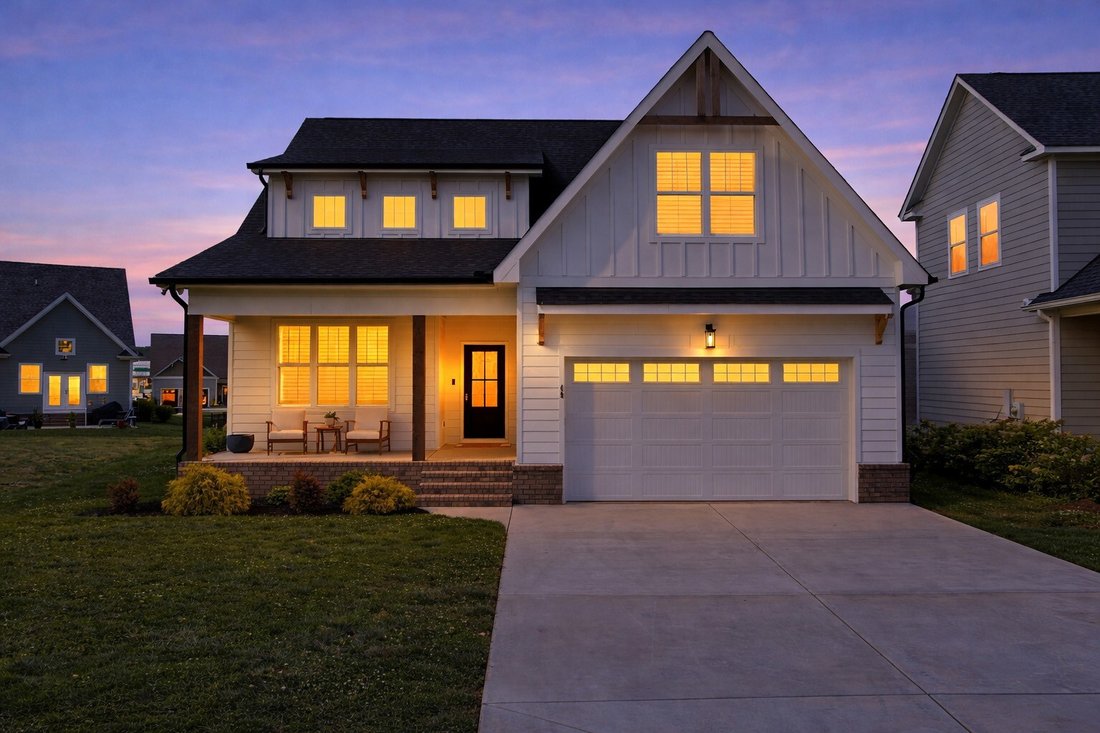
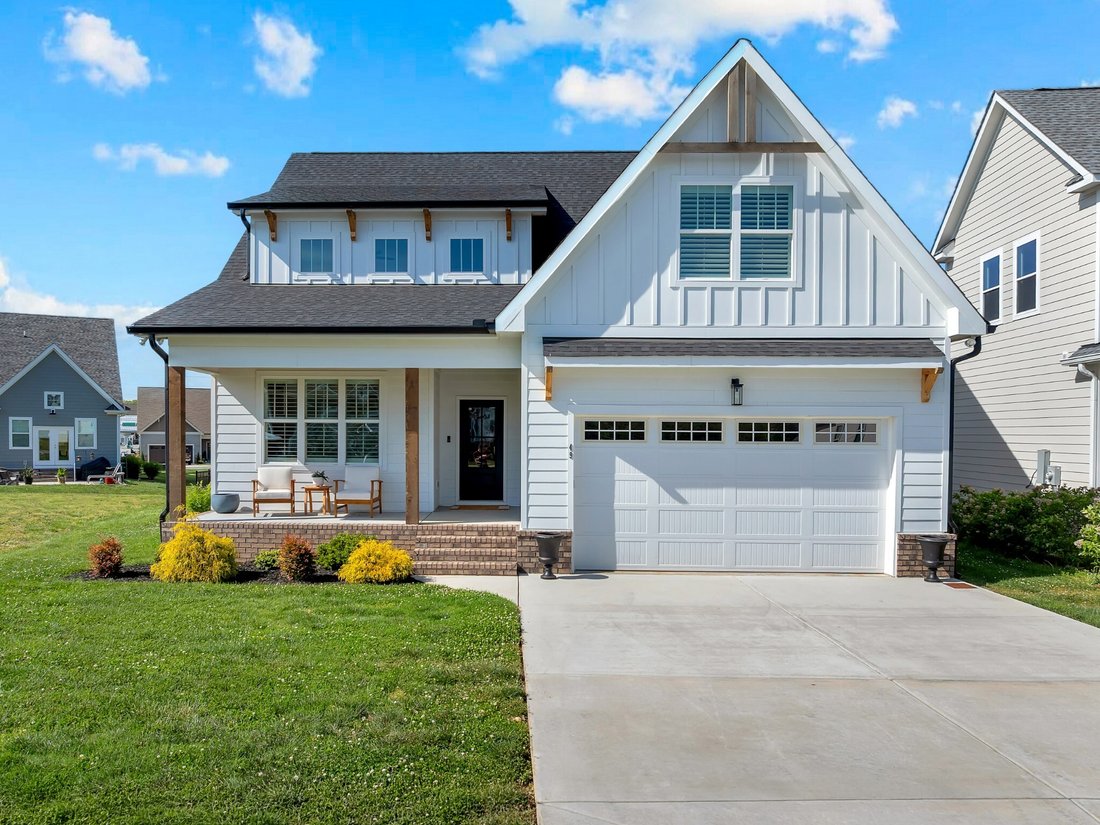
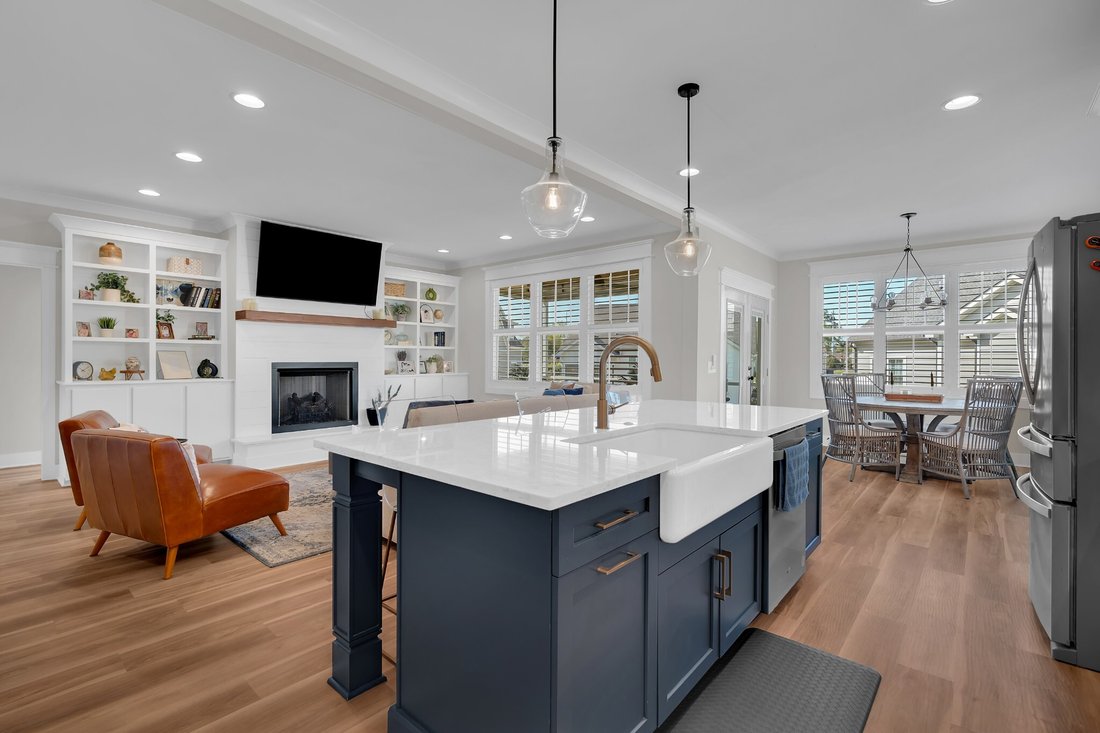
Beautiful, Like-New Home! Well Taken Care Of, Upgraded Finishes. Main Level Primary Bedroom with Private Bathroom, Double Vanities, Beautifully Tiled Shower, Soaking Tub with Tile Accent Wall, and Walk-in Closet. Beautiful White Kitchen with Tile Backsplash, Wall Oven and Sleek Electric Cooktop. Second Bedroom on the Main Level Could also be Used as a Nursery, Office, Formal Dining, Sitting Room,
Beautiful, Like-New Home! Well Taken Care Of, Upgraded Finishes. Main Level Primary Bedroom with Private Bathroom, Double Vanities, Beautifully Tiled Shower, Soaking Tub with Tile Accent Wall, and Walk-in Closet. Beautiful White Kitchen with Tile Backsplash, Wall Oven and Sleek Electric Cooktop. Second Bedroom on the Main Level Could also be Used as a Nursery, Office, Formal Dining, Sitting Room, or Game Room! Imagine Playing Mahjong With Your Lake Friends Here or Hosting Book Club! Upstairs is 2 Bedrooms that Share a Full Bathroom with Tiled Shower/Tub Combo, Open Loft Area, and A Very Large Bonus Room. Golf Cart and Pet Friendly Neighborhood, Take Your Dog on an Evening Golf Cart Ride! Not 1, Not 2 - BUT 3 Community Pools, HOA Heats the Main Pool as Well Seasonally! Clubhouse, Too with Community Firepit! Private Golf Cart Entrance to Twin Creeks Marina. HOA Dues Include Maintenance of 4 Gated Entrances, Pools, etc but More Importantly HOA Mows Your Lawn! Home is Fenced-In and Has Upgraded Dehumidifier in Crawlspace. Also Has Tankless Water Heater. This Home Has It All! Minutes to Downtown Winchester. Convenient Location to Huntsville, Nashville, Franklin, Chattanooga, and Murfreesboro! Turn Your Day Trips to Tim’s Ford Lake Into Weekends, Weeks, Months, or Move Here Full Time! Community Has Complimentary Boat and Boat Trailer Parking, Slips Available at the Marina! Enjoy The Leisure of Lakeside Living on Tim’s Ford Lake!
-
Property type
House
-
Floors
2
-
Year built
2022
-
Price/sqft
$211
Features
- Garage
- Walk In Closet
- Lakefront
- Pool
- Fire Pit
- Gate
- Kitchen island
Explore the Area
49 Driftwood Ct, Estill Springs, Tennessee, United States
View on Google Maps
Price per sqft
Low
High
Joined 10 months ago
You have inquired about this property
The agent will contact you soon by
Listed by
110
Listings
2025
Joined
Book home tour with the agent
Choose a date and whether you'd like a virtual or in-person tour with the agent.
Preferred date
Tour type
Last updated
August 25
First listed
April 17
Listing reference
3177740
Listing status
Based on information submitted to the MLS GRID as of 2026. All data is obtained from various sources and may not have been verified by broker or MLS GRID. Supplied Open House Information is subject to change without notice. All information should be independently reviewed and verified for accuracy. Properties may or may not be listed by the office/agent presenting the information.
Similar Properties Nearby
New Listings in Estill Springs


Explore More Homes for Sale
Estill Springs, TN, United States popular searches
- Waterfront properties in Estill Springs, TN, United States
- Properties with Terrace in Estill Springs, TN, United States
- Properties with Open Kitchen in Estill Springs, TN, United States
- Gated Community properties in Estill Springs, TN, United States
- Properties with Elevator in Estill Springs, TN, United States
- New Builds properties in Estill Springs, TN, United States
- Properties with Cinema in Estill Springs, TN, United States
- Properties with Outdoor Kitchen in Estill Springs, TN, United States
- Equestrian properties in Estill Springs, TN, United States
- Properties with Library in Estill Springs, TN, United States
- Mountain View properties in Estill Springs, TN, United States
- Modern properties in Estill Springs, TN, United States
Related Guides & Stories
Trusted by the World's Leading Brokers
The agents behind the world's most exceptional properties list with JamesEdition.
- Listings from Sotheby's, Christie's, BARNES, and Engel & Völkers
- Every listing reviewed before it goes live
- Connect directly with verified listing agents
By continuing you agree to our Terms and Privacy Policy.
brokerages we
partnered with
partnered with