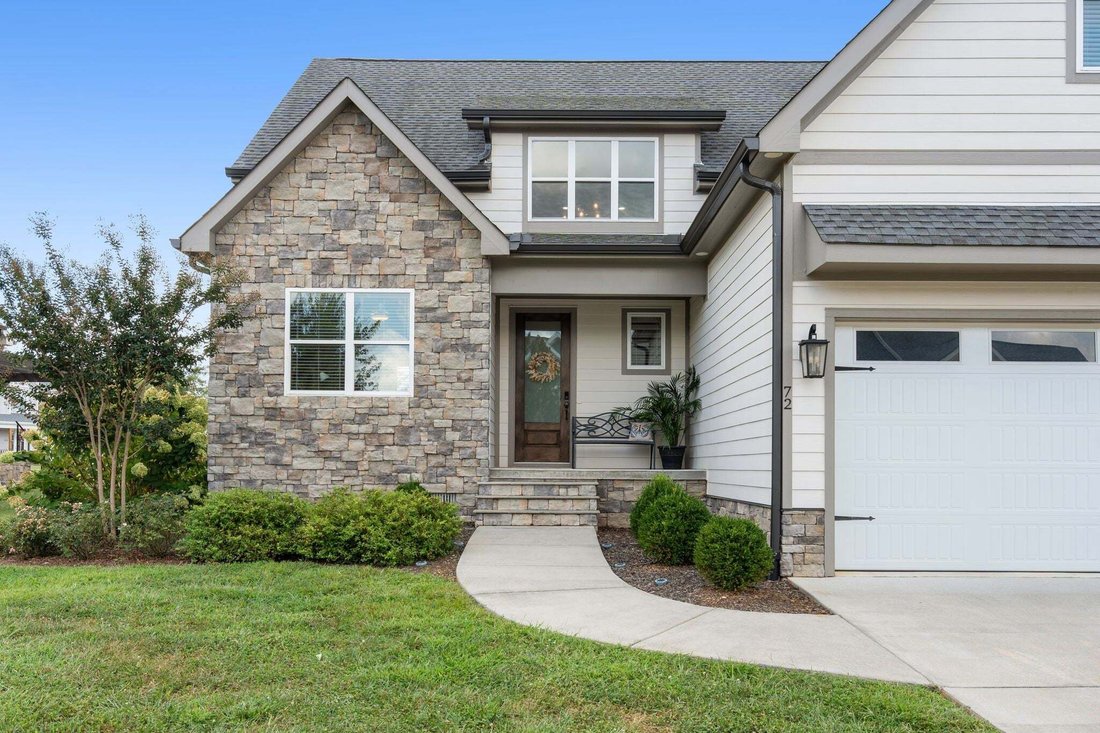
$744,900
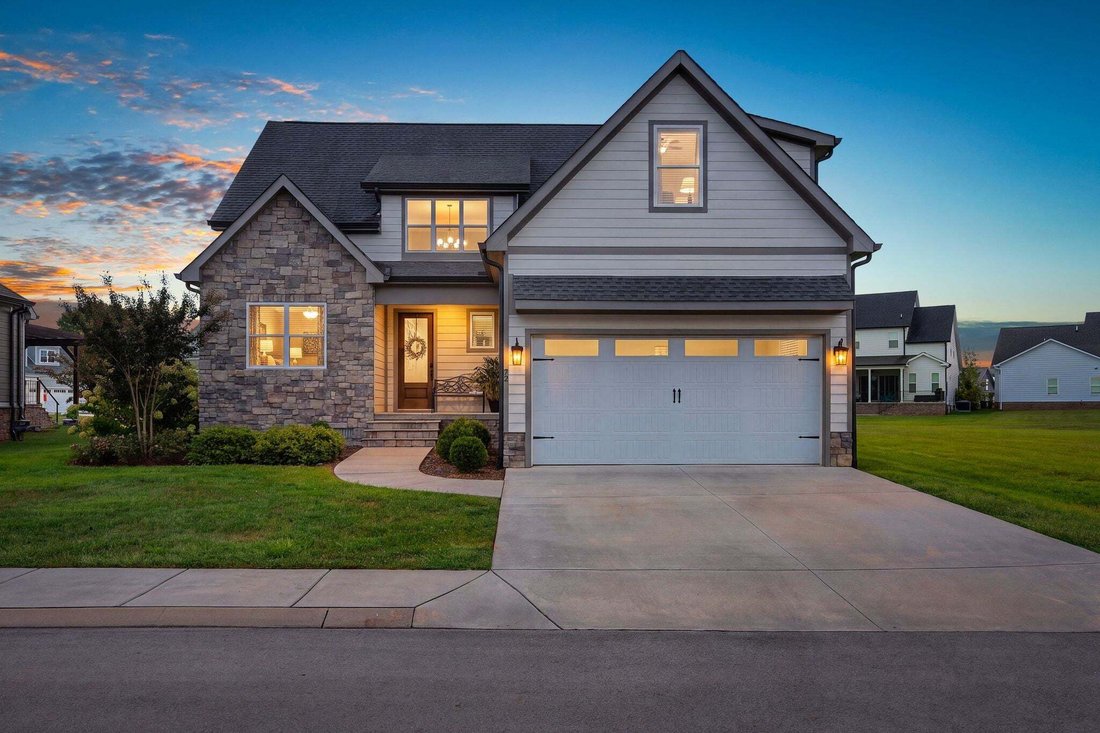
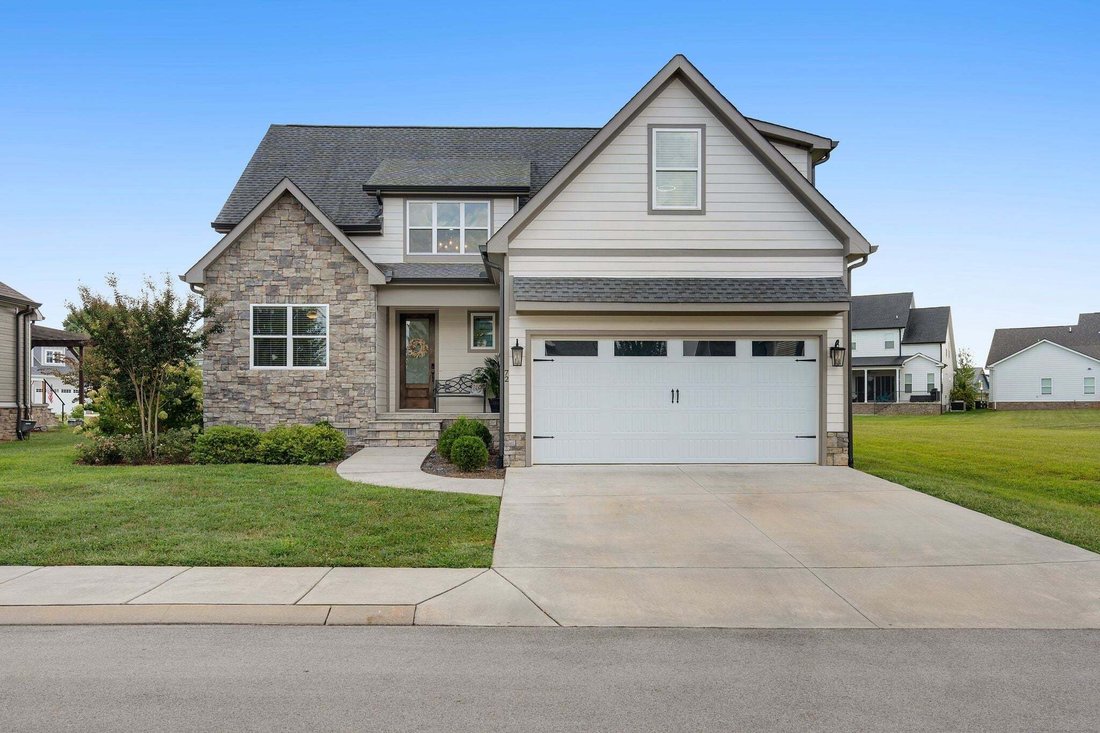
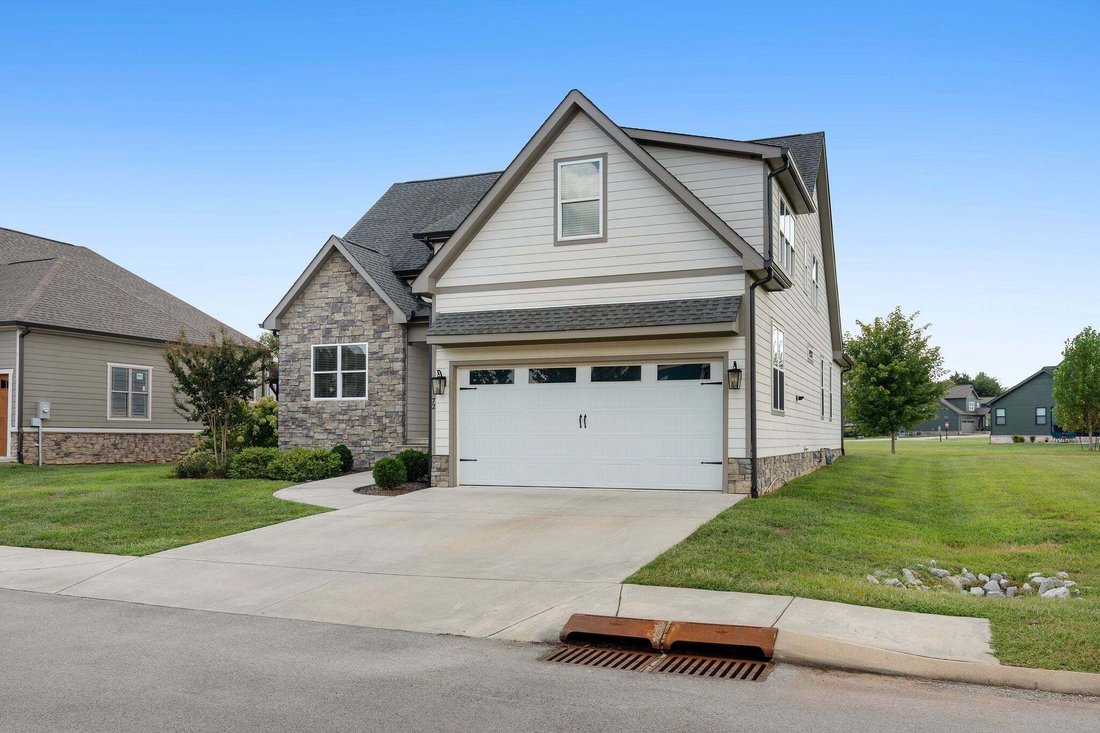
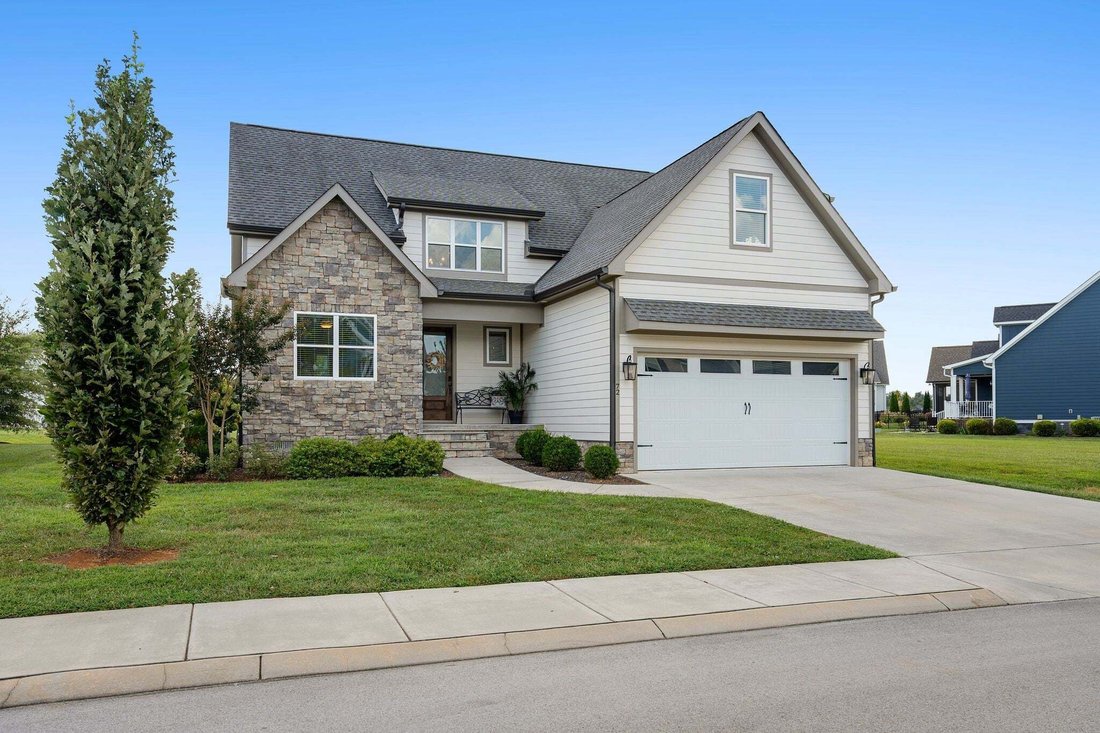
Single Family Residence In Winchester
- 4 Beds
- 4 Baths
- 3,012 Sqft
- 7,841 Sqft lot
- Updated: September 11
- Source: Realtracs MLS#3546298
About the Property
Lake living meets a layout you’ll love in Twin Creeks Village! This 4-bedroom, 4-full-bath home offers space to gather and room to retreat, with two bedrooms and two full baths on each level. The main-level primary bedroom provides everyday convenience, while the open living room, dining area, and large, open kitchen with abundant cabinets and an island create a welcoming space for entertaining or
Lake living meets a layout you’ll love in Twin Creeks Village! This 4-bedroom, 4-full-bath home offers space to gather and room to retreat, with two bedrooms and two full baths on each level. The main-level primary bedroom provides everyday convenience, while the open living room, dining area, and large, open kitchen with abundant cabinets and an island create a welcoming space for entertaining or simply enjoying time together. Off one of the upstairs bedrooms is another heated/cooled space measuring approximately 14’x9’; ideal for conditioned storage, music or hobby room, or whatever you may need! The huge screened porch is a standout, featuring a gas fireplace and plenty of room for dining, playing games, or relaxing by the fire! Inside, a huge bonus room opens up even more possibilities—movie nights, game days, or that extra hangout space everyone will appreciate. But wait -- there’s a surprise tucked away—a secret room hidden behind a shelf adds a playful touch of mystery and character! Whether you’re welcoming weekend guests or settling into full-time living, this flexible floor plan makes it easy to feel at home. Twin Creeks residents enjoy three community pools, a clubhouse, and an on-site waterfront restaurant and marina, bringing recreation and relaxation close to home. From afternoons by the pool to dinner by the water, there’s plenty to love about life here. Come for the home, stay for the lifestyle! Short-term rentals require a permit; contact the HOA representative for current information and requirements.
-
Property type
House
-
Floors
2
-
Year built
2021
-
Price/sqft
$247
Features
- Garage
- Walk In Closet
- Fireplace
- Pool
- Open Kitchen
- Kitchen island
Explore the Area
72 Driftwood Ct, Estill Springs, Tennessee, United States
View on Google Maps
Price per sqft
Low
High
Joined 9 months ago
You have inquired about this property
The agent will contact you soon by
Listed by
74
Listings
2025
Joined
Book home tour with the agent
Choose a date and whether you'd like a virtual or in-person tour with the agent.
Preferred date
Tour type
Last updated
September 11
First listed
Sep 11
Listing reference
3546298
Listing status
Based on information submitted to the MLS GRID as of 2026. All data is obtained from various sources and may not have been verified by broker or MLS GRID. Supplied Open House Information is subject to change without notice. All information should be independently reviewed and verified for accuracy. Properties may or may not be listed by the office/agent presenting the information.
Similar Properties Nearby
New Listings in Estill Springs



Explore More Homes for Sale
Estill Springs, TN, United States property types
Estill Springs, TN, United States popular searches
- Waterfront properties in Estill Springs, TN, United States
- Properties with Terrace in Estill Springs, TN, United States
- Properties with Open Kitchen in Estill Springs, TN, United States
- Gated Community properties in Estill Springs, TN, United States
- Properties with Elevator in Estill Springs, TN, United States
- New Builds properties in Estill Springs, TN, United States
- Equestrian properties in Estill Springs, TN, United States
- Mountain View properties in Estill Springs, TN, United States
- Properties with Library in Estill Springs, TN, United States
- Properties with Cinema in Estill Springs, TN, United States
- Properties with Outdoor Kitchen in Estill Springs, TN, United States
- Properties with Sauna in Estill Springs, TN, United States
- Riverfront properties in Estill Springs, TN, United States
- Properties with Tennis Court in Estill Springs, TN, United States
- Modern properties in Estill Springs, TN, United States
Related Guides & Stories
Trusted by the World's Leading Brokers
The agents behind the world's most exceptional properties list with JamesEdition.
- Listings from Sotheby's, Christie's, BARNES, and Engel & Völkers
- Every listing reviewed before it goes live
- Connect directly with verified listing agents
By continuing you agree to our Terms and Privacy Policy.
brokerages we
partnered with
partnered with