$1,100,000
Single Family Residence In Winchester
- 3 Beds
- 4 Baths
- 2,194 Sqft
- 20,909 Sqft lot
- Updated: October 31
- Source: Realtracs MLS#3628541
About the Property
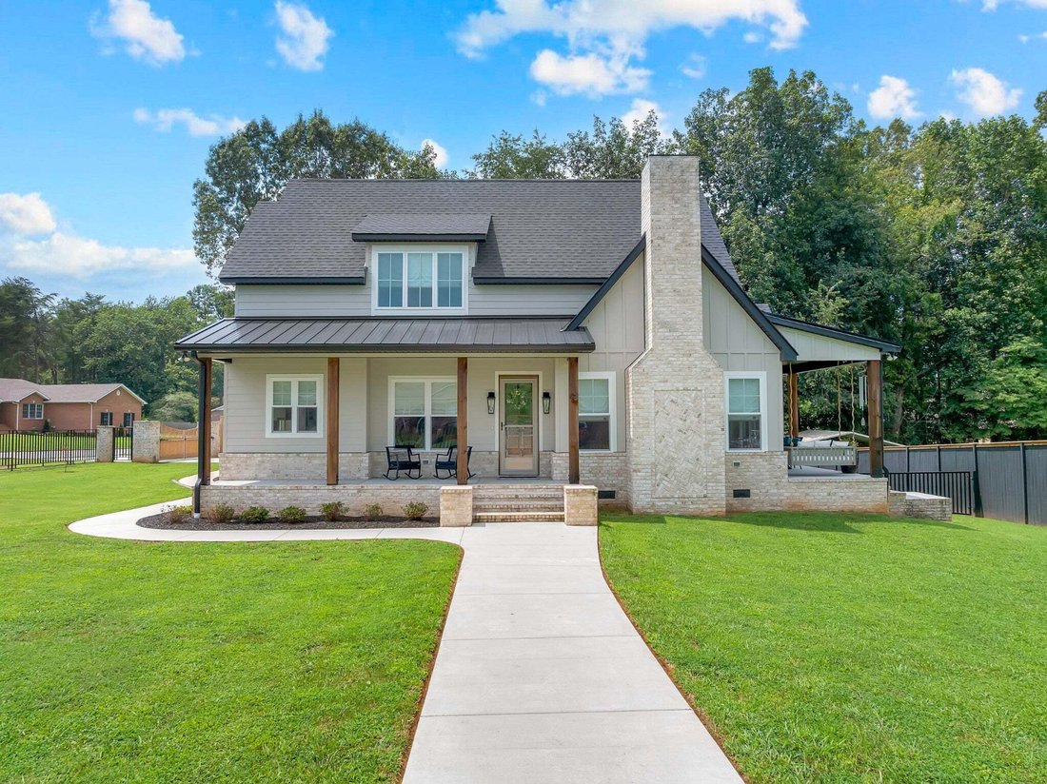
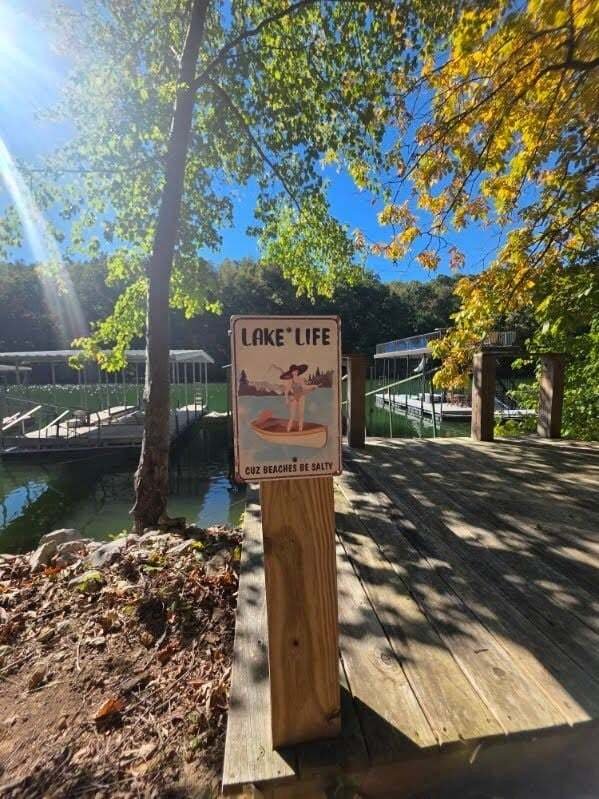
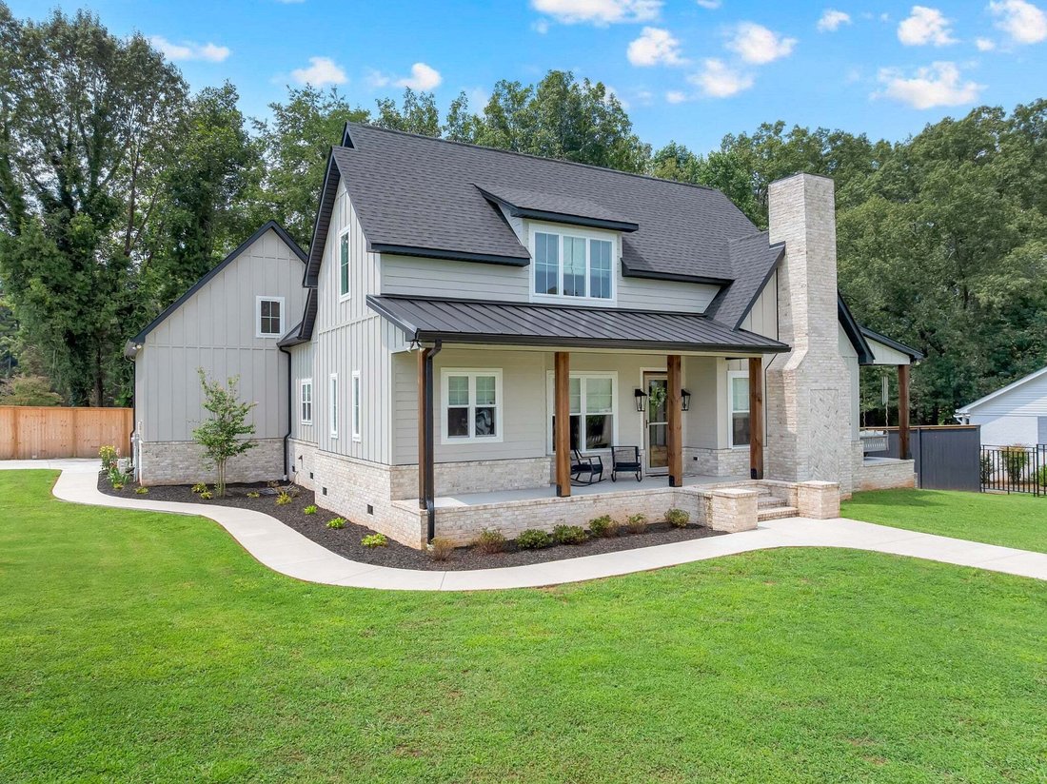
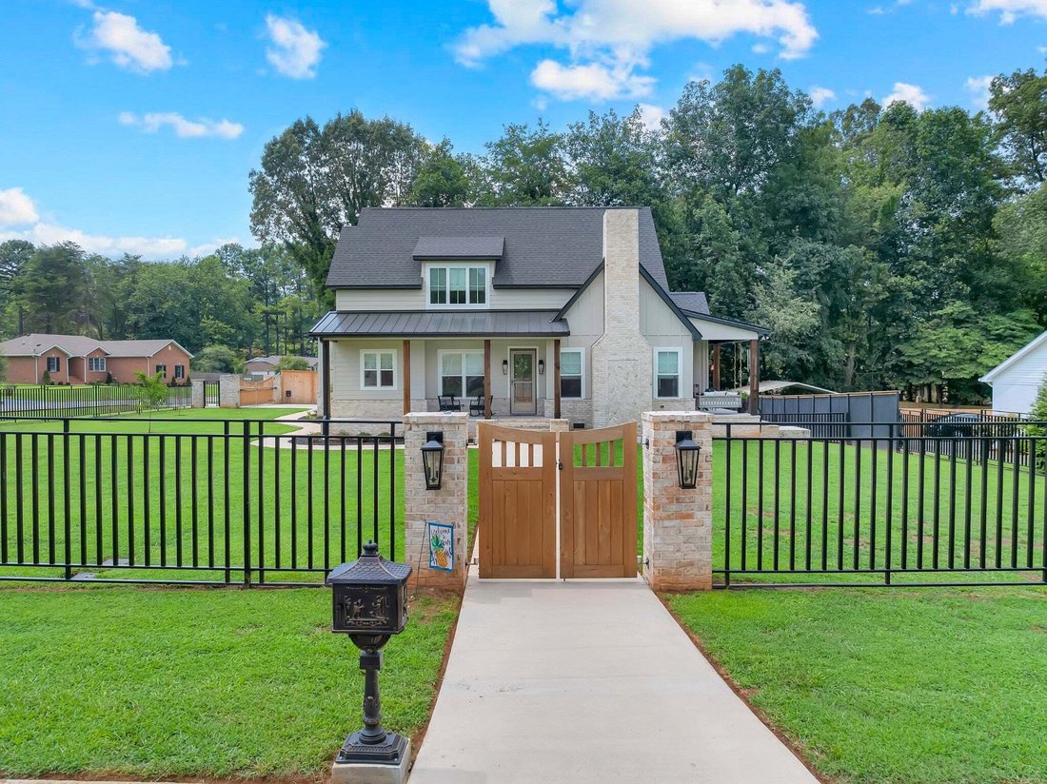
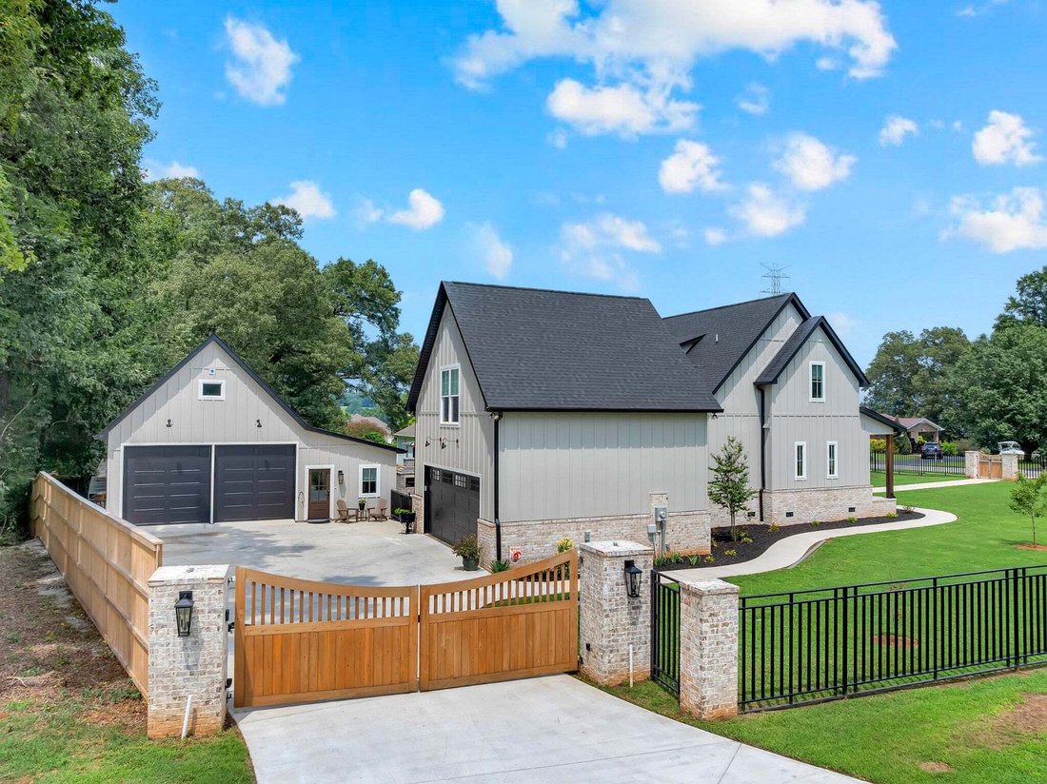
You MUST SEE IT TO BELIEVE IT!! Custom built in 2024 with over $300K in elite LUXURY UPGRADES, COVETED PRIVATE DOCK INCLUDED!! This custom estate near Tims Ford Lake bypasses years of regulatory red tape. Nestled on a rare, completely LEVEL CORNER LOT, it eliminates steep cliffside stairs for effortless walk-out access to your PRIVATE POOL & LARGE FENCED IN YARD.
Main home features a
Main home features a
You MUST SEE IT TO BELIEVE IT!! Custom built in 2024 with over $300K in elite LUXURY UPGRADES, COVETED PRIVATE DOCK INCLUDED!! This custom estate near Tims Ford Lake bypasses years of regulatory red tape. Nestled on a rare, completely LEVEL CORNER LOT, it eliminates steep cliffside stairs for effortless walk-out access to your PRIVATE POOL & LARGE FENCED IN YARD.
Main home features a vaulted great room w/ mahogany beams & floor-to-ceiling Cherokee brick gas fireplace w/ birch logs. Kitchen boasts pro gas range, custom hood, quartz counters, farmhouse sink, & counter-to-ceiling brick backsplash mirroring the dining wall. Quarter-sawn white oak floors w/ Bona natural finish, SW Egret/Accessible Beige paint, auto-lift woven shades, & aged brass throughout. Main-level primary offers beamed vaults, French doors to porch, Kohler tub, & tile shower. Upstairs holds a private guest suite w/ mini-split. Brick mudroom has a pet wash & floor-to-ceiling cabinets.
Private resort backyard features an 8ft fence, 3 shaded porches w/ hanging daybed, 8ft wood fireplace, & 19’x7’7” fiberglass pool framed in Tennessee stone. Gated parking court leads to a 25x30 climate-controlled detached shop—perfect for boat storage—with a finished full kitchen/bath MIL suite. Top-to-bottom spray foam keeps highest electric bill at just $237/MO! Whole-house central vac, encapsulated crawlspace w/ dehumidifier, neighborhood beach, gated launch, & pickleball access. Near town—one of a kind! Call for your private showing today!
Main home features a vaulted great room w/ mahogany beams & floor-to-ceiling Cherokee brick gas fireplace w/ birch logs. Kitchen boasts pro gas range, custom hood, quartz counters, farmhouse sink, & counter-to-ceiling brick backsplash mirroring the dining wall. Quarter-sawn white oak floors w/ Bona natural finish, SW Egret/Accessible Beige paint, auto-lift woven shades, & aged brass throughout. Main-level primary offers beamed vaults, French doors to porch, Kohler tub, & tile shower. Upstairs holds a private guest suite w/ mini-split. Brick mudroom has a pet wash & floor-to-ceiling cabinets.
Private resort backyard features an 8ft fence, 3 shaded porches w/ hanging daybed, 8ft wood fireplace, & 19’x7’7” fiberglass pool framed in Tennessee stone. Gated parking court leads to a 25x30 climate-controlled detached shop—perfect for boat storage—with a finished full kitchen/bath MIL suite. Top-to-bottom spray foam keeps highest electric bill at just $237/MO! Whole-house central vac, encapsulated crawlspace w/ dehumidifier, neighborhood beach, gated launch, & pickleball access. Near town—one of a kind! Call for your private showing today!
-
Property type
House
-
Floors
2
-
Year built
2024
-
Price/sqft
$501
Features
- Garage
- Walk In Closet
- Fireplace
- Pool
- Open Kitchen
- Terrace
- Garden
- Water View
- Air Conditioning
Features
Lot
- Water View
Indoor
- High Ceiling
- Fireplace
- Air Conditioning
- Kitchen island
- Gas Stovetop
- Bar
- Open Kitchen
- Stone Countertops
- Walk In Closet
Outdoor
- Terrace
- Parking
- Pool
- Garage
- Outdoor Living Space
- Gate
- Garden
Explore the Area
105 Maple Dr, Estill Springs, Tennessee, United States
View on Google Maps
Price per sqft
Low
High
Joined 11 months ago
You have inquired about this property
The agent will contact you soon by
Listed by
5
Listings
2025
Joined
Book home tour with the agent
Choose a date and whether you'd like a virtual or in-person tour with the agent.
Preferred date
Tour type
Last updated
October 31
First listed
October 30
Listing reference
3628541
Listing status
Based on information submitted to the MLS GRID as of 2026. All data is obtained from various sources and may not have been verified by broker or MLS GRID. Supplied Open House Information is subject to change without notice. All information should be independently reviewed and verified for accuracy. Properties may or may not be listed by the office/agent presenting the information.
Trusted by the World's Leading Brokers
The agents behind the world's most exceptional properties list with JamesEdition.
- Listings from Sotheby's, Christie's, BARNES, and Engel & Völkers
- Every listing reviewed before it goes live
- Connect directly with verified listing agents
By continuing you agree to our Terms and Privacy Policy.
brokerages we
partnered with
partnered with