$1,399,000
Price decreased by $101,000 on Oct 10, 2026
Single Family Residence In Winchester
- 3 Beds
- 2 Baths
- 2,962 Sqft
- 21,780 Sqft lot
- Updated: October 10
- Source: Realtracs MLS#3544332
About the Property
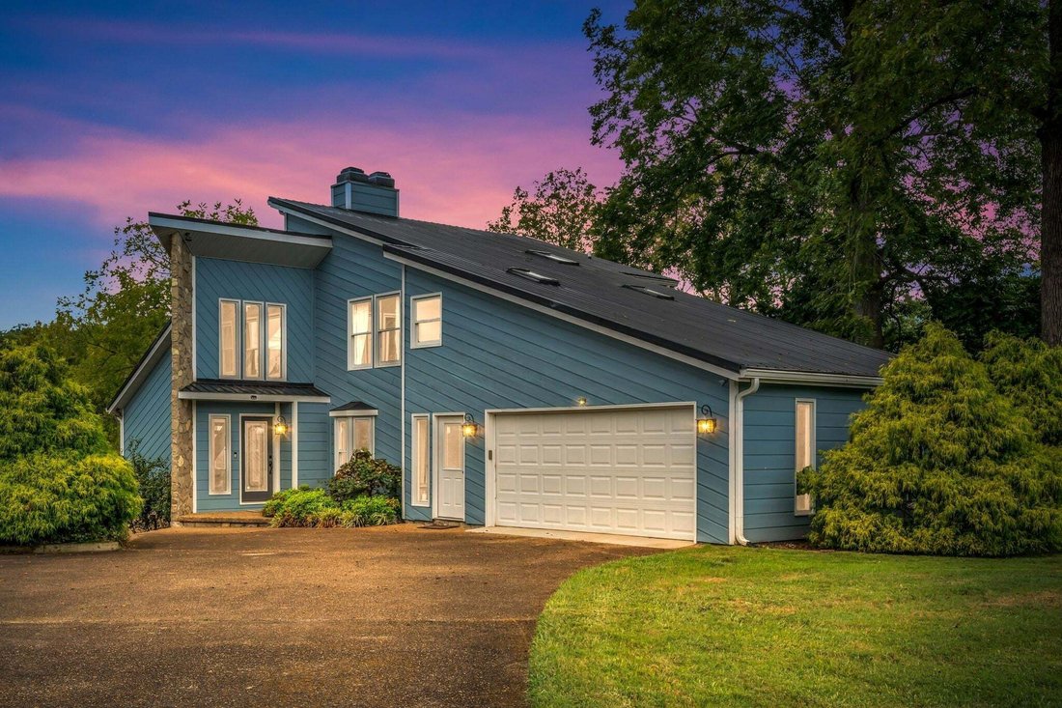
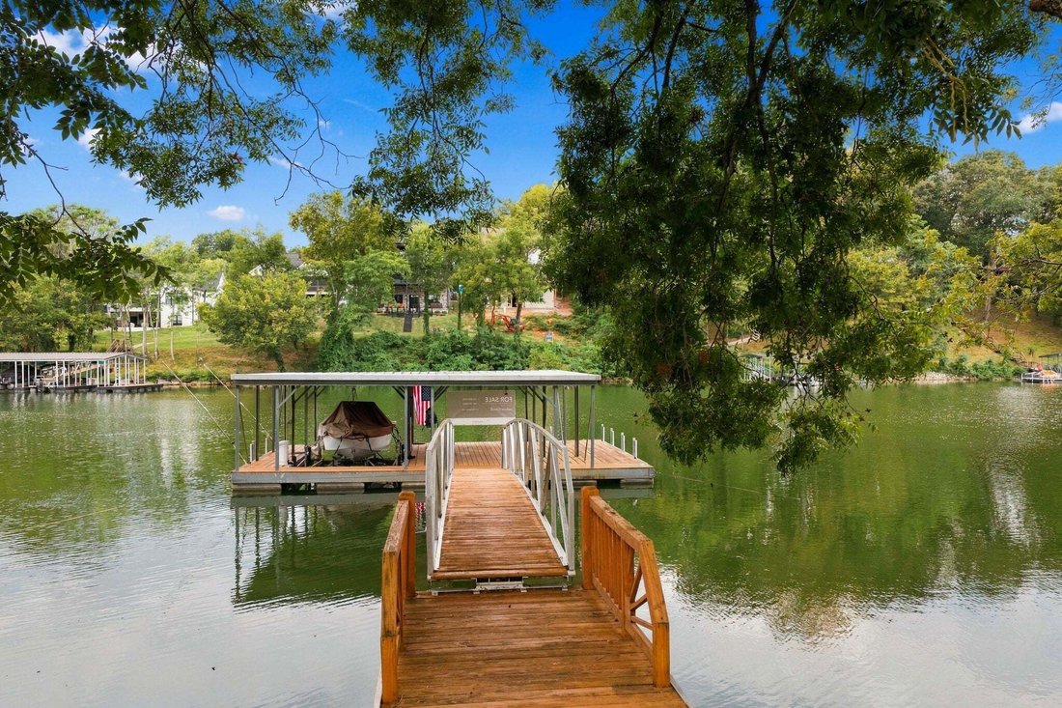
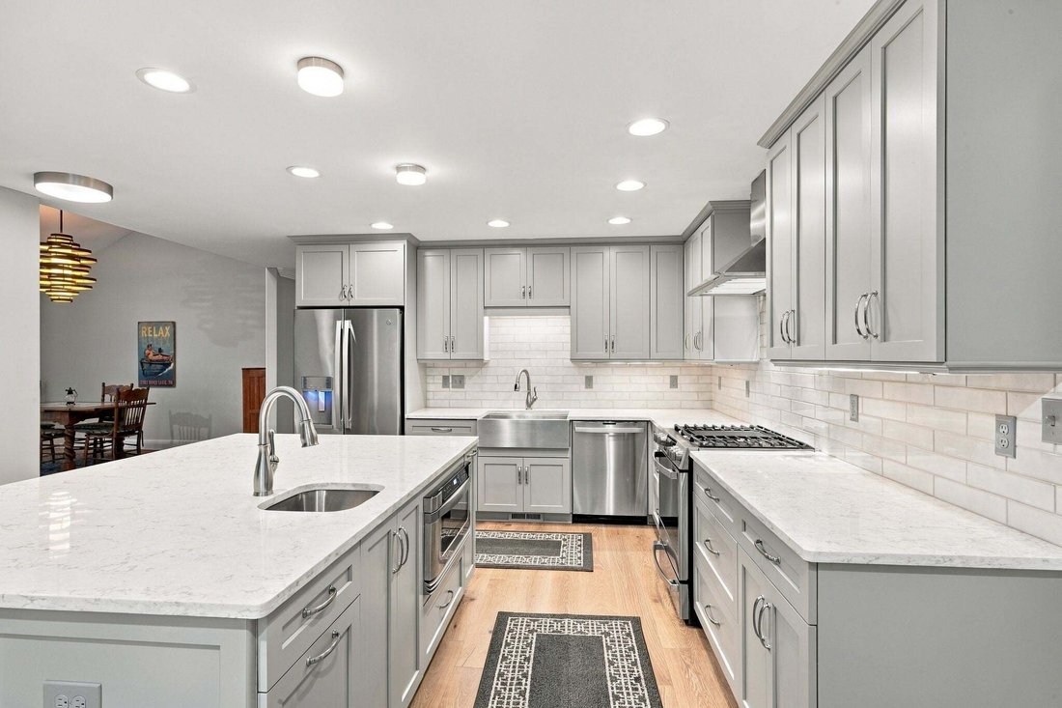
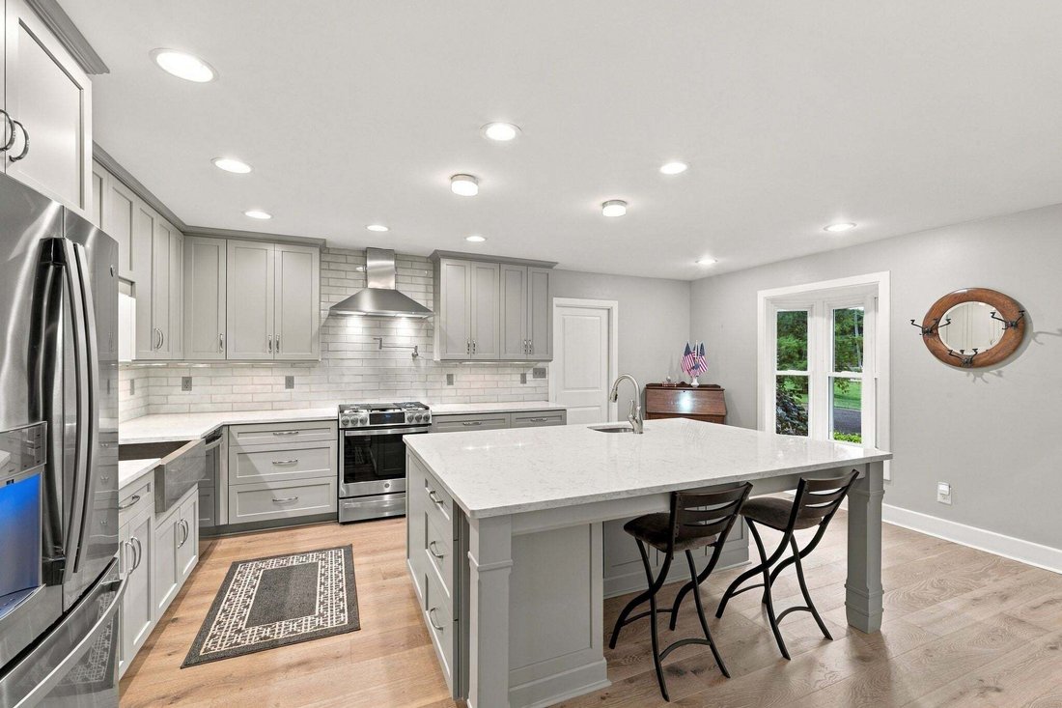
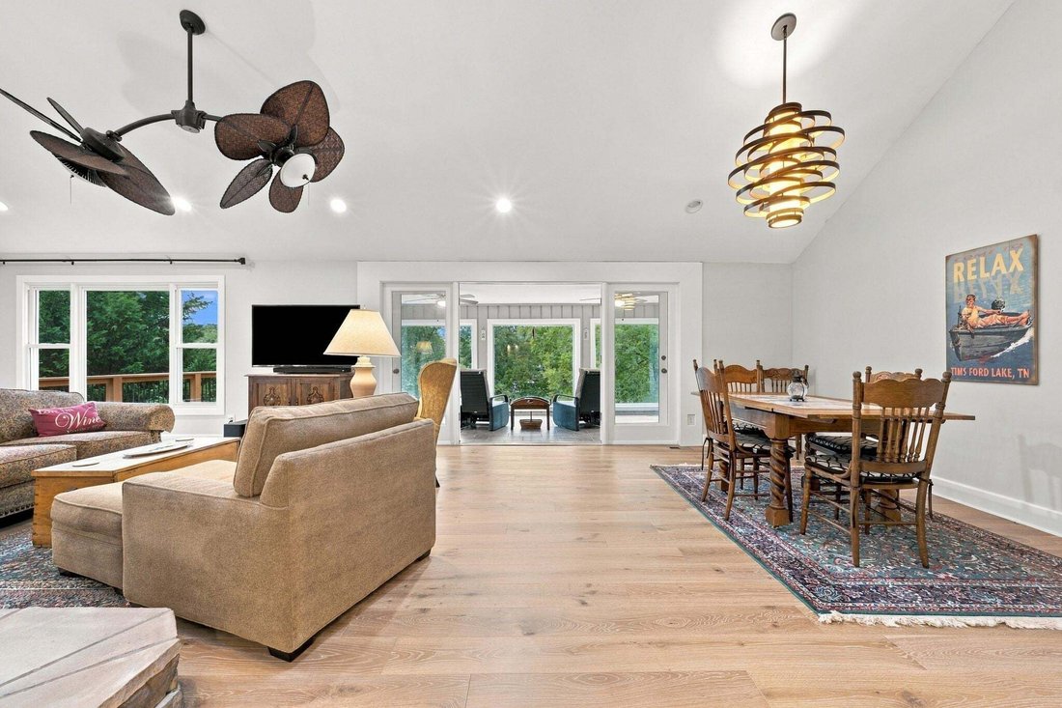
Welcome to your Tims Ford Lake retreat! A beautifully maintained 3-bedroom, 2-bath lake house offering the perfect blend of privacy, space, and waterfront living. Set on half an acre with a private dock and boat lift on year-round water, this home puts lake life right outside your back door. Step inside to find a newly renovated kitchen, ready for everything from quiet mornings to entertaining gue
Welcome to your Tims Ford Lake retreat! A beautifully maintained 3-bedroom, 2-bath lake house offering the perfect blend of privacy, space, and waterfront living. Set on half an acre with a private dock and boat lift on year-round water, this home puts lake life right outside your back door. Step inside to find a newly renovated kitchen, ready for everything from quiet mornings to entertaining guests. Skylights throughout the home flood the living spaces with natural light, creating a bright, airy feel from room to room.
Upstairs, the sprawling primary suite offers a true owner’s retreat, while the walkout unfinished basement adds abundant storage or future expansion potential. The two-car garage provides everyday convenience, and the two-story layout gives everyone room to spread out. The true showstopper is the sunroom, where floor-to-ceiling views of Tims Ford Lake and your private dock make it easy to imagine morning coffee or evening sunsets right at home.
Beyond the water, the location delivers everyday peace of mind and convenience - city fire and police are close by, the hospital is just 2.2 miles away, and you’re within easy walking distance of the city square for shopping and dining. This lovingly maintained home is lakefront living at its finest. Don’t miss your chance to own a slice of Tims Ford Lake.
Upstairs, the sprawling primary suite offers a true owner’s retreat, while the walkout unfinished basement adds abundant storage or future expansion potential. The two-car garage provides everyday convenience, and the two-story layout gives everyone room to spread out. The true showstopper is the sunroom, where floor-to-ceiling views of Tims Ford Lake and your private dock make it easy to imagine morning coffee or evening sunsets right at home.
Beyond the water, the location delivers everyday peace of mind and convenience - city fire and police are close by, the hospital is just 2.2 miles away, and you’re within easy walking distance of the city square for shopping and dining. This lovingly maintained home is lakefront living at its finest. Don’t miss your chance to own a slice of Tims Ford Lake.
-
Property type
House
-
Floors
2
-
Year built
1988
-
Price/sqft
$472
Features
Explore the Area
107 Brandi Way, Estill Springs, Tennessee, United States
View on Google Maps
Price per sqft
Low
High
Joined 10 months ago
You have inquired about this property
The agent will contact you soon by
Listed by
132
Listings
2025
Joined
Book home tour with the agent
Choose a date and whether you'd like a virtual or in-person tour with the agent.
Preferred date
Tour type
Last updated
October 10
First listed
September 9
Listing reference
3544332
Listing status
Based on information submitted to the MLS GRID as of 2026. All data is obtained from various sources and may not have been verified by broker or MLS GRID. Supplied Open House Information is subject to change without notice. All information should be independently reviewed and verified for accuracy. Properties may or may not be listed by the office/agent presenting the information.
Trusted by the World's Leading Brokers
The agents behind the world's most exceptional properties list with JamesEdition.
- Listings from Sotheby's, Christie's, BARNES, and Engel & Völkers
- Every listing reviewed before it goes live
- Connect directly with verified listing agents
By continuing you agree to our Terms and Privacy Policy.
brokerages we
partnered with
partnered with