$999,500
Single Family Residence In Winchester
- 4 Beds
- 4 Baths
- 6,803 Sqft
- 2.6 Ac lot
- Updated: July 7
- Source: Realtracs MLS#2990003
About the Property
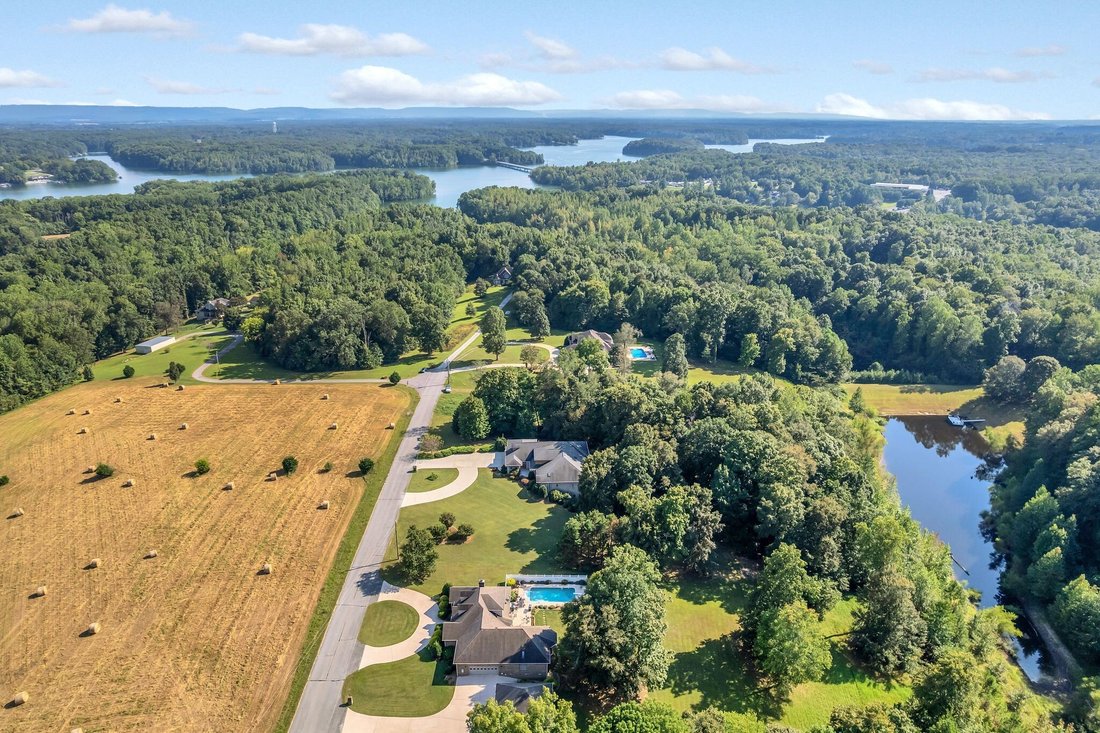
BRAND NEW ROOF!* W/ Transferable Warranty. Ask Me About Our 1% Preferred Lender Credit To Be Used For Closing Costs Or Rate Buydown* *COMPLIMENTARY Home Warranty*Just MINUTES from Tim’s Ford Lake! When Your Custom-Built Home Is Masterfully Crafted By A Brilliant Engineer, You’re Investing In A Home Designed For Generations. Set On An Expansive 2.6-Acre Estate, This Property Combines Uncompromising
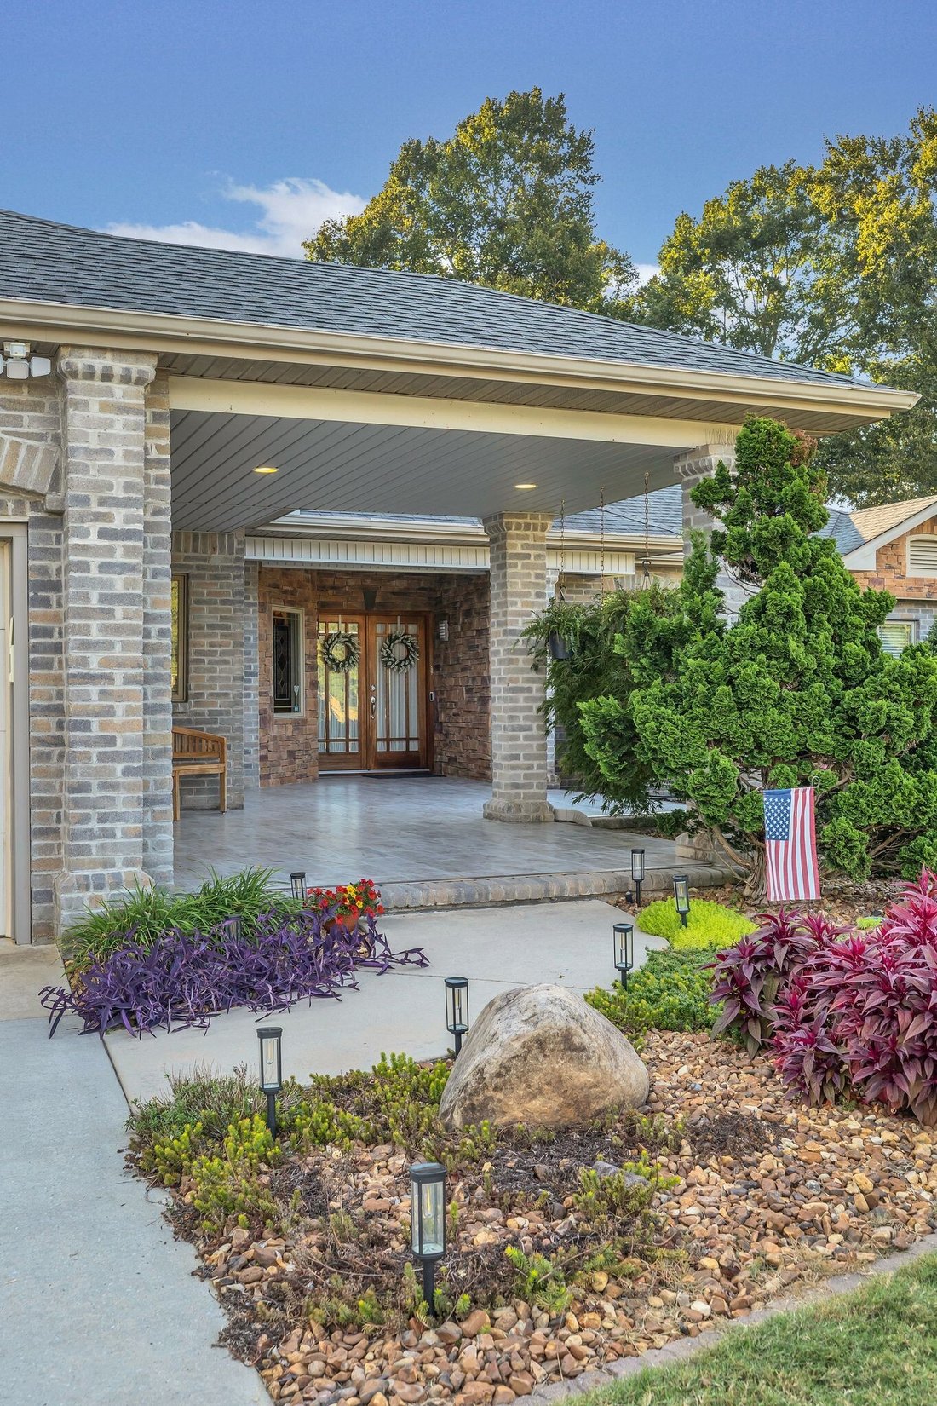
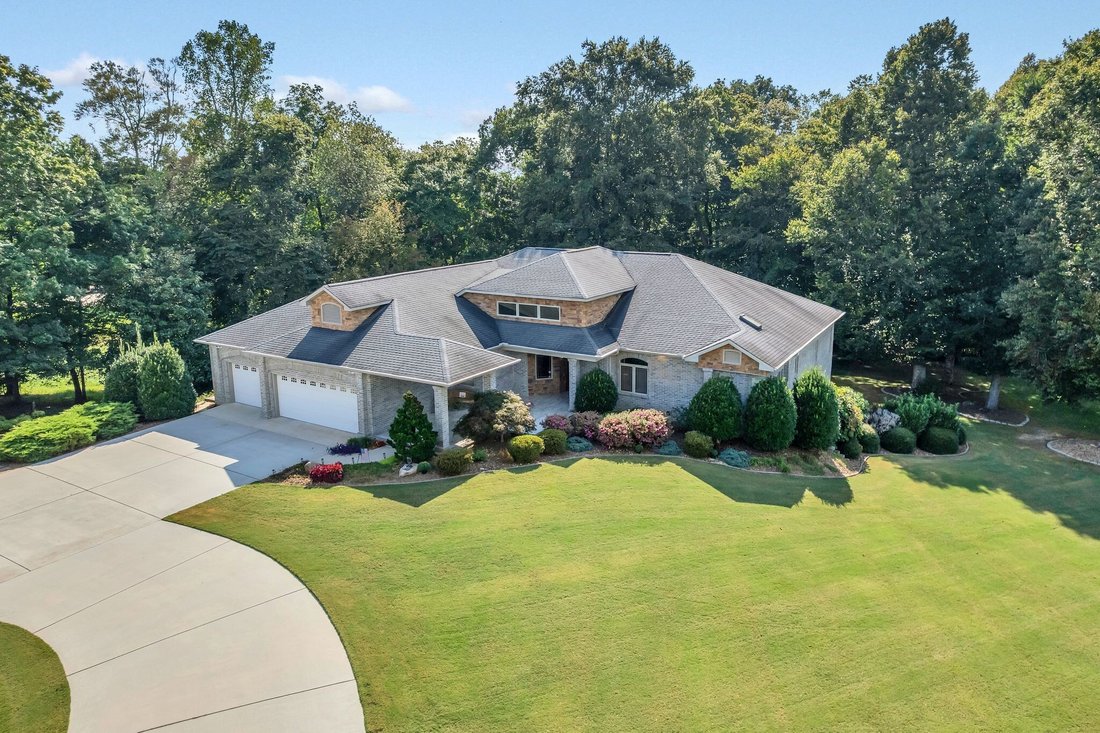
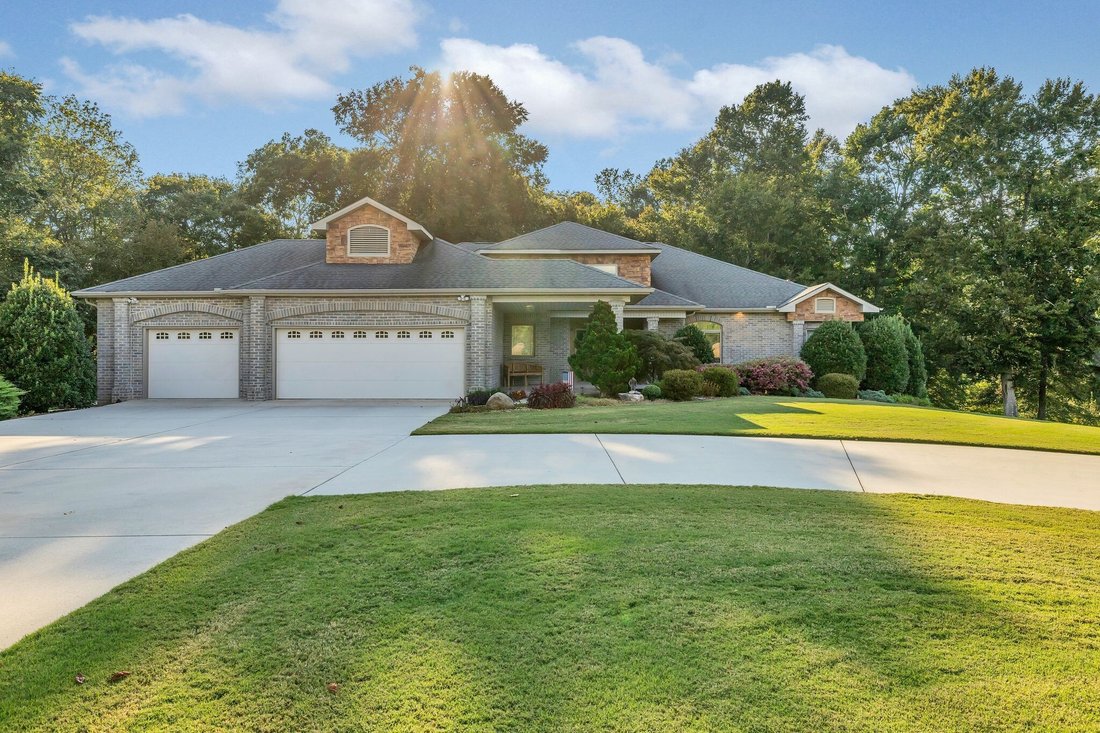
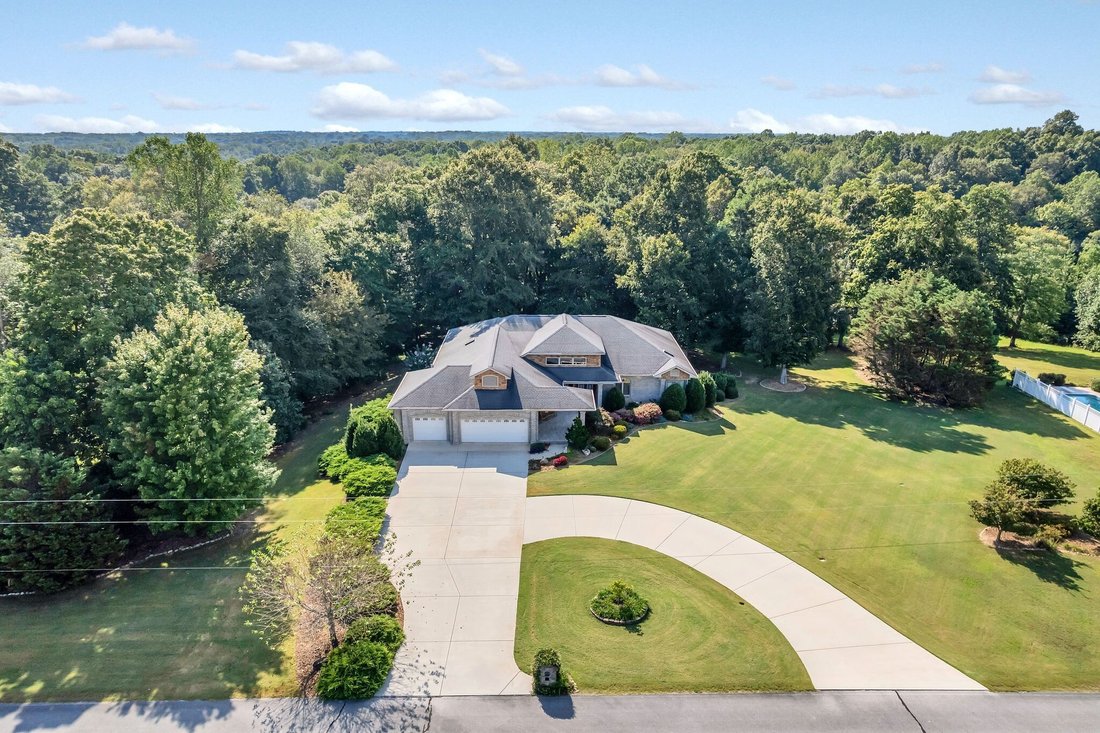
BRAND NEW ROOF!* W/ Transferable Warranty. Ask Me About Our 1% Preferred Lender Credit To Be Used For Closing Costs Or Rate Buydown* *COMPLIMENTARY Home Warranty*Just MINUTES from Tim’s Ford Lake! When Your Custom-Built Home Is Masterfully Crafted By A Brilliant Engineer, You’re Investing In A Home Designed For Generations. Set On An Expansive 2.6-Acre Estate, This Property Combines Uncompromising Quality With Thoughtful Functionality At Every Turn. Upstairs You Will Find The Primary Suite, Spacious Kitchen, Guest Bedrooms, Tranquil Sunroom, And A Relaxing Outdoor Back Deck. Downstairs, This Exceptional Home Also Features A Dedicated Woodworking And Craft Studio—Ideal For Passion Projects Or Hobbyists—Along With Expansive Open Space Ready To Be Transformed Into A Private Gym Or Wellness Sanctuary. Downstairs, The Fully Finished Basement Boasts An Entertainment Room Designed For Hosting Game Days Or Social Gatherings, While A Below Ground, Built-In, Reinforced Concrete Storm Shelter With A Steel Door Offers Peace Of Mind During Unexpected Weather Events. The Oversized Three-Car Garage Is As Functional As It Is Immaculate, Featuring A Polyurea-Sealed Floor With A High-Gloss Clearcoat For Unmatched Durability. Enjoy The Benefits Of Both A Private Well And City Water—Perfect For Personal Use Or Feeding Your Landscaped Irrigation System. A Subsurface 1,000-Gallon Propane Tank Fuels Multiple Fireplaces Throughout The Home, In Addition To State-Of-The-Art Tankless, On-Demand Water Heaters That Deliver Instant And Endless Hot Water. With Tim’s Ford Lake Just Five Minutes Away, You’ll Have Seamless Access To Boating, Fishing, Or A Relaxed Lunch At A Local Marina. And When You’re Ready For A Change Of Scenery, A Quick Drive Puts You In Downtown Chattanooga In Just Over An Hour. This Isn’t Just A Home. It’s A Legacy—Built For Those Who Demand The Finest!
-
Property type
House
-
Floors
2
-
Year built
2006
-
Price/sqft
$146
Features
- Garage
- Walk In Closet
- Fireplace
- Fitness Center / Gym
- Balcony
- Bar
- Basement
- Kitchen island
- Washer Dryer
Features
Indoor
- High Ceiling
- Fireplace
- Kitchen island
- Washer Dryer
- Bar
- Basement
- Walk In Closet
- Fitness Center / Gym
Outdoor
- Balcony
- Garage
Explore the Area
2124 Boswell Rd, Estill Springs, Tennessee, United States
View on Google Maps
Price per sqft
Low
High
Joined 10 months ago
You have inquired about this property
The agent will contact you soon by
Listed by
Berkshire Hathaway HomeServices Woodmont Realty - Brentwood
Tennessee, United States
View agency profile
29
Listings
2025
Joined
Book home tour with the agent
Choose a date and whether you'd like a virtual or in-person tour with the agent.
Preferred date
Tour type
Berkshire Hathaway HomeServices Woodmont Realty - Brentwood
Brentwood, Tennessee, United States
View agency profile
Last updated
July 7
First listed
December 12, 2025
Listing reference
2990003
Listing status
Based on information submitted to the MLS GRID as of 2026. All data is obtained from various sources and may not have been verified by broker or MLS GRID. Supplied Open House Information is subject to change without notice. All information should be independently reviewed and verified for accuracy. Properties may or may not be listed by the office/agent presenting the information.
Similar Properties Nearby
New Listings in Estill Springs


Explore More Homes for Sale
Estill Springs, TN, United States popular searches
- Waterfront properties in Estill Springs, TN, United States
- Properties with Terrace in Estill Springs, TN, United States
- Properties with Open Kitchen in Estill Springs, TN, United States
- Gated Community properties in Estill Springs, TN, United States
- Properties with Elevator in Estill Springs, TN, United States
- New Builds properties in Estill Springs, TN, United States
- Properties with Cinema in Estill Springs, TN, United States
- Properties with Outdoor Kitchen in Estill Springs, TN, United States
- Equestrian properties in Estill Springs, TN, United States
- Properties with Library in Estill Springs, TN, United States
- Mountain View properties in Estill Springs, TN, United States
- Modern properties in Estill Springs, TN, United States
Related Guides & Stories
Trusted by the World's Leading Brokers
The agents behind the world's most exceptional properties list with JamesEdition.
- Listings from Sotheby's, Christie's, BARNES, and Engel & Völkers
- Every listing reviewed before it goes live
- Connect directly with verified listing agents
By continuing you agree to our Terms and Privacy Policy.
brokerages we
partnered with
partnered with