$658,563
Ein Haus, Viele Möglichkeiten | Großzügiges Zuhause Mit Zwei Wohnebenen Und Ausbaureserve | 2 Küchen
- 4 Beds
- 3 Baths
- 2,210 Sqft
- 6,373 Sqft lot
- Updated: Yesterday
About the Property
PROPERTY
Much house. Much space. Many possibilities.
There are houses where you start imagining your own life the moment you step inside. The large dining table where everyone fits. Children moving between house and garden. Friends staying because there’s plenty of room. Maybe parents nearby – yet with their own space. Or an office just a few steps from the apartment.
Th
Much house. Much space. Many possibilities.
There are houses where you start imagining your own life the moment you step inside. The large dining table where everyone fits. Children moving between house and garden. Friends staying because there’s plenty of room. Maybe parents nearby – yet with their own space. Or an office just a few steps from the apartment.
Th
PROPERTY
Much house. Much space. Many possibilities.
There are houses where you start imagining your own life the moment you step inside. The large dining table where everyone fits. Children moving between house and garden. Friends staying because there’s plenty of room. Maybe parents nearby – yet with their own space. Or an office just a few steps from the apartment.
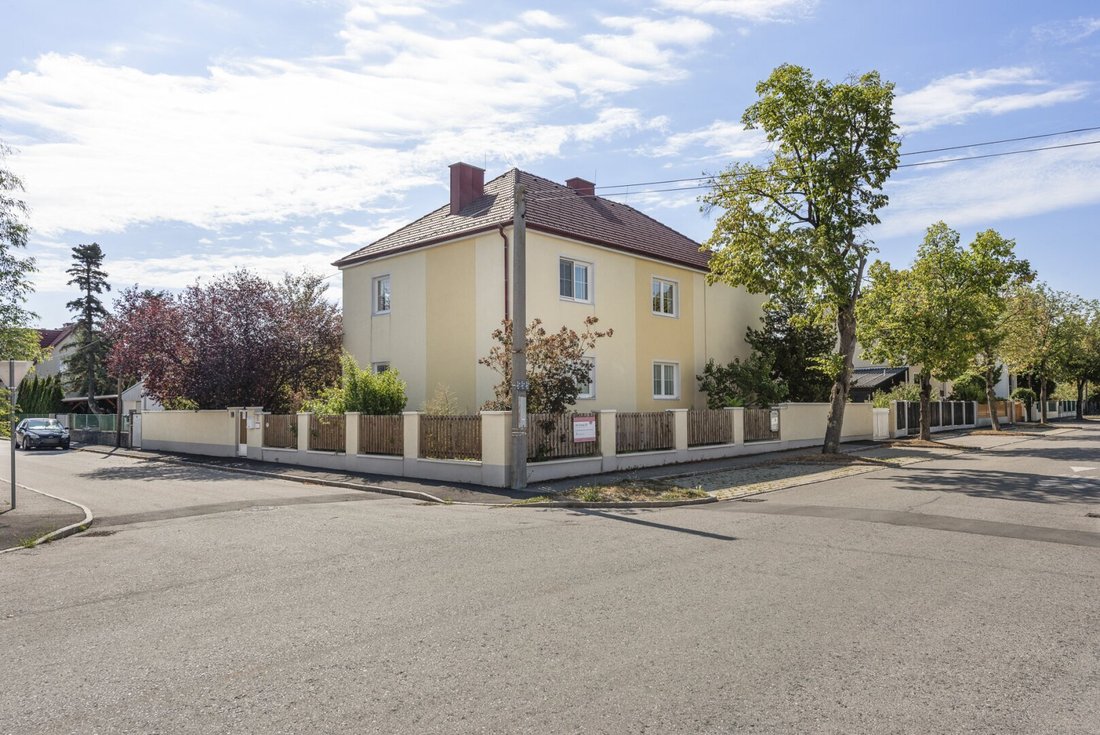
This house in the Breitenauer Siedlung in Wiener Neustadt is exactly such a home.
Above all, it is a house with space. Lots of space. Around 205 m² of living area spread over two spacious and, if needed, separately accessible living levels. In addition, nearly 100 m² of basement, an approximately 120 m² unfinished attic, and an almost secluded plot of about 592 m².
And with this space come the possibilities.
Both living levels function surprisingly independently: each with its own kitchen and bathrooms, as well as separate entrances.
This allows a large family to live together comfortably.
Two generations can live under one roof while still having their own retreat.
Living and working can be easily combined.
Or two friendly families can turn one house into a shared home.
What fits today can look different tomorrow.
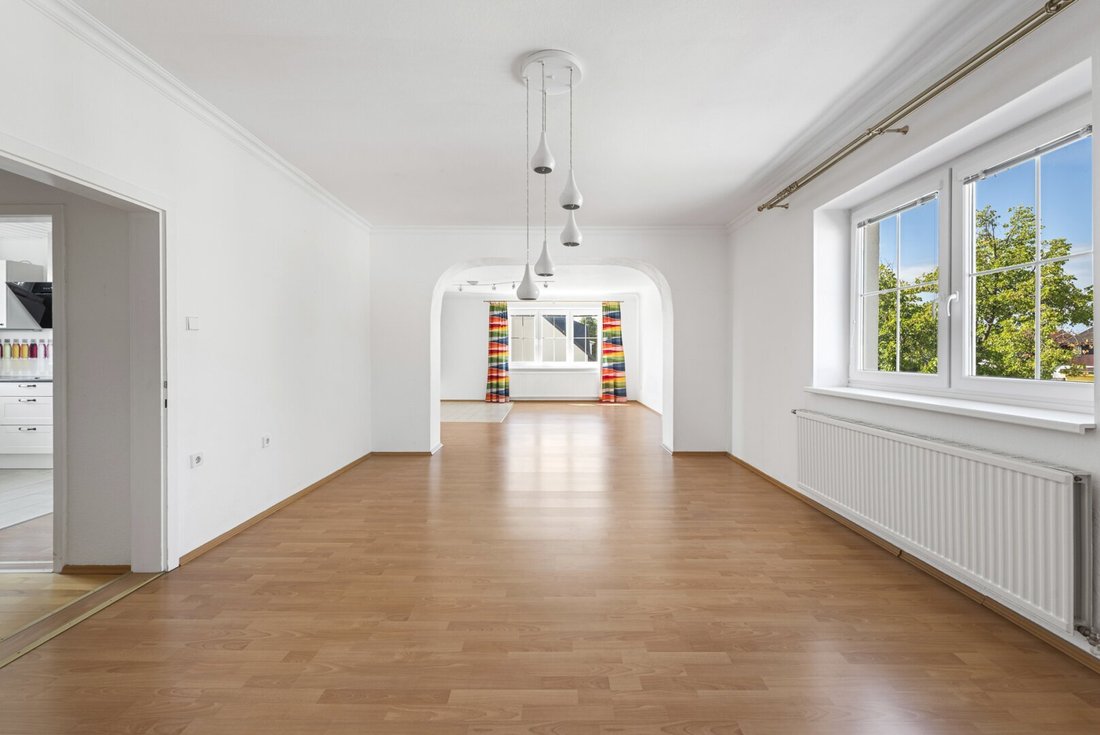
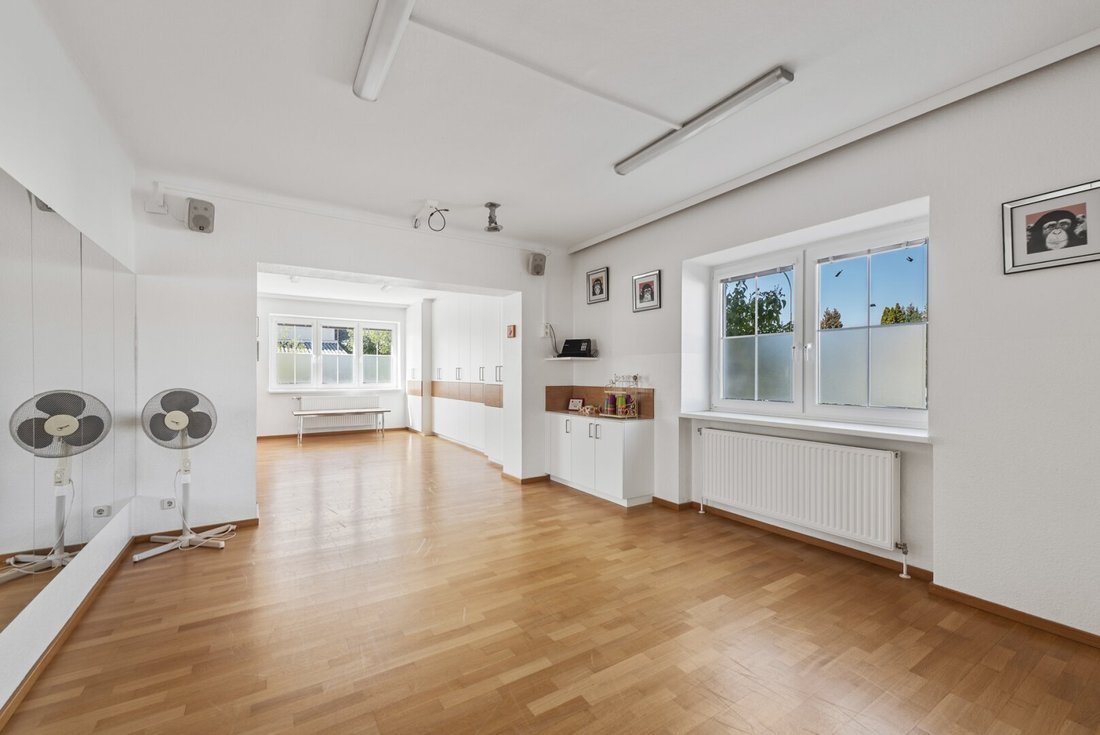
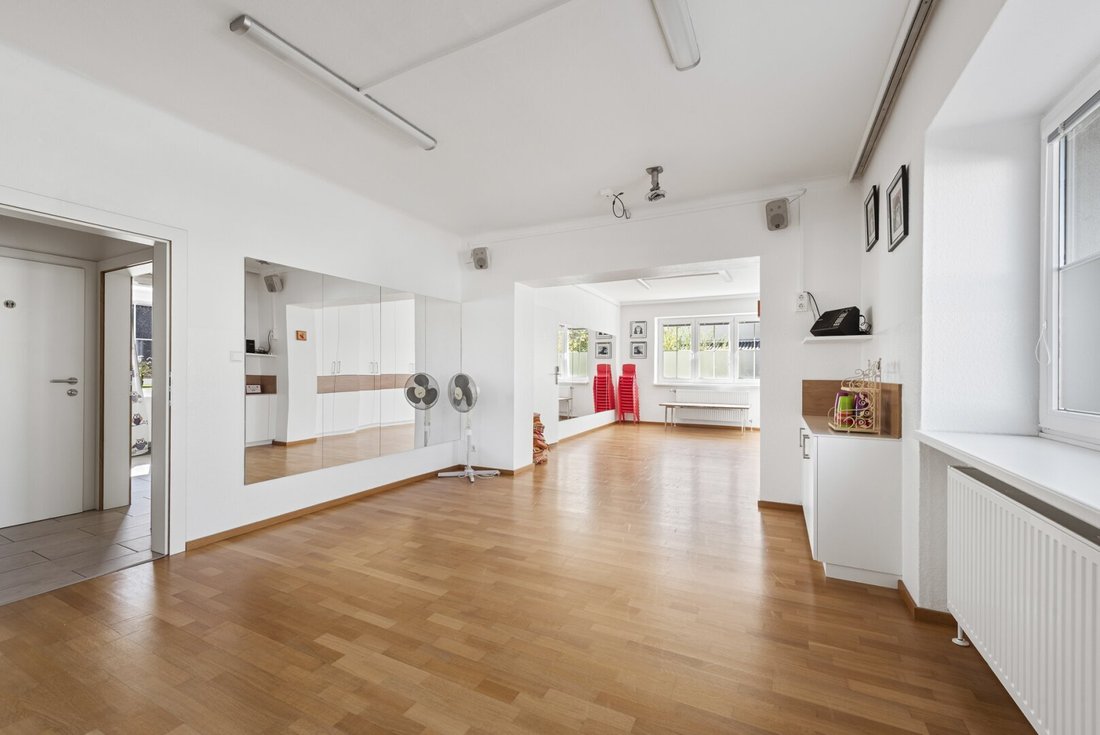
The rooms (currently 5 rooms, easily expandable to 7) are bright, spacious, and pleasantly well laid out. Large windows bring plenty of daylight inside. The ground floor feels cozy and warm thanks to real wood parquet in the living area. Especially beautiful: from one of the large rooms upstairs, floor-to-ceiling doors and a French balcony open directly onto the greenery of the private garden.
The two kitchens emphasize the independent usability of the levels. They were renovated in 2014 and equipped with stone/worktops, among other features. The bathroom on this level was also renewed in 2014, including plumbing; the one on the ground floor followed in 2019.
While the house’s construction date around 1973 is visible in some places, many technical investments and upgrades have been made over the years: roof, windows, thermal insulation, and facade were renewed around 2005. Later, electrical systems and fuse box on the ground floor, sewage, bathrooms, doors and door frames, as well as numerous floor coverings were updated. The last partial renovation took place in 2019.
And then there is a floor that is actually not yet one.
The approximately 120 m² unfinished attic offers additional possibilities. Hot and cold water connections have already been prepared for a potential future conversion. Whether additional living space can be created and to what extent would, of course, need to be checked according to official regulations – but the spatial reserve is definitely there.
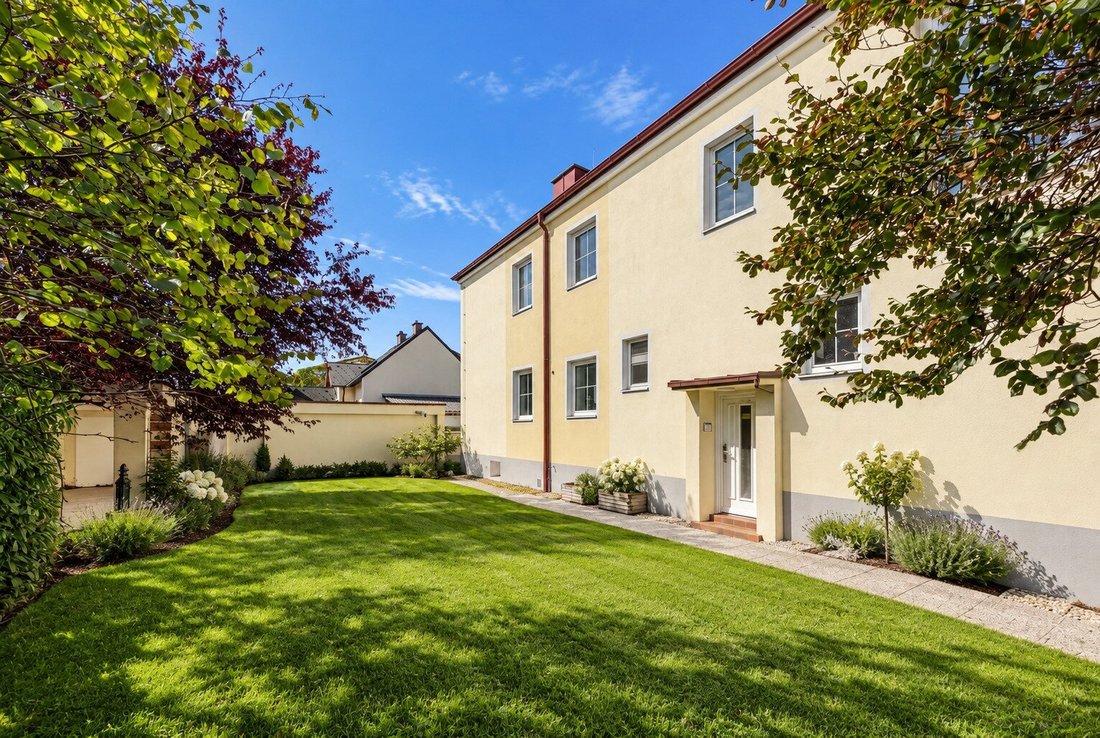
Almost as important as the space inside the house is the space in front and behind it. Around 392 m² of garden belong to the property. Lots of greenery, mature trees, and enough area to create exactly the garden that fits your life: play lawn, vegetable beds, long summer tables, a deck chair under the tree – or maybe a pool someday.
Garage, basement, and a covered bicycle parking space provide those areas that might sound less romantic but are very convenient in everyday life: space for cars, bicycles, tools, supplies, hobbies, and all the things you don’t want to see all the time.
And this is the special feature of this house:
It does not demand that you adapt to a finished living concept. It offers the space to create your own.
AT A GLANCE:
- Two separate living units possible (ground floor and upper floor)
- Kitchens on both floors
- Bathrooms on both floors
- Two separate heating circuits (ground floor/upper floor)
- 2 rooms on the ground floor can be converted into 3
- 3 rooms on the upper floor can be expanded to 4
- Unfinished attic of approx. 120 m²
- Lots of brightness, south-west orientation
- Open fireplace with glass door upstairs (3 fireplaces possible in total)
- Interior blinds in all living rooms
- Triple-glazed windows
- Spacious, finished basement for storage and hobby purposes (including shower)
- Thermal insulation
- Electric garden gate
- MyIntercom doorbell system
- SaltoKS key system
In short: a house located in one of the best residential areas of Wiener Neustadt, offering all urban amenities while also providing plenty of privacy. Come see and feel at home!
We look forward to presenting this property to you in person soon!
Please note that there is a familial or economic close relationship between the agent and the third party to be brokered.
The agent acts as a dual agent.
The former imperial city of Wiener Neustadt lies about 50 kilometers south of Vienna, nestled between urban city life and picturesque nature. With a wealth of shopping options, restaurants, sports facilities, top medical services, and cultural variety, the second-largest city in Lower Austria (with about 50,000 inhabitants) is an attractive place to live and work, especially for families. Wiener Neustadt also impresses with numerous educational institutions – from childcare to part-time university studies – and a strong economy.
The micro-location: The Breitenauer Siedlung is a popular residential area offering all conveniences nearby – from kindergarten and elementary school to plenty of green spaces and shopping opportunities.
The big extra plus: proximity to the Südbahn railway line, meaning sustainable infrastructure. By train, the federal capital Vienna is just under 20 minutes away. Connections to the A2 South Motorway and other expressways are also available. Numerous natural paradises like Neusiedler See, Schneeberg, Semmering, Rax, and Hohe Wand are reachable within a maximum of 45 minutes.
Much house. Much space. Many possibilities.
There are houses where you start imagining your own life the moment you step inside. The large dining table where everyone fits. Children moving between house and garden. Friends staying because there’s plenty of room. Maybe parents nearby – yet with their own space. Or an office just a few steps from the apartment.
This house in the Breitenauer Siedlung in Wiener Neustadt is exactly such a home.
Above all, it is a house with space. Lots of space. Around 205 m² of living area spread over two spacious and, if needed, separately accessible living levels. In addition, nearly 100 m² of basement, an approximately 120 m² unfinished attic, and an almost secluded plot of about 592 m².
And with this space come the possibilities.
Both living levels function surprisingly independently: each with its own kitchen and bathrooms, as well as separate entrances.
This allows a large family to live together comfortably.
Two generations can live under one roof while still having their own retreat.
Living and working can be easily combined.
Or two friendly families can turn one house into a shared home.
What fits today can look different tomorrow.
The rooms (currently 5 rooms, easily expandable to 7) are bright, spacious, and pleasantly well laid out. Large windows bring plenty of daylight inside. The ground floor feels cozy and warm thanks to real wood parquet in the living area. Especially beautiful: from one of the large rooms upstairs, floor-to-ceiling doors and a French balcony open directly onto the greenery of the private garden.
The two kitchens emphasize the independent usability of the levels. They were renovated in 2014 and equipped with stone/worktops, among other features. The bathroom on this level was also renewed in 2014, including plumbing; the one on the ground floor followed in 2019.
While the house’s construction date around 1973 is visible in some places, many technical investments and upgrades have been made over the years: roof, windows, thermal insulation, and facade were renewed around 2005. Later, electrical systems and fuse box on the ground floor, sewage, bathrooms, doors and door frames, as well as numerous floor coverings were updated. The last partial renovation took place in 2019.
And then there is a floor that is actually not yet one.
The approximately 120 m² unfinished attic offers additional possibilities. Hot and cold water connections have already been prepared for a potential future conversion. Whether additional living space can be created and to what extent would, of course, need to be checked according to official regulations – but the spatial reserve is definitely there.
Almost as important as the space inside the house is the space in front and behind it. Around 392 m² of garden belong to the property. Lots of greenery, mature trees, and enough area to create exactly the garden that fits your life: play lawn, vegetable beds, long summer tables, a deck chair under the tree – or maybe a pool someday.
Garage, basement, and a covered bicycle parking space provide those areas that might sound less romantic but are very convenient in everyday life: space for cars, bicycles, tools, supplies, hobbies, and all the things you don’t want to see all the time.
And this is the special feature of this house:
It does not demand that you adapt to a finished living concept. It offers the space to create your own.
AT A GLANCE:
- Two separate living units possible (ground floor and upper floor)
- Kitchens on both floors
- Bathrooms on both floors
- Two separate heating circuits (ground floor/upper floor)
- 2 rooms on the ground floor can be converted into 3
- 3 rooms on the upper floor can be expanded to 4
- Unfinished attic of approx. 120 m²
- Lots of brightness, south-west orientation
- Open fireplace with glass door upstairs (3 fireplaces possible in total)
- Interior blinds in all living rooms
- Triple-glazed windows
- Spacious, finished basement for storage and hobby purposes (including shower)
- Thermal insulation
- Electric garden gate
- MyIntercom doorbell system
- SaltoKS key system
In short: a house located in one of the best residential areas of Wiener Neustadt, offering all urban amenities while also providing plenty of privacy. Come see and feel at home!
We look forward to presenting this property to you in person soon!
Please note that there is a familial or economic close relationship between the agent and the third party to be brokered.
The agent acts as a dual agent.
The former imperial city of Wiener Neustadt lies about 50 kilometers south of Vienna, nestled between urban city life and picturesque nature. With a wealth of shopping options, restaurants, sports facilities, top medical services, and cultural variety, the second-largest city in Lower Austria (with about 50,000 inhabitants) is an attractive place to live and work, especially for families. Wiener Neustadt also impresses with numerous educational institutions – from childcare to part-time university studies – and a strong economy.
The micro-location: The Breitenauer Siedlung is a popular residential area offering all conveniences nearby – from kindergarten and elementary school to plenty of green spaces and shopping opportunities.
The big extra plus: proximity to the Südbahn railway line, meaning sustainable infrastructure. By train, the federal capital Vienna is just under 20 minutes away. Connections to the A2 South Motorway and other expressways are also available. Numerous natural paradises like Neusiedler See, Schneeberg, Semmering, Rax, and Hohe Wand are reachable within a maximum of 45 minutes.
-
Property type
House
-
Floors
2
-
Year built
1973
-
Price/sqft
$298
Features
Explore the Area
Pechergasse, Wiener Neustadt, Lower Austria, Austria
View on Google Maps
Price per sqft
Low
High
Joined 12 months ago
You have inquired about this property
The agent will contact you soon by
Listed by
360
Listings
2025
Joined
Book home tour with the agent
Choose a date and whether you'd like a virtual or in-person tour with the agent.
Preferred date
Tour type
Last updated
Yesterday
First listed
October 3
Listing reference
36217
Trusted by the World's Leading Brokers
The agents behind the world's most exceptional properties list with JamesEdition.
- Listings from Sotheby's, Christie's, BARNES, and Engel & Völkers
- Every listing reviewed before it goes live
- Connect directly with verified listing agents
By continuing you agree to our Terms and Privacy Policy.