$612,321
Stadt.Land | Wr. Neustadt, Leithamühlgasse 17a
- 3 Beds
- 1 Baths
- 1,178 Sqft
- Updated: July 17
About the Property
Home with space to breathe. Quality of life with a future.
To the project website: [hidden information]
Home with space to breathe. Quality of life with a future.
Clear architecture, thoughtful floor plans, and high-quality execution create a living experience that meets the demands of modern everyday life. Large windows provide bright rooms and a pleasant living atmosph
To the project website: [hidden information]
Home with space to breathe. Quality of life with a future.
Clear architecture, thoughtful floor plans, and high-quality execution create a living experience that meets the demands of modern everyday life. Large windows provide bright rooms and a pleasant living atmosph
Home with space to breathe. Quality of life with a future.
To the project website: [hidden information]
Home with space to breathe. Quality of life with a future.
Clear architecture, thoughtful floor plans, and high-quality execution create a living experience that meets the demands of modern everyday life. Large windows provide bright rooms and a pleasant living atmosphere. The private garden extends the living space outdoors and offers room for relaxation, play, and shared moments.
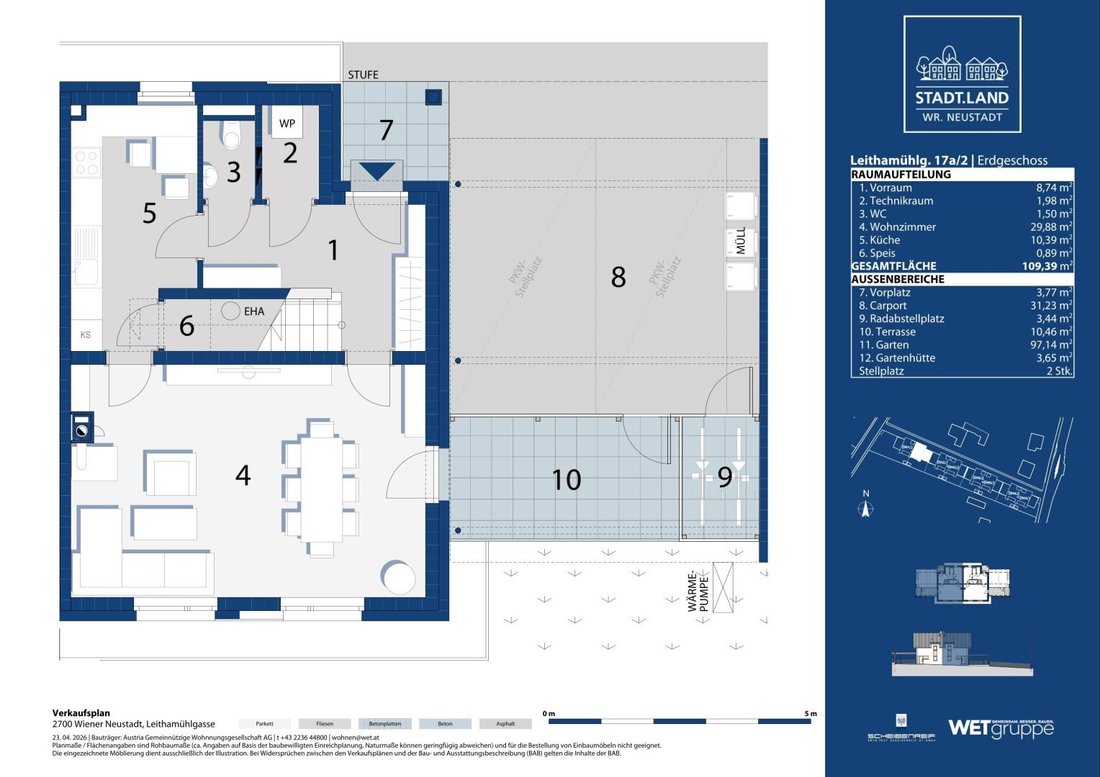
On a living area of approximately 110 m², 4 rooms are distributed, offering versatile usage options. The open-plan living and dining area forms the heart of the house and creates space for daily family life.
Special attention has been paid to comfort and energy efficiency. Heating is provided by an air heat pump with component activation. This ensures a comfortable indoor climate and sustainable operating costs.
The outdoor areas impress with a terrace of about 11 m² and a private garden ranging from approximately 77 to 324 m². These create retreats for relaxing hours outdoors.
The location also meets the highest standards. Shopping facilities, schools, kindergartens, and recreational amenities are within convenient reach. Good transport connections enable short distances and combine quiet living with urban infrastructure.
The houses are handed over turnkey with high-quality finishes. The features include:
- Elegant parquet flooring
- Stylish tiles (30x60 cm)
- Controlled residential ventilation with heat recovery
- Photovoltaic system
Each semi-detached house has 2 carport parking spaces and offers ample room for everyday needs.
Project overview:
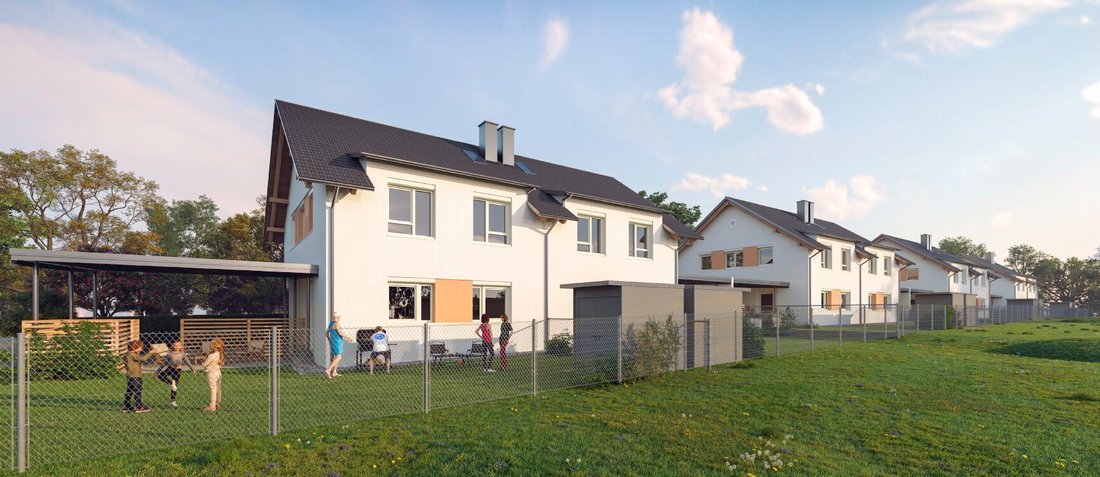
- Four modern semi-detached houses, each on its own land register entry, with a total of eight residential units
- Living areas of approx. 110 m², 4 rooms
- Private garden with terrace and garden shed
- Energy-efficient solid brick construction
- Air heat pump with component activation (heating and cooling)
- High-quality fittings
- 2 carport parking spaces
- Family-friendly residential area
- Excellent infrastructure and transport connections
A home is more than four walls. It is the place where memories are made, children grow up, and the future is shaped. In this exclusive residential project, you will find the space for that.
General information
Further details about our project, all sales plans, as well as the construction and equipment descriptions can be found on our website: [hidden information]
Views and images are symbolic (© Squarebytes) and may include optional extras subject to additional costs. They may refer to different residential units within the project. Changes and deviations are possible. Garden design, depicted surroundings, furnishings, and furniture are not part of the purchase.
Developer:
Leithamühlgasse 17a & Leithakoloniestraße 38a = Austria AG | Bahnhofplatz 1, A-2340 Mödling | FN 90397m | LG Wr. Neustadt | ATU 46094701
Leithamühlgasse 17b & Leithakoloniestraße 38b = Wohnungseigentümer GmbH | Bahnhofplatz 1, A-2340 Mödling | FN 92641m | LG Wr. Neustadt | ATU 55103809
Commission-free directly from the developer. Price list subject to possible interim sales and price changes. All purchase prices are exclusive of incidental purchase costs (land registry entry fee: 1.1% | real estate transfer tax: 3.5% | contract preparation costs: 1.5% plus VAT, notary, lien registration, cash expenses). For incidental costs and fiduciary processing under the BTVG, please refer to the information sheet, which we will gladly provide upon purchase interest. Specified areas according to submitted plans.
4-room semi-detached house with 109 m² living space as immediate ownership | terrace and private garden
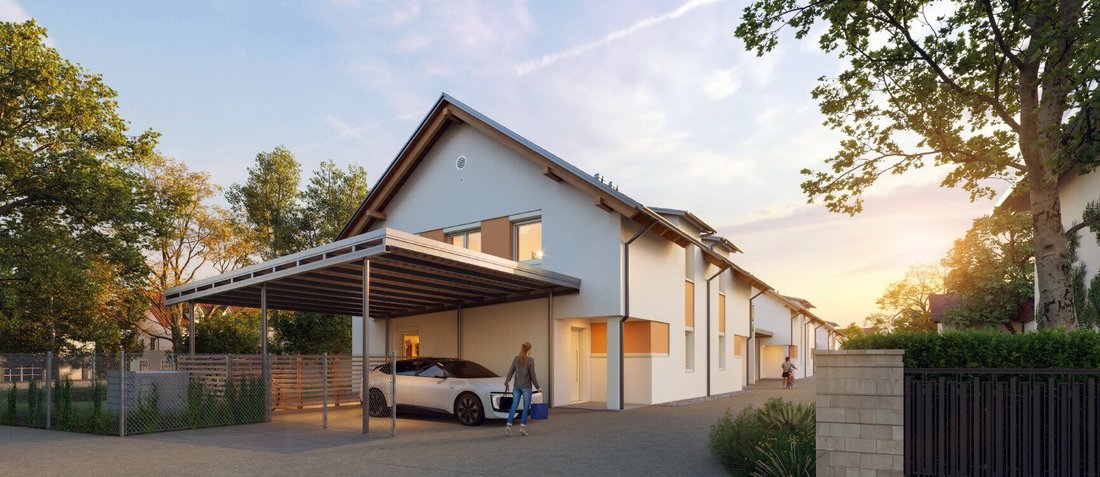
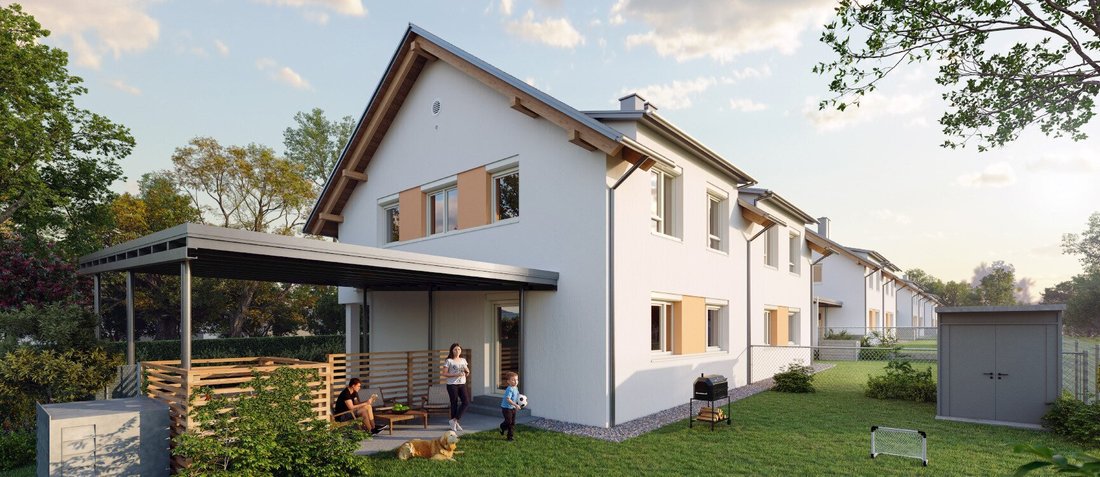
In an attractive residential area of Wiener Neustadt - Leithakoloniestraße/Leithamühlgasse - four modern semi-detached houses are being built, combining contemporary living with high quality of life. A project for families, couples, and anyone wishing for more space, privacy, and their own home. Each semi-detached house is built on its own land register entry! Access to each semi-detached house is via a shared private residential street.
To the project website: [hidden information]
Home with space to breathe. Quality of life with a future.
Clear architecture, thoughtful floor plans, and high-quality execution create a living experience that meets the demands of modern everyday life. Large windows provide bright rooms and a pleasant living atmosphere. The private garden extends the living space outdoors and offers room for relaxation, play, and shared moments.
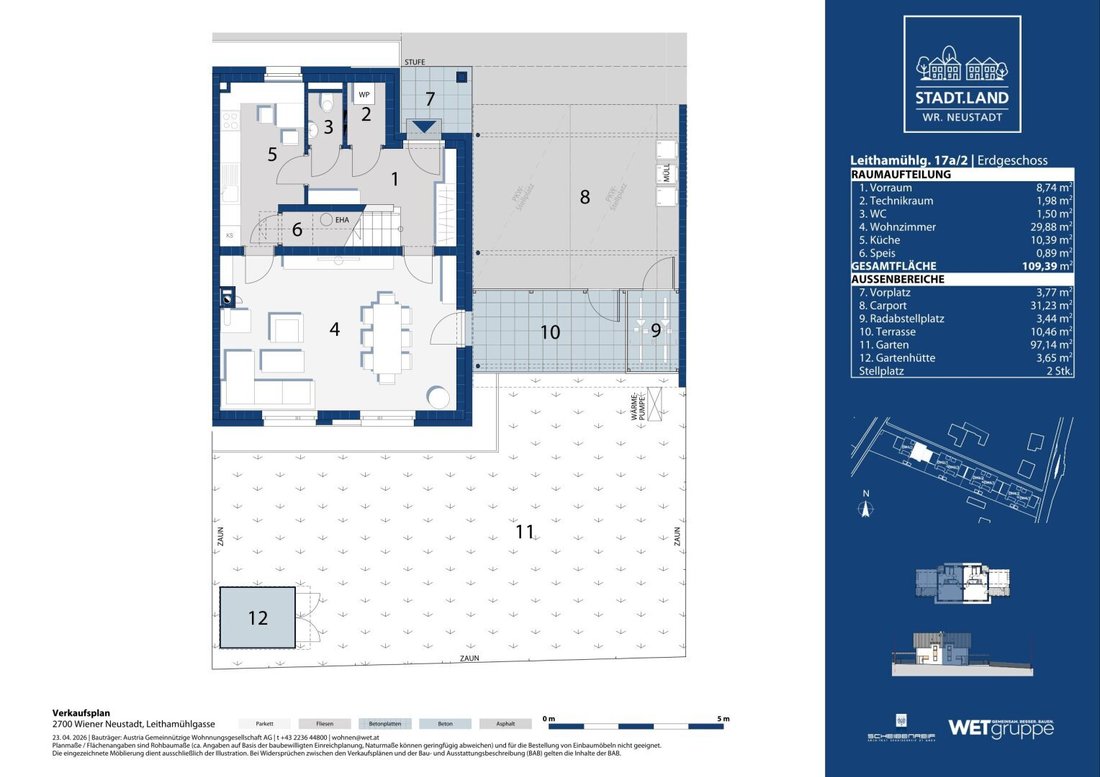
On a living area of approximately 110 m², 4 rooms are distributed, offering versatile usage options. The open-plan living and dining area forms the heart of the house and creates space for daily family life.
Special attention has been paid to comfort and energy efficiency. Heating is provided by an air heat pump with component activation. This ensures a comfortable indoor climate and sustainable operating costs.
The outdoor areas impress with a terrace of about 11 m² and a private garden ranging from approximately 77 to 324 m². These create retreats for relaxing hours outdoors.
The location also meets the highest standards. Shopping facilities, schools, kindergartens, and recreational amenities are within convenient reach. Good transport connections enable short distances and combine quiet living with urban infrastructure.
The houses are handed over turnkey with high-quality finishes. The features include:
- Elegant parquet flooring
- Stylish tiles (30x60 cm)
- Controlled residential ventilation with heat recovery
- Photovoltaic system
Each semi-detached house has 2 carport parking spaces and offers ample room for everyday needs.
Project overview:
- Four modern semi-detached houses, each on its own land register entry, with a total of eight residential units
- Living areas of approx. 110 m², 4 rooms
- Private garden with terrace and garden shed
- Energy-efficient solid brick construction
- Air heat pump with component activation (heating and cooling)
- High-quality fittings
- 2 carport parking spaces
- Family-friendly residential area
- Excellent infrastructure and transport connections
A home is more than four walls. It is the place where memories are made, children grow up, and the future is shaped. In this exclusive residential project, you will find the space for that.
General information
Further details about our project, all sales plans, as well as the construction and equipment descriptions can be found on our website: [hidden information]
Views and images are symbolic (© Squarebytes) and may include optional extras subject to additional costs. They may refer to different residential units within the project. Changes and deviations are possible. Garden design, depicted surroundings, furnishings, and furniture are not part of the purchase.
Developer:
Leithamühlgasse 17a & Leithakoloniestraße 38a = Austria AG | Bahnhofplatz 1, A-2340 Mödling | FN 90397m | LG Wr. Neustadt | ATU 46094701
Leithamühlgasse 17b & Leithakoloniestraße 38b = Wohnungseigentümer GmbH | Bahnhofplatz 1, A-2340 Mödling | FN 92641m | LG Wr. Neustadt | ATU 55103809
Commission-free directly from the developer. Price list subject to possible interim sales and price changes. All purchase prices are exclusive of incidental purchase costs (land registry entry fee: 1.1% | real estate transfer tax: 3.5% | contract preparation costs: 1.5% plus VAT, notary, lien registration, cash expenses). For incidental costs and fiduciary processing under the BTVG, please refer to the information sheet, which we will gladly provide upon purchase interest. Specified areas according to submitted plans.
4-room semi-detached house with 109 m² living space as immediate ownership | terrace and private garden
In an attractive residential area of Wiener Neustadt - Leithakoloniestraße/Leithamühlgasse - four modern semi-detached houses are being built, combining contemporary living with high quality of life. A project for families, couples, and anyone wishing for more space, privacy, and their own home. Each semi-detached house is built on its own land register entry! Access to each semi-detached house is via a shared private residential street.
-
Property type
House
-
Year built
2026
-
Price/sqft
$520
Features
- Garden
- Terrace
- Modern
- Open Kitchen
- Duplex
- 2D Floor Plan
- Gate
- Parking
Explore the Area
Wiener Neustadt, Lower Austria, Austria
View on Google Maps
Price per sqft
Low
High
Joined 11 months ago
You have inquired about this property
The agent will contact you soon by
Listed by
7
Listings
2025
Joined
Book home tour with the agent
Choose a date and whether you'd like a virtual or in-person tour with the agent.
Preferred date
Tour type
Last updated
July 17
First listed
July 17
Listing reference
1522/547
Trusted by the World's Leading Brokers
The agents behind the world's most exceptional properties list with JamesEdition.
- Listings from Sotheby's, Christie's, BARNES, and Engel & Völkers
- Every listing reviewed before it goes live
- Connect directly with verified listing agents
By continuing you agree to our Terms and Privacy Policy.