$895,624
Historisches Stadthaus |Hauptplatz | Wr. Neustadt
- 6 Beds
- 2 Baths
- 8,838 Sqft
- Updated: July 31
- 1
About the Property
Townhouse with Residential and Commercial Units in Prime Downtown Location
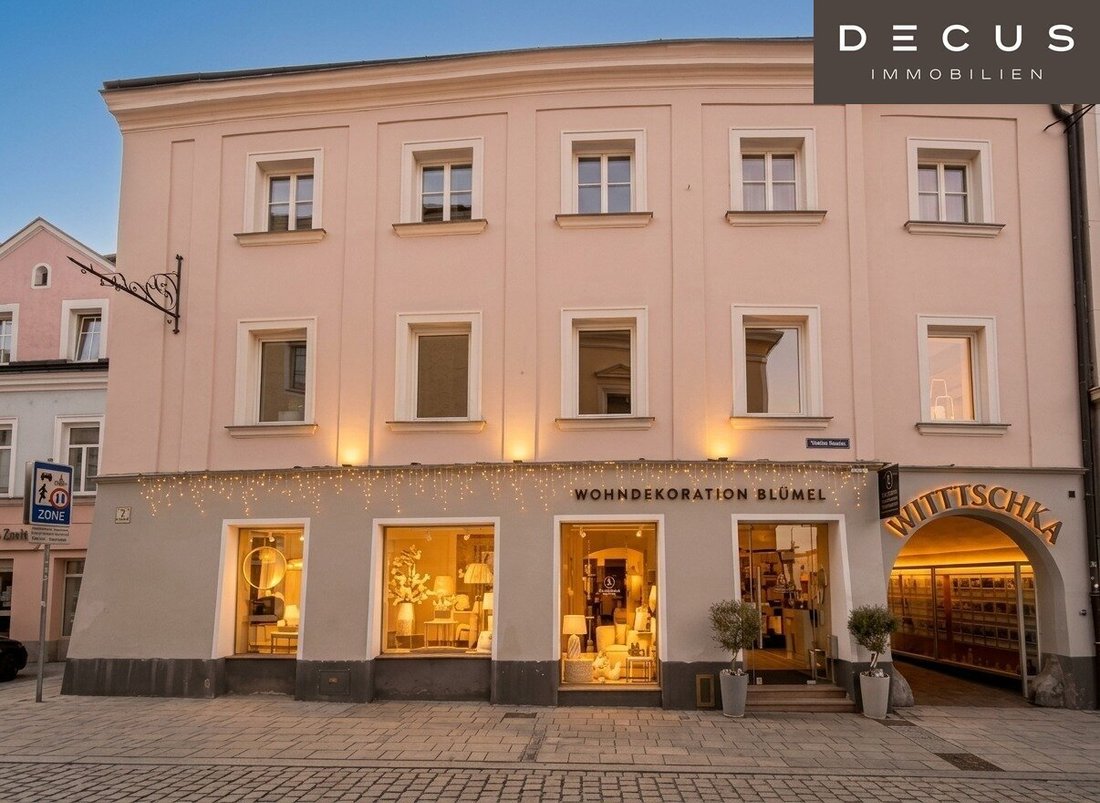
Situated between Hauptplatz and Allerheiligenplatz, nestled in the historic old town of Wiener Neustadt, this exceptional townhouse presents a rare combination of urban living, historic architecture, and versatile usage possibilities.
Two spacious old-style apartments, up to three commercial spaces, a conv
Situated between Hauptplatz and Allerheiligenplatz, nestled in the historic old town of Wiener Neustadt, this exceptional townhouse presents a rare combination of urban living, historic architecture, and versatile usage possibilities.
Two spacious old-style apartments, up to three commercial spaces, a conv
Townhouse with Residential and Commercial Units in Prime Downtown Location
Situated between Hauptplatz and Allerheiligenplatz, nestled in the historic old town of Wiener Neustadt, this exceptional townhouse presents a rare combination of urban living, historic architecture, and versatile usage possibilities.
Two spacious old-style apartments, up to three commercial spaces, a convertible attic, and the historic vaulted cellar with medieval foundations make this property a unique opportunity for investors, owner-occupiers, and lovers of historic townhouses.
The historic townhouse is a listed building and is registered in the monument list of the Federal Monuments Office as the ”Former Rabbi’s House.” This property is thus one of the architecturally and historically significant old town houses of Wiener Neustadt. Historical articles by Werner Sulzgruber are included in the documents.
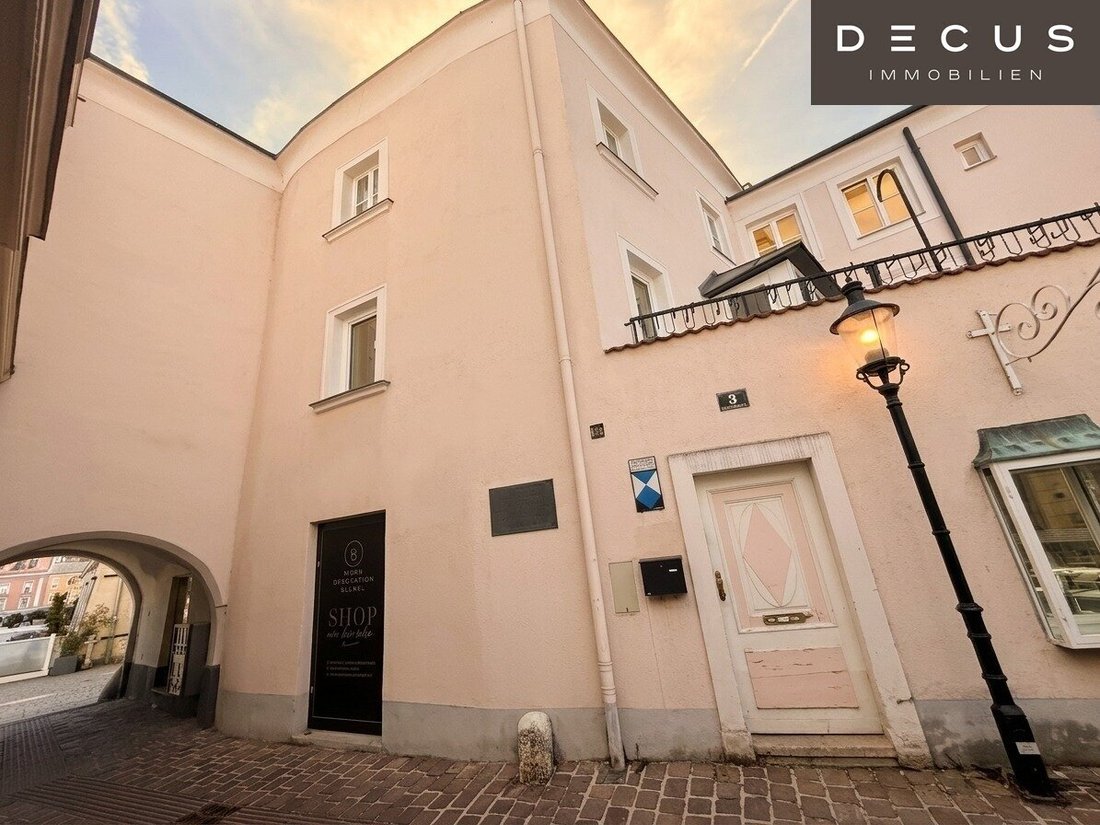
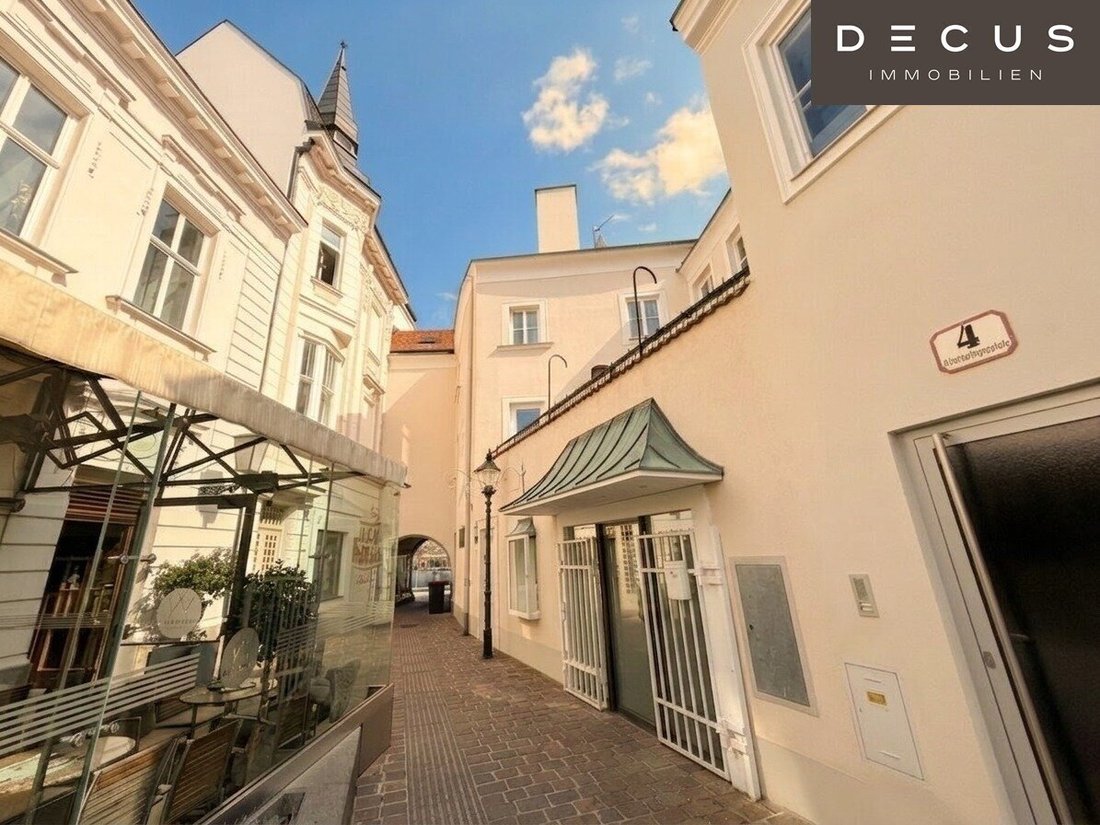
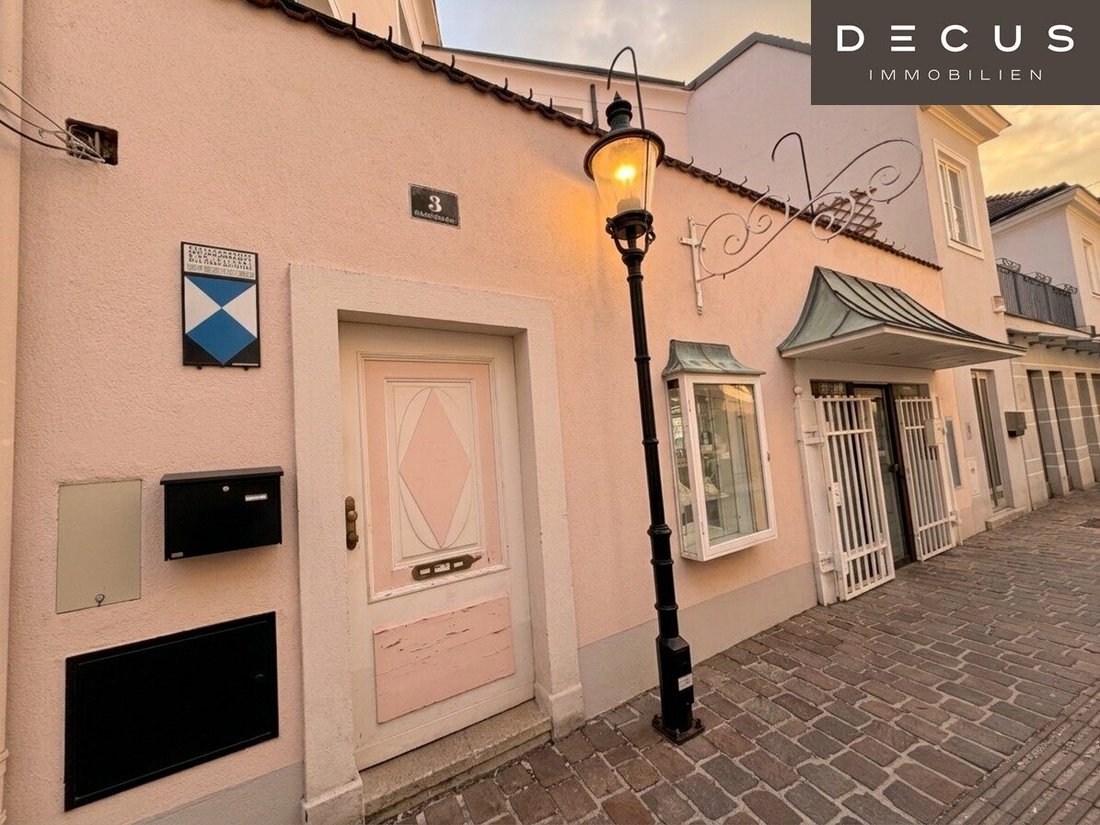
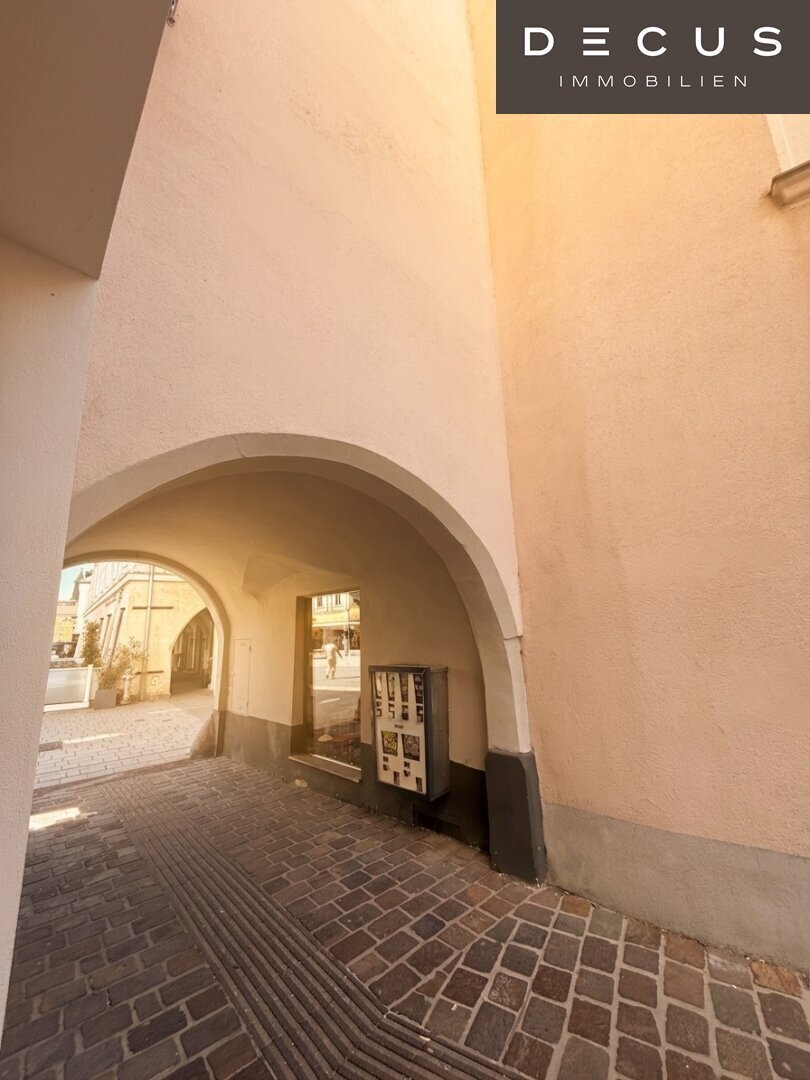
The house can be accessed from both Hauptplatz Wiener Neustadt and Allerheiligenplatz. The connection between Hauptplatz, Brotischgasse, and Allerheiligenplatz creates visibility, foot traffic, and an exceptional presence in the cityscape. The passageway, shop windows, and confectionery vending machines also belong to the house.
Apartment 1
Spacious Old-Style Apartment with Terrace
On the first floor is a generous unit with classic old building character. The historic stucco on the ceilings is particularly noteworthy.
The stylish rooms offer versatile uses—from representative living to office or practice spaces.
Street-facing rooms towards Hauptplatz provide an impressive old town ambiance with beautiful lighting. A special highlight is the terrace overlooking Allerheiligenplatz.
The apartment was completely renovated in 2025 and is in very good condition. It is currently vacant.
- Ceiling height: 3.0 m
- Built-up area 1st floor: 214 m²
- Operating costs: €338.82 plus VAT
Apartment 1 Area Breakdown:
- Living room: approx. 28.16 m²
- Bedroom: approx. 19.15 m²
- Room: approx. 13.36 m²
- Room: approx. 13.25 m²
- Kitchen: approx. 15.63 m²
- Bathroom: approx. 10.34 m²
- Hallway: approx. 11.15 m²
- Hallway: approx. 8.71 m²
- Storage room: approx. 12.81 m²
- Storage room: approx. 10.75 m²
- Storage room: approx. 4.47 m²
- WC: approx. 1.37 m²
- Terrace: approx. 17.01 m²
- Living area without terrace: approx. 149.15 m²
- Usable area including terrace: approx. 166.16 m²
Apartment 2
Classic City Apartment with Historic Character
The second floor houses a spacious old-style apartment with a classic room layout and special downtown atmosphere. The apartment is currently rented until 06/2028.
The unit impresses with its spaciousness, historic room proportions, and the unmistakable character of a traditional townhouse.
The orientation towards Hauptplatz gives the rooms an elegant urban mood and classic city character.
- Ceiling height: 3.2 m
- Built-up area 2nd floor: 210 m²
- Operating costs: €305.15 plus VAT
- Rent: €990/month including operating costs and VAT
Apartment 2 Area Breakdown:
- Room: approx. 33.65 m²
- Room: approx. 28.97 m²
- Room: approx. 18.07 m²
- Kitchen: approx. 15.95 m²
- Hallway: approx. 13.34 m²
- Hallway/Stairs: approx. 9.27 m²
- Bathroom: approx. 10.13 m²
- WC: approx. 1.46 m²
- WC: approx. 1.27 m²
- Storage room: approx. 1.83 m²
- Storage room: approx. 1.39 m²
- Storage room: approx. 11.35 m²
- Total usable area 2nd floor: approx. 146.68 m²
Commercial Spaces
Prime location between Hauptplatz and Allerheiligenplatz
The commercial units on the ground floor benefit from excellent visibility and the special passage situation between Hauptplatz, Brotischgasse, and Allerheiligenplatz.
The charming old town atmosphere with cafés, outdoor seating areas, and established business structures creates an attractive environment for various uses—from boutiques and showrooms to practice, gallery, or service concepts.
- Ceiling height ground floor: 3.20 m
- Built-up area ground floor: 231 m²
- Operating costs: €254.33 plus VAT
- Rent: €1,731.52 including operating costs and VAT
Ground Floor Area Breakdown:
- Commercial space: approx. 12.76 m²
- Commercial space: approx. 33.94 m²
- Commercial space: approx. 38.41 m²
- Passage: approx. 17.05 m²
- Corridor: approx. 15.00 m²
- Storage room: approx. 24.40 m²
- Storage room: approx. 16.33 m²
- Storage room: approx. 1.69 m²
- WC: approx. 2.98 m²
- Total usable area ground floor: approx. 162.56 m²
The historic through-house situation gives the spaces a special character and an extraordinary presence in the cityscape.
The rent list is available upon request at any time.
Cellar
A special jewel of the property is the historic vaulted cellar with verified medieval foundations and an impressive ceiling height of about 3.4 meters. This exceptional area gives the townhouse a distinctive historic identity and opens up diverse usage possibilities—from an exclusive wine cellar to a stylish vinotheque or a representative event or exhibition space.
- Ceiling height cellar: 3.4 m
- Built-up area cellar: 166 m²
- Usable area: approx. 85.04 m²
Attic Potential
Rare expansion reserve in the old town
The unfinished attic offers special development potential with approximately:
- Usable area: approx. 187 m²
Subject to official approvals, this presents a rare opportunity to create additional living or usable space within the historic old town of Wiener Neustadt.
Passage
- Shop windows rented
- Confectionery vending machine rented
- Illuminated sign at the passage rented
Summary
A property with history, character, and sustainable value—right in the heart of the city.
The townhouse at Hauptplatz / Allerheiligenplatz uniquely combines history, urbanity, and development potential.
The combination of commercial spaces, spacious old-style apartments, and convertible attic makes this property a rare opportunity for investors, owner-occupiers, or lovers of historic townhouses.
Built-up areas (according to expert report Rehberger/Wintersberger, 1996):
- Cellar: 166 m², ceiling height 3.40 m
- Ground floor: 231 m², ceiling height 3.30 m
- 1st floor: 214 m², ceiling height 3.00 m
- 2nd floor: 210 m², ceiling height 3.20 m
- Raw attic: 187 m²
- Total built-up area: 821 m² excluding raw attic
Please note that there is a familial or economic close relationship between the broker and the third party to be brokered.
The broker acts as a dual agent.
DECUS Immobilien GmbH – We bring spaces to life
For further information and viewings, Ms. Mag. Susanne Funcke is gladly available by mobile at +43 [hidden information] and by email at [hidden information].
Important Information
Please note that as of June 13, 2014, a new directive for distance and off-premises contracts has come into effect.
From July 1, 2023, the first client principle applies to residential lease agreements, except for service/natural/work apartments. According to § 17 of the Broker Act, we point out that we waive dual agency according to § 5 of the Broker Act for residential leases and act only unilaterally (not for other brokerage types) and have an economic close relationship with our clients.
In case of a contract conclusion with you or a third party named by you, or by mutual agreement, our fee (according to the fee regulation for real estate agents) is 2 gross monthly rents (GMR) for service/natural/work apartments and search orders, 3 GMR for commercial, car, cellar, and storage leases, and 3% of the purchase price plus statutory VAT for purchase objects.
This property is offered to you without obligation and subject to change. The above information is based on data and documents from the owner and is provided without guarantee.
Further information as well as our terms and conditions and the ancillary cost overview can be found on our homepage [hidden information] under ”Service” - ”Legal information on FAGG” and in the attachment of the sent property exposés!
Located between Hauptplatz and Allerheiligenplatz, this historic townhouse is in one of the most charming and atmospheric locations in the old town of Wiener Neustadt. The immediate surroundings are characterized by small cafés, outdoor seating areas, elegant old buildings, and urban life. The special through-house situation uniquely combines foot traffic, visibility, and historic flair, giving the property an extraordinary presence in the cityscape.
Situated between Hauptplatz and Allerheiligenplatz, nestled in the historic old town of Wiener Neustadt, this exceptional townhouse presents a rare combination of urban living, historic architecture, and versatile usage possibilities.
Two spacious old-style apartments, up to three commercial spaces, a convertible attic, and the historic vaulted cellar with medieval foundations make this property a unique opportunity for investors, owner-occupiers, and lovers of historic townhouses.
The historic townhouse is a listed building and is registered in the monument list of the Federal Monuments Office as the ”Former Rabbi’s House.” This property is thus one of the architecturally and historically significant old town houses of Wiener Neustadt. Historical articles by Werner Sulzgruber are included in the documents.
The house can be accessed from both Hauptplatz Wiener Neustadt and Allerheiligenplatz. The connection between Hauptplatz, Brotischgasse, and Allerheiligenplatz creates visibility, foot traffic, and an exceptional presence in the cityscape. The passageway, shop windows, and confectionery vending machines also belong to the house.
Apartment 1
Spacious Old-Style Apartment with Terrace
On the first floor is a generous unit with classic old building character. The historic stucco on the ceilings is particularly noteworthy.
The stylish rooms offer versatile uses—from representative living to office or practice spaces.
Street-facing rooms towards Hauptplatz provide an impressive old town ambiance with beautiful lighting. A special highlight is the terrace overlooking Allerheiligenplatz.
The apartment was completely renovated in 2025 and is in very good condition. It is currently vacant.
- Ceiling height: 3.0 m
- Built-up area 1st floor: 214 m²
- Operating costs: €338.82 plus VAT
Apartment 1 Area Breakdown:
- Living room: approx. 28.16 m²
- Bedroom: approx. 19.15 m²
- Room: approx. 13.36 m²
- Room: approx. 13.25 m²
- Kitchen: approx. 15.63 m²
- Bathroom: approx. 10.34 m²
- Hallway: approx. 11.15 m²
- Hallway: approx. 8.71 m²
- Storage room: approx. 12.81 m²
- Storage room: approx. 10.75 m²
- Storage room: approx. 4.47 m²
- WC: approx. 1.37 m²
- Terrace: approx. 17.01 m²
- Living area without terrace: approx. 149.15 m²
- Usable area including terrace: approx. 166.16 m²
Apartment 2
Classic City Apartment with Historic Character
The second floor houses a spacious old-style apartment with a classic room layout and special downtown atmosphere. The apartment is currently rented until 06/2028.
The unit impresses with its spaciousness, historic room proportions, and the unmistakable character of a traditional townhouse.
The orientation towards Hauptplatz gives the rooms an elegant urban mood and classic city character.
- Ceiling height: 3.2 m
- Built-up area 2nd floor: 210 m²
- Operating costs: €305.15 plus VAT
- Rent: €990/month including operating costs and VAT
Apartment 2 Area Breakdown:
- Room: approx. 33.65 m²
- Room: approx. 28.97 m²
- Room: approx. 18.07 m²
- Kitchen: approx. 15.95 m²
- Hallway: approx. 13.34 m²
- Hallway/Stairs: approx. 9.27 m²
- Bathroom: approx. 10.13 m²
- WC: approx. 1.46 m²
- WC: approx. 1.27 m²
- Storage room: approx. 1.83 m²
- Storage room: approx. 1.39 m²
- Storage room: approx. 11.35 m²
- Total usable area 2nd floor: approx. 146.68 m²
Commercial Spaces
Prime location between Hauptplatz and Allerheiligenplatz
The commercial units on the ground floor benefit from excellent visibility and the special passage situation between Hauptplatz, Brotischgasse, and Allerheiligenplatz.
The charming old town atmosphere with cafés, outdoor seating areas, and established business structures creates an attractive environment for various uses—from boutiques and showrooms to practice, gallery, or service concepts.
- Ceiling height ground floor: 3.20 m
- Built-up area ground floor: 231 m²
- Operating costs: €254.33 plus VAT
- Rent: €1,731.52 including operating costs and VAT
Ground Floor Area Breakdown:
- Commercial space: approx. 12.76 m²
- Commercial space: approx. 33.94 m²
- Commercial space: approx. 38.41 m²
- Passage: approx. 17.05 m²
- Corridor: approx. 15.00 m²
- Storage room: approx. 24.40 m²
- Storage room: approx. 16.33 m²
- Storage room: approx. 1.69 m²
- WC: approx. 2.98 m²
- Total usable area ground floor: approx. 162.56 m²
The historic through-house situation gives the spaces a special character and an extraordinary presence in the cityscape.
The rent list is available upon request at any time.
Cellar
A special jewel of the property is the historic vaulted cellar with verified medieval foundations and an impressive ceiling height of about 3.4 meters. This exceptional area gives the townhouse a distinctive historic identity and opens up diverse usage possibilities—from an exclusive wine cellar to a stylish vinotheque or a representative event or exhibition space.
- Ceiling height cellar: 3.4 m
- Built-up area cellar: 166 m²
- Usable area: approx. 85.04 m²
Attic Potential
Rare expansion reserve in the old town
The unfinished attic offers special development potential with approximately:
- Usable area: approx. 187 m²
Subject to official approvals, this presents a rare opportunity to create additional living or usable space within the historic old town of Wiener Neustadt.
Passage
- Shop windows rented
- Confectionery vending machine rented
- Illuminated sign at the passage rented
Summary
A property with history, character, and sustainable value—right in the heart of the city.
The townhouse at Hauptplatz / Allerheiligenplatz uniquely combines history, urbanity, and development potential.
The combination of commercial spaces, spacious old-style apartments, and convertible attic makes this property a rare opportunity for investors, owner-occupiers, or lovers of historic townhouses.
Built-up areas (according to expert report Rehberger/Wintersberger, 1996):
- Cellar: 166 m², ceiling height 3.40 m
- Ground floor: 231 m², ceiling height 3.30 m
- 1st floor: 214 m², ceiling height 3.00 m
- 2nd floor: 210 m², ceiling height 3.20 m
- Raw attic: 187 m²
- Total built-up area: 821 m² excluding raw attic
Please note that there is a familial or economic close relationship between the broker and the third party to be brokered.
The broker acts as a dual agent.
DECUS Immobilien GmbH – We bring spaces to life
For further information and viewings, Ms. Mag. Susanne Funcke is gladly available by mobile at +43 [hidden information] and by email at [hidden information].
Important Information
Please note that as of June 13, 2014, a new directive for distance and off-premises contracts has come into effect.
From July 1, 2023, the first client principle applies to residential lease agreements, except for service/natural/work apartments. According to § 17 of the Broker Act, we point out that we waive dual agency according to § 5 of the Broker Act for residential leases and act only unilaterally (not for other brokerage types) and have an economic close relationship with our clients.
In case of a contract conclusion with you or a third party named by you, or by mutual agreement, our fee (according to the fee regulation for real estate agents) is 2 gross monthly rents (GMR) for service/natural/work apartments and search orders, 3 GMR for commercial, car, cellar, and storage leases, and 3% of the purchase price plus statutory VAT for purchase objects.
This property is offered to you without obligation and subject to change. The above information is based on data and documents from the owner and is provided without guarantee.
Further information as well as our terms and conditions and the ancillary cost overview can be found on our homepage [hidden information] under ”Service” - ”Legal information on FAGG” and in the attachment of the sent property exposés!
Located between Hauptplatz and Allerheiligenplatz, this historic townhouse is in one of the most charming and atmospheric locations in the old town of Wiener Neustadt. The immediate surroundings are characterized by small cafés, outdoor seating areas, elegant old buildings, and urban life. The special through-house situation uniquely combines foot traffic, visibility, and historic flair, giving the property an extraordinary presence in the cityscape.
-
Property type
Townhouse
-
Floors
3
-
Price/sqft
$101
Features
- Terrace
- Renovated
- Investment Property
- Basement
- Outdoor Living Space
- High Ceiling
- Gas Stovetop
Explore the Area
Allerheiligenplatz, Wiener Neustadt, Lower Austria, Austria
View on Google Maps
Price per sqft
Low
High
Joined 11 months ago
You have inquired about this property
The agent will contact you soon by
Listed by
119
Listings
2025
Joined
Book home tour with the agent
Choose a date and whether you'd like a virtual or in-person tour with the agent.
Preferred date
Tour type
Last updated
July 31
First listed
July 31
Listing reference
1157451
Trusted by the World's Leading Brokers
The agents behind the world's most exceptional properties list with JamesEdition.
- Listings from Sotheby's, Christie's, BARNES, and Engel & Völkers
- Every listing reviewed before it goes live
- Connect directly with verified listing agents
By continuing you agree to our Terms and Privacy Policy.