Zwischen Belvedere Und Hauptbahnhof | Drei Etagen Mit Wohnbau Potenzial Im 4. Bezirk
- 6,668 Sqft
- Updated: Today
About the Property
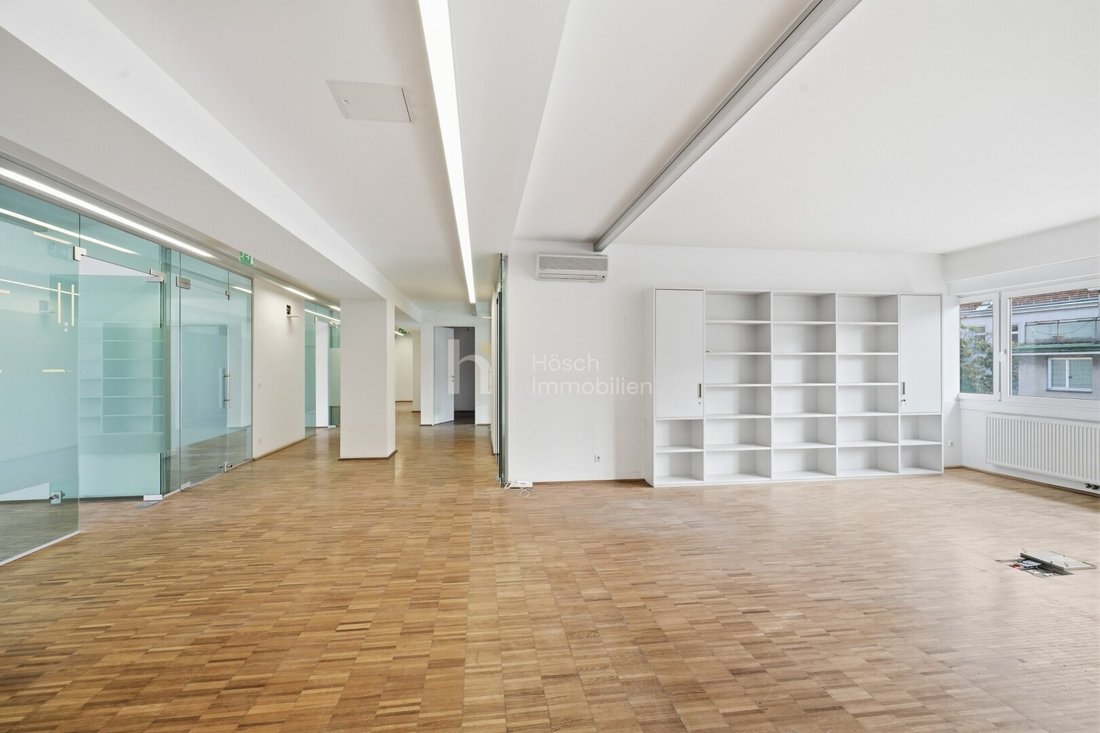
In the vicinity of Hauptbahnhof, U1 Südtiroler Platz, and Belvedere, three entire floors of an office building are offered for sale – the 2nd, 3rd, and 5th floors, each with approximately 620 m², totaling around 1,865 m².
Each floor is a separate condominium unit and is accessible via two staircases and a passenger elevator. The building includes an underground garage; parking s
In the vicinity of Hauptbahnhof, U1 Südtiroler Platz, and Belvedere, three entire floors of an office building are offered for sale – the 2nd, 3rd, and 5th floors, each with approximately 620 m², totaling around 1,865 m².
Each floor is a separate condominium unit and is accessible via two staircases and a passenger elevator. The building includes an underground garage; parking spaces can be purchased as separate condominium units. The floors are available immediately and can be acquired individually or together.
Spacious floors for new usage concepts.
Residential development with 26 planned apartments
The apartment layout includes eight apartments on the 2nd floor, eight apartments on the 3rd floor, and ten apartments on the 5th floor. The floor plans combine living kitchens with separate rooms, bathrooms, and utility rooms. Courtyard-facing balconies provide some apartments with private outdoor spaces.
Those wishing to continue using the spaces as offices will find generous, open floor plans with district heating, air conditioning, underground parking, and connectivity that is hard to beat for urban work. The building technology needs to be renewed – it is the structure and location that give these floors their value.
THE OFFICE FLOOR IN QUESTION:
- Office Floor II – 2nd floor
- Usable area: approx. 619.39 m²
- Carpet flooring, tiles in utility rooms
- Two staircases, passenger elevator, underground garage in the building
- Available immediately
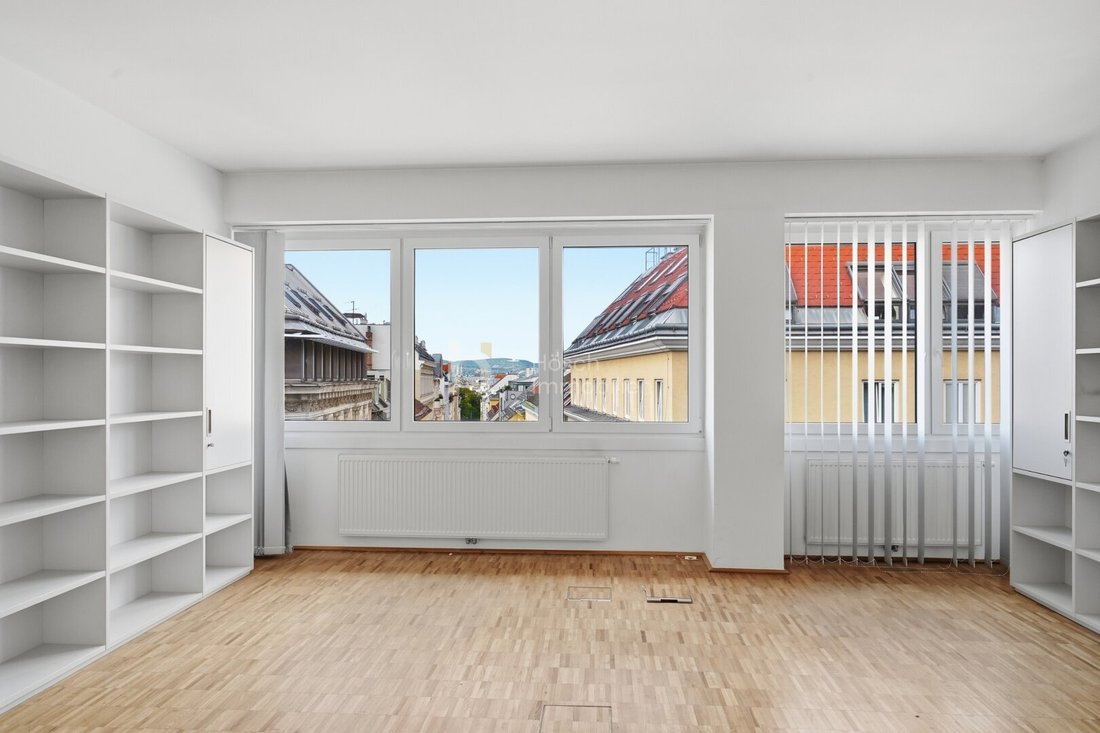
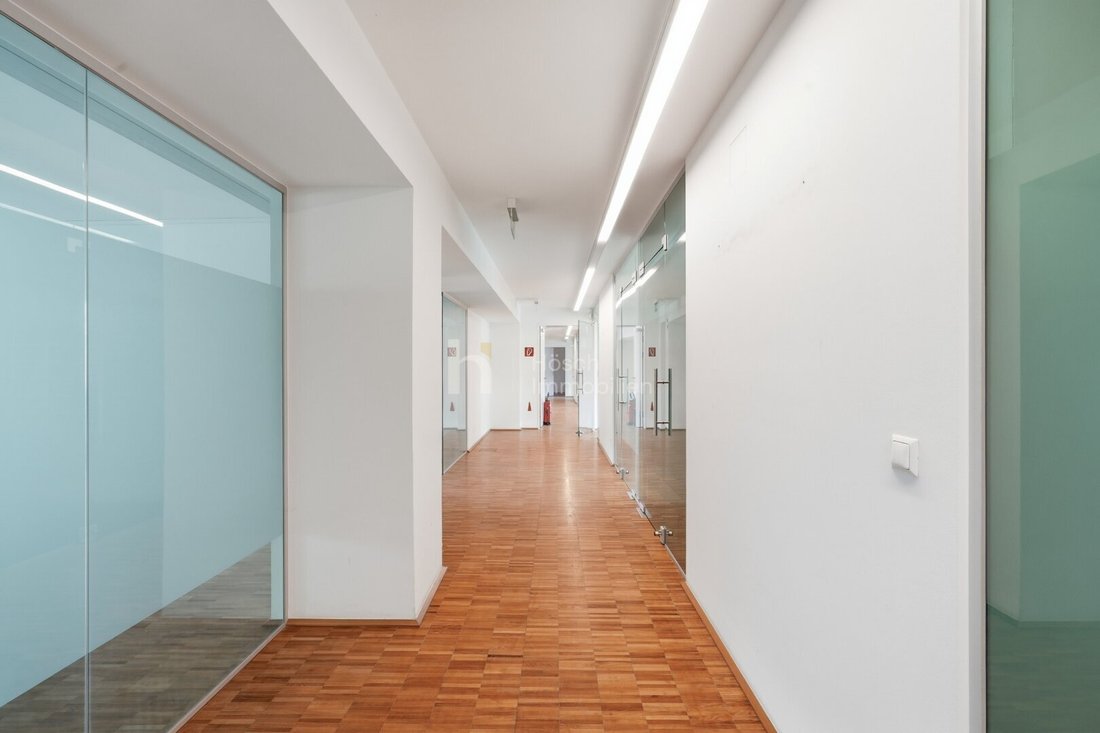
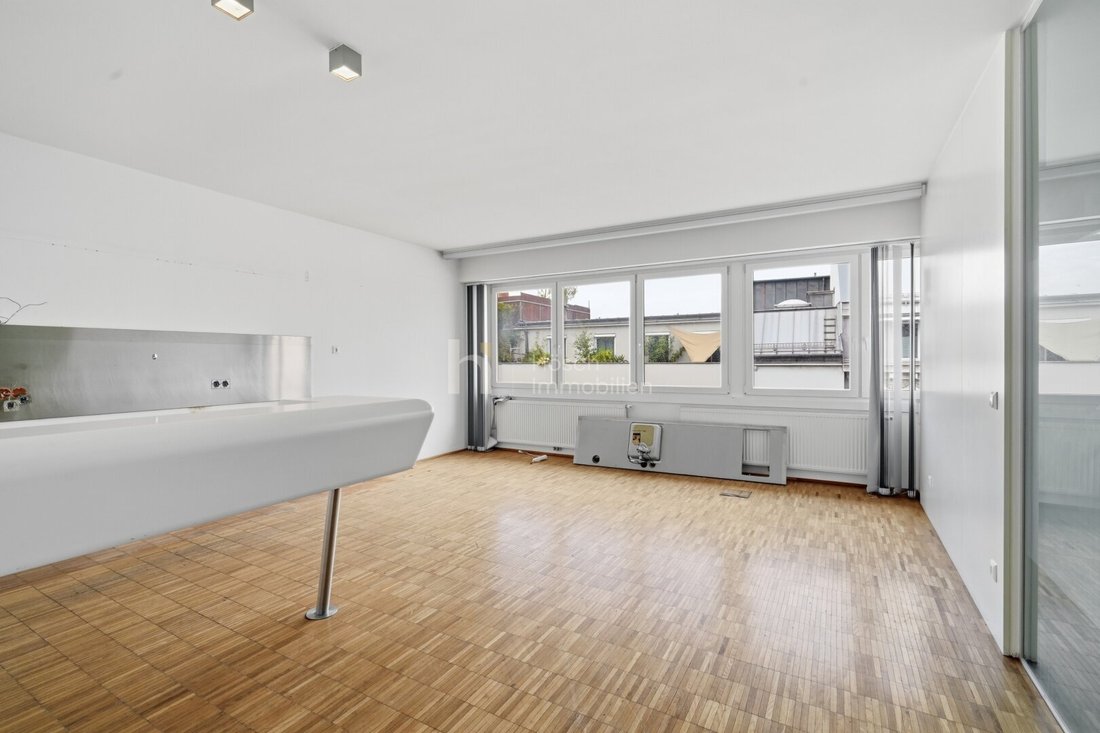
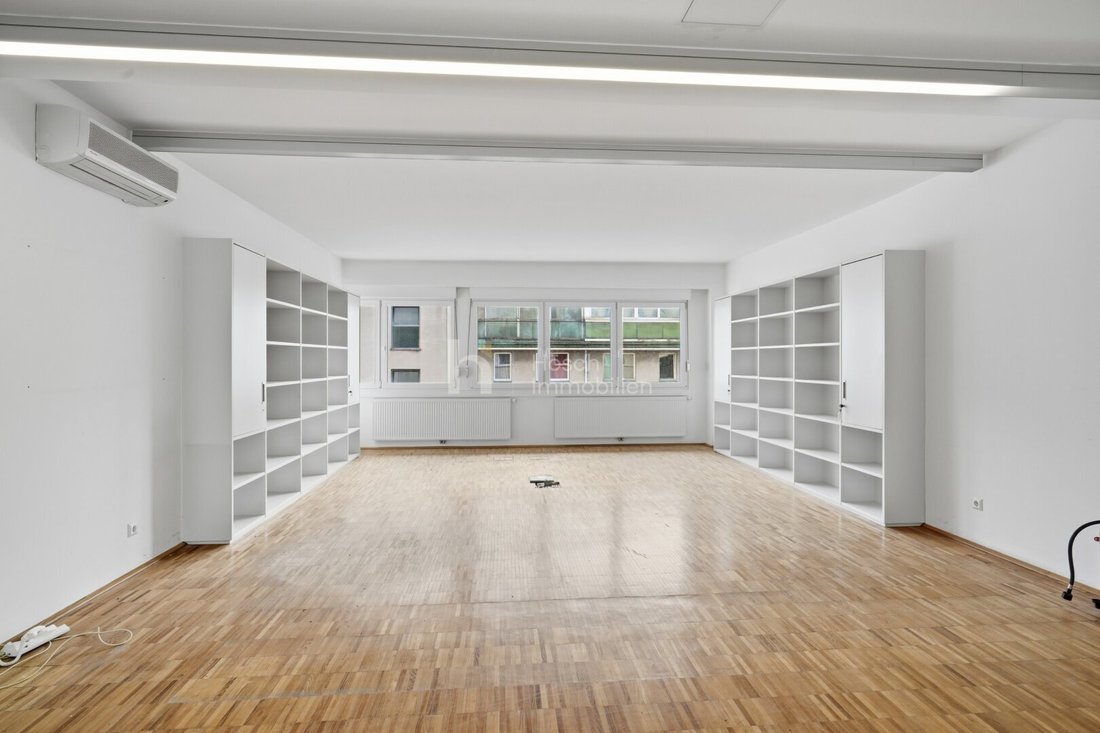
An entire floor on the 2nd floor with around 619 m² of usable space: The spacious office areas are accessible via two staircases and a passenger elevator. They offer room for a new office and spatial concept. For residential development, eight apartments are planned on this floor. The floors can be purchased individually or together; underground parking spaces are available additionally. The interior photos show reference rooms on the 3rd floor.
Purchase price: € 1,800,657
Success fee: 3% of the purchase price plus 20% VAT.
For inquiries or to arrange a viewing appointment, please contact
Mr. David Hösch at +43 [hidden information].
Errors and changes excepted! Please note that the visible furniture and inventory are not included in the listed price.
We point out that there is a familial or economic close relationship between the broker and the third party to be brokered.
The broker acts as a dual agent.
Wieden combines city life with spacious green areas.
The area between Belvedere and Hauptbahnhof is one of the diverse urban locations in the 4th district: established residential neighborhoods, offices, hotels, and international institutions meet a wide range of everyday amenities. Shopping, gastronomy, and services can be combined here with urban work and living.
The gardens of the Belvedere and Schweizergarten offer space for walks and a break in the green. Museums and cultural institutions complement the neighborhood’s offerings.
Hauptbahnhof consolidates train connections and local supply; the U1 subway line provides a link to the city center. Trams and buses complete the public transport network. Thus, the location combines inner-city daily life with accessibility beyond the Vienna metropolitan area.
An environment for people and businesses who value short connections and the diversity of a well-established district.
-
Property type
Other
-
Price/sqft
$308
Explore the Area
The agent will contact you soon by
Listed by
Book home tour with the agent
Choose a date and whether you'd like a virtual or in-person tour with the agent.
Trusted by the World's Leading Brokers
The agents behind the world's most exceptional properties list with JamesEdition.
- Listings from Sotheby's, Christie's, BARNES, and Engel & Völkers
- Every listing reviewed before it goes live
- Connect directly with verified listing agents
By continuing you agree to our Terms and Privacy Policy.