Herrschaftliche Residenz Außergewöhnliches Anwesen In Alt Grinzinger Bestlage!
- 27,608 Sqft
- 1.39 Ac lot
- Updated: Today
- 14
About the Property
- Use as private estate, office and residential building, company headquarters, embassy, medical center, etc. possible
- Private access to a secluded property
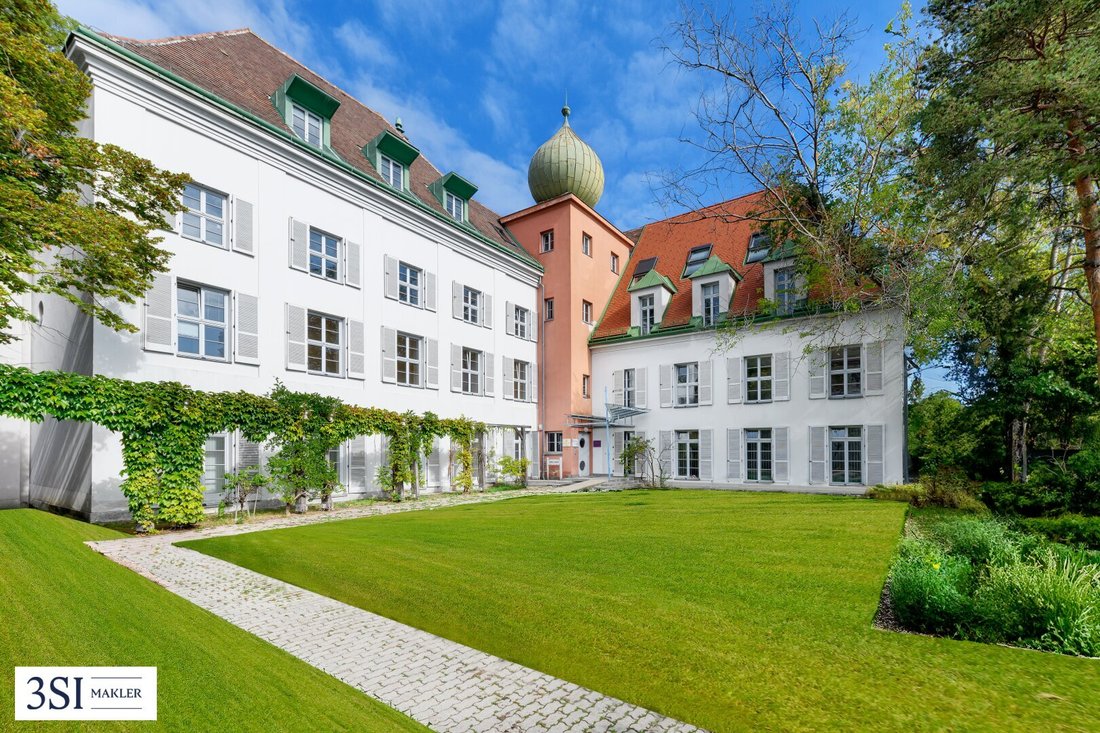
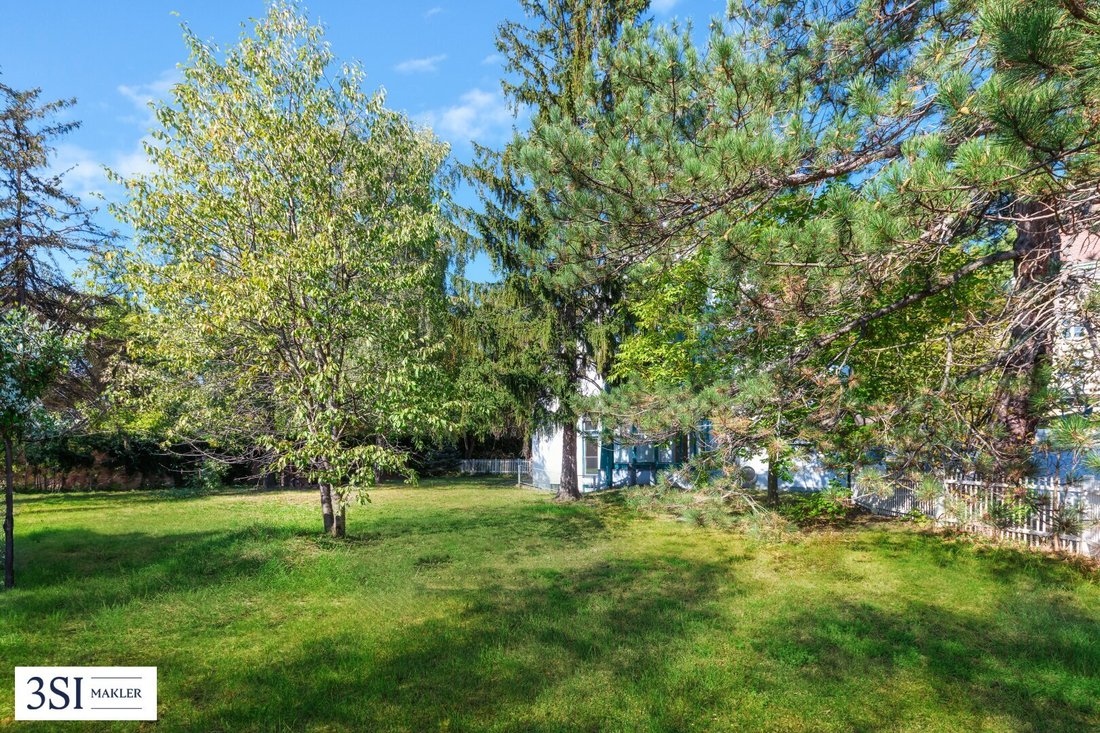
- Park-like grounds
- Flexible usage options for vacant areas
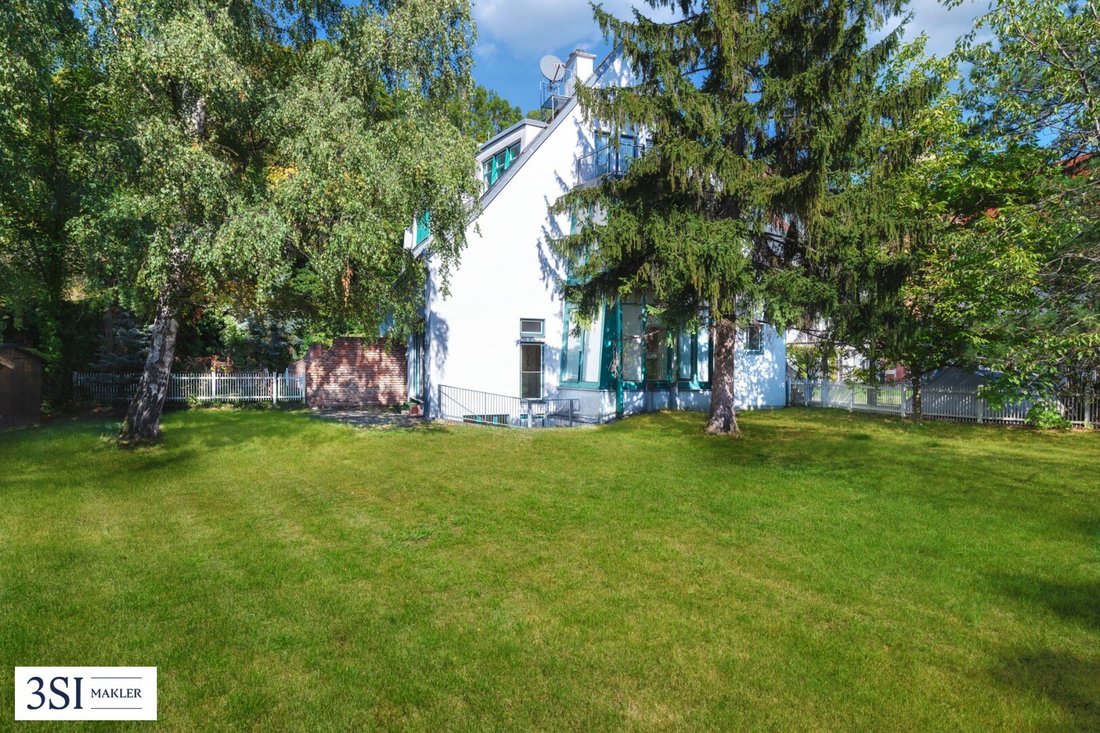
- Property with mature trees
- Spacious garden areas
- Underground garage access
- Use as private estate, office and residential building, company headquarters, embassy, medical center, etc. possible
- Private access to a secluded property
- Park-like grounds
- Flexible usage options for vacant areas
- Property with mature trees
- Spacious garden areas
- Underground garage accessible directly from both building sections
- Charming village center in the middle of a metropolis
Building and Land
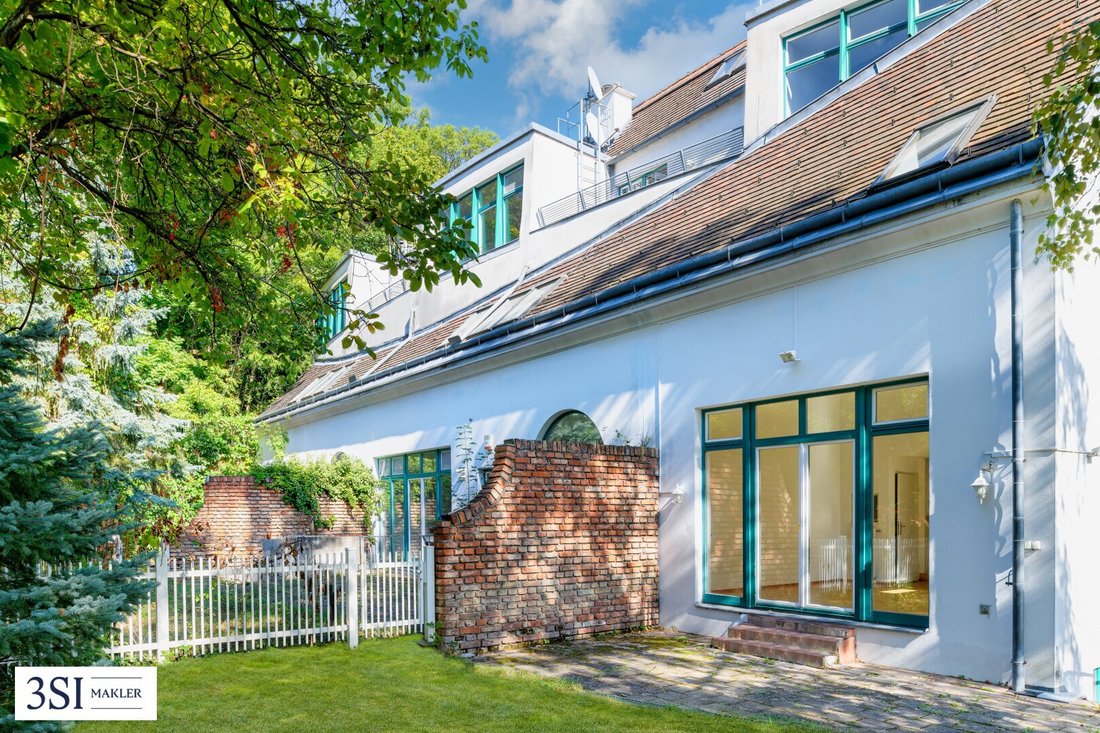
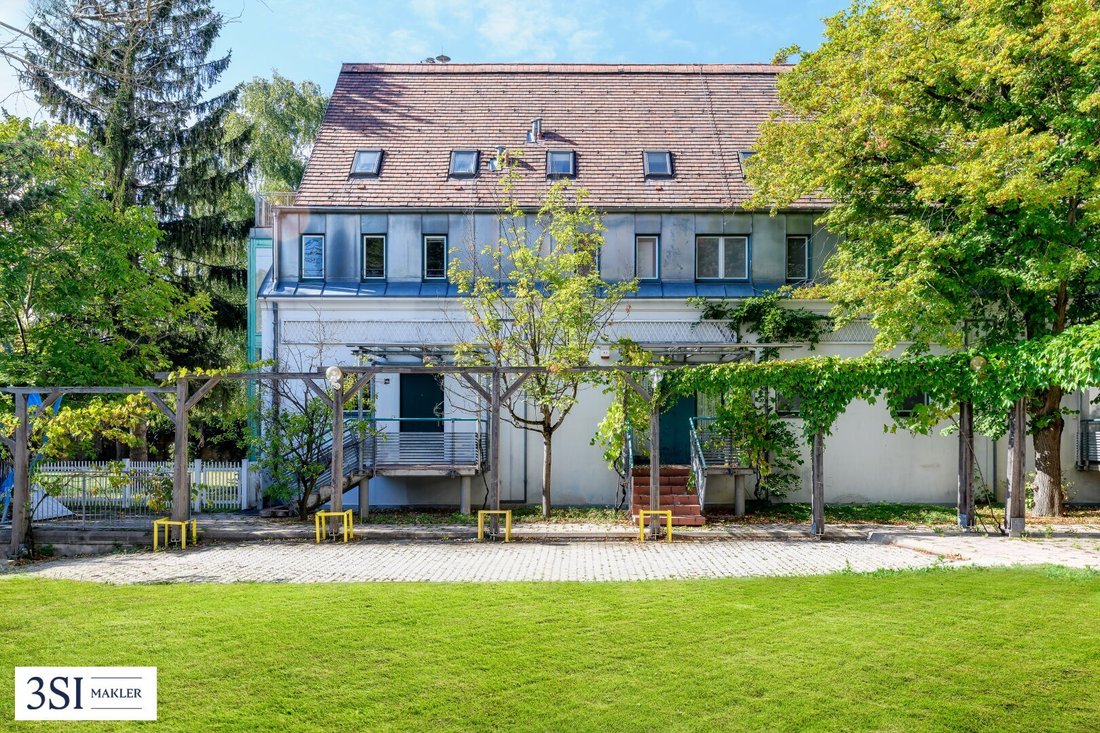
- Office building and residential house consisting of three townhouses with shared underground garage
- Land area according to land register: 5,622 m²
Units
- 7 office units
- 3 residential units (townhouses)
- 1 storage unit
- 25 garage spaces
- 11 parking spaces
Key Figures
- Usable area 2,564.85 m² (vacant)
- Annual rental income (currently excluding vacancies) EUR 20,528.52
- Purchase price EUR 14,900,000
Office Building
The office building, originally constructed around 1850, was adapted, reduced, remodeled, and renovated several times between 1948 and 1992. It consists of a ground floor, two upper floors, and an attic, or alternatively a ground floor, upper floor, and two attic levels (east wing). In its current layout, it has 7 existing units. Vertical access is provided via a central staircase and a hydraulic passenger lift (built in 1991, remodeled in 2004).
Residential House
Additionally, on the northwest part of plot no. 87/2, there is a townhouse section with 3 residential units and private gardens, consisting of a basement, ground floor, upper floor, and attic level. Access to the apartments is via stairs on the ground floor and through a corridor in the basement, which connects to the private underground garage. The floor plans of the townhouses (residential house) can be found in the replacement plans underlying the 1998 approval notice.
Location
The property, totaling 5,622 m² according to the land register, is located in the 19th district of Vienna, in a distinctive location in the historic village center of Grinzing. Cobenzlgasse, which runs almost parallel to Himmelstraße, is a one-way street at the level of the property. The surroundings are characterized by buildings, some dating back to the 16th-18th centuries, especially winegrowers’ houses that were extensively remodeled and expanded in the 20th century. Daily necessities are within walking distance on Himmelstraße:
- Bus line 38A: 3 min (on foot)
- Tram line 38: 3 min (on foot)
- Subway line U4: 7 min (by car), 12 min (on foot)
- City center: 15 min (by car), 30 min (public transport)
- Highway A22: 10 min (by car)
- Vienna Schwechat Airport: 29 min (by car), 60 min (public transport)
Additional Costs
For the sake of clarity, we note that unless otherwise stated in the offer, a commission is payable upon successful conclusion of the contract, corresponding to the rates set out in the Real Estate Agent Ordinance BGBI. 262 and 297/1996 - that is 3% of the purchase price plus 20% VAT. This commission obligation also applies if you pass on the information provided to third parties. Contract drafting and escrow handling are bound to the law firm Mag. Schreiber A-1010 Vienna, Schottenring 16. The costs amount to 1.5% + 20% VAT + out-of-pocket expenses.
All information provided here was given to us by the seller. We cannot guarantee its accuracy or completeness.
We point out that there is a familial or economic close relationship between the intermediary and the third party to be mediated.
The intermediary acts as a dual agent.
Peter-Alexander-Platz / Himmelstraße
-
Property type
House
-
Price/sqft
$604
Features
- Garden
- Garage
- Balcony
Explore the Area
The agent will contact you soon by
Listed by
Book home tour with the agent
Choose a date and whether you'd like a virtual or in-person tour with the agent.
Trusted by the World's Leading Brokers
The agents behind the world's most exceptional properties list with JamesEdition.
- Listings from Sotheby's, Christie's, BARNES, and Engel & Völkers
- Every listing reviewed before it goes live
- Connect directly with verified listing agents
By continuing you agree to our Terms and Privacy Policy.