Wohnen in Nußdorf – saniertes 7-Zimmer-Einfamilienhaus mit Garten, Sauna und begehbarem Gründach
- 3 Baths
- 2,967 Sqft
- Updated: Today
About the Property
Bachofengasse, 1190 Vienna · 178.34 m² Courtyard and Garden · 8 Rooms including Living Kitchen · Covered Driveway
Property Description
This extensively renovated single-family home is located on Bachofengasse in Vienna-Nußdorf, featuring two living level
Bachofengasse, 1190 Vienna · 178.34 m² Courtyard and Garden · 8 Rooms including Living Kitchen · Covered Driveway
Property Description
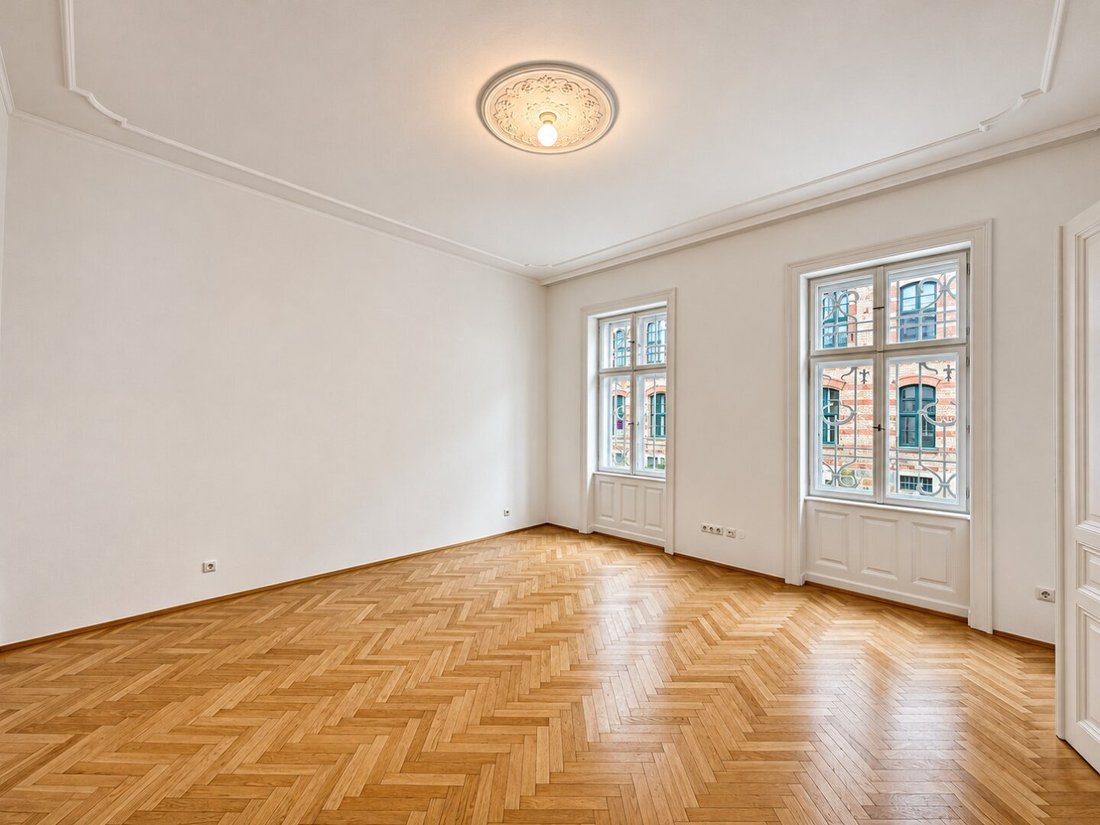
This extensively renovated single-family home is located on Bachofengasse in Vienna-Nußdorf, featuring two living levels, a heated basement, and a spacious courtyard and garden area. Four rooms and a separate kitchen on the ground floor, as well as three rooms and a large living kitchen on the attic floor, offer plenty of space for a family and allow for various uses on both levels.
The house has previously been used as a multi-generational home. The grandparents lived on the ground floor, while the younger family occupied the attic floor. Thanks to a kitchen and bathroom on each living level, this layout remains ideal today. Those wishing to combine living and working under one roof can live on the ground floor and set up a spacious home office with several workrooms in the attic.
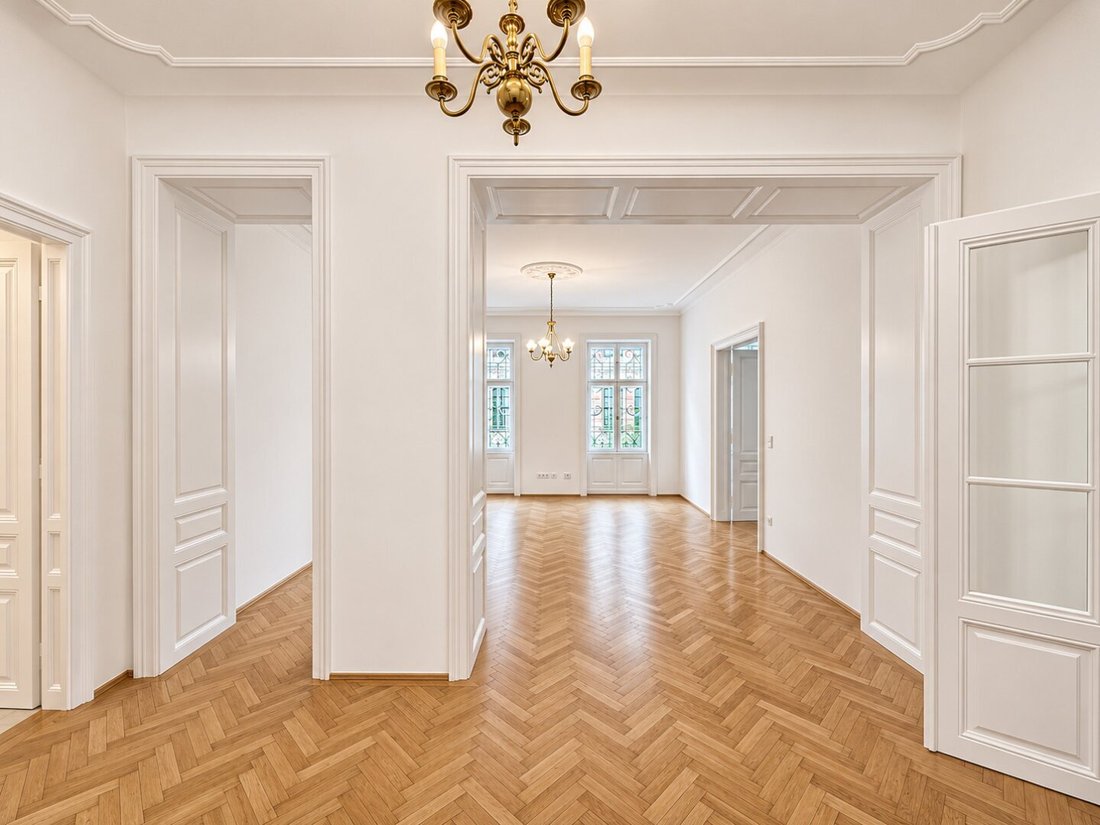
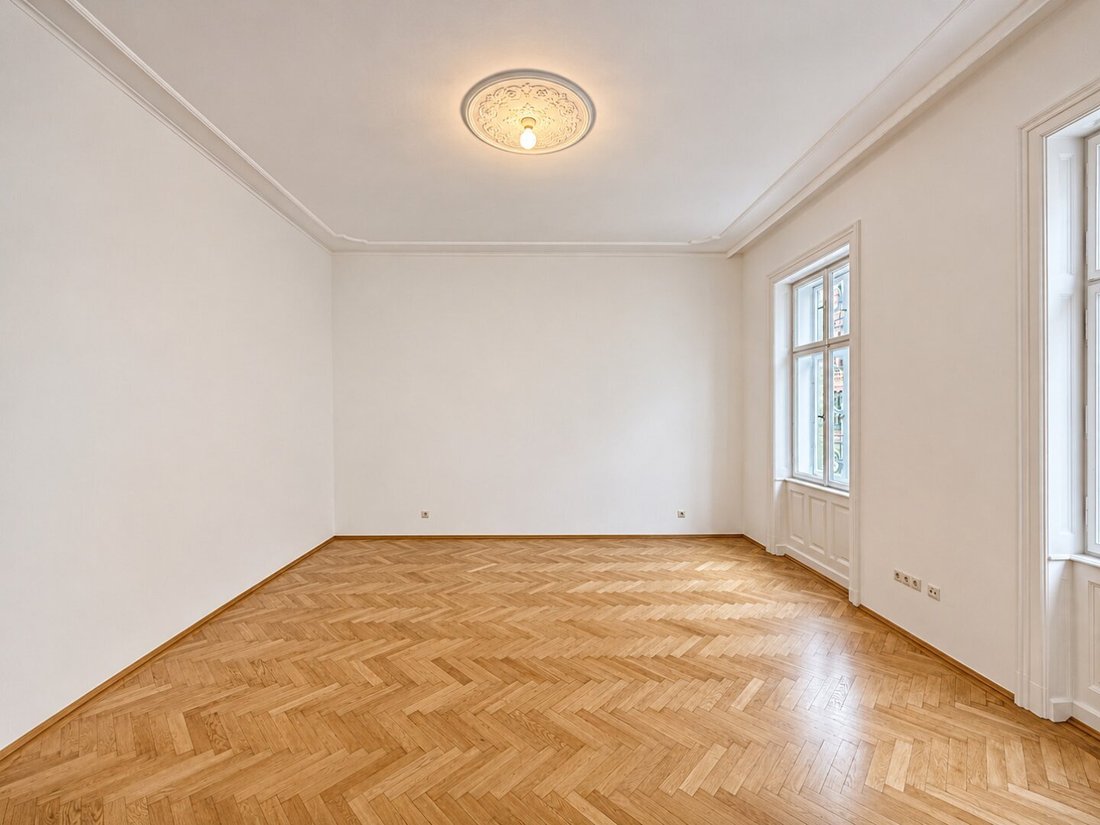
During the renovation, the bathrooms including sanitary fittings were completely renewed, and the wall surfaces in the living areas were extensively refurbished. The street-facing facade was repaired, replastered, and repainted. The existing parquet flooring was sanded and refinished. The stairs, railings, and exterior entrances were also refurbished, and the courtyard and garden area were redesigned. The sauna was fully dismantled, renovated, and reinstalled. A private shower area is located directly next to it.
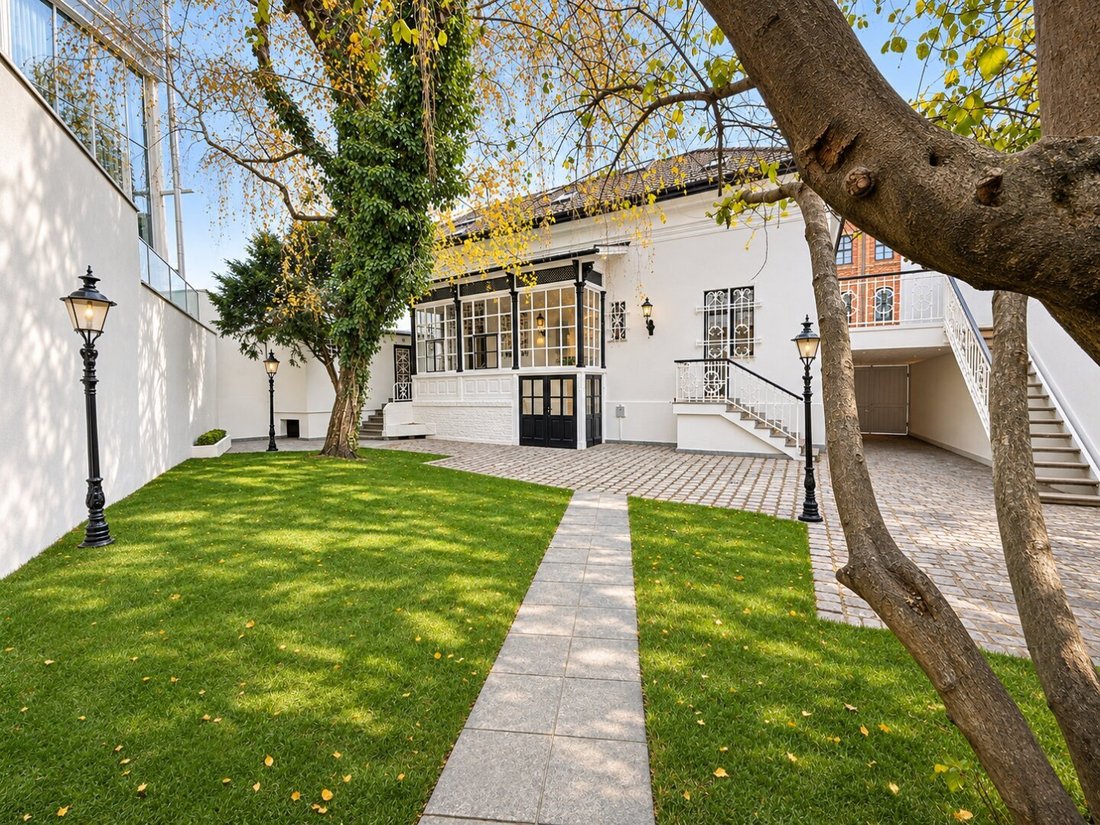
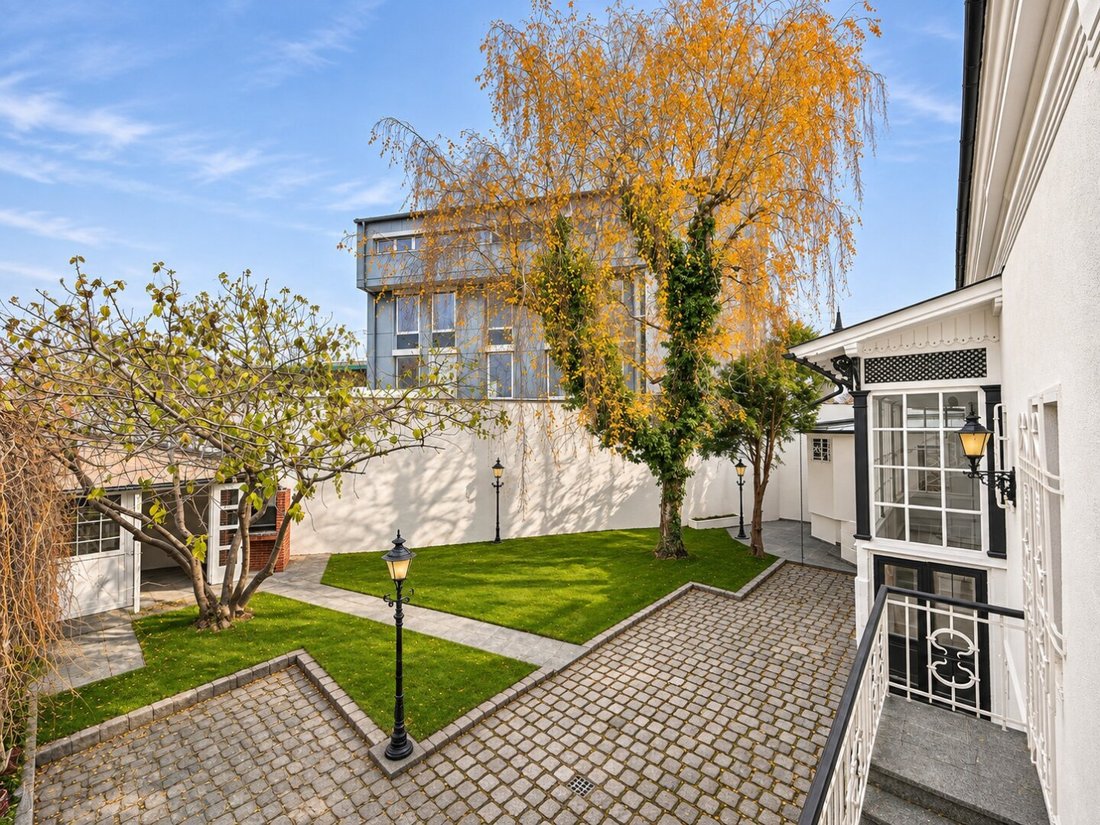
The 178.34 m² courtyard and garden area is situated behind the house and can be accessed both from the kitchen on the ground floor and via the covered driveway. The paved courtyard areas and the green garden provide space for an outdoor dining area, play areas, or personal planting.
The existing gas heating supplies the underfloor heating throughout the basement and ground floor. Heating on the attic floor is provided via radiators.
In total, there are three bathrooms, three separately designated toilets, and an additional shower in the sauna area.
Room Layout
Ground Floor · 144.35 m²
- Four rooms and separate kitchen with 17.48 m² and access to the courtyard
- Bathroom with 11.81 m² and two separate toilets
- Sauna with its own shower area
- Entrance halls and storage rooms
Attic Floor · 131.27 m²
- Three rooms and spacious living kitchen with 42.64 m²
- Bathroom, one separate toilet, and corridor
- 17.62 m² raw attic space, included in the floor area
Basement · 124.75 m²
- Eight cellar rooms, one bathroom, storage rooms, and entrance halls
- Underfloor heating throughout the basement
Courtyard and Garden · 178.34 m²
- Paved courtyard area and fully redesigned garden with newly laid lawn
- Barbecue area and garden house
Covered Driveway · 32.45 m²
- Access from Bachofengasse to the courtyard
Walkable, Greened Flat Roof · 33.23 m²
Garden and Outdoor Areas
Behind the house stretches the approximately 178 m² courtyard and garden area. The garden was completely redesigned during the renovation and equipped with new lawn. A barbecue area invites shared outdoor dining, and the garden house provides space for garden tools and accessories. The outdoor area is accessible from the kitchen on the ground floor as well as via the covered driveway.
Location Description
Bachofengasse is located in Nußdorf in Vienna’s 19th district. The neighborhood is characterized by historic houses, traditional wine taverns (Heurige), and the streets around Nußdorfer Platz. Along Heiligenstädter Straße, there is a supermarket and the Nußdorf pharmacy. Around Nußdorfer Platz and Greinergasse, restaurants and Heurige complement the offerings.
The nearby Sickenberggasse tram stop connects the house to tram line D. In Heiligenstadt, there is a connection to the U4 subway line. The Wien Nußdorf train station on Heiligenstädter Straße also offers an S-Bahn connection towards Franz-Josefs-Bahnhof and Klosterneuburg.
For walks and longer routes, the Beethovengang and paths through the vineyards on the Nußberg are recommended. City hiking trail 1 starts in Nußdorf, leads over the Beethovengang and Wildgrube to Kahlenberg, and returns via Eichelhofweg and Nußberggasse.
Notes on the Exposé
Image Note
Some property photos have been visually optimized using artificial intelligence. Individual depictions may differ from the actual condition. We are happy to show you the property during a personal viewing.
Property and Area Information
The information is based on the owner’s details and available documents. The area measurements come from the floor plan. The stated total floor area includes the basement and raw attic space. The offer is non-binding. Errors, changes, and prior sale are reserved.
Commission and Purchase-Related Costs
Upon successful mediation and legally binding conclusion of the purchase contract, the buyer’s commission is 3% of the purchase price plus 20% VAT, totaling 3.6% including VAT. Additionally, real estate transfer tax, land registry fees, and costs for contract preparation and escrow handling apply.
Bachofengasse, 1190 Vienna
-
Property type
House
-
Floors
3
-
Year built
1887
-
Price/sqft
$555
Features
- Garden
- Sauna
- Renovated
- Basement
- Parking
Explore the Area
The agent will contact you soon by
Listed by
Book home tour with the agent
Choose a date and whether you'd like a virtual or in-person tour with the agent.
Trusted by the World's Leading Brokers
The agents behind the world's most exceptional properties list with JamesEdition.
- Listings from Sotheby's, Christie's, BARNES, and Engel & Völkers
- Every listing reviewed before it goes live
- Connect directly with verified listing agents
By continuing you agree to our Terms and Privacy Policy.