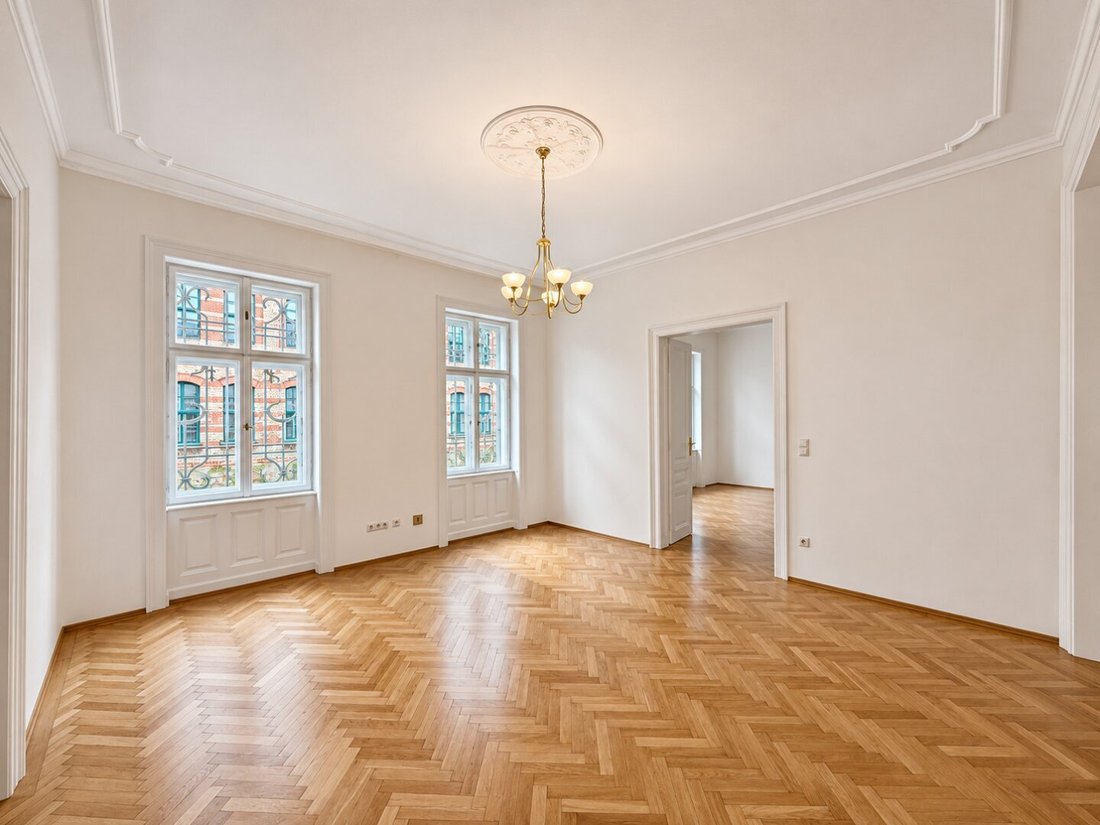
Schönes saniertes Einfamilienhaus mit 7 Zimmern- PROVISIONSFREI!
- 6 Beds
- 3 Baths
- 2,967 Sqft
- Updated: Today
- 1
About the Property
Beautifully Renovated Single-Family Home with Space for the Whole Family!
This lovely house combines spacious living with a stylish ambiance. With a total of eight rooms, it offers plenty of space for individual living ideas and harmonious coexistence.
The tasteful renovation gives the house a well-maintained, inviting atmosphere, blending the property’s unique c
Beautifully Renovated Single-Family Home with Space for the Whole Family!
This lovely house combines spacious living with a stylish ambiance. With a total of eight rooms, it offers plenty of space for individual living ideas and harmonious coexistence.
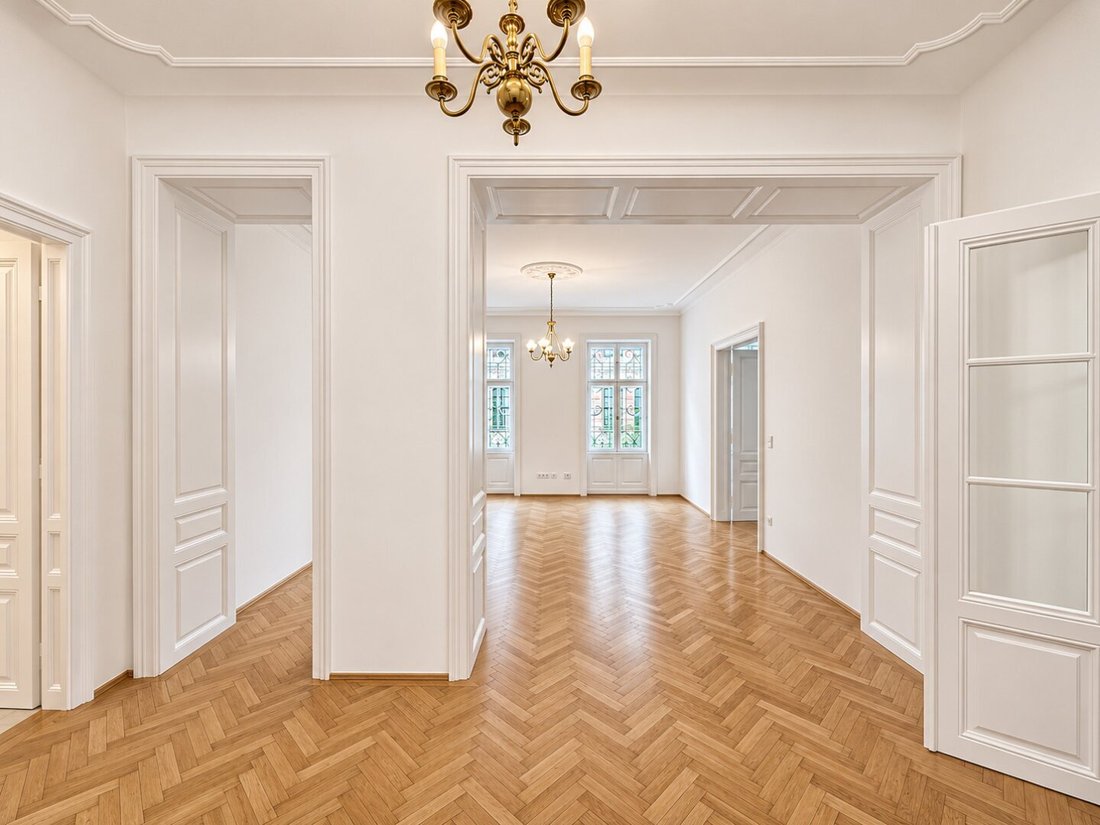
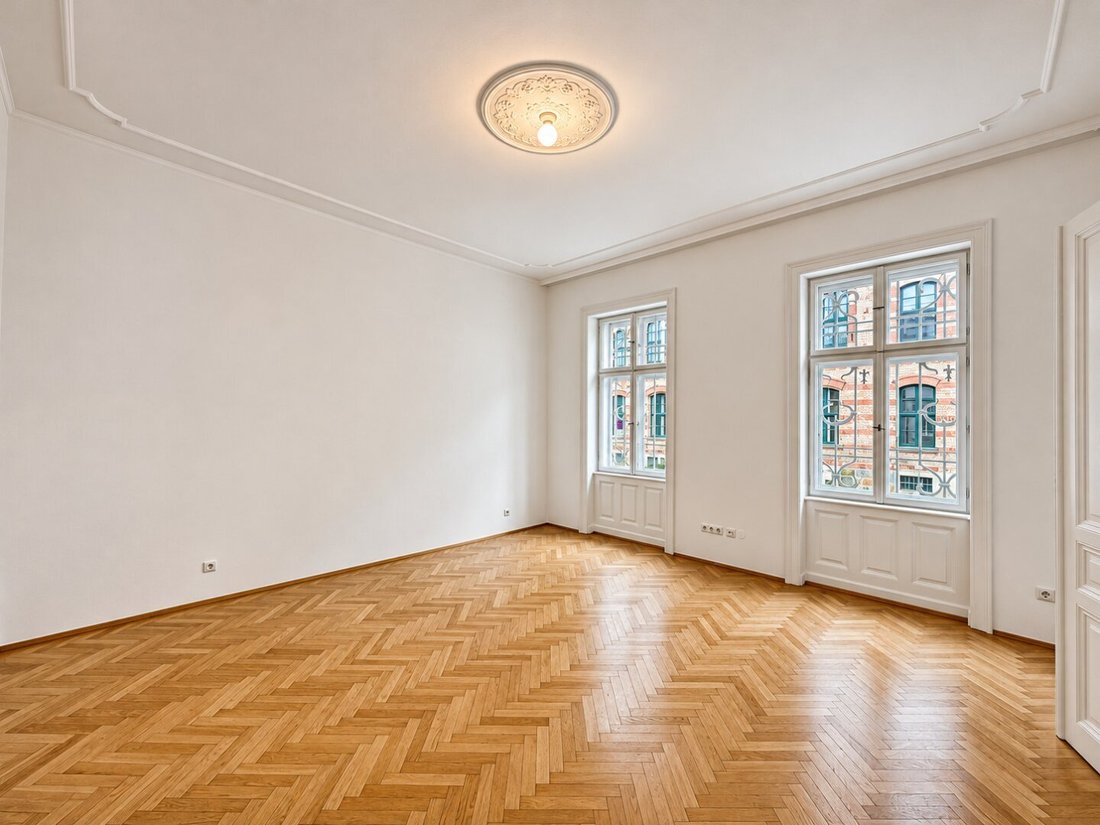
The tasteful renovation gives the house a well-maintained, inviting atmosphere, blending the property’s unique character with modern living comfort.
Thanks to the generous space, the house is ideal for families with several children.
It also provides excellent conditions for multiple generations: you can enjoy time together as well as retreat to your own private space. Whether children’s rooms, home office, guest rooms, or personal retreats—the versatile rooms offer numerous possibilities to design the home according to your own needs.
Due to the perfect layout, the house has previously been used by several generations simultaneously. The younger family lived in the attic, while the grandparents comfortably occupied the ground floor. This remains possible even after the extensive renovation. Of course, it is also perfect for families who want to set up a large home office in the attic.
Renovation work carried out:
- Complete renovation of the bathrooms including fixtures
- Refurbishment of stairs and railings
- Street-side facade repaired, plastered, and painted
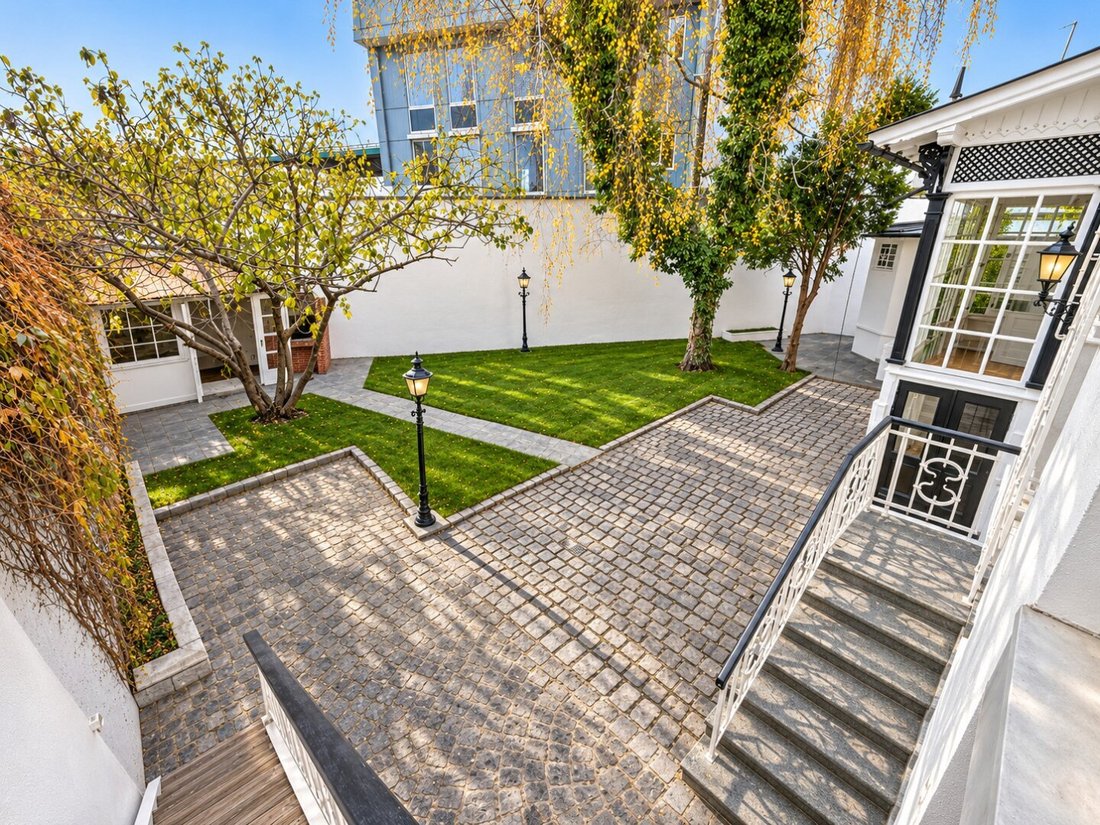
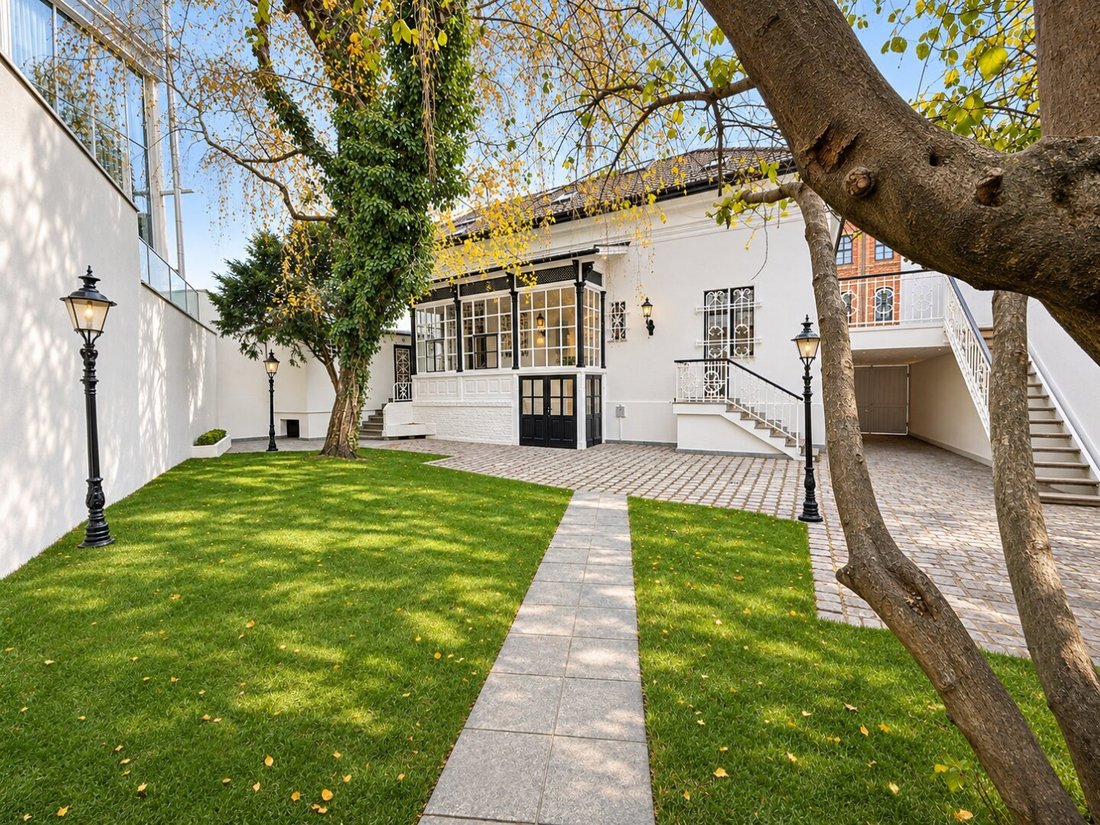
- Redesign of the courtyard
Additionally, the house has underfloor heating in the basement and ground floor, while the attic is heated via radiators.
Air conditioning units are also installed in the attic.
The courtyard is perfect for relaxing in the summer. A private barbecue area and a garden house add extra comfort.
Layout
- Ground Floor · 144.35 m²
- 4 separate rooms
- 1 separate kitchen
- 2 toilets
- Sauna with its own shower area
- 2 storage rooms
- Attic · 131.27 m²
- 3 rooms with a spacious living kitchen
- Bathroom
- Toilet
- 17.62 m² raw attic space included in the floor area
- Basement · 124.75 m²
- 8 cellar rooms with underfloor heating
- Bathroom
- 3 storage rooms
- Courtyard and Garden · 178.34 m²
- Beautifully redesigned garden
- Garden house
- Covered driveway · 32.45 m²
- Walkable, green flat roof · 33.23 m²
Notes on the Exposé
Image Note
Some property photos have been visually enhanced using artificial intelligence. Individual images may differ from the actual condition. We would be happy to show you the property during a personal viewing.
Property and Area Information
The information is based on the owner’s details and available documents. The area measurements come from the floor plan. The total floor area includes the basement and raw attic space. The offer is non-binding. Errors, changes, and prior sale are reserved.
Don’t hesitate and schedule a viewing appointment today!
Please note that there is a familial or economic close relationship between the agent and the third party to be brokered.
The house is located in the popular 19th district of Vienna, known for its high quality of life, green recreational areas, and pleasant living environment. The neighborhood offers a perfect blend of quiet living and good infrastructure. Daily shopping and other stores are nearby, ensuring short distances for everyday needs. This way, you enjoy the advantages of the 19th district while benefiting from practical local amenities.
Doctors, a kindergarten, and a Hofer supermarket are in the immediate vicinity. The D tram is only 170 meters away and takes you to Schottentor in about 20 minutes, directly into the city center and to the subway. Whether heading to Franz Josef Station or Klosterneuburg, the S-Bahn from Nussdorf Station quickly gets you to your destination.
-
Property type
House
-
Floors
3
-
Year built
1887
-
Price/sqft
$555
Features
- Garden
- Sauna
- Fire Pit
- Kitchen island
- Renovated
- Gas Stovetop
- High Ceiling
- Basement
- Parking
Lot
- Renovated
Indoor
- High Ceiling
- Air Conditioning
- Kitchen island
- Gas Stovetop
- Sauna
- Basement
Outdoor
- Parking
- Fire Pit
- Garden
Explore the Area
The agent will contact you soon by
Listed by
Book home tour with the agent
Choose a date and whether you'd like a virtual or in-person tour with the agent.
Trusted by the World's Leading Brokers
The agents behind the world's most exceptional properties list with JamesEdition.
- Listings from Sotheby's, Christie's, BARNES, and Engel & Völkers
- Every listing reviewed before it goes live
- Connect directly with verified listing agents
By continuing you agree to our Terms and Privacy Policy.