


Charmante Villa Mit Drei Wohneinheiten, Garten Und Entwicklungspotenzial
- 11 Beds
- 3 Baths
- 3,681 Sqft
- 6,696 Sqft lot
- Updated: August 10
About the Property
This well-maintained villa from 1929 is located in an attractive residential area of Vienna’s 19th district and offers three independent living units with a total of approximately 341.93 m² of living space.
The house includes a garden apartment on the raised ground floor, renovated in 2014, a renovation-needed apartment with a balcony on the upper floor, and a bright attic apart
This well-maintained villa from 1929 is located in an attractive residential area of Vienna’s 19th district and offers three independent living units with a total of approximately 341.93 m² of living space.
The house includes a garden apartment on the raised ground floor, renovated in 2014, a renovation-needed apartment with a balcony on the upper floor, and a bright attic apartment. The space is complemented by a roughly 108.88 m² large basement area featuring a sauna, fitness room, laundry, workshop, and additional utility rooms.
The level, beautifully overgrown garden offers plenty of privacy and a high quality of stay. Additionally, the property has interesting expansion and development potential, making it ideal as a multi-family or multi-generation home.
Layout
Raised Ground Floor – approx. 130 m²
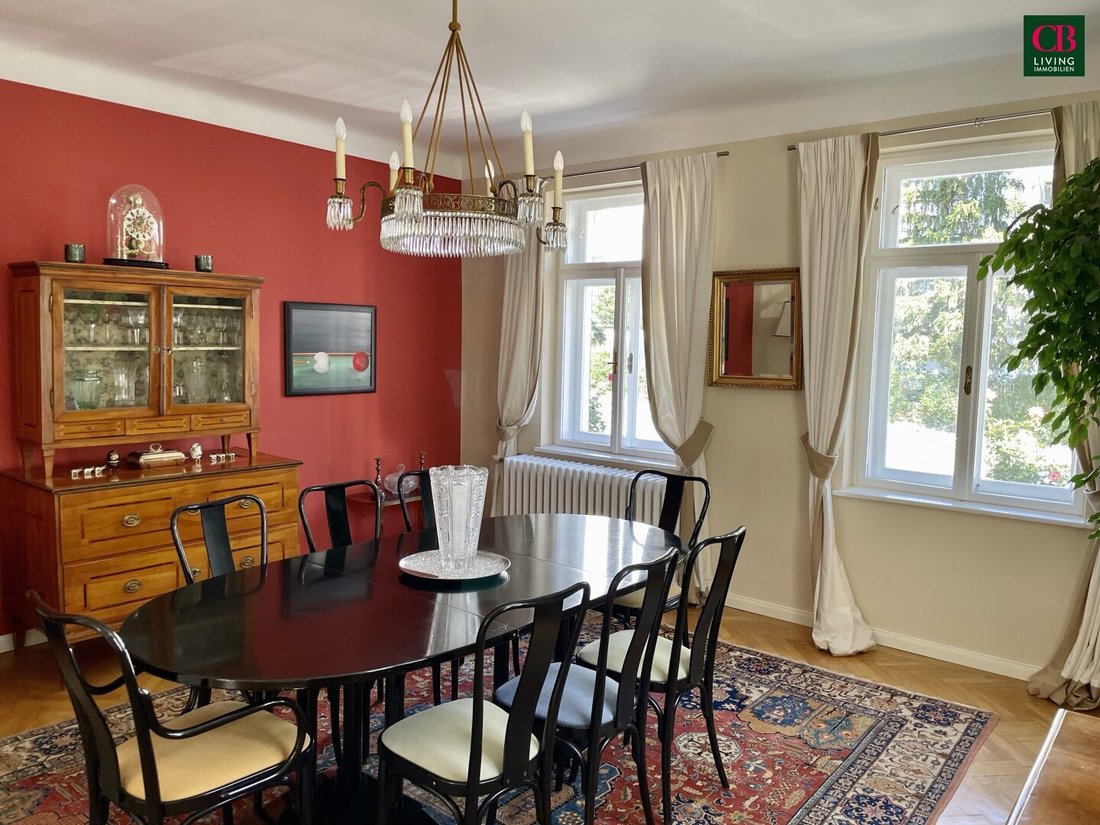
The apartment renovated in 2014 has direct access to the well-kept garden and offers a spacious, classic room layout.
The current layout includes:
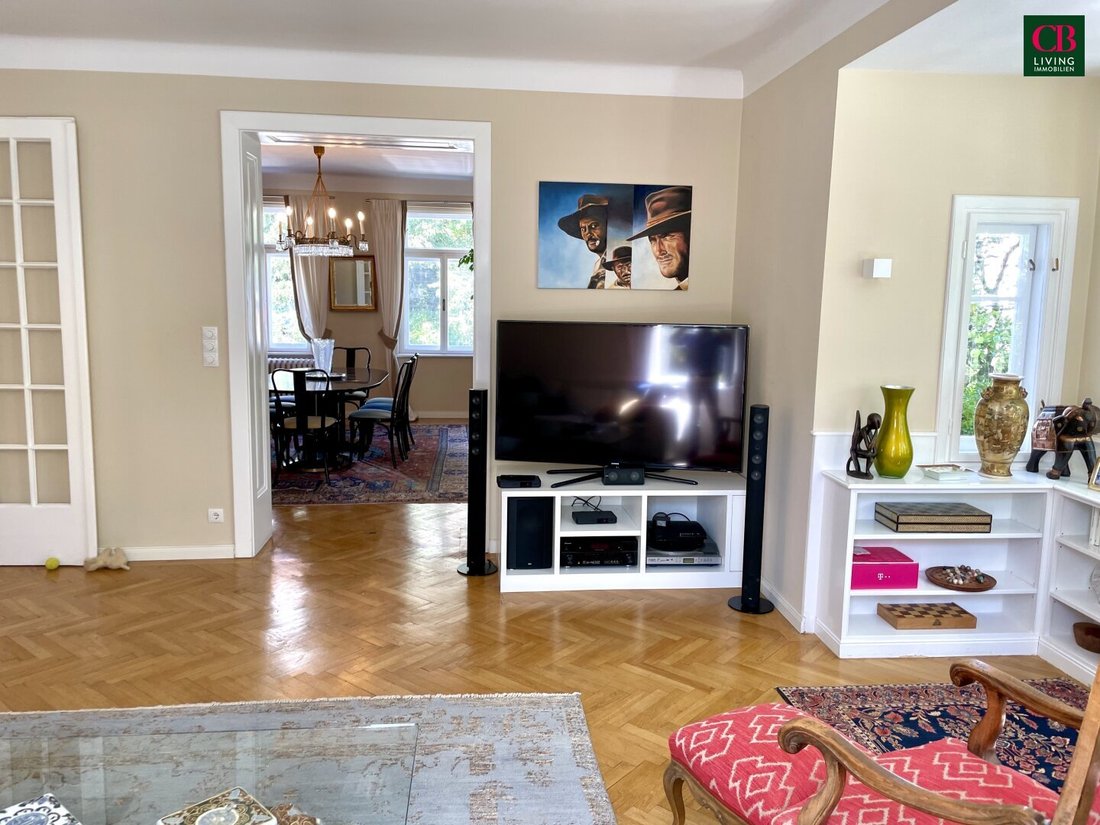
- Salon and living room
- Kitchen
- Two bedrooms
- Home office or third bedroom
- Bathroom
- Entrance hall
- Guest toilet
- Direct access to the garden
Large windows, parquet floors, and the connection to the garden create a pleasant and representative living atmosphere.
Upper Floor – approx. 117 m²
The apartment on the first upper floor features a roughly 3.68 m² balcony and currently has a similar layout to the raised ground floor.
This unit is in need of renovation and offers future owners the opportunity to redesign the rooms according to personal preferences.
Attic – approx. 95 m²
The attic, developed in 1995, presents itself as a bright and open retreat area.
The apartment includes:
- Spacious living and dining room
- Kitchen
- Bedroom
- Bathroom
- Separate toilet
- Entrance hall
Sloping ceilings, skylights, and the open layout give this level a unique and pleasant living atmosphere.
Basement and Cellar – approx. 108.88 m²
The generous basement area complements the space and offers numerous additional usage possibilities.
Currently, it includes among others:
- Sauna
- Fitness area
- Laundry room
- Workshop
- Several storage and utility rooms
The existing spaces could—subject to the appropriate technical and official approvals—be further developed, for example, as guest, wellness, work, or nanny areas.
Highlights
- Representative villa from 1929
- Three independent living units
- Approx. 341.93 m² living space
- Approx. 450.81 m² total usable area
- Approx. 622 m² plot size
- Well-maintained, level, and overgrown garden
- Raised ground floor renovated in 2014
- Attic conversion from 1995
- Balcony on the upper floor
- Spacious basement area
- Sauna and fitness area
- Flexible use as family or multi-generation home
- Combination of living and working possible
- Valuable expansion and development potential
- Attractive residential location in Vienna’s 19th district
The agent acts as a dual agent.
At CB Living GmbH, we offer our clients a complete worry-free package.
From A for architect to B for builder, M for realtor, I for interior design, to V for insurance. Thanks to our many years of experience in real estate and development, we have excellent, reliable, and reputable partners whom we are happy to recommend to you.
Pfarrwiesengasse is located in the traditional Unterdöbling area and is considered one of the pleasantly green residential neighborhoods in Vienna’s 19th district. The surroundings are characterized by well-kept residential buildings, villas, gardens, and the typical quiet and upscale residential character of Döbling.
Shops for daily needs, medical facilities, schools, kindergartens, and dining options are nearby. Tram line 38 and the S45 suburban train via Oberdöbling station provide good public transport connections.
The Vienna city center is easily accessible, while the well-known recreational areas of Döbling with the Vienna Woods, vineyards, walking and hiking trails, and the traditional Heurigen districts of Grinzing, Sievering, and Neustift am Walde are comfortably close. This location combines urban convenience with high quality of life and an exceptionally diverse range of leisure activities.
-
Property type
Villa
-
Floors
3
-
Year built
1929
-
Price/sqft
$1,031
Features
- Garden
- Sauna
- Fitness Center / Gym
- Renovated
- Basement
- Gas Stovetop
- Outdoor Living Space
- Balcony
- 2D Floor Plan
Explore the Area
The agent will contact you soon by
Listed by
Book home tour with the agent
Choose a date and whether you'd like a virtual or in-person tour with the agent.
Trusted by the World's Leading Brokers
The agents behind the world's most exceptional properties list with JamesEdition.
- Listings from Sotheby's, Christie's, BARNES, and Engel & Völkers
- Every listing reviewed before it goes live
- Connect directly with verified listing agents
By continuing you agree to our Terms and Privacy Policy.