$1,677,025
Villa Biraghy — Gründerzeitvilla Von 1879 Auf 2.490 M² Parkgrund In Hietzing
- 10 Beds
- 2 Baths
- 2,788 Sqft
- 26,803 Sqft lot
- Updated: October 4
- 1
About the Property
The Property
Behind an ochre-colored facade with white shutters, a columned portico leads to the entrance, above which is the balustrade of the upper floor. Behind it begins a sequence of rooms as built in 1879 and no longer constructed today: the living room and dining room flow into each other through tall French doors, behind which lies the study with an existing fireplace connection a
Behind an ochre-colored facade with white shutters, a columned portico leads to the entrance, above which is the balustrade of the upper floor. Behind it begins a sequence of rooms as built in 1879 and no longer constructed today: the living room and dining room flow into each other through tall French doors, behind which lies the study with an existing fireplace connection a
The Property
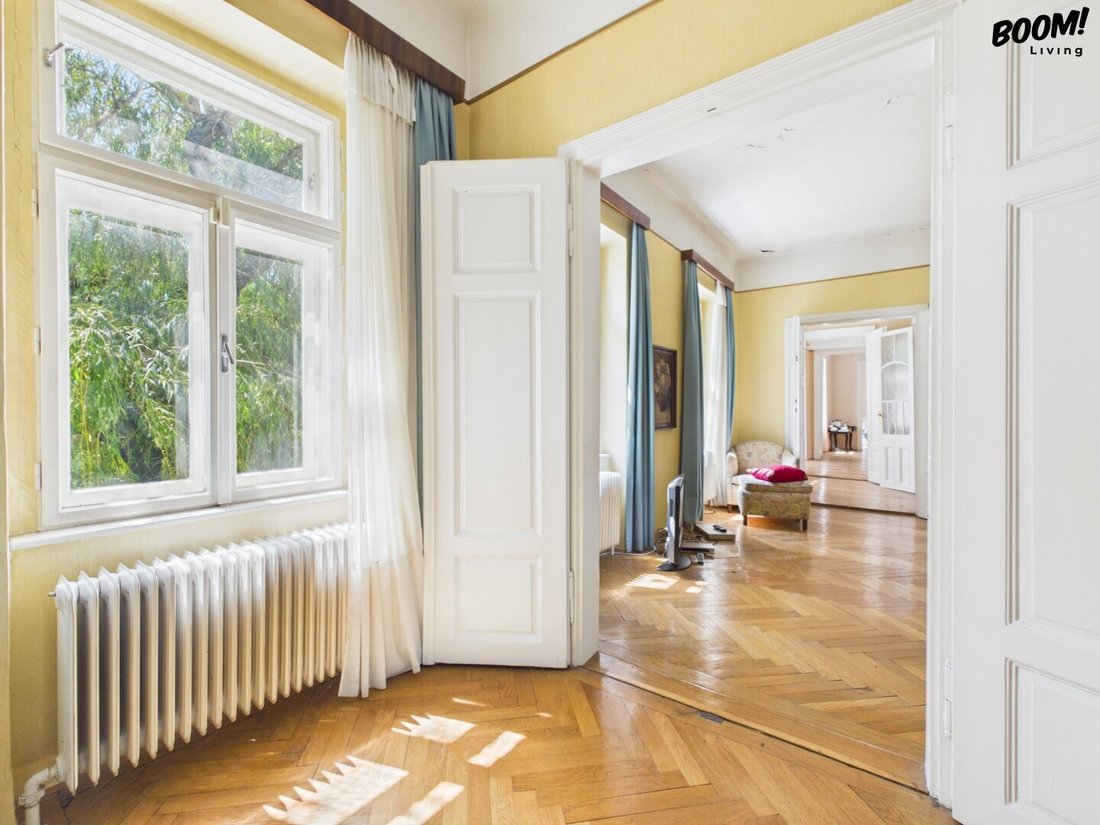
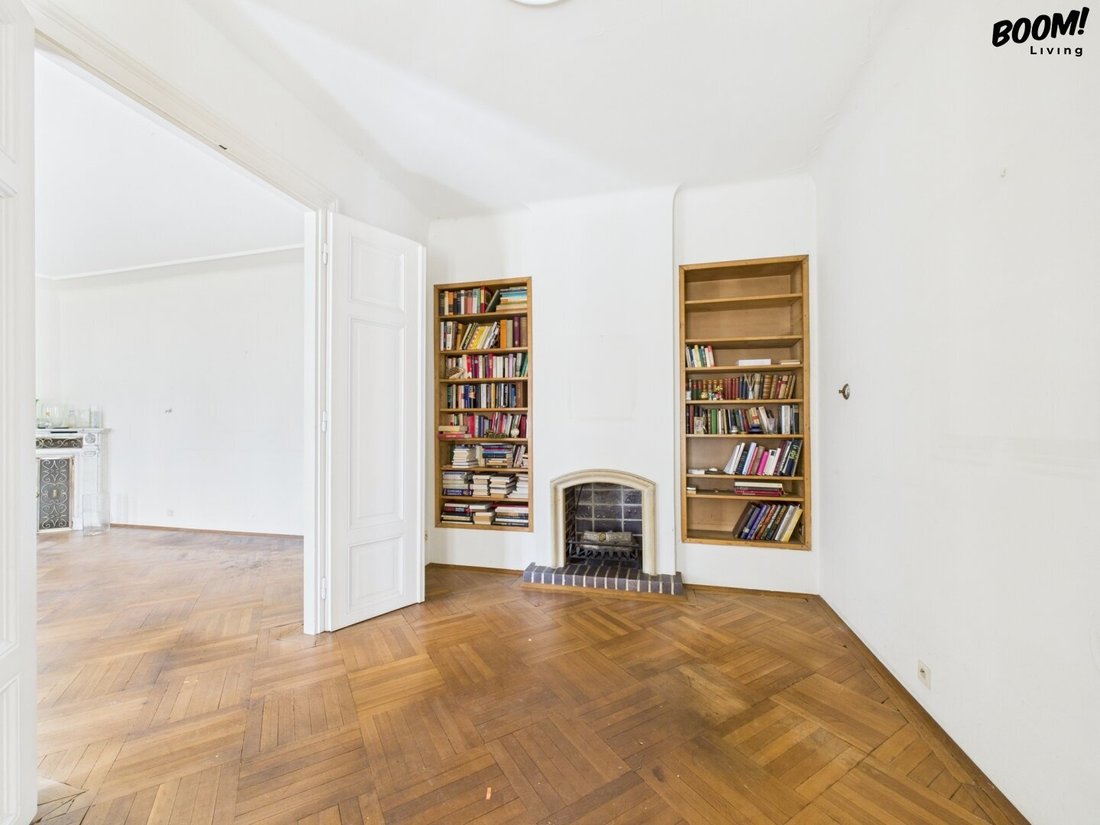
Behind an ochre-colored facade with white shutters, a columned portico leads to the entrance, above which is the balustrade of the upper floor. Behind it begins a sequence of rooms as built in 1879 and no longer constructed today: the living room and dining room flow into each other through tall French doors, behind which lies the study with an existing fireplace connection and built-in library shelves. All representative rooms face the garden.
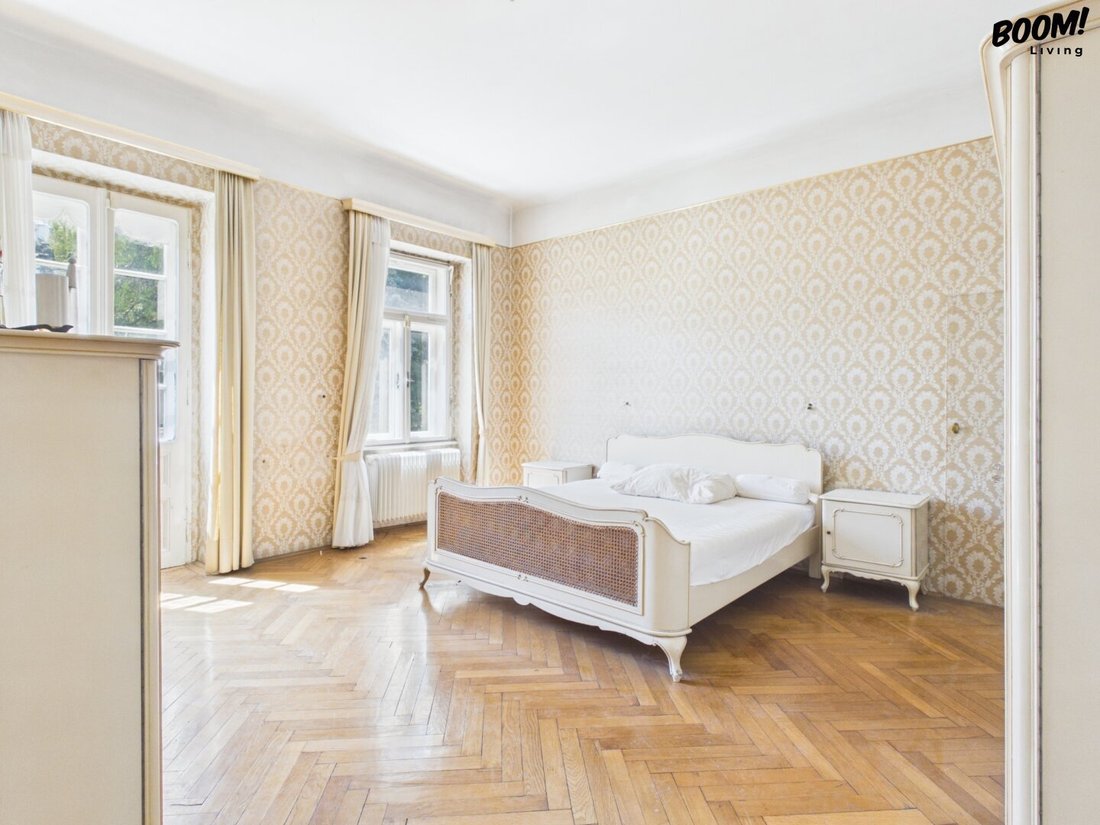
Herringbone parquet floors, stucco ceilings, segmental arches over the doorways, box windows with double glazing. The ceiling heights are approximately 2.90 m on the ground floor and about 3.20 m on the upper floor—values documented in the surveyor’s existing plans.
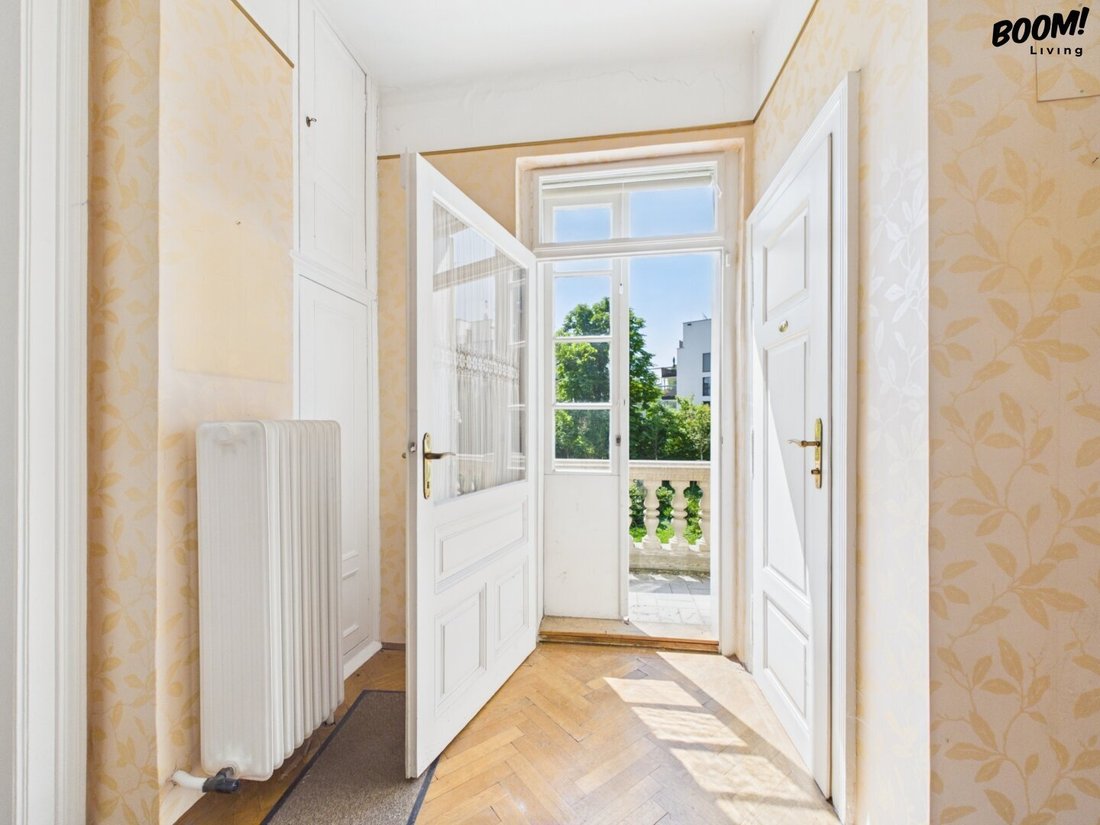
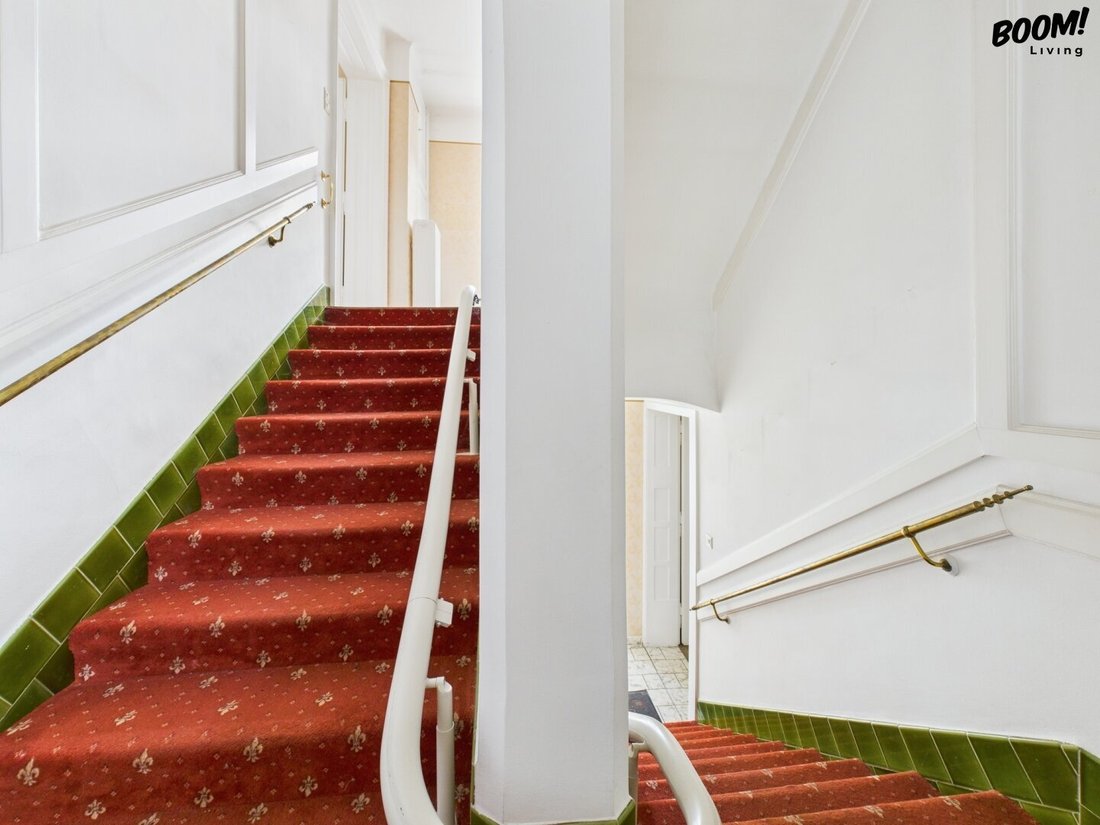
A staircase leads to the upper floor with a bedroom, dressing room, and three additional rooms, including one nearly 25 m². A terrace opens southward into the garden.
And this garden is the real luxury: about 2,130 m² with mature, established trees, a weeping willow, and a brick garden house with four rooms. Because the rear part of the property is designated as a horticulturally landscaped area, no construction will be allowed there in the future. Whoever buys this park keeps it.
The villa has not been modernized for decades. This is why everything is still intact: floors, doors, stucco, proportions. It is also why a complete renovation is necessary and there is no move-in date.
If you are looking for a house that is ready to move into, this is not it. But if you want one that can be transformed in the near future into something unique in Vienna, you should take a look.
Building Law Key Data
- Land register: EZ 42, KG Lainz (01207), District Court Hietzing, consisting of plots 95, 98/1, and 98/4
- Zoning along Lainzer Straße: W I (residential building land, building class I)
- Maximum building height: 7.5 m
- Construction type: semi-detached (g)
- Rear property area: horticulturally landscaped area (G) with special provisions (BB)
- Protection zone according to § 7 Vienna Building Code. There is no monument protection under the Monument Protection Act.
The protection zone means: the exterior appearance must be preserved, and changes to the facade and building volume must be coordinated with MA 19. There are no monument protection restrictions inside; usual building authority approval requirements remain unaffected.
The horticulturally landscaped area at the rear keeps the park permanently free from development—this excludes densification but guarantees the garden’s preservation.
Bidding Procedure
The sale is conducted through a structured, non-binding bidding process.
- Starting price: EUR 1,500,000
- Submission of offers: in writing using the bid form, including proof of financing or capital
- Offer deadline: [hidden information]:00 hours
- Data room: After providing your contact details, we will provide you with the land register excerpt, existing plans, zoning plan, energy certificate, and the above-mentioned documents.
Note: Some images in the exposé may have been partially edited or visualized using AI; no guarantee is given for discrepancies between the images and the actual condition of the property or for depicted features. The seller is not obliged to accept the highest bid; the owner’s approval is reserved.
The contact person named in this listing is available to coordinate a viewing appointment and guide you through the property.
The information about the offered property is provided with the care of a diligent real estate agent; no guarantee is given for the accuracy of information based on data from those authorized to dispose of the property. The provisions of the attached real estate agent regulations apply; furthermore, an overview of expected additional costs according to the Consumer Protection Act has been provided. According to § 6 para. 4 third sentence MaklerG and § 30b KSchG, the real estate agent points out an existing economic close relationship with the seller due to regular business activities. However, there is no corporate connection to the seller. This offer is intended exclusively for the addressee. Passing it on to third parties is only permitted with our express written consent. Note: Since January 1, 2009, sellers or landlords of a property are required to present a valid energy certificate. If not presented, an overall energy efficiency corresponding to the age and type of building is assumed. The intermediary, Boom Living GmbH & Co KG, acts as a dual agent.
We point out that there is a familial or economic close relationship between the intermediary and the third party to be brokered.
The intermediary acts as a dual agent.
Hietzing, at the Speising junction. The Wien Speising S-Bahn station is directly adjacent, tram line 60 is right outside—direct connections to the city center and Meidling station with U4 connection. Klinik Hietzing, schools, kindergartens, and local amenities are just minutes away. The Lainzer Tiergarten and Schönbrunn Palace Park are within short distance.
Behind an ochre-colored facade with white shutters, a columned portico leads to the entrance, above which is the balustrade of the upper floor. Behind it begins a sequence of rooms as built in 1879 and no longer constructed today: the living room and dining room flow into each other through tall French doors, behind which lies the study with an existing fireplace connection and built-in library shelves. All representative rooms face the garden.
Herringbone parquet floors, stucco ceilings, segmental arches over the doorways, box windows with double glazing. The ceiling heights are approximately 2.90 m on the ground floor and about 3.20 m on the upper floor—values documented in the surveyor’s existing plans.
A staircase leads to the upper floor with a bedroom, dressing room, and three additional rooms, including one nearly 25 m². A terrace opens southward into the garden.
And this garden is the real luxury: about 2,130 m² with mature, established trees, a weeping willow, and a brick garden house with four rooms. Because the rear part of the property is designated as a horticulturally landscaped area, no construction will be allowed there in the future. Whoever buys this park keeps it.
The villa has not been modernized for decades. This is why everything is still intact: floors, doors, stucco, proportions. It is also why a complete renovation is necessary and there is no move-in date.
If you are looking for a house that is ready to move into, this is not it. But if you want one that can be transformed in the near future into something unique in Vienna, you should take a look.
Building Law Key Data
- Land register: EZ 42, KG Lainz (01207), District Court Hietzing, consisting of plots 95, 98/1, and 98/4
- Zoning along Lainzer Straße: W I (residential building land, building class I)
- Maximum building height: 7.5 m
- Construction type: semi-detached (g)
- Rear property area: horticulturally landscaped area (G) with special provisions (BB)
- Protection zone according to § 7 Vienna Building Code. There is no monument protection under the Monument Protection Act.
The protection zone means: the exterior appearance must be preserved, and changes to the facade and building volume must be coordinated with MA 19. There are no monument protection restrictions inside; usual building authority approval requirements remain unaffected.
The horticulturally landscaped area at the rear keeps the park permanently free from development—this excludes densification but guarantees the garden’s preservation.
Bidding Procedure
The sale is conducted through a structured, non-binding bidding process.
- Starting price: EUR 1,500,000
- Submission of offers: in writing using the bid form, including proof of financing or capital
- Offer deadline: [hidden information]:00 hours
- Data room: After providing your contact details, we will provide you with the land register excerpt, existing plans, zoning plan, energy certificate, and the above-mentioned documents.
Note: Some images in the exposé may have been partially edited or visualized using AI; no guarantee is given for discrepancies between the images and the actual condition of the property or for depicted features. The seller is not obliged to accept the highest bid; the owner’s approval is reserved.
The contact person named in this listing is available to coordinate a viewing appointment and guide you through the property.
The information about the offered property is provided with the care of a diligent real estate agent; no guarantee is given for the accuracy of information based on data from those authorized to dispose of the property. The provisions of the attached real estate agent regulations apply; furthermore, an overview of expected additional costs according to the Consumer Protection Act has been provided. According to § 6 para. 4 third sentence MaklerG and § 30b KSchG, the real estate agent points out an existing economic close relationship with the seller due to regular business activities. However, there is no corporate connection to the seller. This offer is intended exclusively for the addressee. Passing it on to third parties is only permitted with our express written consent. Note: Since January 1, 2009, sellers or landlords of a property are required to present a valid energy certificate. If not presented, an overall energy efficiency corresponding to the age and type of building is assumed. The intermediary, Boom Living GmbH & Co KG, acts as a dual agent.
We point out that there is a familial or economic close relationship between the intermediary and the third party to be brokered.
The intermediary acts as a dual agent.
Hietzing, at the Speising junction. The Wien Speising S-Bahn station is directly adjacent, tram line 60 is right outside—direct connections to the city center and Meidling station with U4 connection. Klinik Hietzing, schools, kindergartens, and local amenities are just minutes away. The Lainzer Tiergarten and Schönbrunn Palace Park are within short distance.
-
Property type
Villa
-
Floors
2
-
Year built
1879
-
Price/sqft
$601
Features
- Garage
- Fireplace
- Balcony
- 2D Floor Plan
Explore the Area
Vienna, Wien, Austria
View on Google Maps
Price per sqft
Low
High
Joined 12 months ago
You have inquired about this property
The agent will contact you soon by
Listed by
76
Listings
2025
Joined
Book home tour with the agent
Choose a date and whether you'd like a virtual or in-person tour with the agent.
Preferred date
Tour type
Last updated
October 4
First listed
August 14
Listing reference
3648
Similar Properties Nearby
New Listings in Hietzing

Explore More Homes for Sale
Hietzing, Austria property types
Hietzing, Austria popular searches
- Properties with Garden in Hietzing, Austria
- Properties with Air Conditioning in Hietzing, Austria
- Properties with Bar in Hietzing, Austria
- New Builds properties in Hietzing, Austria
- Properties with Office in Hietzing, Austria
- Mountain View properties in Hietzing, Austria
- Renovated properties in Hietzing, Austria
- Properties with Outdoor Kitchen in Hietzing, Austria
- Investment Property properties in Hietzing, Austria
- Properties with Library in Hietzing, Austria
- Properties with Jacuzzi in Hietzing, Austria
- Water View properties in Hietzing, Austria
- Properties with Indoor Pool in Hietzing, Austria
- Duplex properties in Hietzing, Austria
- Mansion properties in Hietzing, Austria
- Properties with Cinema in Hietzing, Austria
- Properties with Game Room in Hietzing, Austria
Related Guides & Stories
Trusted by the World's Leading Brokers
The agents behind the world's most exceptional properties list with JamesEdition.
- Listings from Sotheby's, Christie's, BARNES, and Engel & Völkers
- Every listing reviewed before it goes live
- Connect directly with verified listing agents
By continuing you agree to our Terms and Privacy Policy.